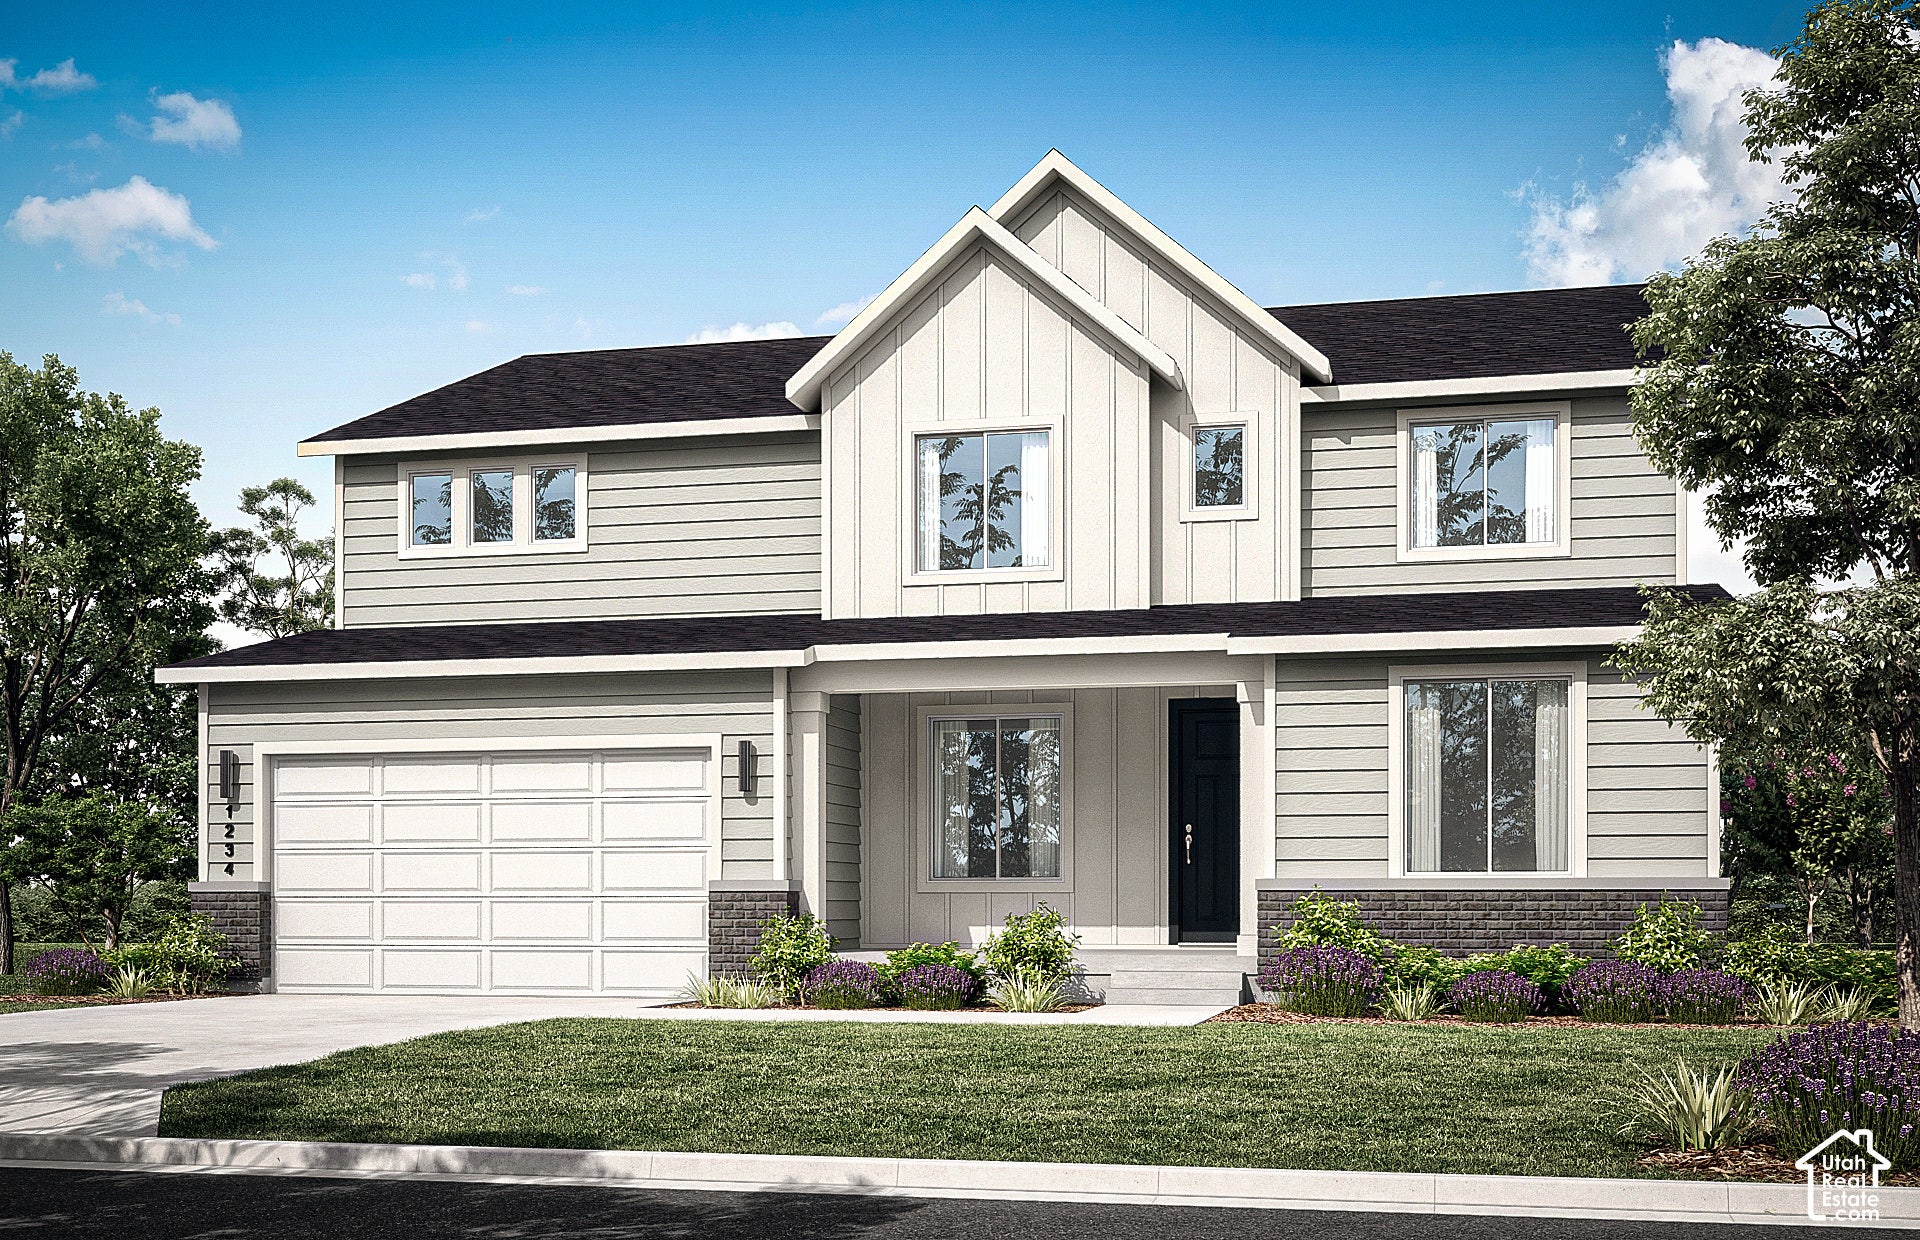
82 W 1550 S, #22
Salem, UT 84653
$674,990
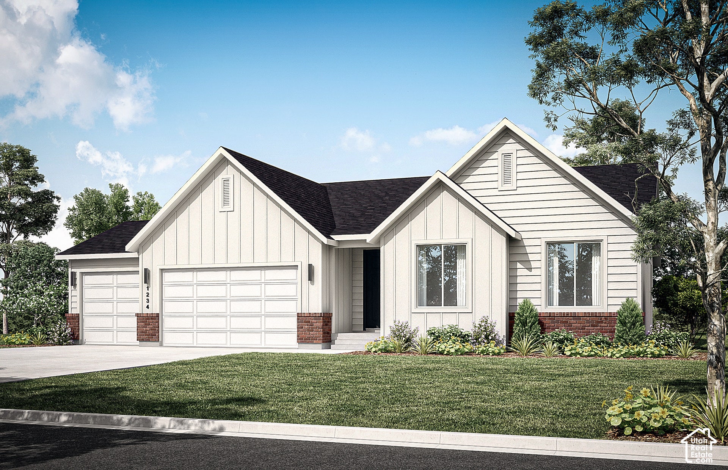
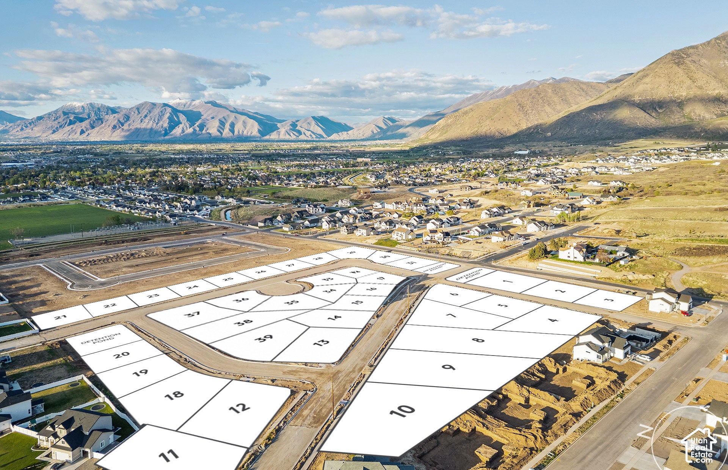
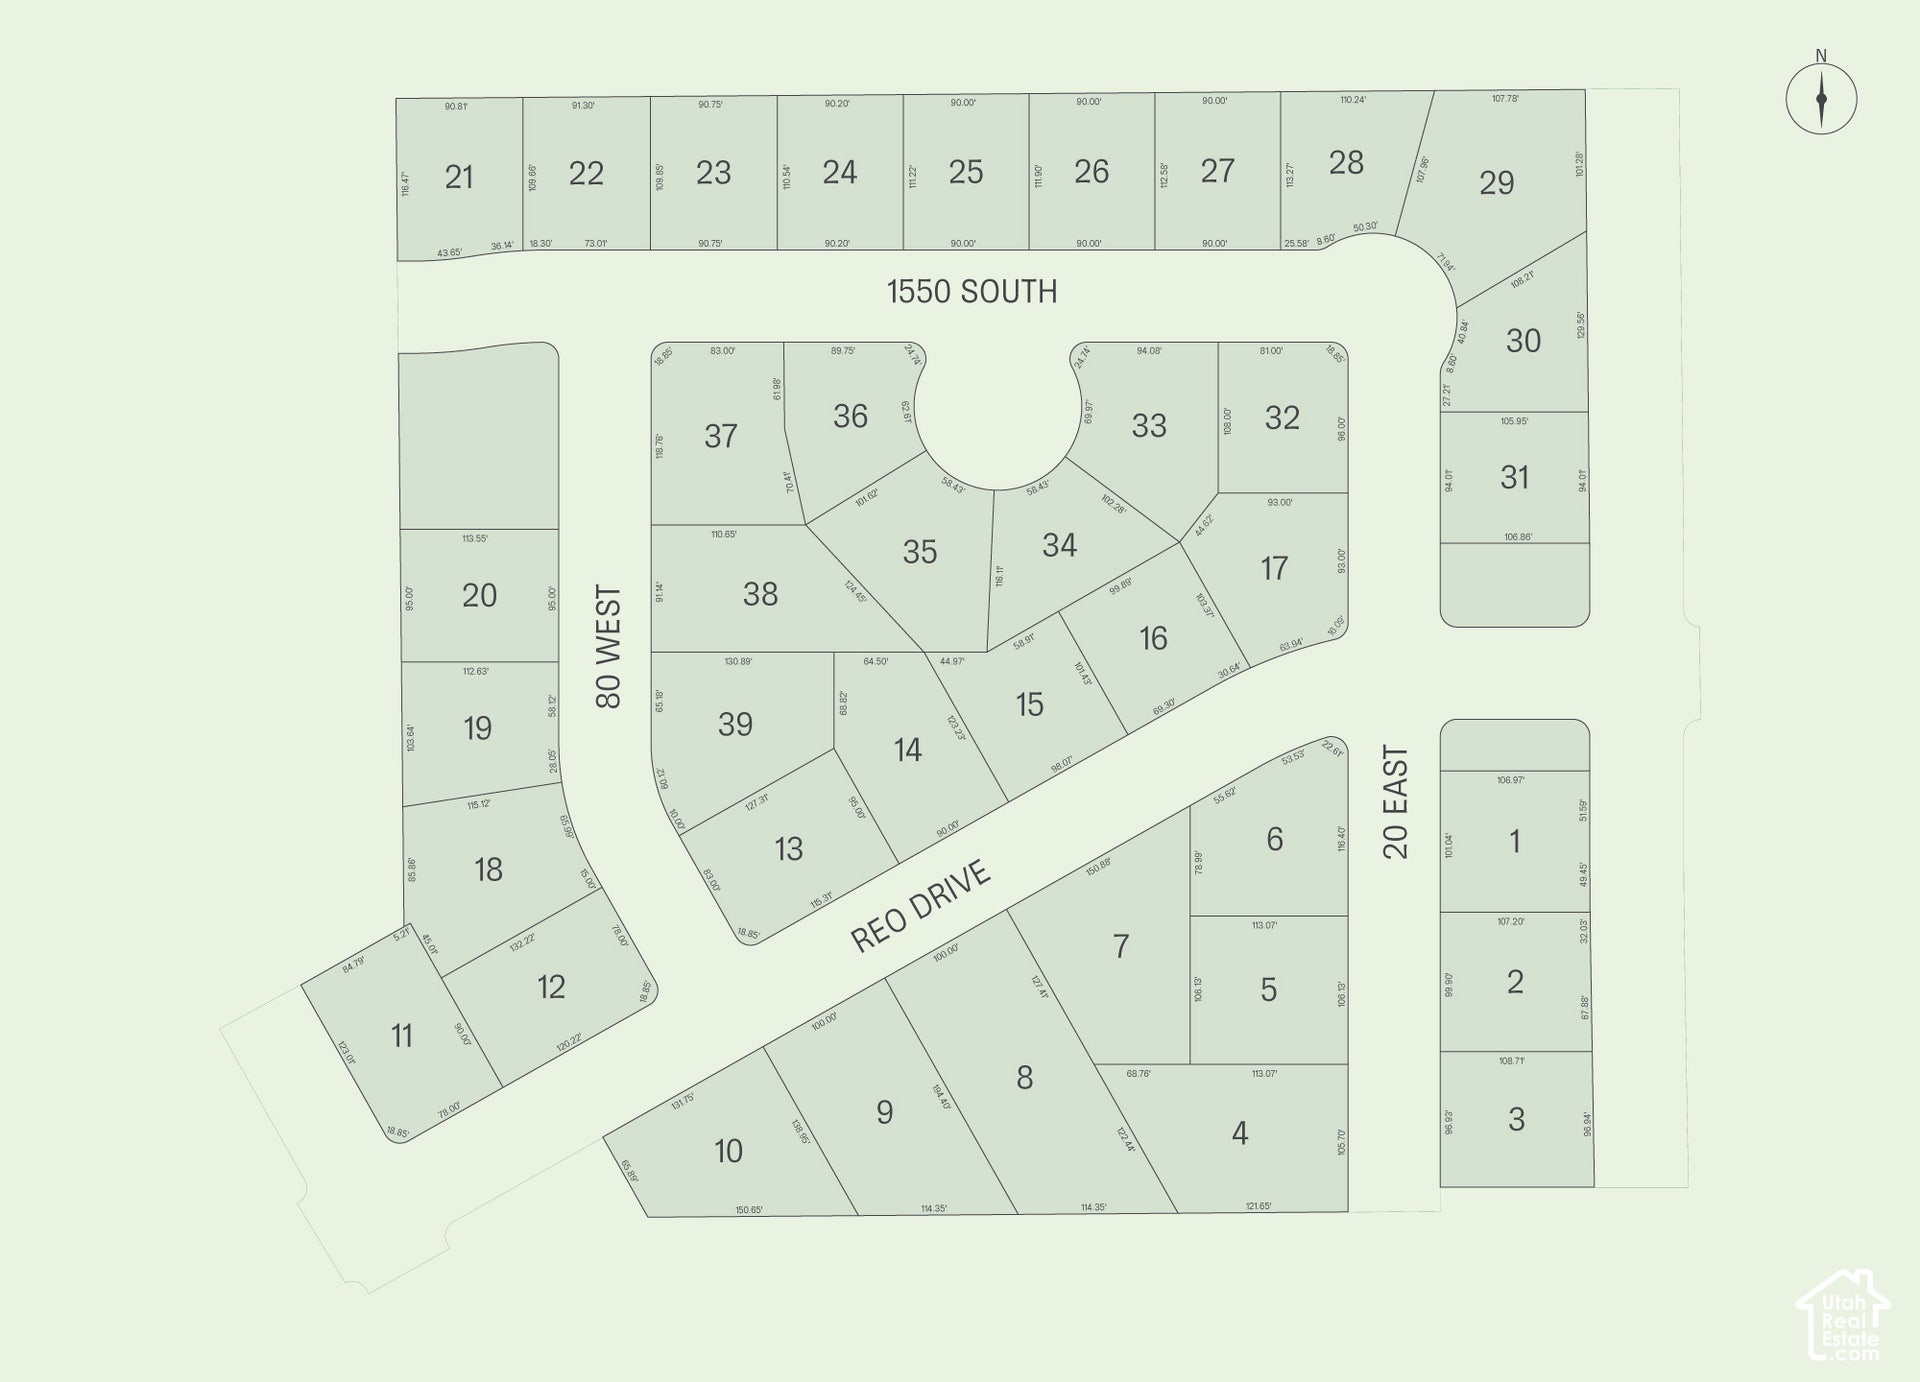
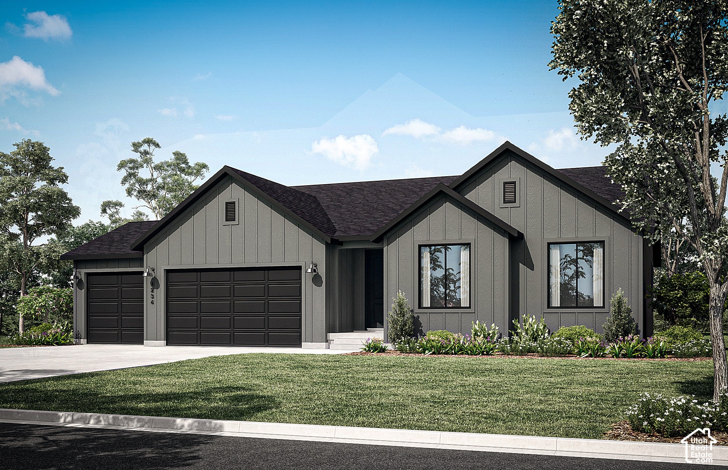
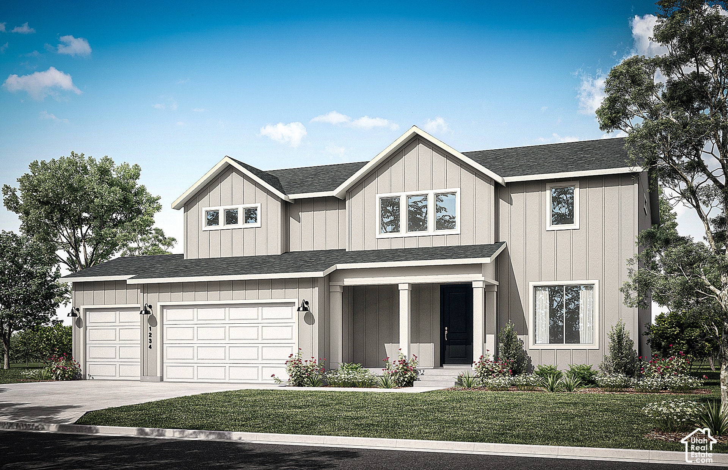
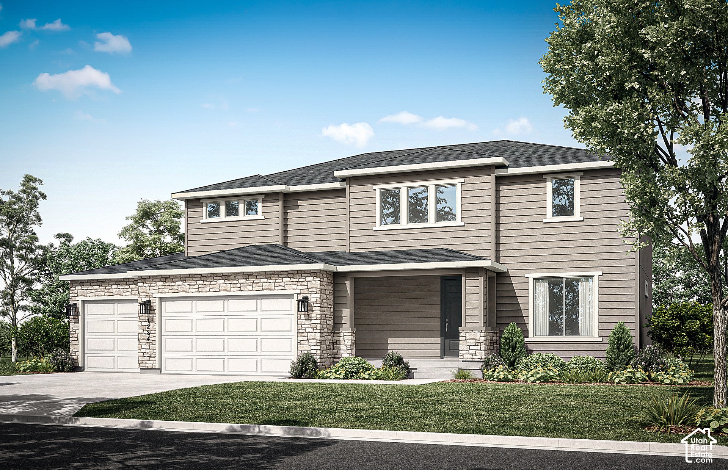
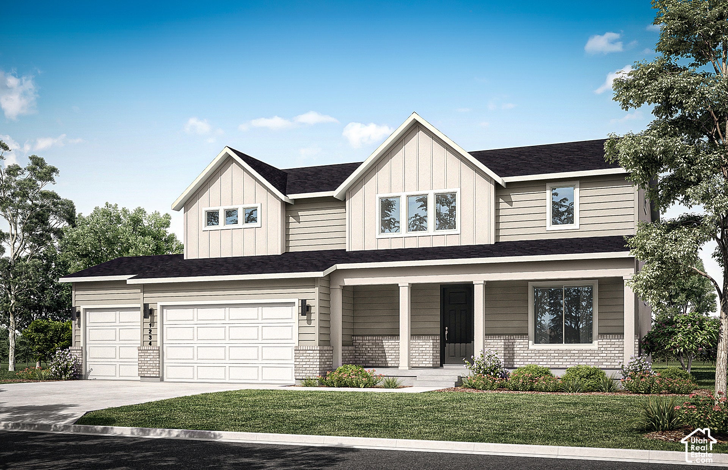
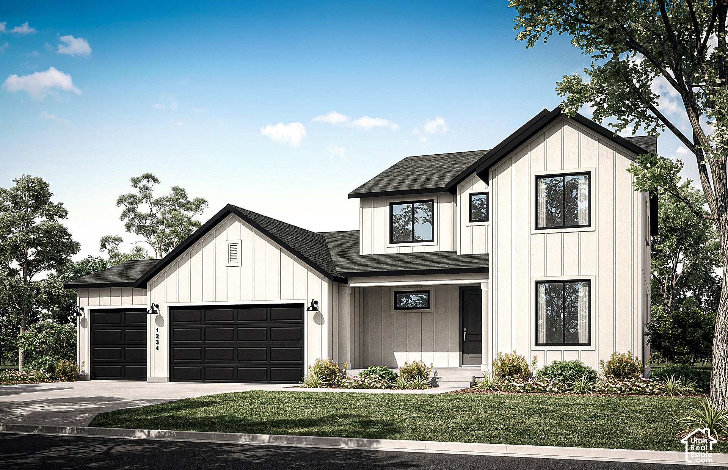
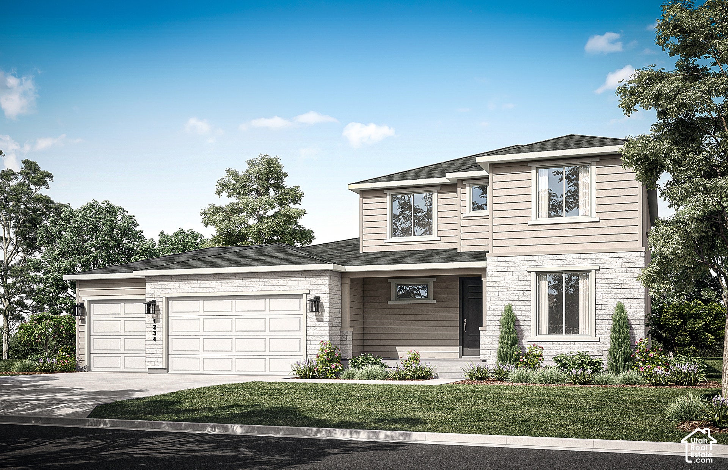
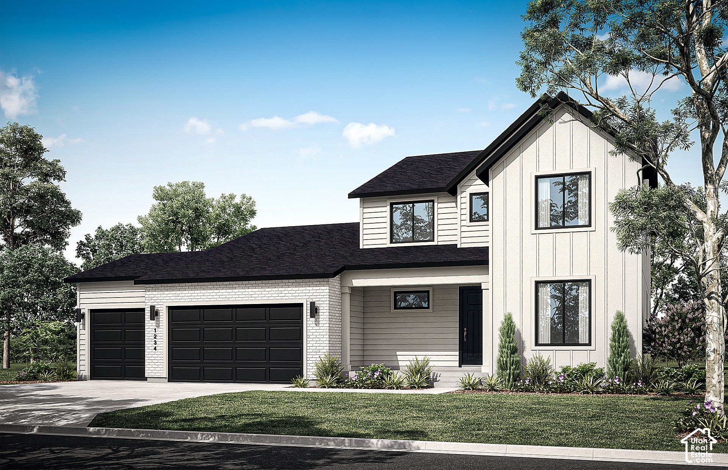
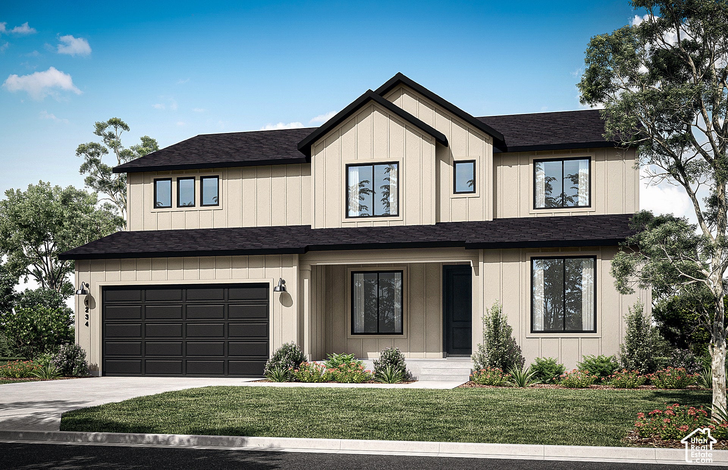
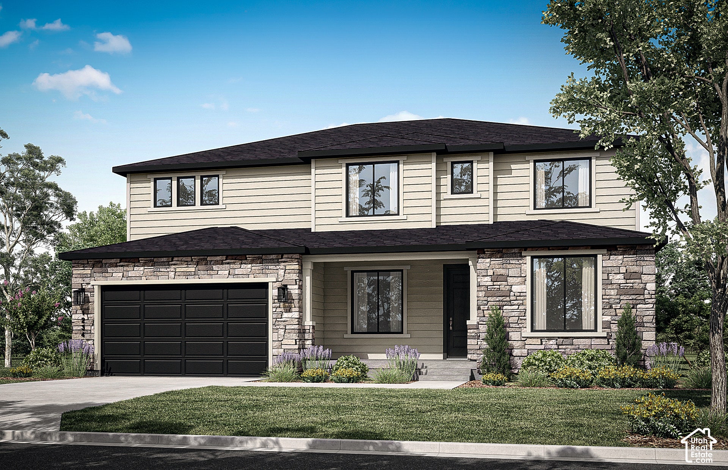
Views, view, views! This lot has beautiful peak-a-boo views of Utah County and Loafer Mountain. It is a to be built home you can choose one of our 4 floor plans and personalize your home in this quiet neighborhood! All floor plans offer an open space perfect to spend time with family or entertaining. You are able to select your own interior options and structural options. INCENTIVE we are offering up to $40,000 in options and/ or closing costs with Pulte Mortgage OR a rate as low as 5.5% with a 7/6 ARM until the home is completed. This pricing reflects the base price of our rambler floor plan, the Arches. The lot is a daylight and 0.23 acres. Contact agent for more information and come see this beautiful, quiet community! *Example based on new contracts signed by 11/30/26 and participation in the Affiliate Incentive Program, including financing through Pulte Mortgage LLC (NMLS 1791), and application of all incentives toward closing costs, including any discount points, for a conventional 7/6 year adjustable rate mortgage, sales price $699,990, loan amount $559,992 with a 20% down payment and interest rate of 5.5%/6.102% APR for years 1-7 and for the remainder years 8-30 based on the current index and margin. The fully indexed rate combines the index and margin, and it determines the monthly payment amounts after the fixed interest period and during each subsequent adjustment period. Rate includes 1% borrower paid discount. ...
+ Read More| Listing: | 2197739 |
|---|---|
| List Price: | $674,990 |
| Property Type: | Residential |
| Property Sub Type: | Single Family Residence |
| Status: | Active |
| Bedrooms Total: | 3 |
| Bathrooms Full: | 2 |
| Living Area: | 3,702 |
| Tax Annual Amount: | $1 |
| Lot Size Square Feet: | 10,018.8 |
| Lot Size Acres: | 0.23 |
| Architectural Style: | Rambler/Ranch |
| Waterfront?: | No |
| City: | Salem |
| County Or Parish: | Utah |
| Postal Code: | 84653 |
| Year Built: | 2027 |
| Rooms Total: | 10 |
| Stories: | 2 |
| Bathrooms Total Integer: | 2 |
| Covered Spaces: | 3.0 |
| Fireplaces Total: | 1 |
| Garage Spaces: | 3.0 |
| Building Area Total: | 3,702.0 |
| Lot Size Area: | 0.23 |
| Main Level Bedrooms: | 3 |
| Original List Price: | $674,990 |
| Parking Total: | 3 |
| Mobile Dimensions: | 0x0 |
| Copyright Notice: | Copyright © UtahRealEstate.com. All Rights Reserved. |
| Cross Street: | 1550 |
| Parcel Number: | 69-090-0022 |
| RV Parking Dimensions: | 0.00 |
| Zoning: | Single-Family |
| Lot Size Dimensions: | 0.0x0.0x0.0 |
| Topography: | Sprinkler: Auto-Part |
| Association?: | No |
| Attached Garage?: | Yes |
| Carport?: | No |
| Cooling?: | Yes |
| Fireplace?: | Yes |
| Garage?: | Yes |
| Heating?: | No |
| Horse?: | No |
| Open Parking?: | No |
| Pool Private?: | No |
| Senior Community?: | No |
| Spa?: | No |
| View?: | No |
| New Construction?: | Yes |
| Lease Considered?: | No |
| Property Attached?: | No |
| Listing Contract Date: | 2026-08-07 |
| Direction Faces: | South |
| Elementary School: | Mt Loafer |
| Elementary School District: | Nebo |
| High School: | Salem Hills |
| High School District: | Nebo |
| Living Area Units: | Square Feet |
| Lot Size Units: | Acres |
| MLS Area Major: | Payson; Elk Rg; Salem; Wdhil |
| Middle Or Junior School District: | Nebo |
| Postal City: | Salem |
| State Or Province: | UT |
| Basement: | false |
| Basement: | Daylight |
| Construction Materials: | Brick, Stone, Stucco, Cement Siding |
| Cooling: | Central Air |
| Exterior Features: | Patio: Covered |
| Green Building Verification Type: | Home Energy Score |
| Interior Features: | Bath: Primary, Closet: Walk-In, Disposal, Great Room, Oven: Double, Oven: Wall, Range: Gas, Video Door Bell(s) |
| Listing Terms: | Cash, Conventional |
| Lot Features: | Sprinkler: Auto-Part |
| Parking Features: | Attached |
| Patio And Porch Features: | Covered |
| Roof: | Asphalt |
| Sewer: | Sewer: Connected, Sewer: Public |
| Utilities: | Natural Gas Connected, Electricity Connected, Sewer Connected, Sewer: Public, Water Connected |
| Vegetation: | Landscaping: Part |
| Water Source: | Culinary |
| Window Features: | None |
| Current Use: | Single Family |
| Const Status: | To Be Built |
| Above Grade Finished Area: | 1,846.0 |
| Level Data: | levb_bathfull:0, levb_bathhalf:0, levb_bathtq:0, levb_bed:0, levb_den:0, levb_dining_f:0, levb_dining_s:0, levb_famroom:0, levb_fireplace:0, levb_formalliving:0, levb_kitchen_b:0, levb_kitchen_k:0, levb_laundry:0, levb_sqf:1856, levb2_bathfull:0, levb2_bathhalf:0, levb2_bathtq:0, levb2_bed:0, levb2_den:0, levb2_dining_f:0, levb2_dining_s:0, levb2_famroom:0, levb2_fireplace:0, levb2_formalliving:0, levb2_kitchen_b:0, levb2_kitchen_k:0, levb2_laundry:0, levb2_sqf:0, levb3_bathfull:0, levb3_bathhalf:0, levb3_bathtq:0, levb3_bed:0, levb3_den:0, levb3_dining_f:0, levb3_dining_s:0, levb3_famroom:0, levb3_fireplace:0, levb3_formalliving:0, levb3_kitchen_b:0, levb3_kitchen_k:0, levb3_laundry:0, levb3_sqf:0, lev1_bathfull:2, lev1_bathhalf:0, lev1_bathtq:0, lev1_bed:3, lev1_den:0, lev1_dining_f:0, lev1_dining_s:1, lev1_famroom:1, lev1_fireplace:1, lev1_formalliving:0, lev1_kitchen_b:0, lev1_kitchen_k:1, lev1_laundry:1, lev1_sqf:1846, lev2_bathfull:0, lev2_bathhalf:0, lev2_bathtq:0, lev2_bed:0, lev2_den:0, lev2_dining_f:0, lev2_dining_s:0, lev2_famroom:0, lev2_fireplace:0, lev2_formalliving:0, lev2_kitchen_b:0, lev2_kitchen_k:0, lev2_laundry:0, lev2_sqf:0, lev3_bathfull:0, lev3_bathhalf:0, lev3_bathtq:0, lev3_bed:0, lev3_den:0, lev3_dining_f:0, lev3_dining_s:0, lev3_famroom:0, lev3_fireplace:0, lev3_formalliving:0, lev3_kitchen_b:0, lev3_kitchen_k:0, lev3_laundry:0, lev3_sqf:0, lev4_bathfull:0, lev4_bathhalf:0, lev4_bathtq:0, lev4_bed:0, lev4_den:0, lev4_dining_f:0, lev4_dining_s:0, lev4_famroom:0, lev4_fireplace:0, lev4_formalliving:0, lev4_kitchen_b:0, lev4_kitchen_k:0, lev4_laundry:0, lev4_sqf:0 |
| Short Term Rental Yn: | No |
| Adu Yn: | No |
| Primary Bedroom Level: | Floor: 1st |
Listing Courtesy of: Pulte Home Company, LLC
Listing Agent: Mikelle Jolley
801-884-9337
Mortgage Calculator
The data on this website relating to real estate for sale comes in part from the IDX Program of the Utah Real Estate.
All information is believed accurate but not guaranteed. The properties displayed may not be all of the properties available through the IDX Program. Any use of this site other than by potential buyers or sellers is strictly prohibited.
© 2026 Utah Real Estate.
Utah Real Estate data last updated on November 21, 2026 07:09 PM - ET.
Property Last Updated: November 21, 2026 07:09 PM - ET
