817 W 70 N, #92
Hyrum, UT 84319
$535,079
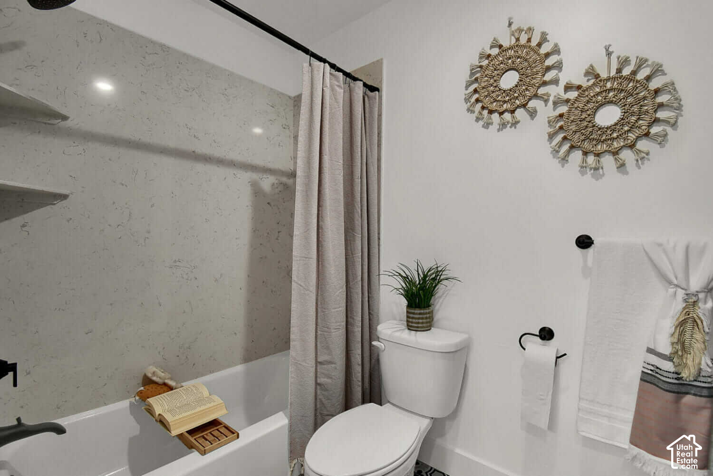
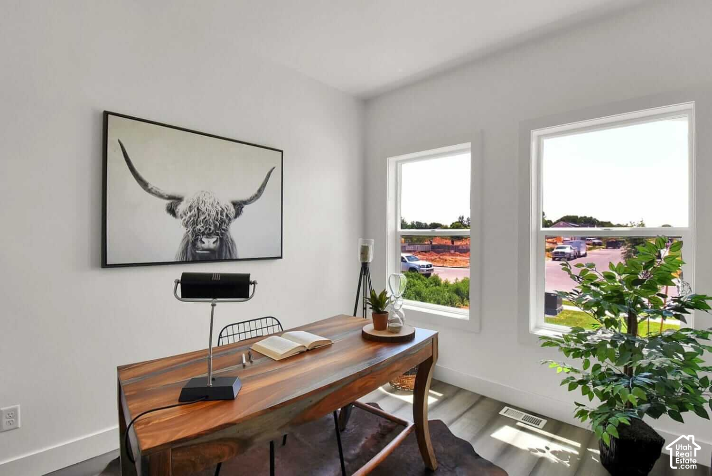
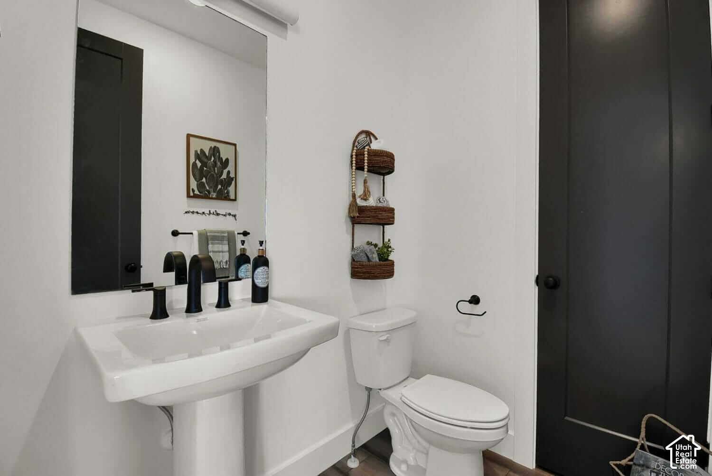
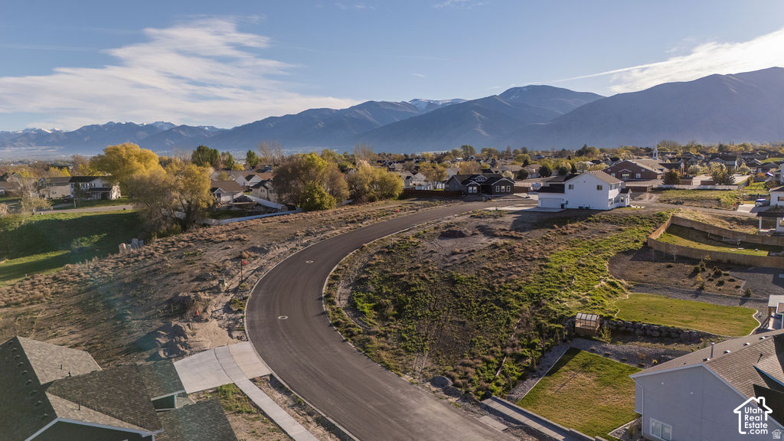
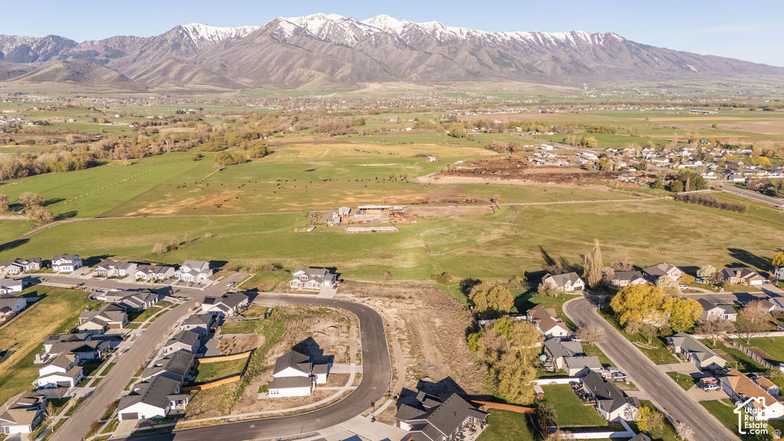
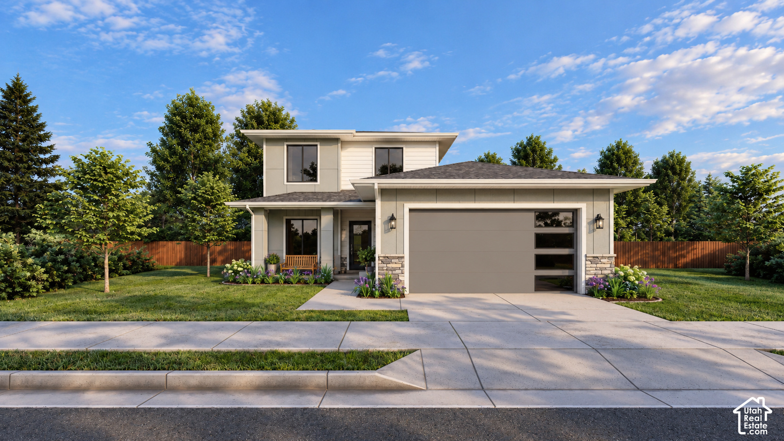
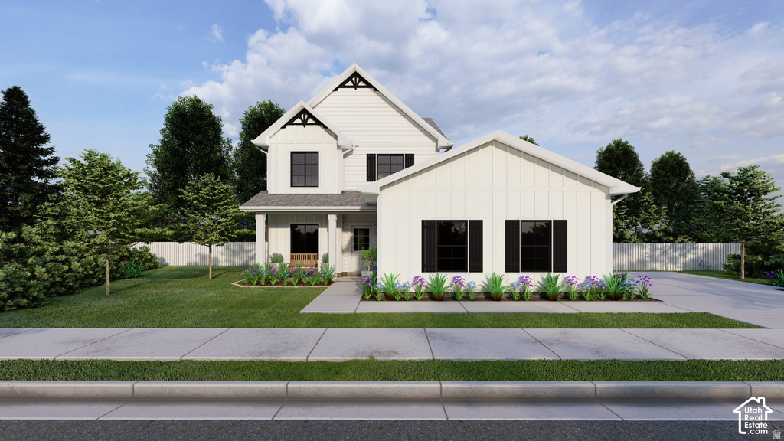
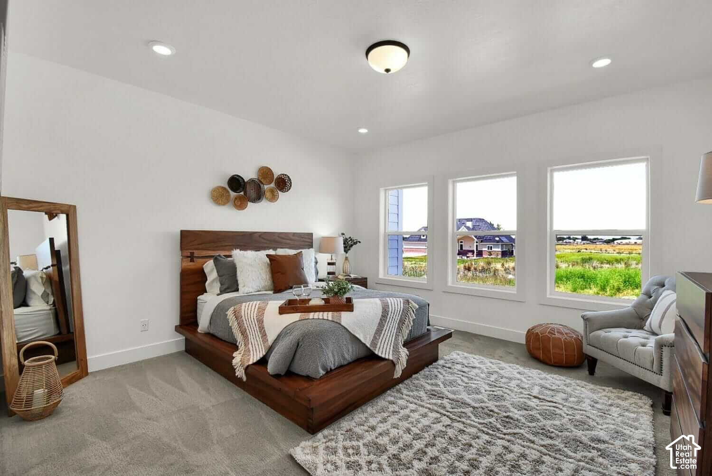
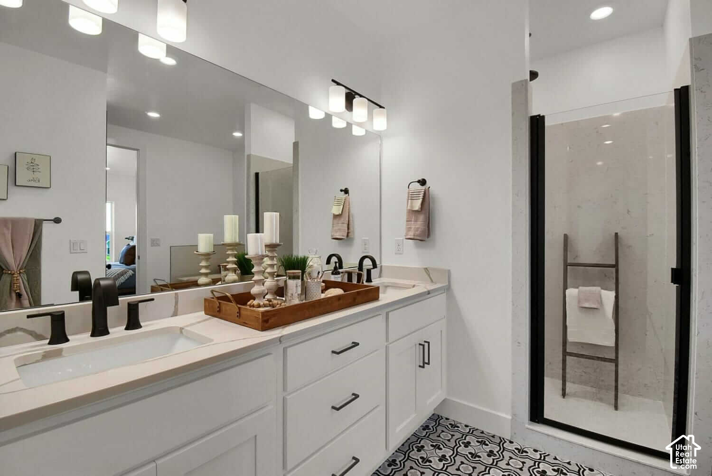
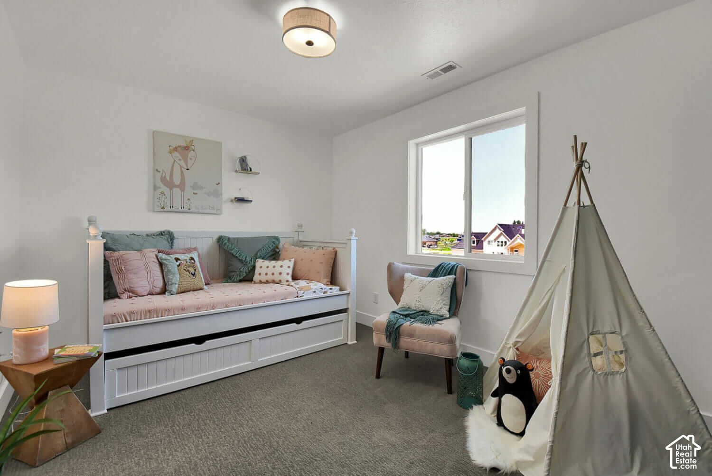
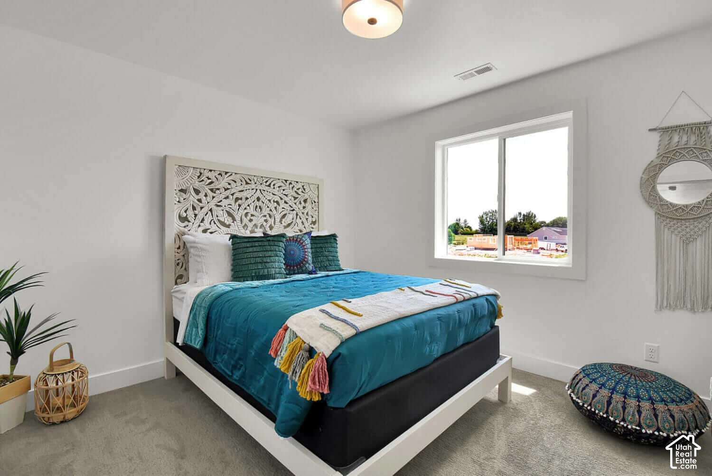
Welcome to the Hadleigh, a bright, open floor plan with flexible space and a layout that flows well. Just off the entry is a front room that works as an office or optional bedroom, plus a drop zone off the garage. The main living area opens to a spacious kitchen with a large island, walk-in pantry, and patio access-great for both daily use and entertaining. Upstairs includes a loft (or optional bedroom), a large laundry room, two additional bedrooms, a full bathroom, and a primary suite with a walk-in closet and spacious bathroom. There's also the option to finish the basement, adding additional bedrooms, a family room, and plenty of storage. Reach out for more details today and ask us about our Builder Incentives!
| Listing: | 2198002 |
|---|---|
| List Price: | $535,079 |
| Property Type: | Residential |
| Property Sub Type: | Single Family Residence |
| Status: | Active |
| Bedrooms Total: | 3 |
| Bathrooms Full: | 2 |
| Bathrooms Half: | 1 |
| Living Area: | 2,190 |
| Association Fee: | $40 |
| Tax Annual Amount: | $1 |
| Lot Size Square Feet: | 9,147.6 |
| Lot Size Acres: | 0.21 |
| Architectural Style: | Stories: 2 |
| Waterfront?: | No |
| City: | Hyrum |
| County Or Parish: | Cache |
| Subdivision Name: | Mt Sterling Farms |
| Postal Code: | 84319 |
| Year Built: | 2026 |
| Rooms Total: | 12 |
| Stories: | 2 |
| Bathrooms Partial: | 1 |
| Bathrooms Total Integer: | 3 |
| Covered Spaces: | 3.0 |
| Garage Spaces: | 3.0 |
| Building Area Total: | 2,190.0 |
| Lot Size Area: | 0.21 |
| Original List Price: | $535,079 |
| Parking Total: | 3 |
| Mobile Dimensions: | 0x0 |
| Copyright Notice: | Copyright © UtahRealEstate.com. All Rights Reserved. |
| Cross Street: | 70 |
| RV Parking Dimensions: | 0.00 |
| Zoning: | Single-Family |
| Zoning Description: | RES |
| Lot Size Dimensions: | 0.0x0.0x0.0 |
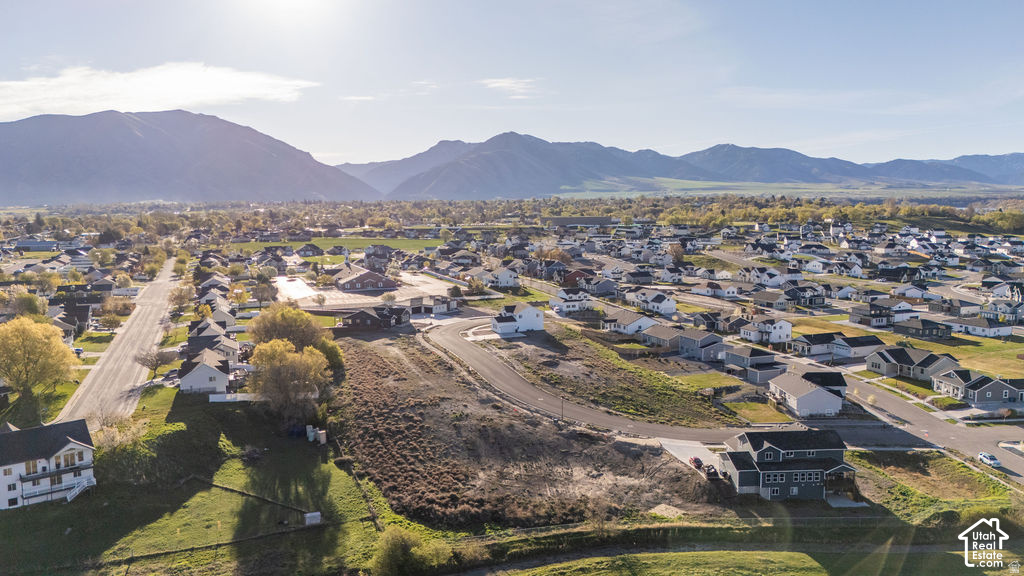
| Topography: | Curb & Gutter, Road: Paved, Sidewalks, Terrain, Flat, View: Mountain |
| Association?: | Yes |
| Attached Garage?: | Yes |
| Carport?: | No |
| Cooling?: | Yes |
| Fireplace?: | No |
| Garage?: | Yes |
| Heating?: | Yes |
| Horse?: | No |
| Open Parking?: | No |
| Pool Private?: | No |
| Senior Community?: | No |
| Spa?: | No |
| View?: | Yes |
| New Construction?: | Yes |
| Lease Considered?: | No |
| Property Attached?: | No |
| Listing Contract Date: | 2026-04-07 |
| Association Fee Frequency: | Monthly |
| Elementary School: | Lincoln |
| Elementary School District: | Cache |
| High School: | Mountain Crest |
| High School District: | Cache |
| Living Area Units: | Square Feet |
| Lot Size Units: | Acres |
| MLS Area Major: | Wellsville; Young Ward; Hyrum |
| Middle Or Junior School: | South Cache |
| Middle Or Junior School District: | Cache |
| Postal City: | Hyrum |
| State Or Province: | UT |
| Basement: | false |
| Basement: | Slab |
| Construction Materials: | Cement Siding |
| Cooling: | Central Air |
| Exterior Features: | Double Pane Windows, Lighting, Sliding Glass Doors, Patio: Open |
| Flooring: | Carpet |
| Heating: | Forced Air, Gas: Central |
| Interior Features: | Bath: Primary, Bath: Sep. Tub/Shower, Closet: Walk-In, Den/Office, Disposal, Range/Oven: Free Stdng., Granite Countertops |
| Listing Terms: | Cash, Conventional, FHA, VA Loan, USDA Rural Development |
| Lot Features: | Curb & Gutter, Road: Paved, Sidewalks, View: Mountain |
| Parking Features: | Attached, Opener |
| Patio And Porch Features: | Patio: Open |
| Roof: | Asphalt, Pitched |
| Sewer: | Sewer: Connected |
| Utilities: | Natural Gas Connected, Electricity Connected, Sewer Connected, Water Connected |
| View: | Mountain(s) |
| Water Source: | Culinary, Secondary |
| Current Use: | Single Family |
| Const Status: | To Be Built |
| Above Grade Finished Area: | 2,190.0 |
| Level Data: | levb_bathfull:0, levb_bathhalf:0, levb_bathtq:0, levb_bed:0, levb_den:0, levb_dining_f:0, levb_dining_s:0, levb_famroom:0, levb_fireplace:0, levb_formalliving:0, levb_kitchen_b:0, levb_kitchen_k:0, levb_laundry:0, levb_sqf:0, levb2_bathfull:0, levb2_bathhalf:0, levb2_bathtq:0, levb2_bed:0, levb2_den:0, levb2_dining_f:0, levb2_dining_s:0, levb2_famroom:0, levb2_fireplace:0, levb2_formalliving:0, levb2_kitchen_b:0, levb2_kitchen_k:0, levb2_laundry:0, levb2_sqf:0, levb3_bathfull:0, levb3_bathhalf:0, levb3_bathtq:0, levb3_bed:0, levb3_den:0, levb3_dining_f:0, levb3_dining_s:0, levb3_famroom:0, levb3_fireplace:0, levb3_formalliving:0, levb3_kitchen_b:0, levb3_kitchen_k:0, levb3_laundry:0, levb3_sqf:0, lev1_bathfull:0, lev1_bathhalf:1, lev1_bathtq:0, lev1_bed:0, lev1_den:0, lev1_dining_f:0, lev1_dining_s:1, lev1_famroom:1, lev1_fireplace:0, lev1_formalliving:0, lev1_kitchen_b:1, lev1_kitchen_k:1, lev1_laundry:0, lev1_sqf:1098, lev2_bathfull:2, lev2_bathhalf:0, lev2_bathtq:0, lev2_bed:3, lev2_den:1, lev2_dining_f:0, lev2_dining_s:0, lev2_famroom:0, lev2_fireplace:0, lev2_formalliving:0, lev2_kitchen_b:0, lev2_kitchen_k:0, lev2_laundry:1, lev2_sqf:1092, lev3_bathfull:0, lev3_bathhalf:0, lev3_bathtq:0, lev3_bed:0, lev3_den:0, lev3_dining_f:0, lev3_dining_s:0, lev3_famroom:0, lev3_fireplace:0, lev3_formalliving:0, lev3_kitchen_b:0, lev3_kitchen_k:0, lev3_laundry:0, lev3_sqf:0, lev4_bathfull:0, lev4_bathhalf:0, lev4_bathtq:0, lev4_bed:0, lev4_den:0, lev4_dining_f:0, lev4_dining_s:0, lev4_famroom:0, lev4_fireplace:0, lev4_formalliving:0, lev4_kitchen_b:0, lev4_kitchen_k:0, lev4_laundry:0, lev4_sqf:0 |
| Short Term Rental Yn: | No |
| Adu Yn: | No |
| Primary Bedroom Level: | Floor: 2nd |
Listing Courtesy of: My Utah Agents
Listing Agent: Shannon Williams Olsen
435-228-7379
Mortgage Calculator
The data on this website relating to real estate for sale comes in part from the IDX Program of the Utah Real Estate.
All information is believed accurate but not guaranteed. The properties displayed may not be all of the properties available through the IDX Program. Any use of this site other than by potential buyers or sellers is strictly prohibited.
© 2026 Utah Real Estate.
Utah Real Estate data last updated on November 22, 2026 05:31 PM - ET.
Property Last Updated: November 22, 2026 05:31 PM - ET