740 RIDDLE DR
Fredonia, AZ 86022
$165,000
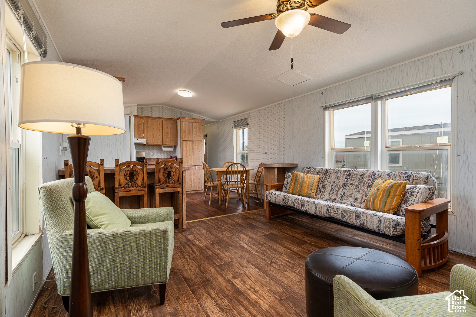
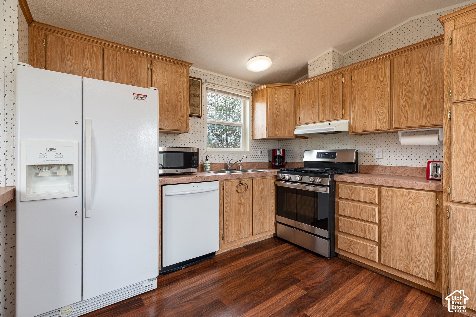
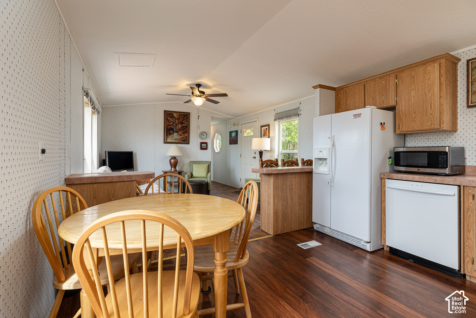
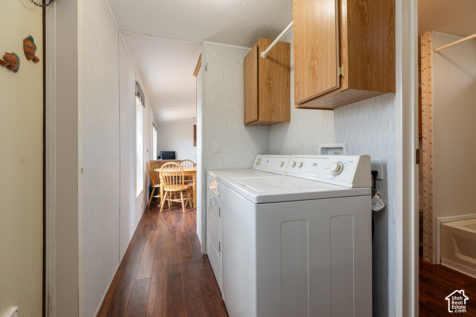
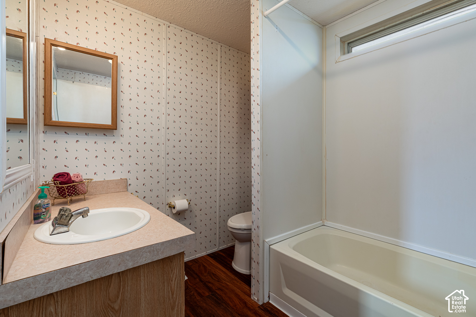
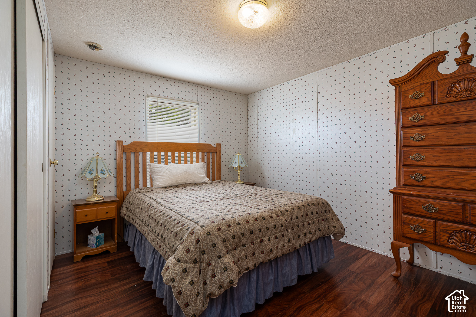
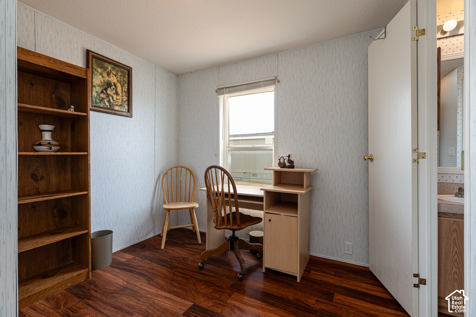
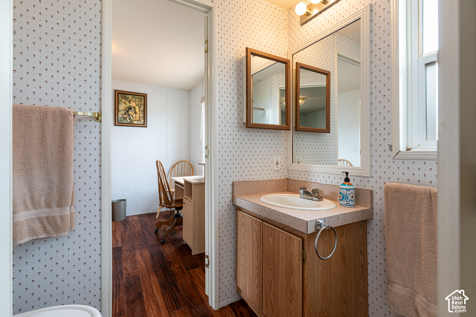
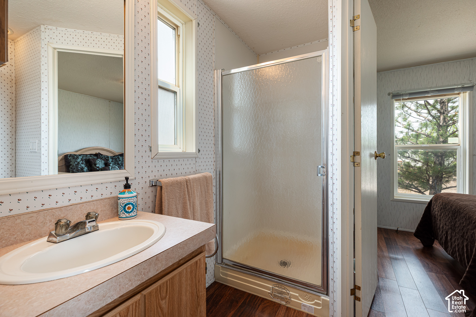
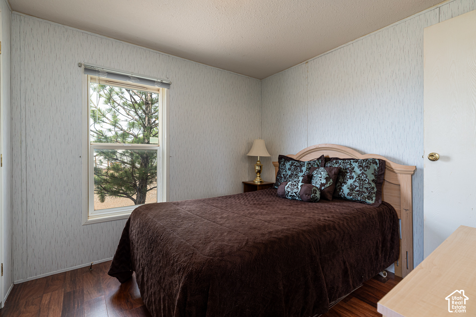
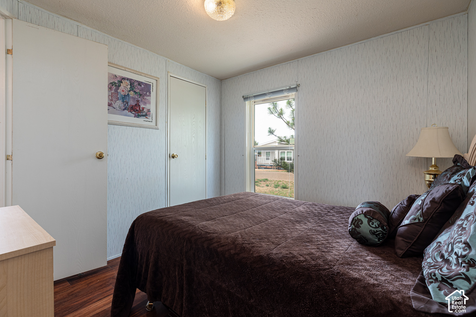
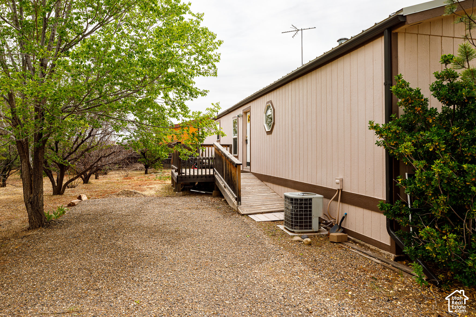
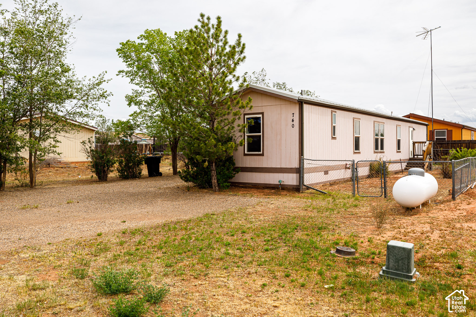
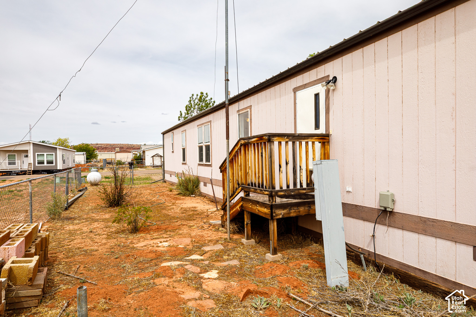
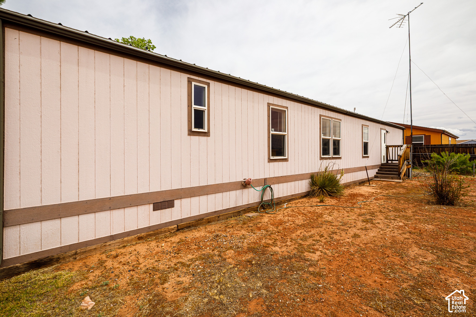
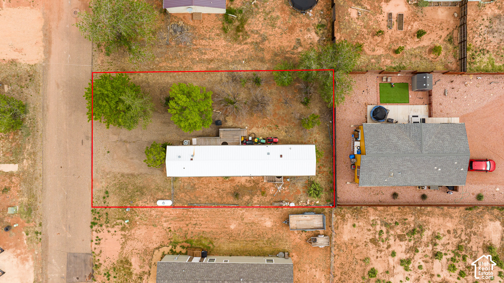
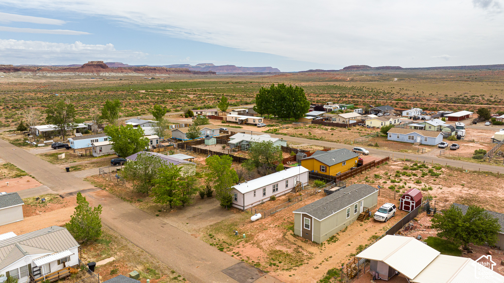
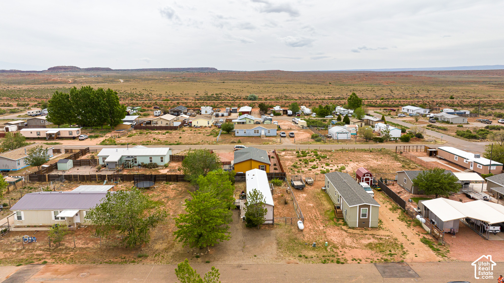
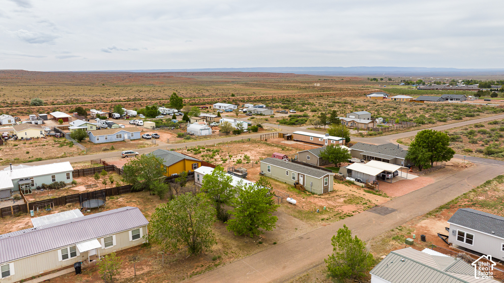
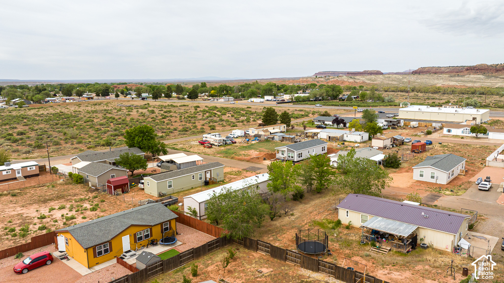
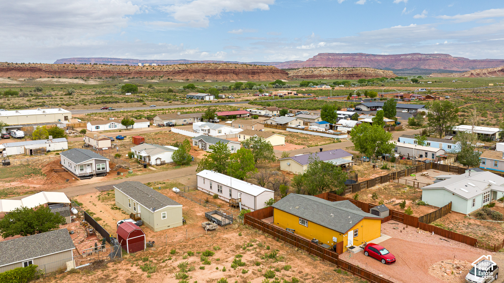
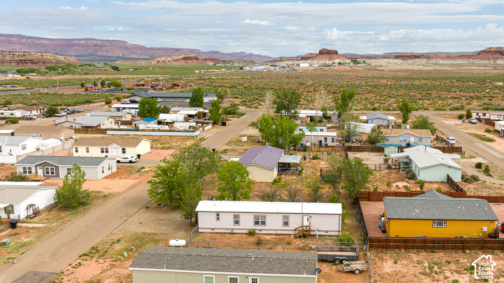
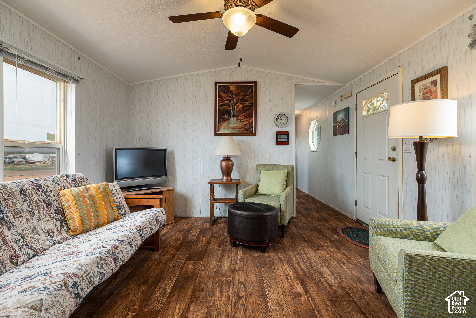
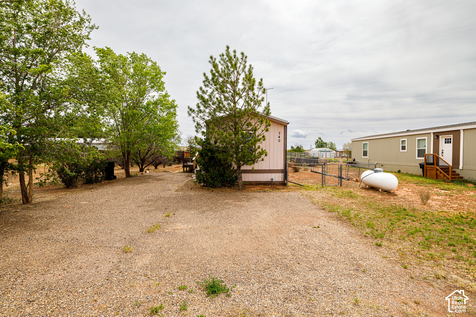
Escape the hustle without sacrificing convenience! Just about 4 miles south of Kanab, this well-maintained 3-bedroom, 2-bath manufactured home offers comfortable living in a peaceful setting with room to spread out. Inside, you'll find a bright, welcoming floor plan featuring newer kitchen appliances, updated flooring and a home that has been lovingly cared for. The open layout makes everyday living easy, whether you're entertaining guests or enjoying a quiet evening at home. Outside, the property continues to impress with mature shade trees, a durable metal roof, rain gutters, ample parking for vehicles, RVs, or recreational toys, and a fully fenced backyard that's perfect for pets, gardening, or relaxing outdoors. Located just minutes from Kanab's shopping, restaurants, schools, and medical services. Call for your personal tour today. Buyer to verify all details.
| Listing: | 2197790 |
|---|---|
| List Price: | $165,000 |
| Property Type: | Residential |
| Property Sub Type: | Single Family Residence |
| Status: | Active |
| Bedrooms Total: | 3 |
| Bathrooms Full: | 1 |
| Bathrooms Three Quarter: | 1 |
| Living Area: | 980 |
| Tax Annual Amount: | $1 |
| Lot Size Square Feet: | 6,098.4 |
| Lot Size Acres: | 0.14 |
| Architectural Style: | Manufactured |
| Waterfront?: | No |
| City: | Fredonia |
| County Or Parish: | Coconino |
| Postal Code: | 86022 |
| Year Built: | 1994 |
| Rooms Total: | 9 |
| Stories: | 1 |
| Bathrooms Total Integer: | 2 |
| Building Area Total: | 980.0 |
| Lot Size Area: | 0.14 |
| Main Level Bedrooms: | 3 |
| Original List Price: | $165,000 |
| Parking Total: | 4 |
| Open Parking Spaces: | 4.0 |
| Mobile Dimensions: | 0x0 |
| Copyright Notice: | Copyright © UtahRealEstate.com. All Rights Reserved. |
| Inclusions: | Ceiling Fan, Dryer, Range, Range Hood, Refrigerator, Washer, Window Coverings |
| Parcel Number: | 600-25-047 |
| RV Parking Dimensions: | 0.00 |
| Zoning: | Single-Family, Short Term Rental Allowed |
| Lot Size Dimensions: | 0.0x0.0x0.0 |
| Topography: | Fenced: Part, Terrain, Flat, View: Red Rock |
| Association?: | No |
| Attached Garage?: | No |
| Carport?: | No |
| Cooling?: | Yes |
| Fireplace?: | No |
| Garage?: | No |
| Heating?: | Yes |
| Horse?: | No |
| Open Parking?: | Yes |
| Pool Private?: | No |
| Senior Community?: | No |
| Spa?: | No |
| View?: | Yes |
| New Construction?: | No |
| Lease Considered?: | No |
| Property Attached?: | No |
| Listing Contract Date: | 2026-11-18 |
| Elementary School: | None/Other |
| High School: | None/Other |
| Living Area Units: | Square Feet |
| Lot Size Units: | Acres |
| MLS Area Major: | Douglas |
| Middle Or Junior School: | None/Other |
| Postal City: | Fredonia |
| State Or Province: | AZ |
| Appliances: | Ceiling Fan, Dryer, Range Hood, Refrigerator, Washer |
| Basement: | false |
| Basement: | None |
| Construction Materials: | Clapboard/Masonite |
| Cooling: | Central Air |
| Heating: | Forced Air, Propane |
| Interior Features: | Alarm: Fire, Range/Oven: Free Stdng., Vaulted Ceilings |
| Laundry Features: | Electric Dryer Hookup |
| Listing Terms: | Cash, Conventional, FHA |
| Lot Features: | Fenced: Part, View: Red Rock |
| Other Equipment: | Window Coverings |
| Parking Features: | Parking: Uncovered, Rv Parking |
| Property Condition: | Blt./Standing |
| Roof: | Metal |
| Sewer: | Sewer: Connected |
| Utilities: | Electricity Connected, Sewer Connected, Water Connected |
| Vegetation: | Fruit Trees, Landscaping: Part, Mature Trees |
| View: | View: Red Rock |
| Water Source: | Culinary |
| Window Features: | Blinds |
| Current Use: | Single Family |
| Const Status: | Blt./Standing |
| Above Grade Finished Area: | 980.0 |
| Level Data: | levb_bathfull:0, levb_bathhalf:0, levb_bathtq:0, levb_bed:0, levb_den:0, levb_dining_f:0, levb_dining_s:0, levb_famroom:0, levb_fireplace:0, levb_formalliving:0, levb_kitchen_b:0, levb_kitchen_k:0, levb_laundry:0, levb_sqf:0, levb2_bathfull:0, levb2_bathhalf:0, levb2_bathtq:0, levb2_bed:0, levb2_den:0, levb2_dining_f:0, levb2_dining_s:0, levb2_famroom:0, levb2_fireplace:0, levb2_formalliving:0, levb2_kitchen_b:0, levb2_kitchen_k:0, levb2_laundry:0, levb2_sqf:0, levb3_bathfull:0, levb3_bathhalf:0, levb3_bathtq:0, levb3_bed:0, levb3_den:0, levb3_dining_f:0, levb3_dining_s:0, levb3_famroom:0, levb3_fireplace:0, levb3_formalliving:0, levb3_kitchen_b:0, levb3_kitchen_k:0, levb3_laundry:0, levb3_sqf:0, lev1_bathfull:1, lev1_bathhalf:0, lev1_bathtq:1, lev1_bed:3, lev1_den:0, lev1_dining_f:0, lev1_dining_s:1, lev1_famroom:0, lev1_fireplace:0, lev1_formalliving:1, lev1_kitchen_b:0, lev1_kitchen_k:1, lev1_laundry:1, lev1_sqf:980, lev2_bathfull:0, lev2_bathhalf:0, lev2_bathtq:0, lev2_bed:0, lev2_den:0, lev2_dining_f:0, lev2_dining_s:0, lev2_famroom:0, lev2_fireplace:0, lev2_formalliving:0, lev2_kitchen_b:0, lev2_kitchen_k:0, lev2_laundry:0, lev2_sqf:0, lev3_bathfull:0, lev3_bathhalf:0, lev3_bathtq:0, lev3_bed:0, lev3_den:0, lev3_dining_f:0, lev3_dining_s:0, lev3_famroom:0, lev3_fireplace:0, lev3_formalliving:0, lev3_kitchen_b:0, lev3_kitchen_k:0, lev3_laundry:0, lev3_sqf:0, lev4_bathfull:0, lev4_bathhalf:0, lev4_bathtq:0, lev4_bed:0, lev4_den:0, lev4_dining_f:0, lev4_dining_s:0, lev4_famroom:0, lev4_fireplace:0, lev4_formalliving:0, lev4_kitchen_b:0, lev4_kitchen_k:0, lev4_laundry:0, lev4_sqf:0 |
| Short Term Rental Yn: | No |
| Adu Yn: | No |
Listing Courtesy of: Mustang Realty
Listing Agent: Shanell Heely
928-614-4150
Mortgage Calculator
The data on this website relating to real estate for sale comes in part from the IDX Program of the Utah Real Estate.
All information is believed accurate but not guaranteed. The properties displayed may not be all of the properties available through the IDX Program. Any use of this site other than by potential buyers or sellers is strictly prohibited.
© 2026 Utah Real Estate.
Utah Real Estate data last updated on November 21, 2026 07:09 PM - ET.
Property Last Updated: November 21, 2026 07:09 PM - ET