66 W HARPER WAY, #204
South Weber, UT 84405
$799,900
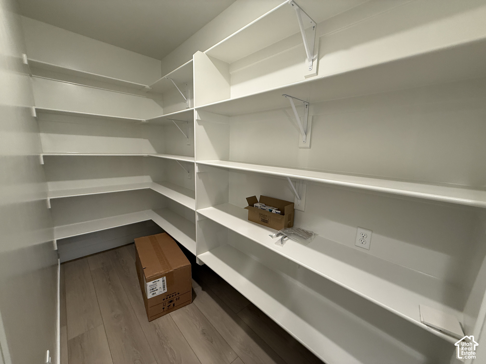
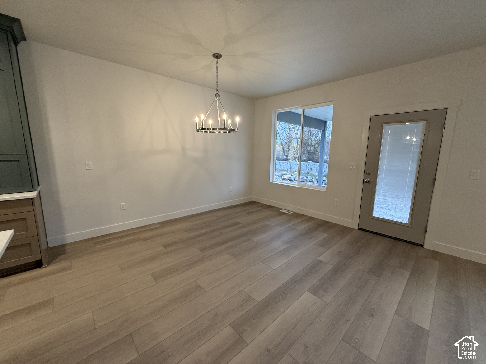
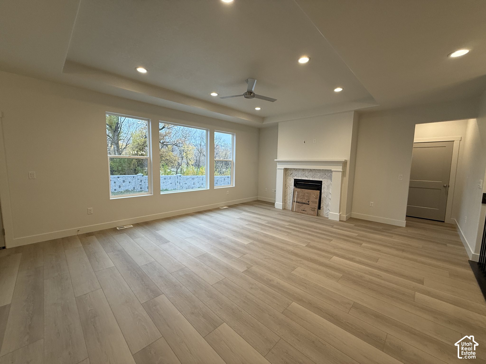
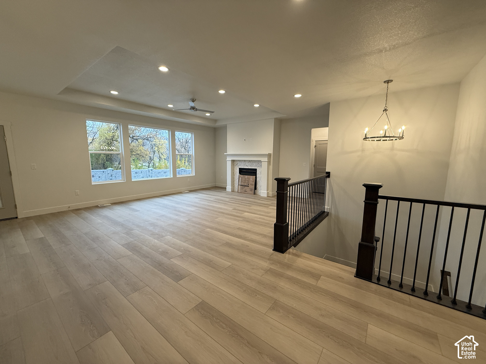
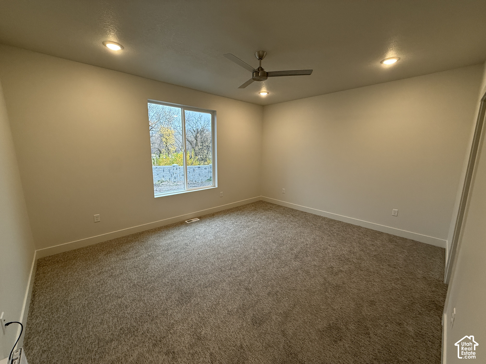
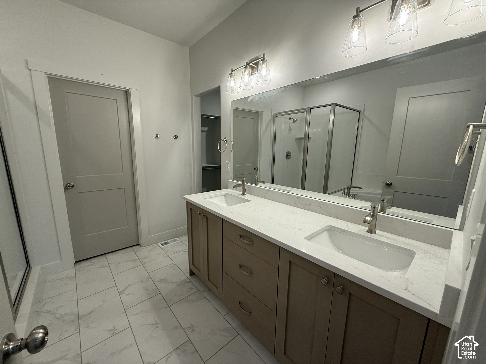
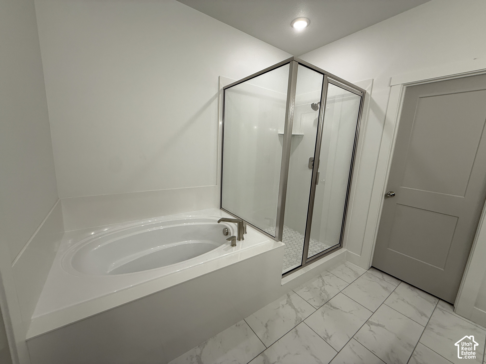
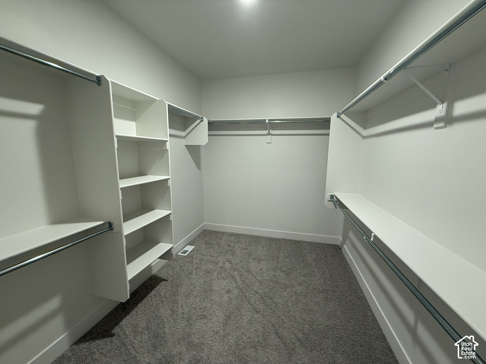
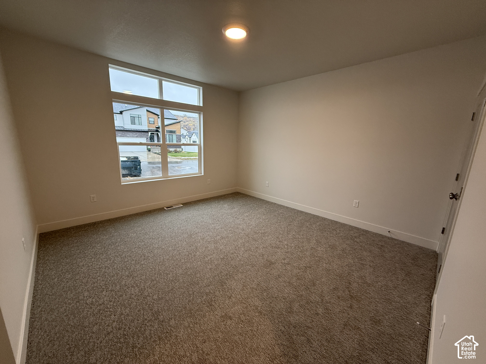
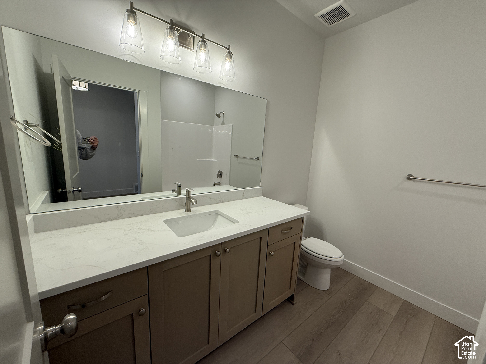
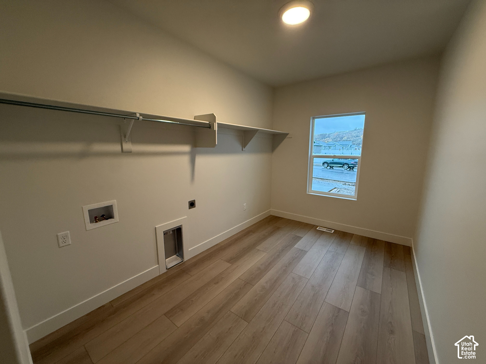
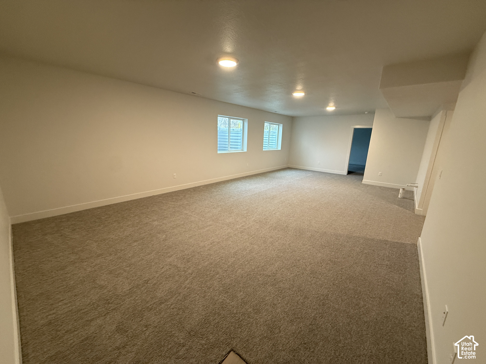
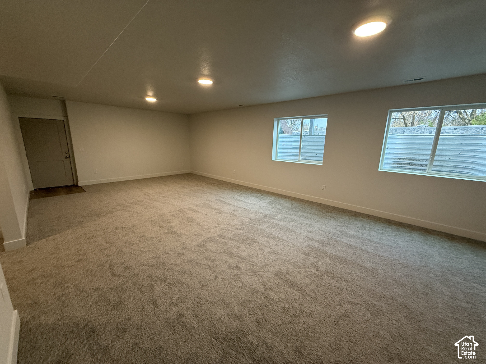
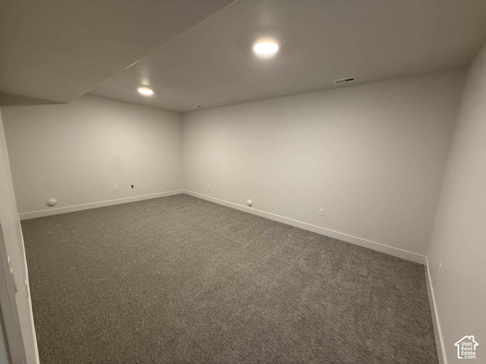
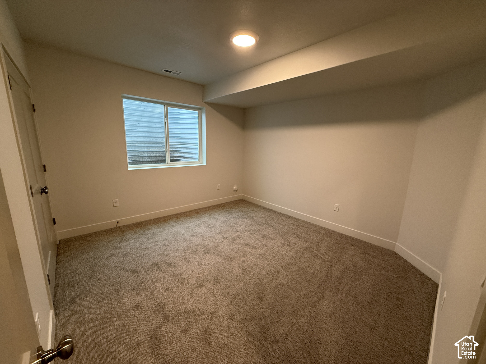
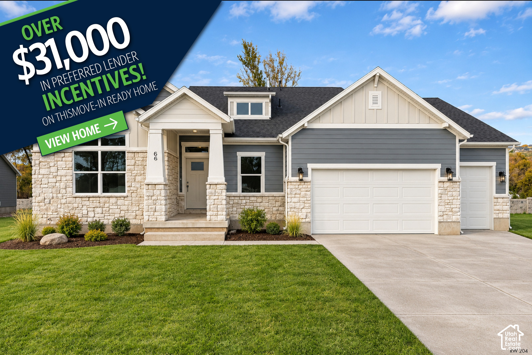
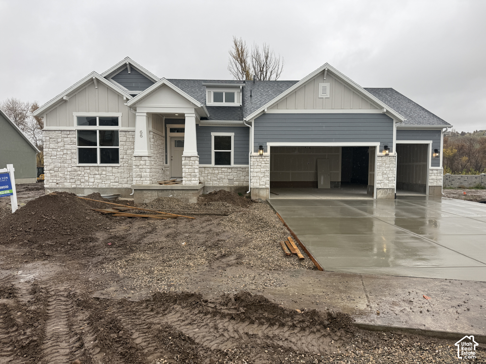
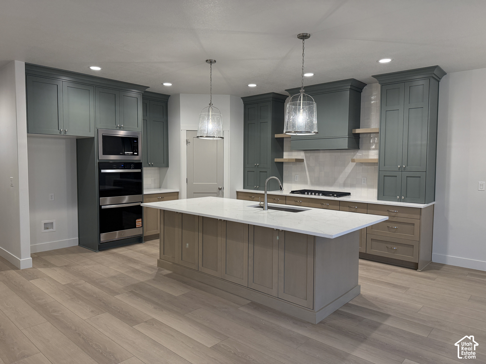
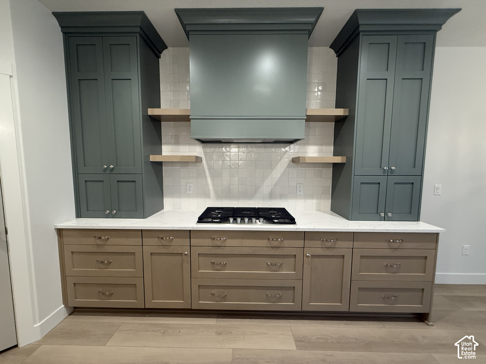
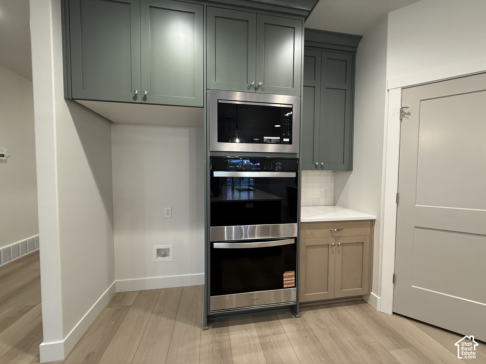
BLACK FRIDAY starts now! $31,000 is a SUPERB INCENTIVE, get it before it expires! Buydown the interest rate, cover mortgage fees, add a fridge, or more sod! Popular location with obvious pride in ownership. If you love windows- prepare to be amazed. The chef in the family will fall in love with this stunning gourmet kitchen. Quartz countertops, 8'X4' kitchen island, bright & beautiful. Never too many cooks in this spacious 4 fanny kitchen. Laundry room will accommodate a home office or area to sort, fold & hang in one room. Grand master bath has it all. Finished basement with a perfect home theater room and gigantic rec room will make you say WOW! Full yard fencing, No Back neighbor! 8 minutes east to Weber Canyon, Hwy 89 and west to Riverdale Road on historic South Weber drive. MOVE IN READY w/warranties- Secure this new home today!
| Listing: | 2197633 |
|---|---|
| List Price: | $799,900 |
| Property Type: | Residential |
| Property Sub Type: | Single Family Residence |
| Status: | Active |
| Bedrooms Total: | 5 |
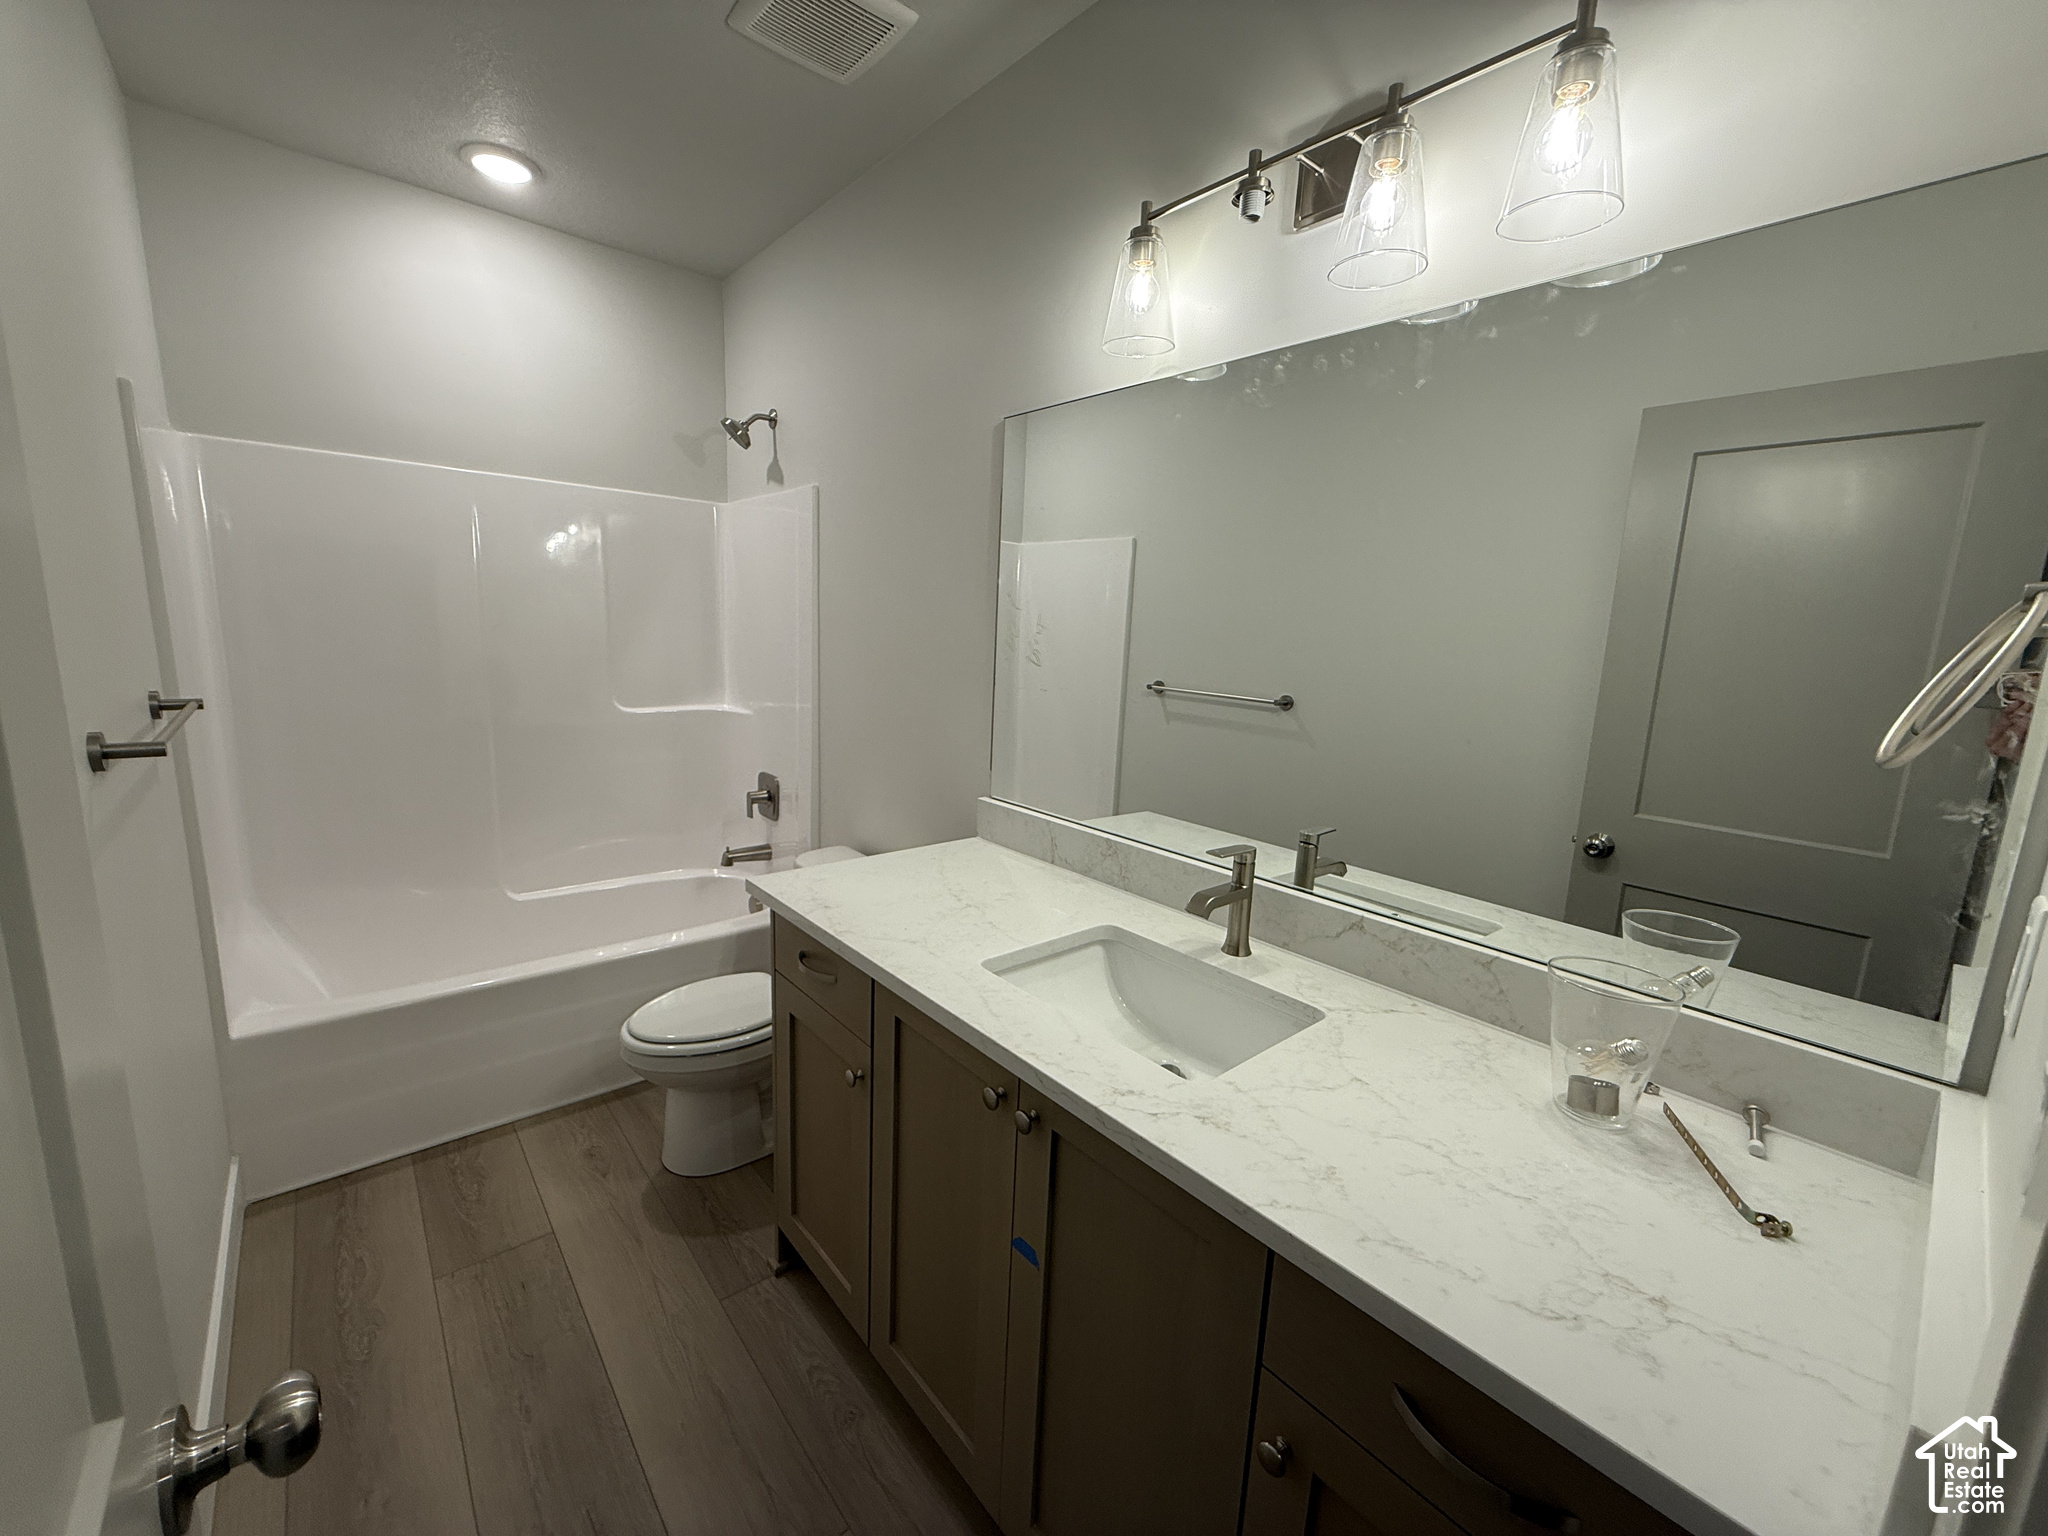
| Bathrooms Full: | 3 |
| Living Area: | 4,096 |
| Tax Annual Amount: | $1 |
| Lot Size Square Feet: | 14,810.4 |
| Lot Size Acres: | 0.34 |
| Architectural Style: | Rambler/Ranch |
| Waterfront?: | No |
| City: | South Weber |
| County Or Parish: | Davis |
| Subdivision Name: | Riverwood |
| Postal Code: | 84405 |
| Year Built: | 2026 |
| Rooms Total: | 15 |
| Stories: | 2 |
| Bathrooms Total Integer: | 3 |
| Covered Spaces: | 4.0 |
| Fireplaces Total: | 1 |
| Garage Spaces: | 4.0 |
| Building Area Total: | 4,096.0 |
| Lot Size Area: | 0.34 |
| Main Level Bedrooms: | 2 |
| Original List Price: | $799,900 |
| Parking Total: | 4 |
| Mobile Dimensions: | 0x0 |
| Copyright Notice: | Copyright © UtahRealEstate.com. All Rights Reserved. |
| Cross Street: | 0 |
| Parcel Number: | 13-390-0204 |
| RV Parking Dimensions: | 0.00 |
| Zoning: | Single-Family |
| Lot Size Dimensions: | 0.0x0.0x0.0 |
| Topography: | Fenced: Full |
| Association?: | No |
| Attached Garage?: | No |
| Carport?: | No |
| Cooling?: | Yes |
| Fireplace?: | Yes |
| Garage?: | Yes |
| Heating?: | Yes |
| Horse?: | No |
| Open Parking?: | No |
| Pool Private?: | No |
| Senior Community?: | No |
| Spa?: | No |
| View?: | No |
| New Construction?: | Yes |
| Lease Considered?: | No |
| Property Attached?: | No |
| Listing Contract Date: | 2026-11-18 |
| Direction Faces: | South |
| Elementary School: | South Weber |
| Elementary School District: | Davis |
| High School: | Northridge |
| High School District: | Davis |
| Living Area Units: | Square Feet |
| Lot Size Units: | Acres |
| MLS Area Major: | Kaysville; Fruit Heights; Layton |
| Middle Or Junior School: | Sunset |
| Middle Or Junior School District: | Davis |
| Postal City: | South Weber |
| State Or Province: | UT |
| Basement: | false |
| Basement: | Daylight, Entrance |
| Construction Materials: | Stone, Stucco, Cement Siding |
| Cooling: | Central Air |
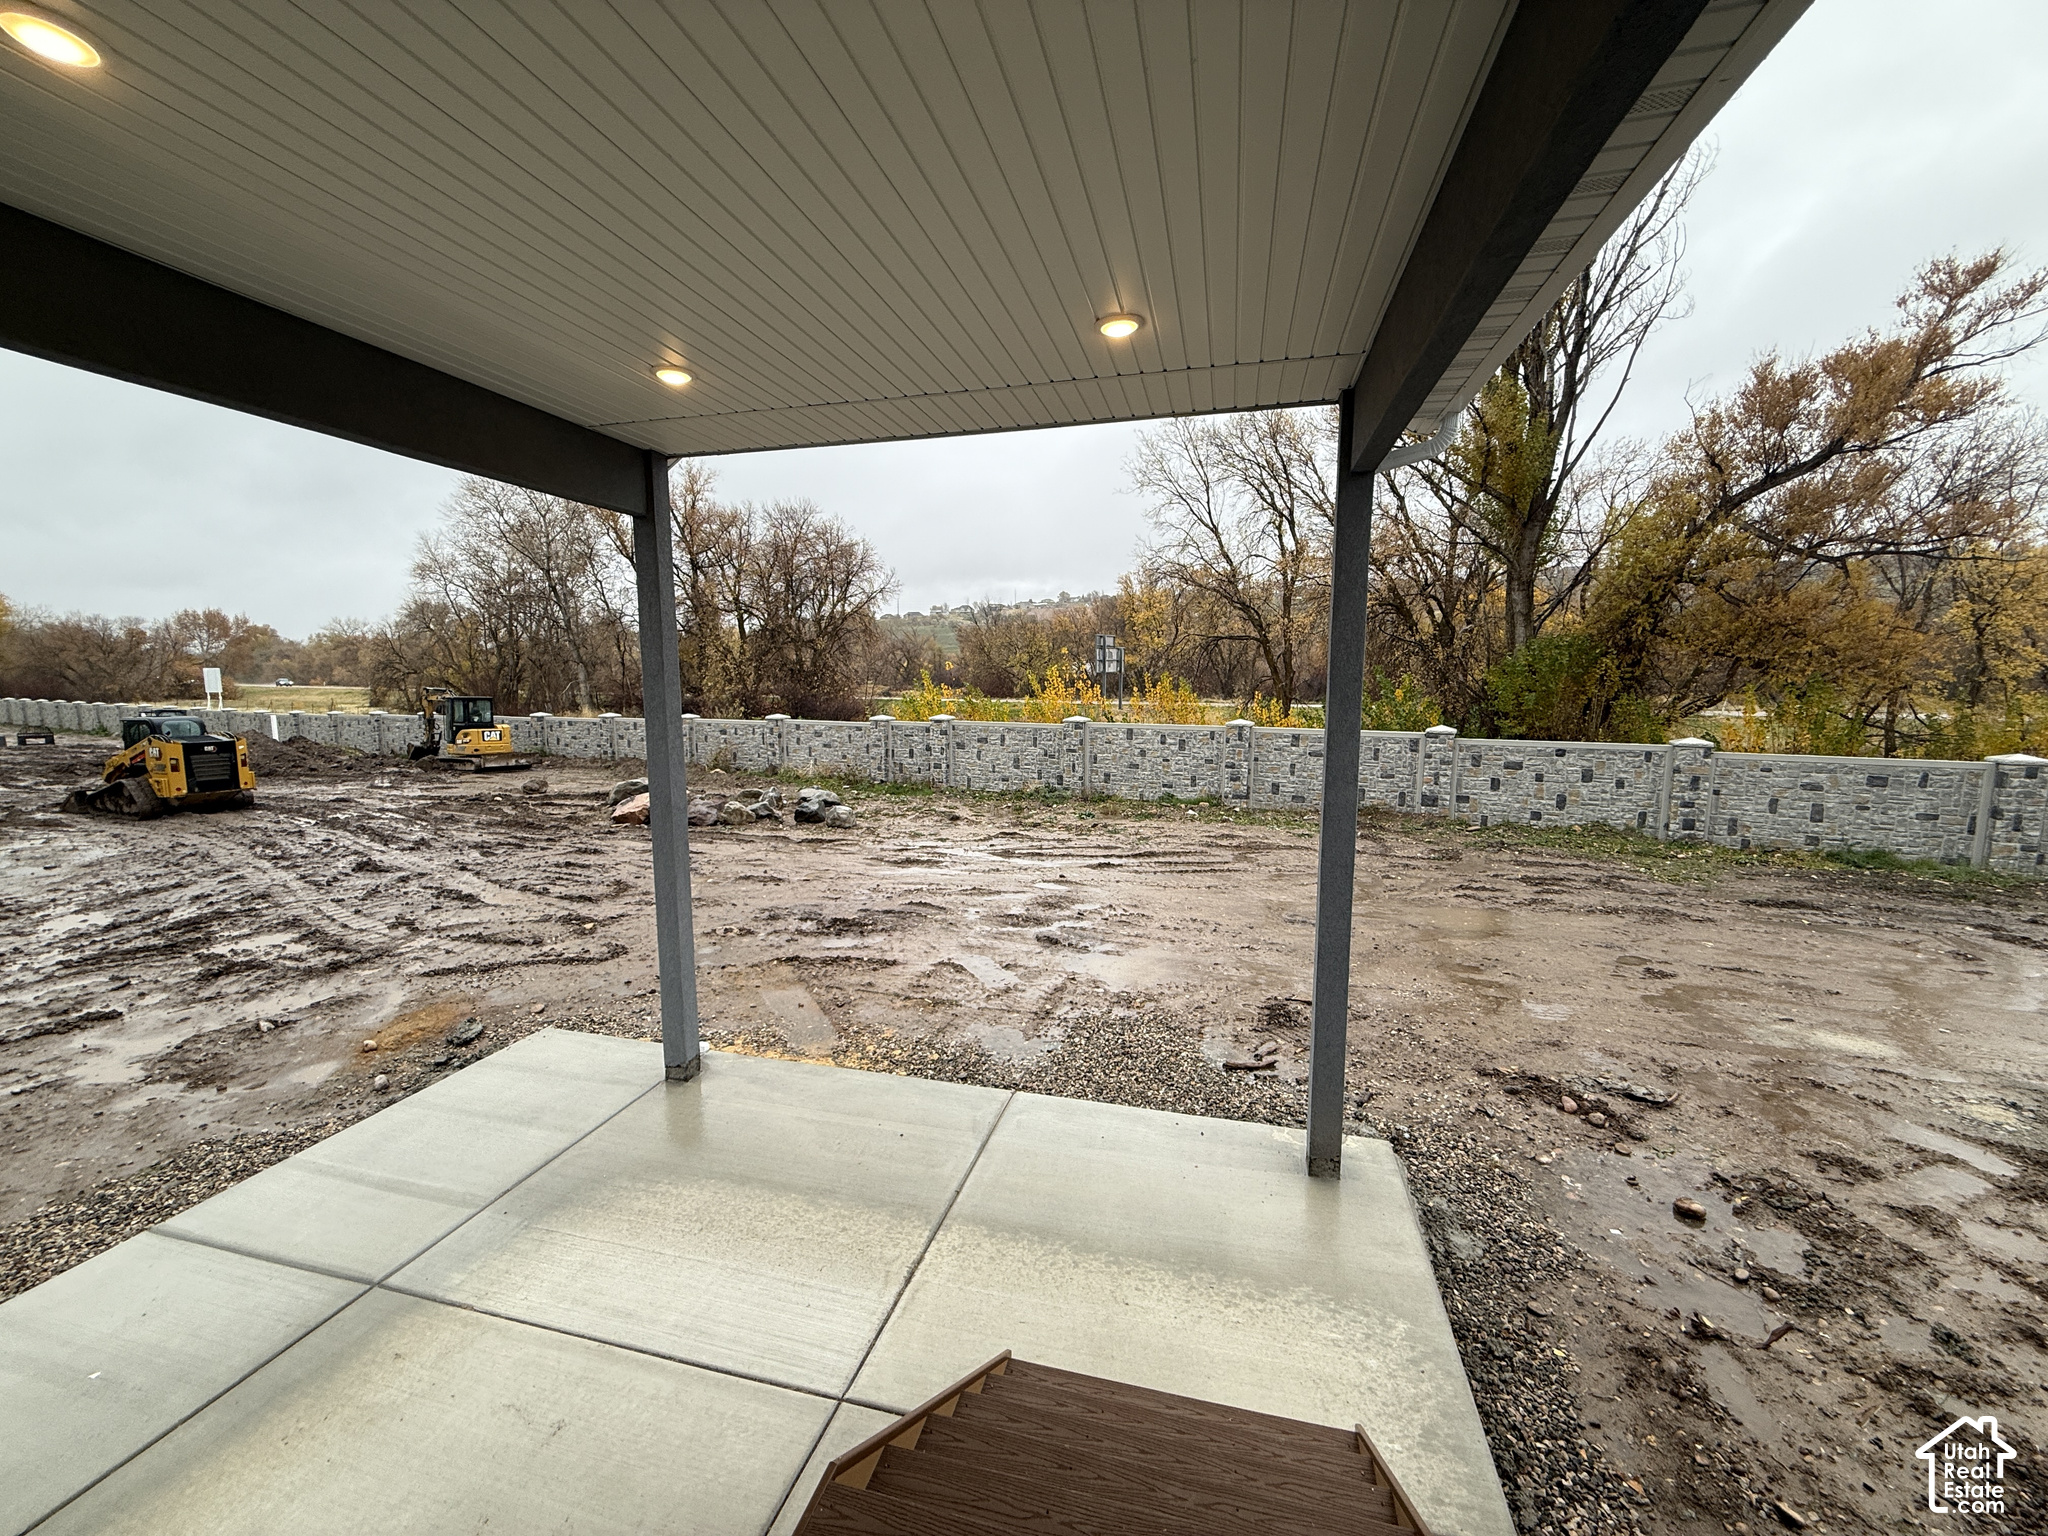
| Exterior Features: | Patio: Covered |
| Flooring: | Carpet, Tile |
| Heating: | Forced Air, >= 95% efficiency |
| Interior Features: | Bath: Sep. Tub/Shower, Gas Log, Oven: Double, Oven: Wall, Range: Countertop, Range: Gas |
| Listing Terms: | Cash, Conventional, FHA, VA Loan |
| Lot Features: | Fenced: Full |
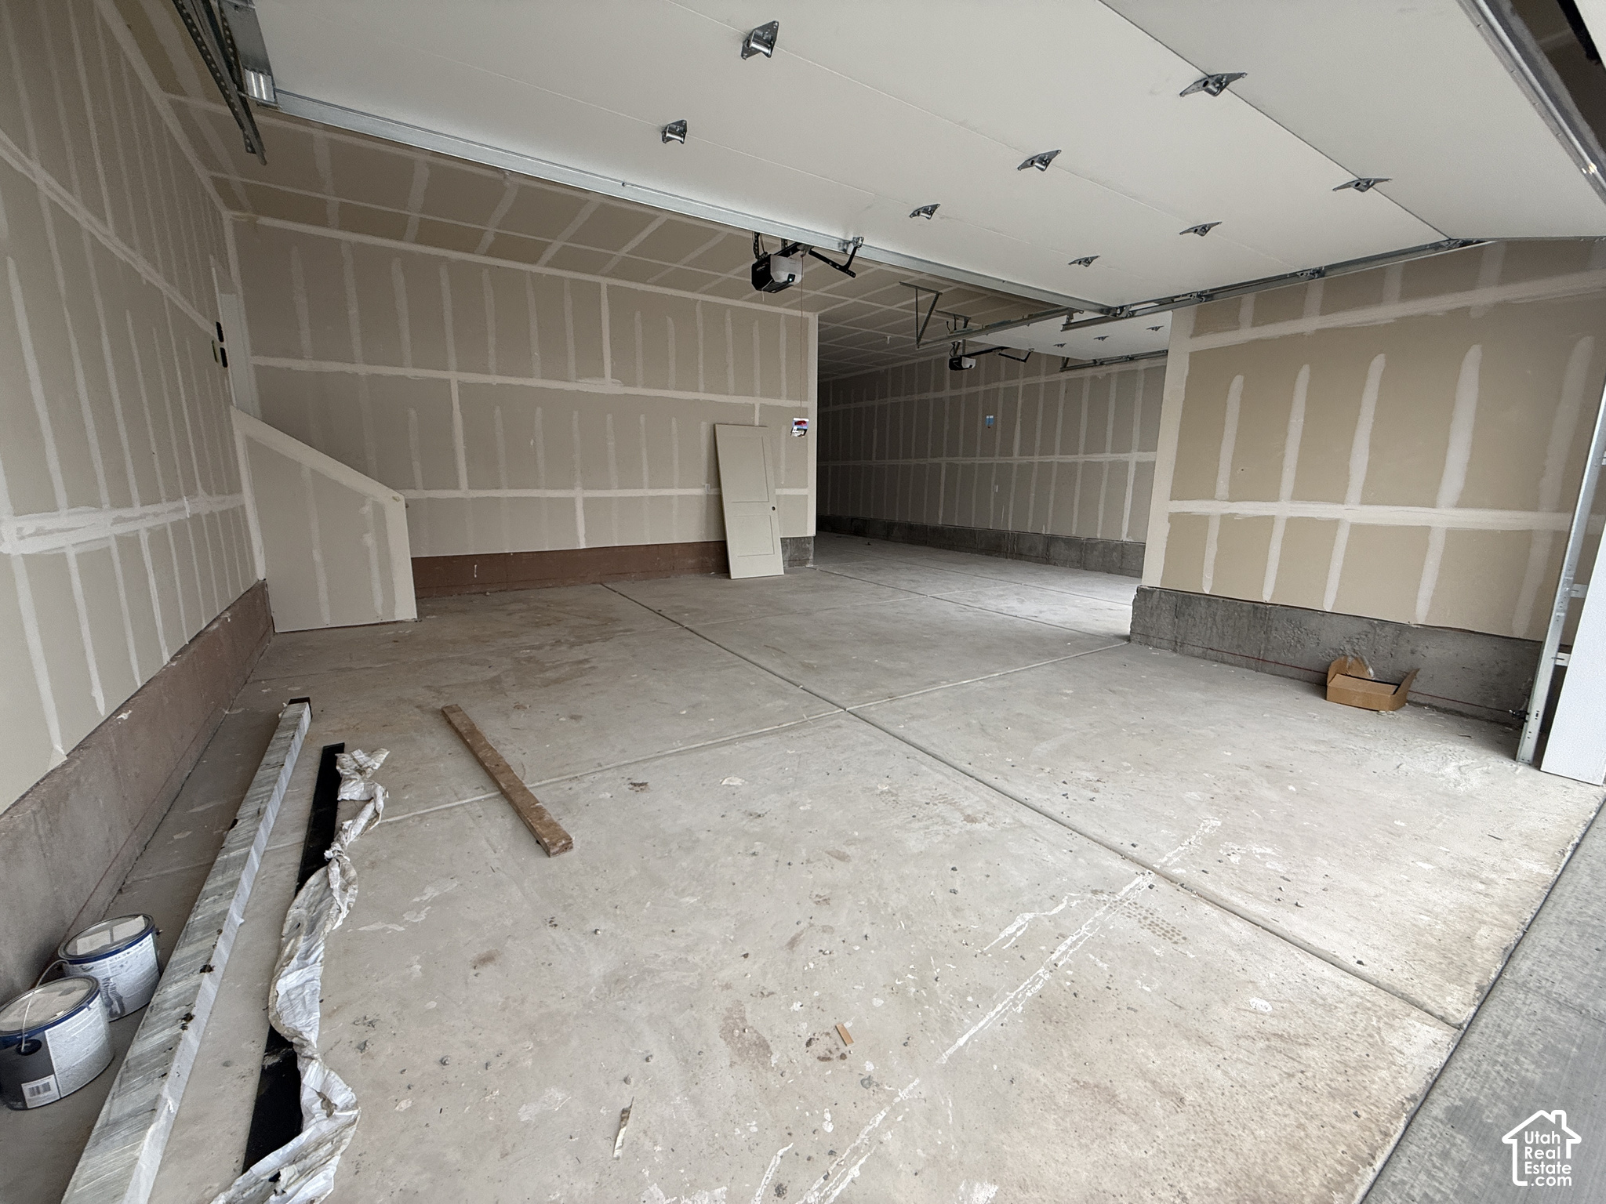
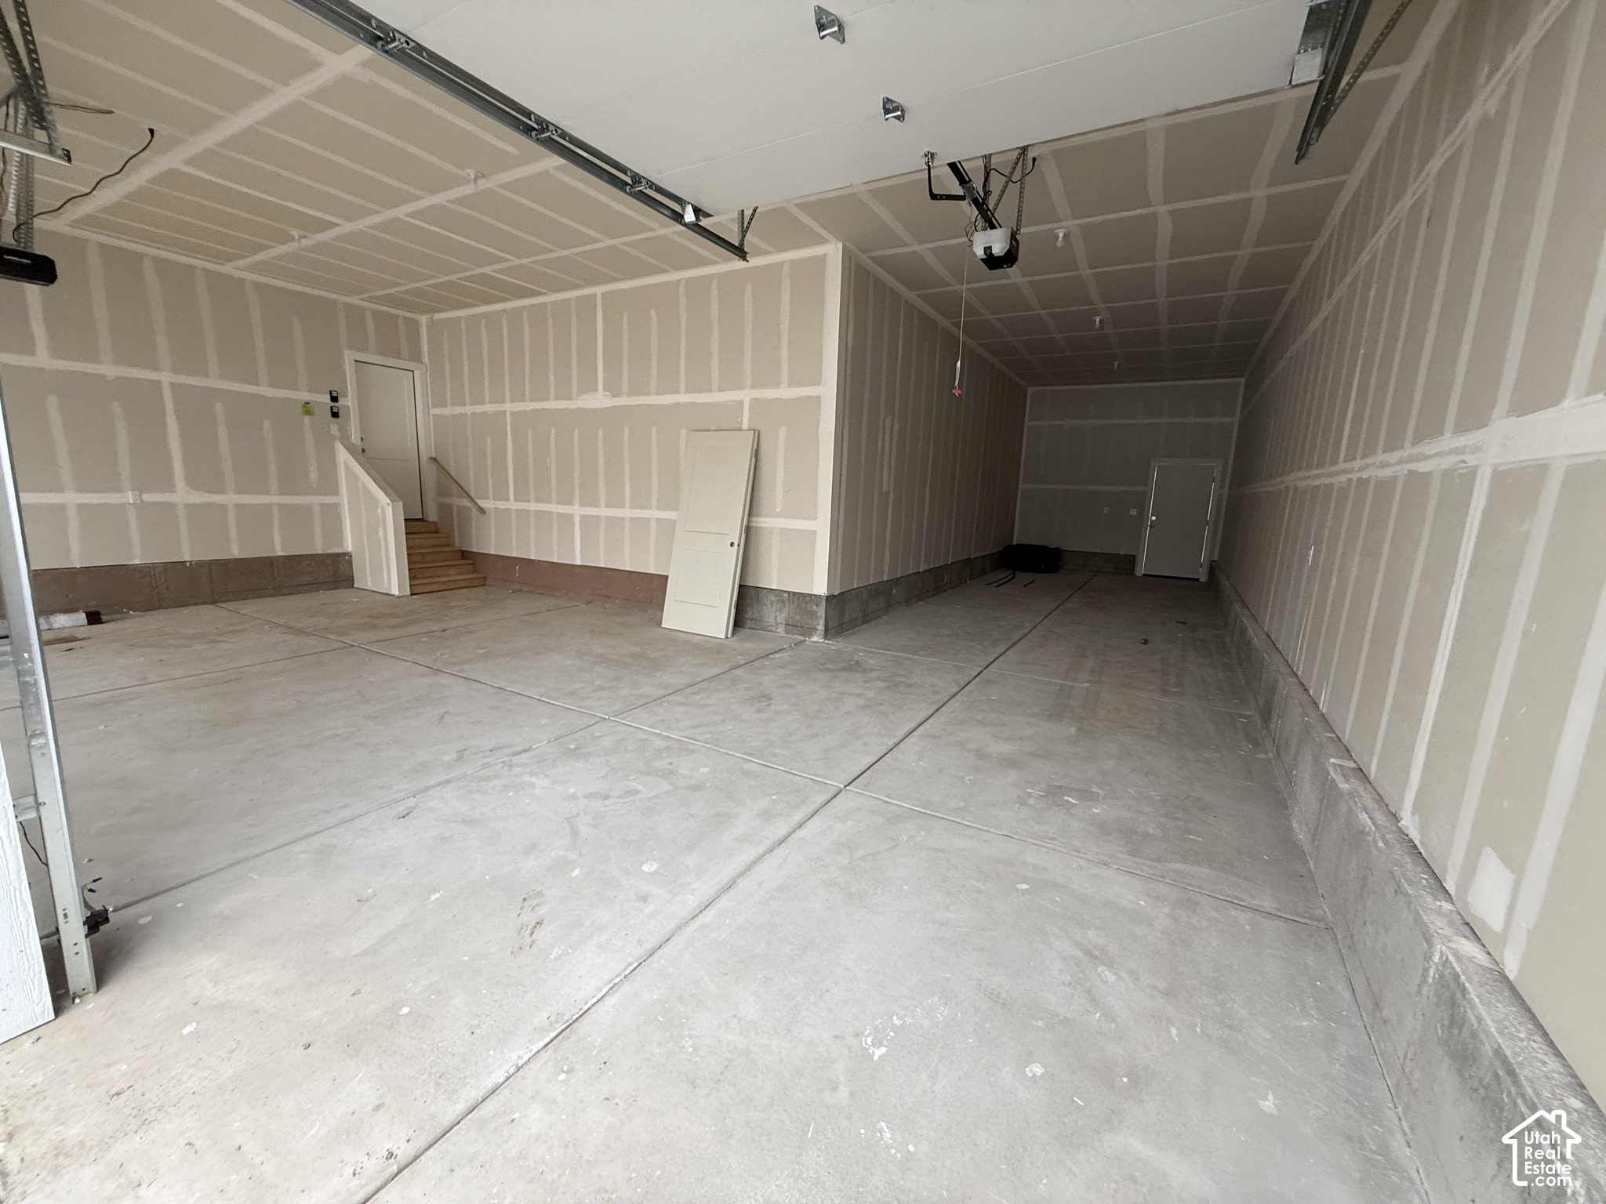
| Parking Features: | Extra Height, Opener, Extra Length |
| Patio And Porch Features: | Covered |
| Roof: | Asphalt |
| Water Source: | Culinary, Secondary |
| Window Features: | None |
| Current Use: | Single Family |
| Basement Finished: | 90 |
| Const Status: | Und. Const. |
| Above Grade Finished Area: | 2,041.0 |
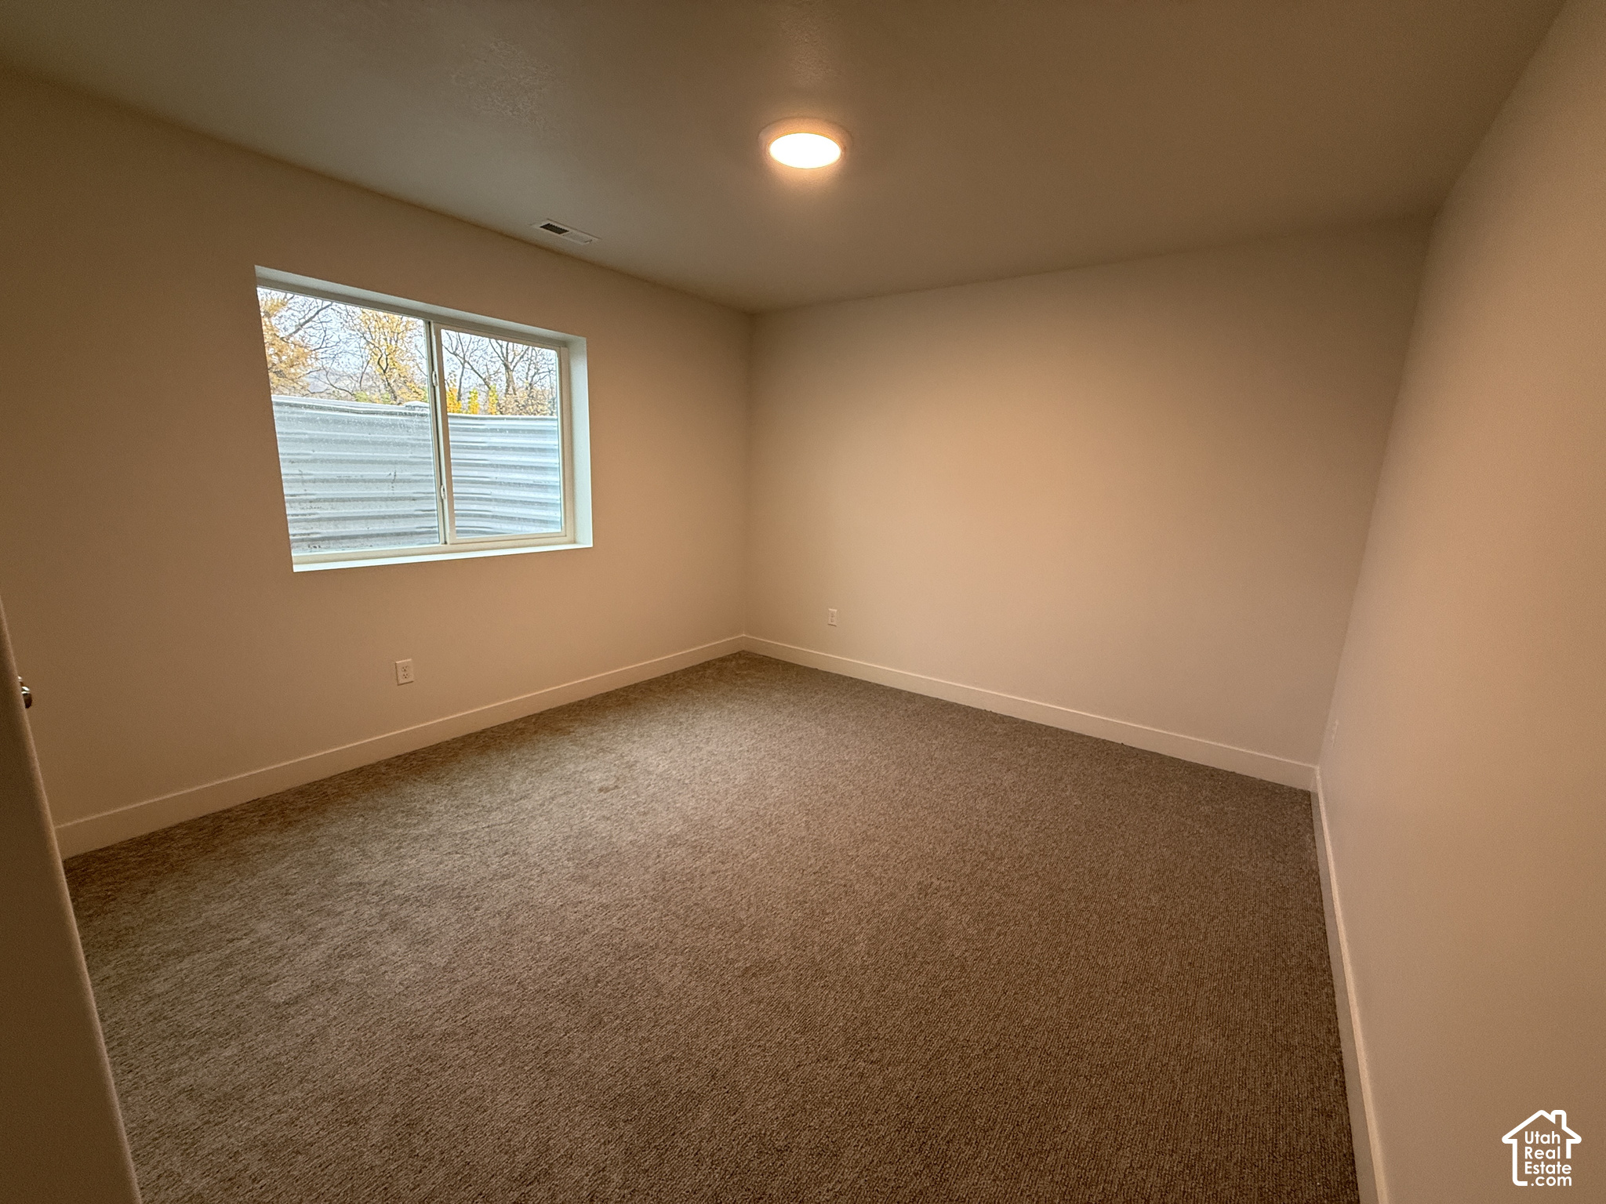
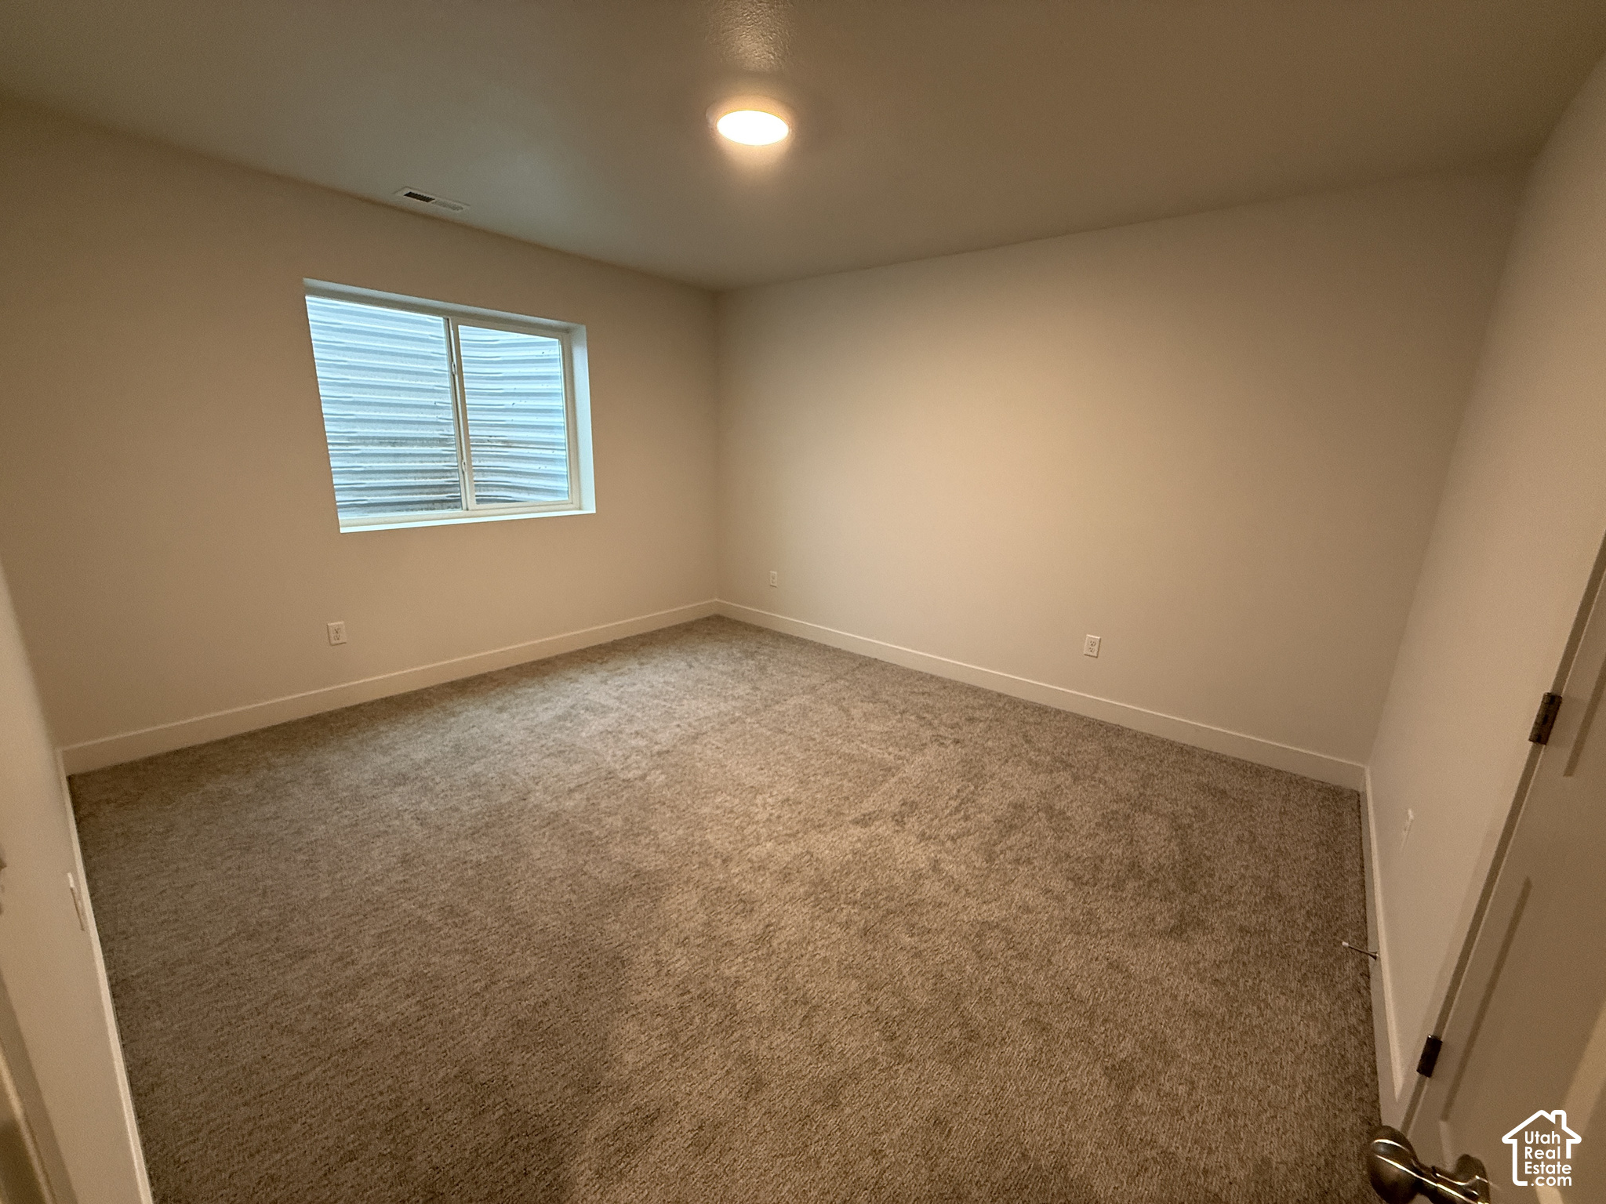
| Level Data: | levb_bathfull:1, levb_bathhalf:0, levb_bathtq:0, levb_bed:3, levb_den:0, levb_dining_f:0, levb_dining_s:0, levb_famroom:2, levb_fireplace:0, levb_formalliving:0, levb_kitchen_b:0, levb_kitchen_k:0, levb_laundry:0, levb_sqf:2055, levb2_bathfull:0, levb2_bathhalf:0, levb2_bathtq:0, levb2_bed:0, levb2_den:0, levb2_dining_f:0, levb2_dining_s:0, levb2_famroom:0, levb2_fireplace:0, levb2_formalliving:0, levb2_kitchen_b:0, levb2_kitchen_k:0, levb2_laundry:0, levb2_sqf:0, levb3_bathfull:0, levb3_bathhalf:0, levb3_bathtq:0, levb3_bed:0, levb3_den:0, levb3_dining_f:0, levb3_dining_s:0, levb3_famroom:0, levb3_fireplace:0, levb3_formalliving:0, levb3_kitchen_b:0, levb3_kitchen_k:0, levb3_laundry:0, levb3_sqf:0, lev1_bathfull:2, lev1_bathhalf:0, lev1_bathtq:0, lev1_bed:2, lev1_den:0, lev1_dining_f:0, lev1_dining_s:1, lev1_famroom:1, lev1_fireplace:1, lev1_formalliving:0, lev1_kitchen_b:0, lev1_kitchen_k:1, lev1_laundry:1, lev1_sqf:2041, lev2_bathfull:0, lev2_bathhalf:0, lev2_bathtq:0, lev2_bed:0, lev2_den:0, lev2_dining_f:0, lev2_dining_s:0, lev2_famroom:0, lev2_fireplace:0, lev2_formalliving:0, lev2_kitchen_b:0, lev2_kitchen_k:0, lev2_laundry:0, lev2_sqf:0, lev3_bathfull:0, lev3_bathhalf:0, lev3_bathtq:0, lev3_bed:0, lev3_den:0, lev3_dining_f:0, lev3_dining_s:0, lev3_famroom:0, lev3_fireplace:0, lev3_formalliving:0, lev3_kitchen_b:0, lev3_kitchen_k:0, lev3_laundry:0, lev3_sqf:0, lev4_bathfull:0, lev4_bathhalf:0, lev4_bathtq:0, lev4_bed:0, lev4_den:0, lev4_dining_f:0, lev4_dining_s:0, lev4_famroom:0, lev4_fireplace:0, lev4_formalliving:0, lev4_kitchen_b:0, lev4_kitchen_k:0, lev4_laundry:0, lev4_sqf:0 |
| Short Term Rental Yn: | No |
| Adu Yn: | No |
| Primary Bedroom Level: | Floor: 1st |
Listing Courtesy of: Nilson Homes
Listing Agent: Sheila Noe
801-392-8100
Mortgage Calculator
The data on this website relating to real estate for sale comes in part from the IDX Program of the Utah Real Estate.
All information is believed accurate but not guaranteed. The properties displayed may not be all of the properties available through the IDX Program. Any use of this site other than by potential buyers or sellers is strictly prohibited.
© 2026 Utah Real Estate.
Utah Real Estate data last updated on November 21, 2026 07:09 PM - ET.
Property Last Updated: November 21, 2026 07:09 PM - ET