6511 W GOAT MOUNTAIN LN, #143
Herriman, UT 84096
$699,000
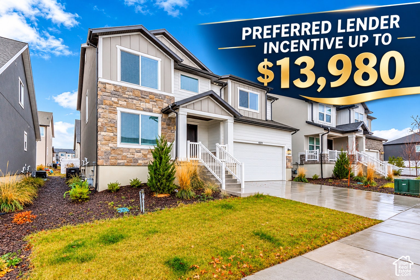
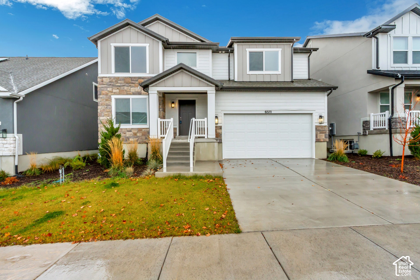
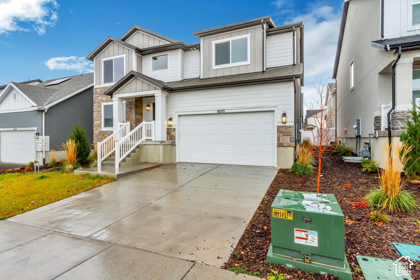
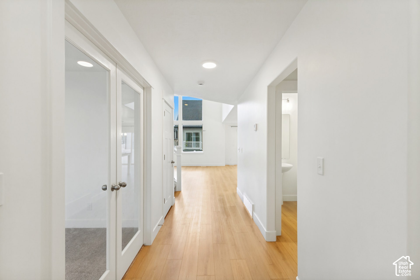
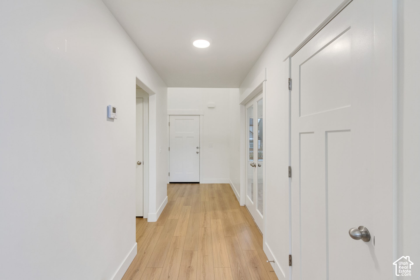
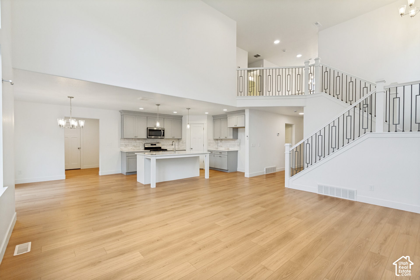
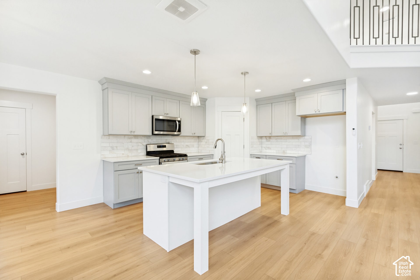
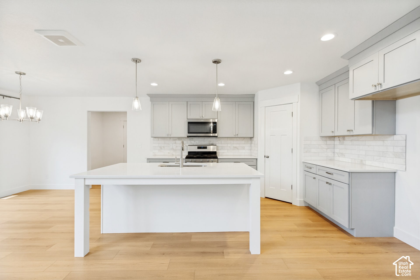
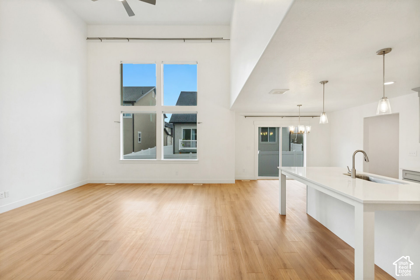
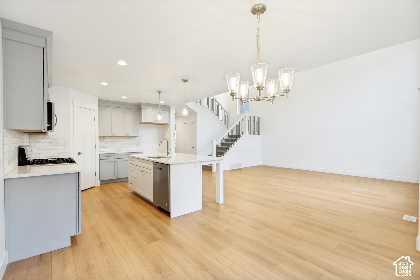
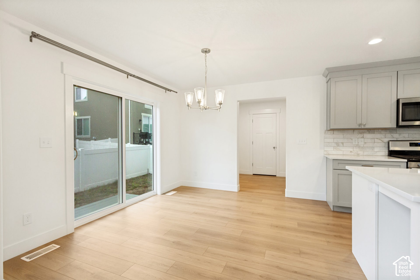
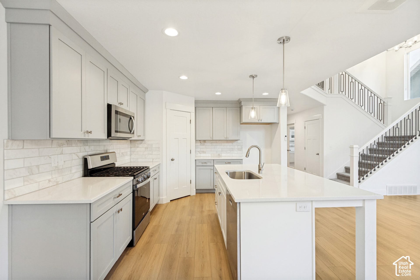
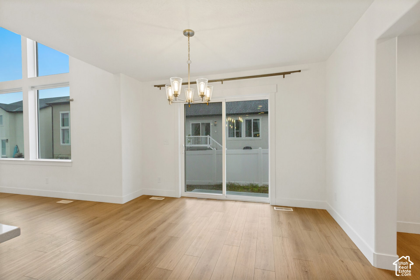
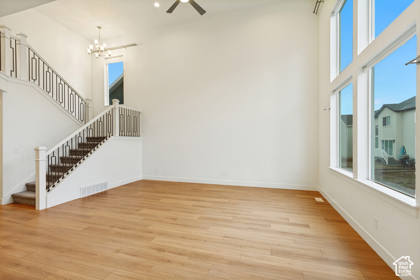
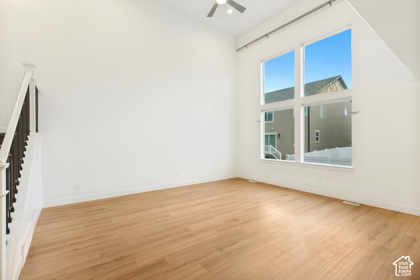
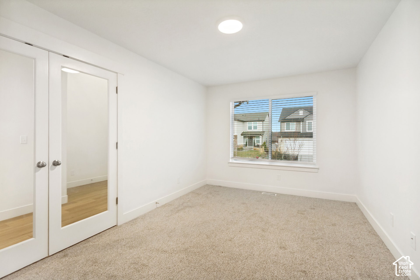
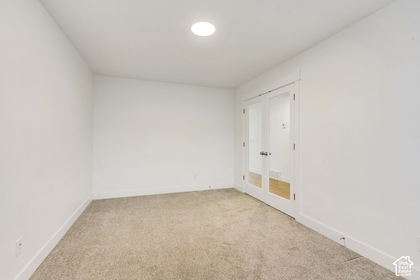
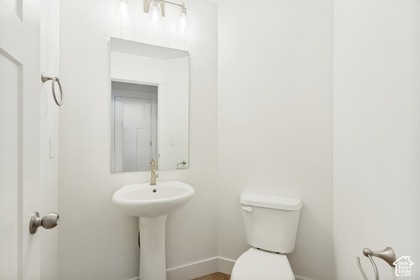
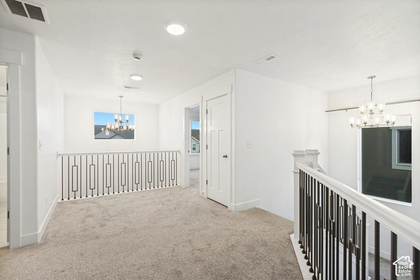
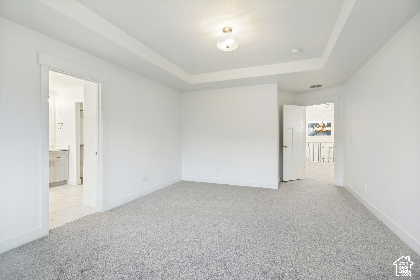
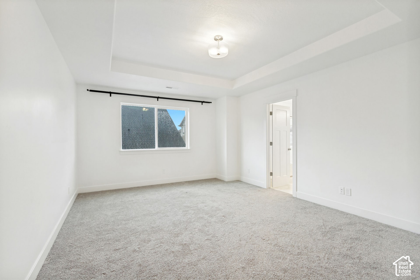
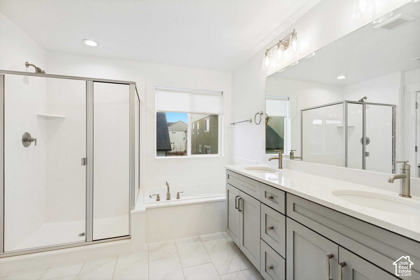
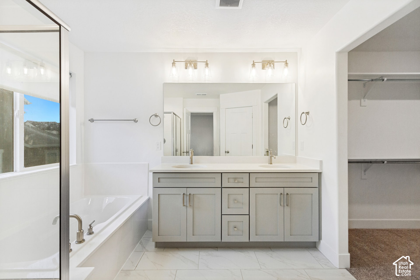
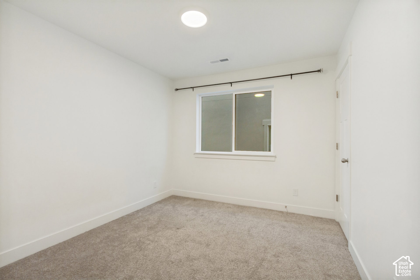
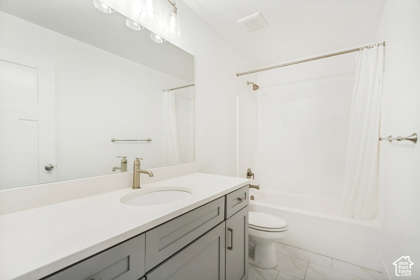
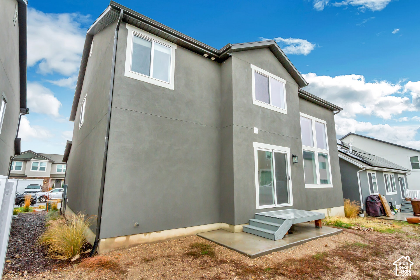
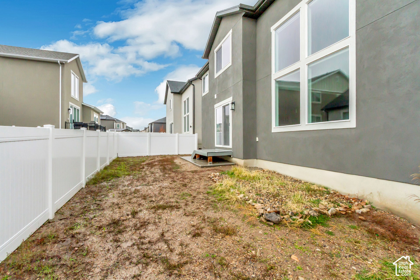
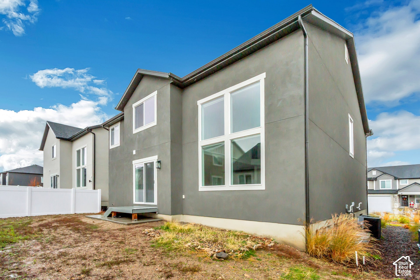
PREFERRED LENDER INCENTIVE UP TO $13,980 (2% OF SALE PRICE)! Ideally positioned in Herriman's exciting Olympia development, this spacious two-story home offers an appealing combination of comfortable living, generous space, and the opportunity to be part of one of southwest Salt Lake Valley's growing communities. Offering 4 bedrooms, 2 full bathrooms, and an impressive 3,644 square feet, the home provides plenty of room for everyday living, entertaining, and future possibilities. The primary suite serves as a relaxing private retreat, featuring a double-sink vanity and separate soaking tub and shower. Enjoy the convenience of nearby parks, outdoor recreation, shopping, dining, and entertainment, with easy access to the surrounding communities and amenities. Olympia's vision for a thoughtfully developed community, with planned residential neighborhoods, commercial conveniences, parks, trails, and open space, adds to the appeal of this desirable Herriman location. A wonderful opportunity to enjoy space, convenience, and the exciting growth of southwest Herriman!
| Listing: | 2196730 |
|---|---|
| List Price: | $699,000 |
| Property Type: | Residential |
| Property Sub Type: | Single Family Residence |
| Status: | Active |
| Bedrooms Total: | 4 |
| Bathrooms Full: | 2 |
| Bathrooms Half: | 1 |
| Living Area: | 3,644 |
| Association Fee: | $85 |
| Tax Annual Amount: | $4,782 |
| Lot Size Square Feet: | 4,356.0 |
| Lot Size Acres: | 0.1 |
| Architectural Style: | Stories: 2 |
| Waterfront?: | No |
| City: | Herriman |
| County Or Parish: | Salt Lake |
| Subdivision Name: | King's Canyon |
| Postal Code: | 84096 |
| Year Built: | 2024 |
| Rooms Total: | 13 |
| Stories: | 3 |
| Bathrooms Partial: | 1 |
| Bathrooms Total Integer: | 3 |
| Covered Spaces: | 2.0 |
| Garage Spaces: | 2.0 |
| Building Area Total: | 3,644.0 |
| Lot Size Area: | 0.1 |
| Original List Price: | $699,000 |
| Parking Total: | 6 |
| Open Parking Spaces: | 4.0 |
| Mobile Dimensions: | 0x0 |
| Copyright Notice: | Copyright © UtahRealEstate.com. All Rights Reserved. |
| Cross Street: | 12700 |
| Inclusions: | Microwave, Range |
| Parcel Number: | 26-34-227-143 |
| RV Parking Dimensions: | 0.00 |
| Zoning: | Single-Family |
| Zoning Description: | RES |
| Lot Size Dimensions: | 0.0x0.0x0.0 |
| Topography: | Curb & Gutter, Road: Paved, Sidewalks, Sprinkler: Auto-Part |
| Association?: | Yes |
| Attached Garage?: | Yes |
| Carport?: | No |
| Cooling?: | Yes |
| Fireplace?: | No |
| Garage?: | Yes |
| Heating?: | Yes |
| Horse?: | No |
| Open Parking?: | No |
| Pool Private?: | No |
| Senior Community?: | No |
| Spa?: | No |
| View?: | No |
| New Construction?: | No |
| Lease Considered?: | No |
| Property Attached?: | No |
| Listing Contract Date: | 2026-11-17 |
| Association Fee Frequency: | Monthly |
| Direction Faces: | North |
| Elementary School: | Bastian |
| Elementary School District: | Jordan |
| High School: | Herriman |
| High School District: | Jordan |
| Living Area Units: | Square Feet |
| Lot Size Units: | Acres |
| MLS Area Major: | Wj; Sj; Rvrton; Herriman; Bingh |
| Middle Or Junior School: | Copper Mountain |
| Middle Or Junior School District: | Jordan |
| Postal City: | Herriman |
| State Or Province: | UT |
| Appliances: | Microwave |
| Association Amenities: | Biking Trails, Hiking Trails, Pets Permitted |
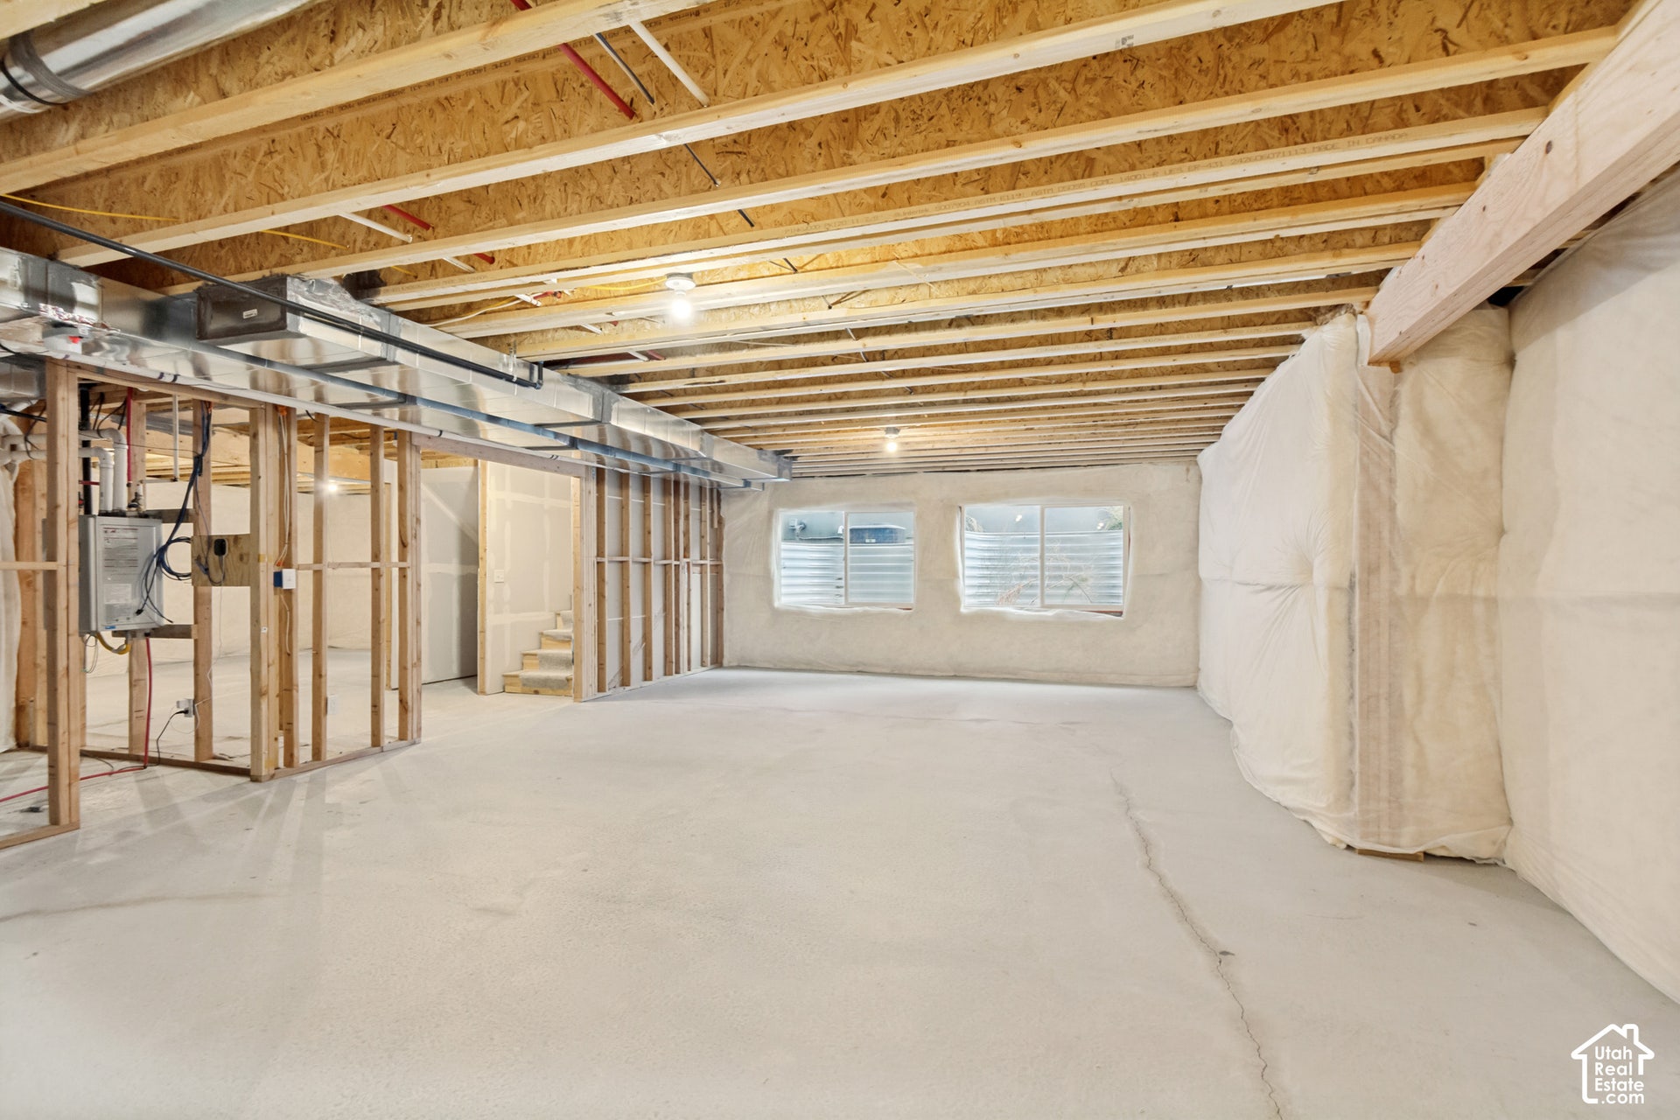
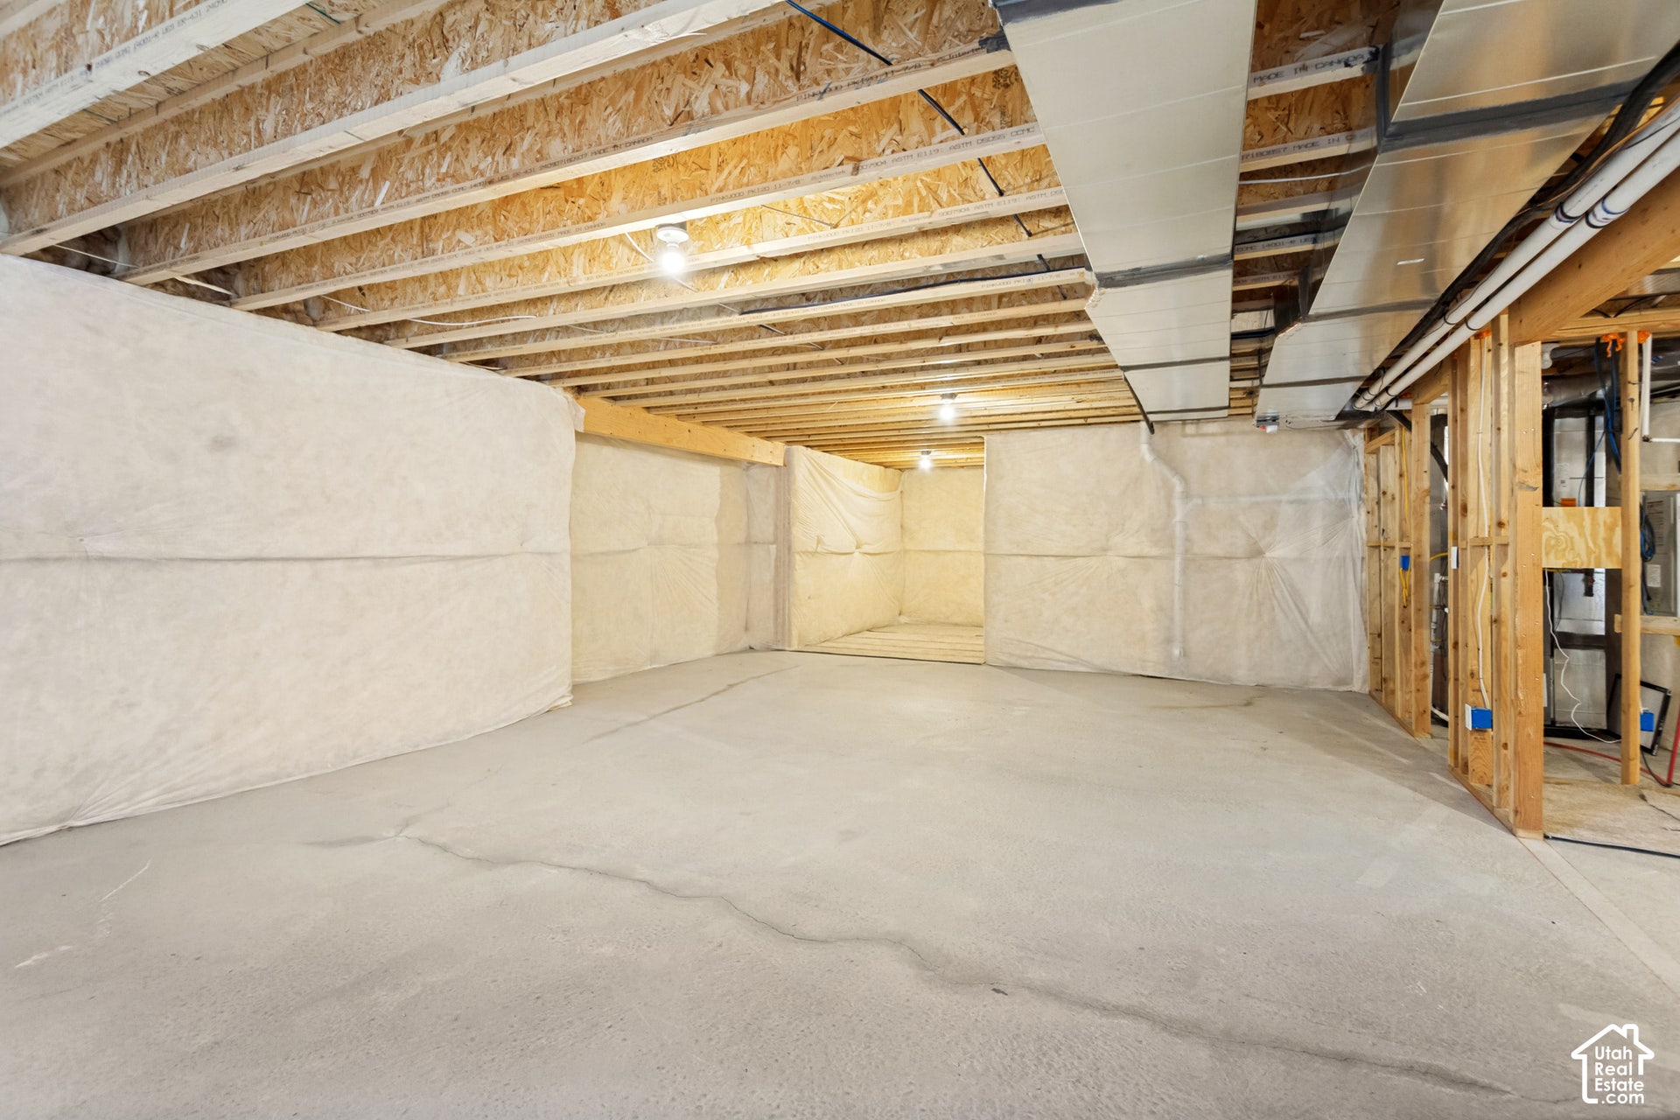
| Basement: | true |
| Basement: | Full |
| Construction Materials: | Stone, Stucco, Cement Siding |
| Cooling: | Central Air |
| Door Features: | French Doors |
| Exterior Features: | Double Pane Windows |
| Flooring: | Carpet, Tile |
| Heating: | Gas: Central, >= 95% efficiency |
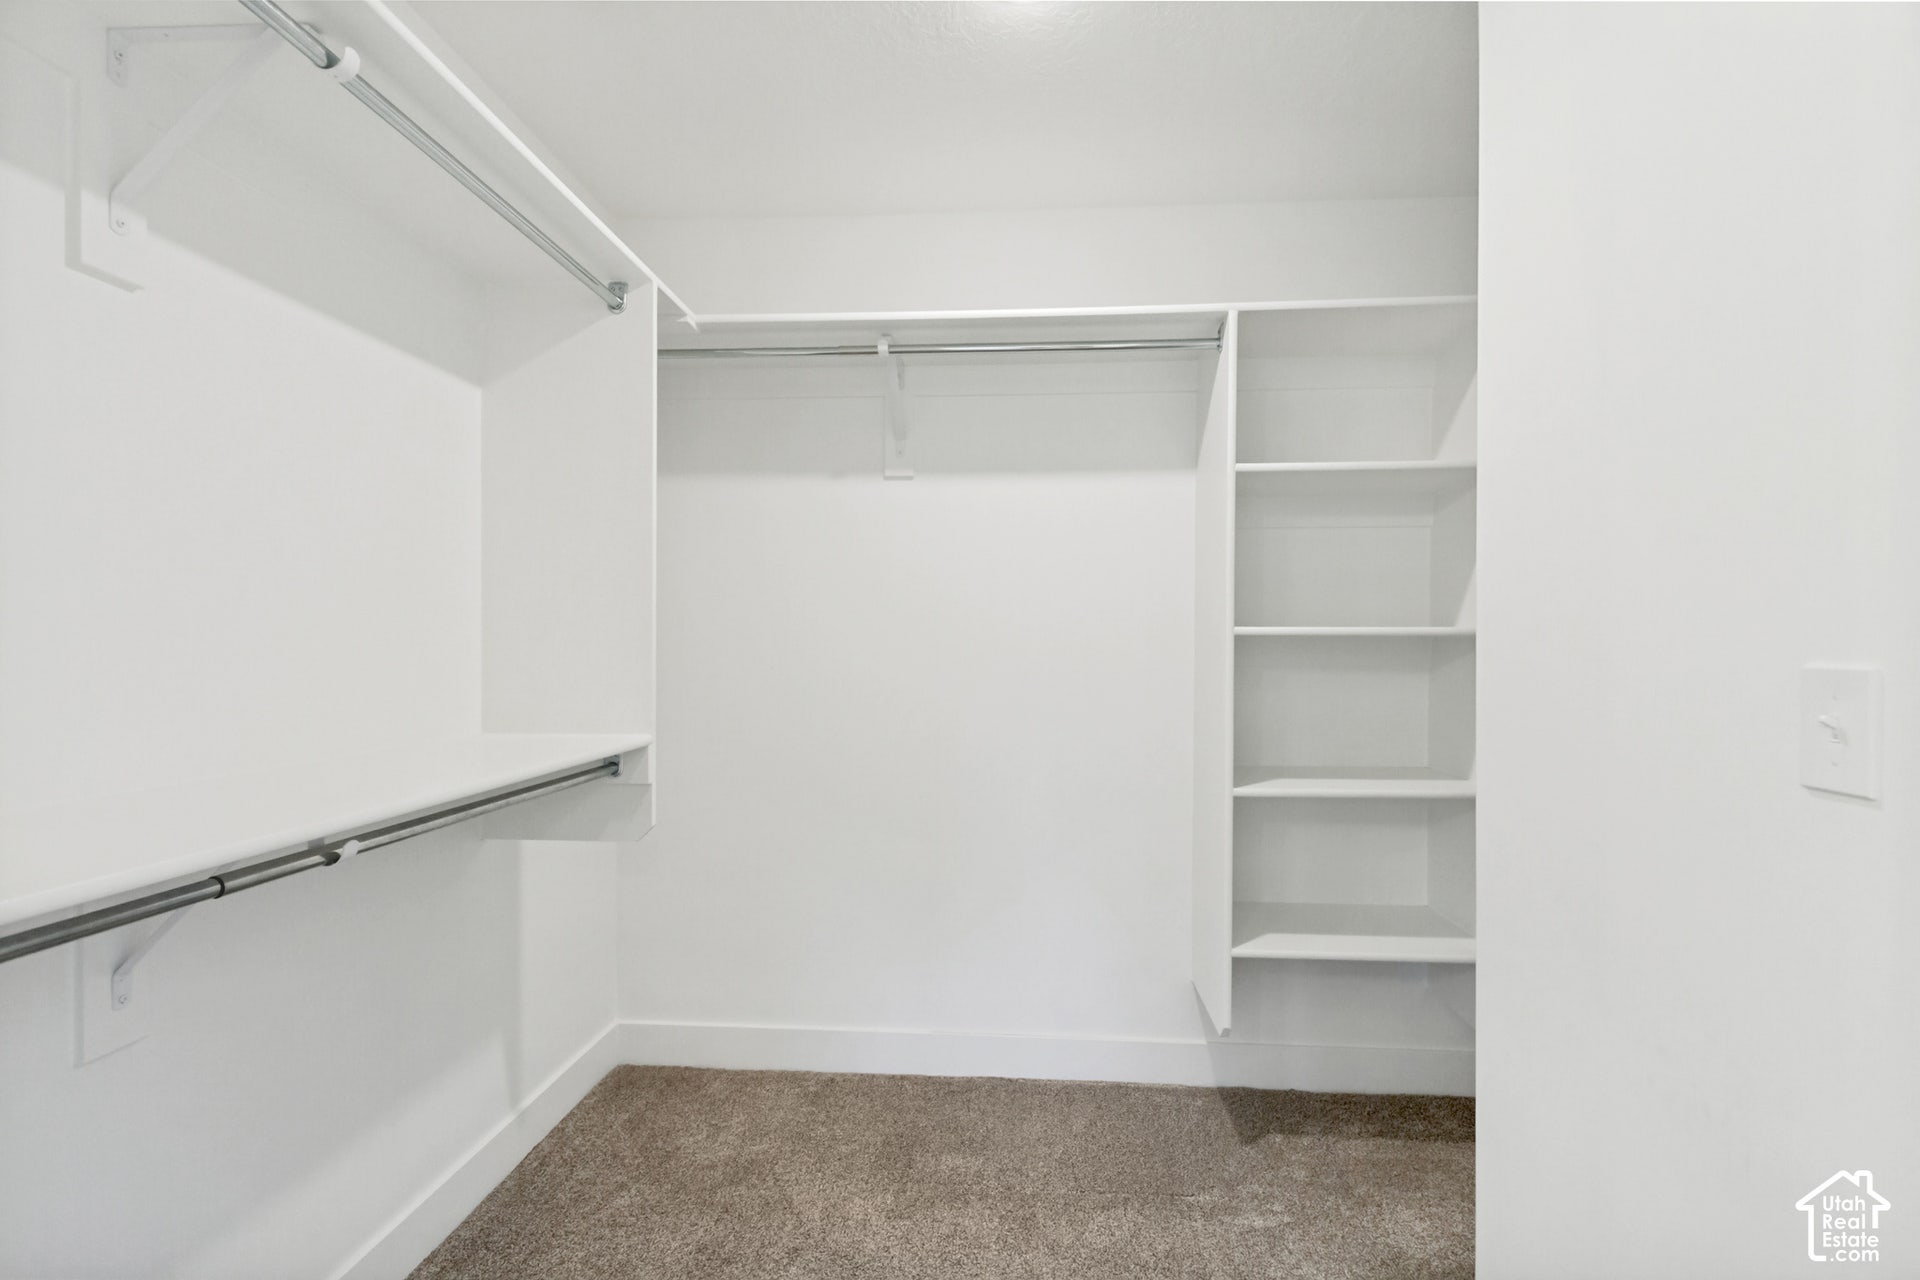
| Interior Features: | Bath: Primary, Bath: Sep. Tub/Shower, Closet: Walk-In, Disposal, French Doors, Great Room, Range: Gas, Range/Oven: Free Stdng. |
| Listing Terms: | Cash, Conventional, FHA, VA Loan |
| Lot Features: | Curb & Gutter, Road: Paved, Sidewalks, Sprinkler: Auto-Part |
| Parking Features: | Attached, Opener |
| Property Condition: | Blt./Standing |
| Roof: | Asphalt |
| Sewer: | Sewer: Connected |
| Utilities: | Natural Gas Connected, Electricity Connected, Sewer Connected, Water Connected |
| Vegetation: | Landscaping: Part |
| Water Source: | Culinary |
| Current Use: | Single Family |
| Const Status: | Blt./Standing |
| Above Grade Finished Area: | 2,466.0 |
| Level Data: | levb_bathfull:0, levb_bathhalf:0, levb_bathtq:0, levb_bed:0, levb_den:0, levb_dining_f:0, levb_dining_s:0, levb_famroom:0, levb_fireplace:0, levb_formalliving:0, levb_kitchen_b:0, levb_kitchen_k:0, levb_laundry:0, levb_sqf:1178, levb2_bathfull:0, levb2_bathhalf:0, levb2_bathtq:0, levb2_bed:0, levb2_den:0, levb2_dining_f:0, levb2_dining_s:0, levb2_famroom:0, levb2_fireplace:0, levb2_formalliving:0, levb2_kitchen_b:0, levb2_kitchen_k:0, levb2_laundry:0, levb2_sqf:0, levb3_bathfull:0, levb3_bathhalf:0, levb3_bathtq:0, levb3_bed:0, levb3_den:0, levb3_dining_f:0, levb3_dining_s:0, levb3_famroom:0, levb3_fireplace:0, levb3_formalliving:0, levb3_kitchen_b:0, levb3_kitchen_k:0, levb3_laundry:0, levb3_sqf:0, lev1_bathfull:0, lev1_bathhalf:1, lev1_bathtq:0, lev1_bed:0, lev1_den:0, lev1_dining_f:0, lev1_dining_s:1, lev1_famroom:1, lev1_fireplace:0, lev1_formalliving:1, lev1_kitchen_b:1, lev1_kitchen_k:0, lev1_laundry:0, lev1_sqf:1176, lev2_bathfull:2, lev2_bathhalf:0, lev2_bathtq:0, lev2_bed:4, lev2_den:0, lev2_dining_f:0, lev2_dining_s:0, lev2_famroom:1, lev2_fireplace:0, lev2_formalliving:0, lev2_kitchen_b:0, lev2_kitchen_k:0, lev2_laundry:1, lev2_sqf:1290, lev3_bathfull:0, lev3_bathhalf:0, lev3_bathtq:0, lev3_bed:0, lev3_den:0, lev3_dining_f:0, lev3_dining_s:0, lev3_famroom:0, lev3_fireplace:0, lev3_formalliving:0, lev3_kitchen_b:0, lev3_kitchen_k:0, lev3_laundry:0, lev3_sqf:0, lev4_bathfull:0, lev4_bathhalf:0, lev4_bathtq:0, lev4_bed:0, lev4_den:0, lev4_dining_f:0, lev4_dining_s:0, lev4_famroom:0, lev4_fireplace:0, lev4_formalliving:0, lev4_kitchen_b:0, lev4_kitchen_k:0, lev4_laundry:0, lev4_sqf:0 |
| Short Term Rental Yn: | No |
| Adu Yn: | No |
| Primary Bedroom Level: | Floor: 2nd |
Listing Courtesy of: Windermere Real Estate (Daybreak)
Listing Agent: Zach Brimhall
801-558-2363
Mortgage Calculator
The data on this website relating to real estate for sale comes in part from the IDX Program of the Utah Real Estate.
All information is believed accurate but not guaranteed. The properties displayed may not be all of the properties available through the IDX Program. Any use of this site other than by potential buyers or sellers is strictly prohibited.
© 2026 Utah Real Estate.
Utah Real Estate data last updated on November 21, 2026 07:09 PM - ET.
Property Last Updated: November 21, 2026 07:09 PM - ET
