614 S 125 W
Layton, UT 84041
$697,000
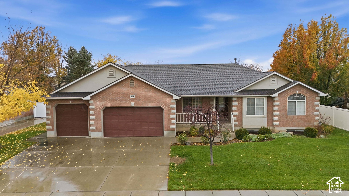
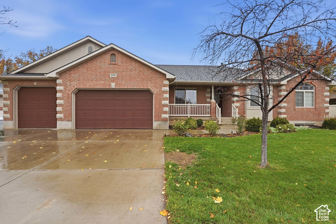
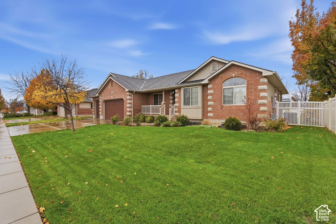
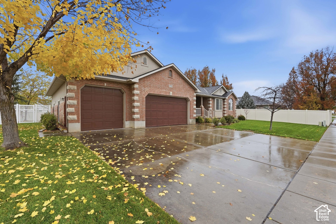
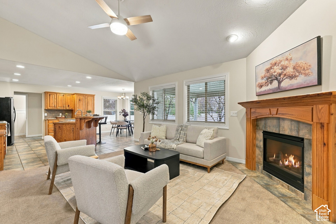
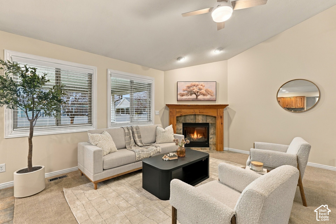
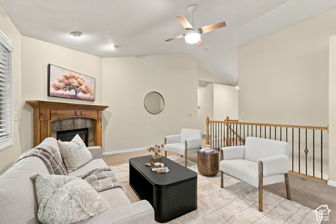
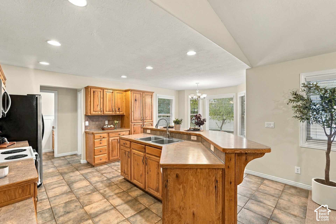
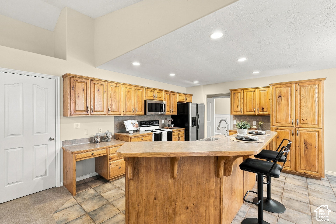
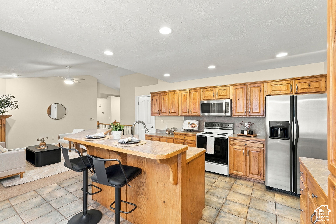
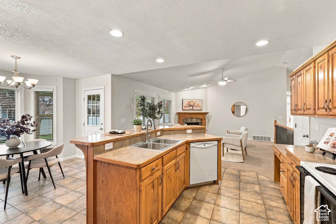
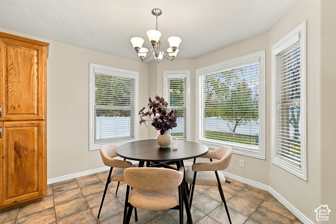
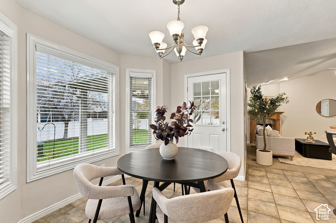
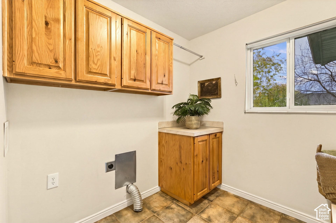
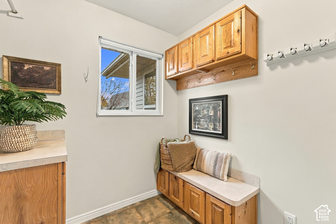
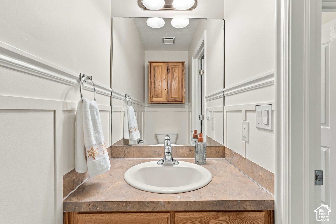
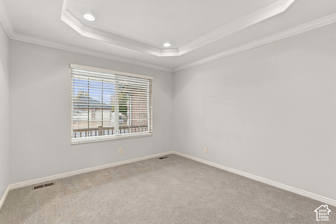
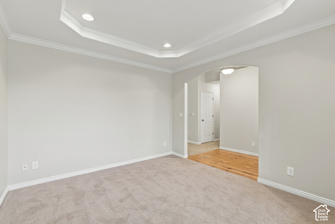
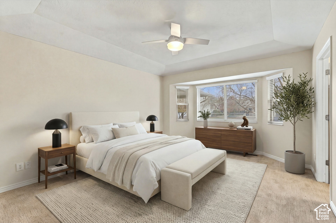
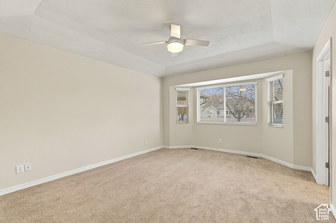
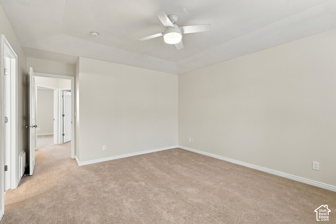
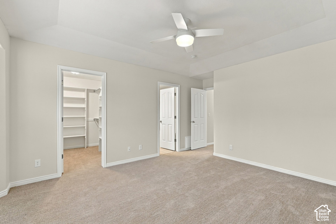
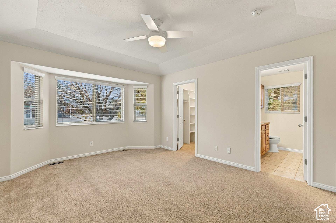
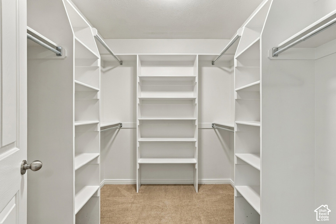
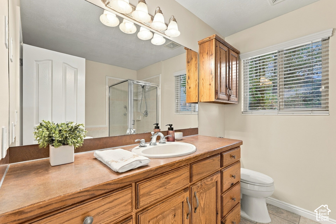
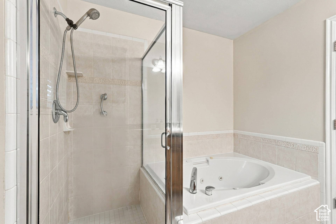
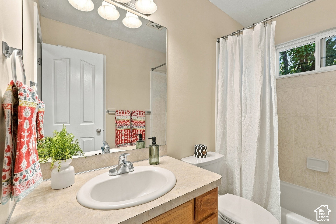
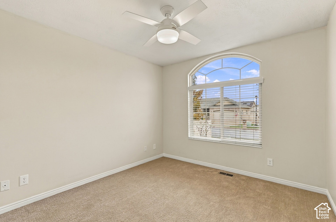
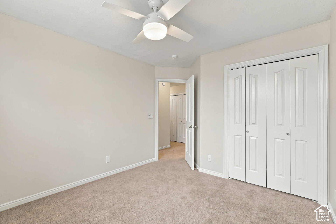
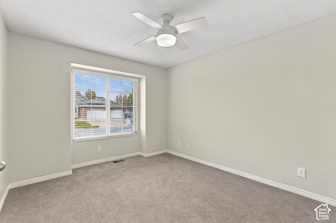
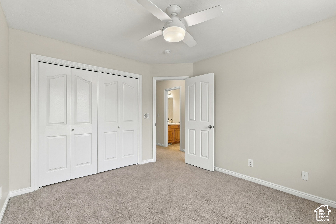
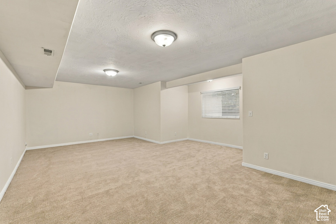
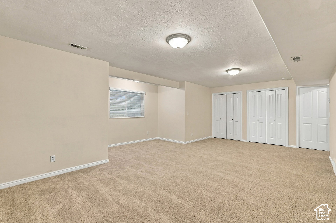
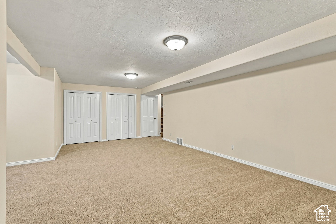
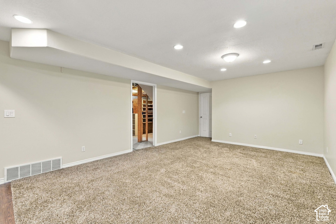
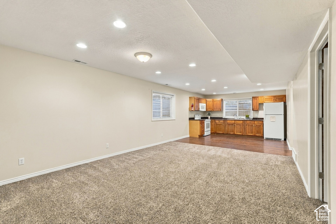
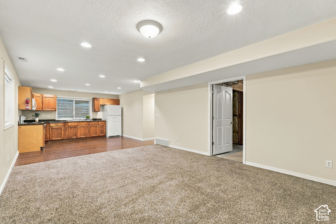
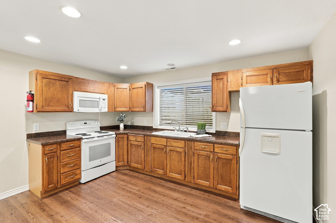
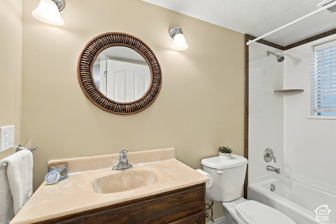
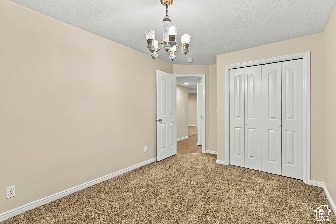
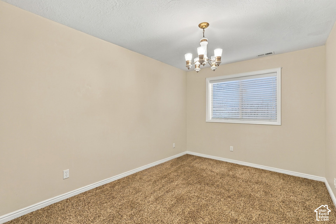
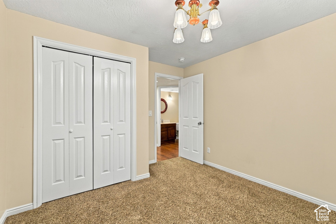
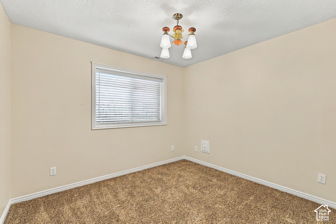
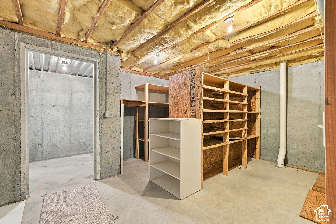
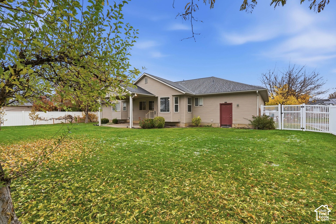
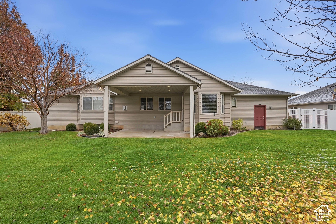
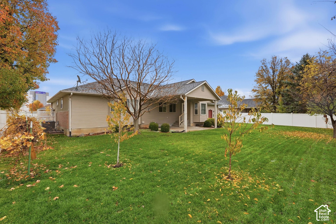
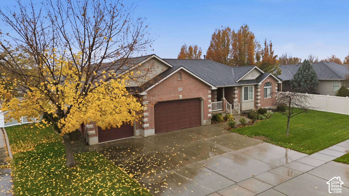
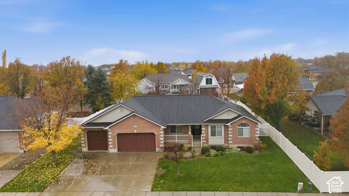
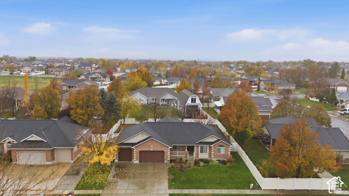
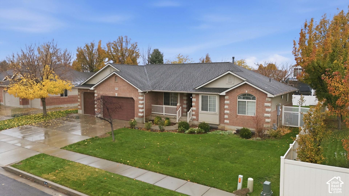
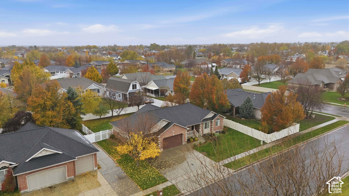
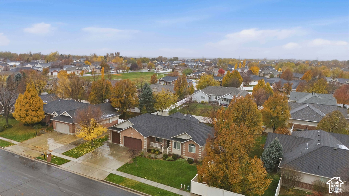
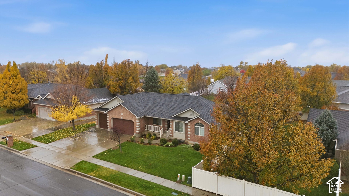
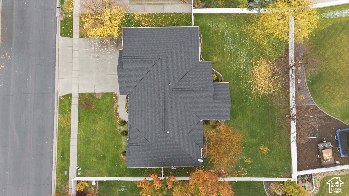
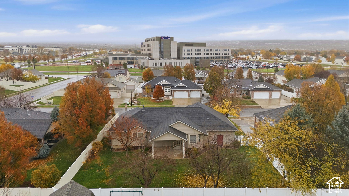
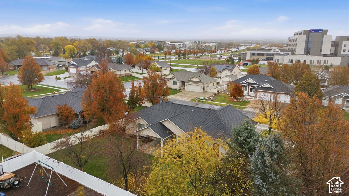
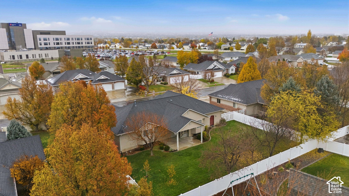
Welcome home to this beautifully maintained, all-brick home in a quiet, established Layton neighborhood, just minutes from Kaysville and all the amenities! Situated on a beautifully landscaped lot of nearly 1/3 acre, this home offers timeless charm, generous living spaces, and room for everyone. You'll appreciate the thoughtful details throughout, along with fresh paint, new carpet, and a warm, inviting feel. Vaulted ceilings create an open, airy atmosphere in the main living area, while a dedicated office just off the entry features an elegant tray ceiling. The spacious kitchen offers a large island, abundant cabinetry, and a pantry, making it a wonderful place to cook, gather, and entertain. The primary suite features an exceptionally large walk-in closet, and the beautifully landscaped backyard provides a peaceful setting to relax and enjoy the outdoors. One of this home's standout features is the incredible basement! In addition to a large family room, you'll find a separate, private living area complete with its own kitchen, family room, two bedrooms, and bathroom. It's an ideal setup for extended family, multigenerational living, or hosting guests while giving everyone their own space. Plenty of storage throughout including a large storage room with built-in shelving and a four-car-capacity garage with tandem parking add even more functionality. Lovingly cared for and truly move-in ready, this is a home that offers the space, comfort, and flexibility to enjoy for years to come!
| Listing: | 2197629 |
|---|---|
| List Price: | $697,000 |
| Property Type: | Residential |
| Property Sub Type: | Single Family Residence |
| Status: | Active |
| Bedrooms Total: | 5 |
| Bathrooms Full: | 3 |
| Bathrooms Half: | 1 |
| Living Area: | 3,190 |
| Tax Annual Amount: | $2,924 |
| Lot Size Square Feet: | 11,325.6 |
| Lot Size Acres: | 0.26 |
| Architectural Style: | Rambler/Ranch |
| Waterfront?: | No |
| City: | Layton |
| County Or Parish: | Davis |
| Subdivision Name: | Whispering Willow |
| Postal Code: | 84041 |
| Year Built: | 2003 |
| Rooms Total: | 18 |
| Stories: | 2 |
| Bathrooms Partial: | 1 |
| Bathrooms Total Integer: | 4 |
| Covered Spaces: | 4.0 |
| Fireplaces Total: | 1 |
| Garage Spaces: | 4.0 |
| Building Area Total: | 3,190.0 |
| Lot Size Area: | 0.26 |
| Main Level Bedrooms: | 3 |
| Original List Price: | $697,000 |
| Parking Total: | 4 |
| Mobile Dimensions: | 0x0 |
| Copyright Notice: | Copyright © UtahRealEstate.com. All Rights Reserved. |
| Cross Street: | 0 |
| Inclusions: | Ceiling Fan, Fireplace Insert, Range, Refrigerator |
| Parcel Number: | 11-506-0115 |
| RV Parking Dimensions: | 0.00 |
| Zoning: | Single-Family |
| Lot Size Dimensions: | 0.0x0.0x0.0 |
| Topography: | Curb & Gutter, Fenced: Full, Sidewalks, Sprinkler: Auto-Full, Terrain, Flat, View: Mountain |
| Association?: | No |
| Attached Garage?: | Yes |
| Carport?: | No |
| Cooling?: | Yes |
| Fireplace?: | Yes |
| Garage?: | Yes |
| Heating?: | Yes |
| Horse?: | No |
| Open Parking?: | No |
| Pool Private?: | No |
| Senior Community?: | No |
| Spa?: | No |
| View?: | Yes |
| New Construction?: | No |
| Lease Considered?: | No |
| Property Attached?: | No |
| Listing Contract Date: | 2026-11-20 |
| Direction Faces: | East |
| Elementary School: | Layton |
| Elementary School District: | Davis |
| High School: | Layton |
| High School District: | Davis |
| Living Area Units: | Square Feet |
| Lot Size Units: | Acres |
| MLS Area Major: | Kaysville; Fruit Heights; Layton |
| Middle Or Junior School: | Fairfield |
| Middle Or Junior School District: | Davis |
| Postal City: | Layton |
| State Or Province: | UT |
| Accessibility Features: | Accessible Electrical and Environmental Controls, Single Level Living, Stair Lift |
| Appliances: | Ceiling Fan, Refrigerator |
| Basement: | true |
| Basement: | Full |
| Construction Materials: | Brick, Stucco |
| Cooling: | Central Air |
| Exterior Features: | Double Pane Windows, Lighting, Patio: Open |
| Flooring: | Carpet, Laminate, Tile |
| Heating: | Electric, Forced Air |
| Interior Features: | Bath: Primary, Bath: Sep. Tub/Shower, Closet: Walk-In, Den/Office, Disposal, Gas Log, Jetted Tub, Range/Oven: Built-In, Range/Oven: Free Stdng., Vaulted Ceilings, Video Door Bell(s) |
| Laundry Features: | Electric Dryer Hookup |
| Listing Terms: | Cash, Conventional, FHA, VA Loan |
| Lot Features: | Curb & Gutter, Fenced: Full, Sidewalks, Sprinkler: Auto-Full, View: Mountain |
| Other Equipment: | Fireplace Insert |
| Parking Features: | 2 Car Deep (Tandem), Attached, Opener, Extra Length |
| Patio And Porch Features: | Patio: Open |
| Property Condition: | Blt./Standing |
| Roof: | Asphalt |
| Sewer: | Sewer: Connected, Sewer: Public |
| Utilities: | Natural Gas Connected, Electricity Connected, Sewer Connected, Sewer: Public, Water Connected |
| Vegetation: | Fruit Trees, Landscaping: Full |
| View: | Mountain(s) |
| Water Source: | Culinary, Secondary |
| Window Features: | Blinds, Full |
| Current Use: | Single Family |
| Fireplace Features: | Insert |
| Basement Finished: | 85 |
| Const Status: | Blt./Standing |
| Above Grade Finished Area: | 1,595.0 |
| Level Data: | levb_bathfull:1, levb_bathhalf:0, levb_bathtq:0, levb_bed:2, levb_den:0, levb_dining_f:0, levb_dining_s:0, levb_famroom:2, levb_fireplace:0, levb_formalliving:0, levb_kitchen_b:0, levb_kitchen_k:0, levb_laundry:0, levb_sqf:1595, levb2_bathfull:0, levb2_bathhalf:0, levb2_bathtq:0, levb2_bed:0, levb2_den:0, levb2_dining_f:0, levb2_dining_s:0, levb2_famroom:0, levb2_fireplace:0, levb2_formalliving:0, levb2_kitchen_b:0, levb2_kitchen_k:0, levb2_laundry:0, levb2_sqf:0, levb3_bathfull:0, levb3_bathhalf:0, levb3_bathtq:0, levb3_bed:0, levb3_den:0, levb3_dining_f:0, levb3_dining_s:0, levb3_famroom:0, levb3_fireplace:0, levb3_formalliving:0, levb3_kitchen_b:0, levb3_kitchen_k:0, levb3_laundry:0, levb3_sqf:0, lev1_bathfull:2, lev1_bathhalf:1, lev1_bathtq:0, lev1_bed:3, lev1_den:0, lev1_dining_f:0, lev1_dining_s:1, lev1_famroom:1, lev1_fireplace:1, lev1_formalliving:1, lev1_kitchen_b:1, lev1_kitchen_k:1, lev1_laundry:1, lev1_sqf:1595, lev2_bathfull:0, lev2_bathhalf:0, lev2_bathtq:0, lev2_bed:0, lev2_den:0, lev2_dining_f:0, lev2_dining_s:0, lev2_famroom:0, lev2_fireplace:0, lev2_formalliving:0, lev2_kitchen_b:0, lev2_kitchen_k:0, lev2_laundry:0, lev2_sqf:0, lev3_bathfull:0, lev3_bathhalf:0, lev3_bathtq:0, lev3_bed:0, lev3_den:0, lev3_dining_f:0, lev3_dining_s:0, lev3_famroom:0, lev3_fireplace:0, lev3_formalliving:0, lev3_kitchen_b:0, lev3_kitchen_k:0, lev3_laundry:0, lev3_sqf:0, lev4_bathfull:0, lev4_bathhalf:0, lev4_bathtq:0, lev4_bed:0, lev4_den:0, lev4_dining_f:0, lev4_dining_s:0, lev4_famroom:0, lev4_fireplace:0, lev4_formalliving:0, lev4_kitchen_b:0, lev4_kitchen_k:0, lev4_laundry:0, lev4_sqf:0 |
| Short Term Rental Yn: | No |
| Adu Yn: | No |
Listing Courtesy of: Better Homes and Gardens Real Estate Momentum (Kaysville)
Listing Agent: Shelly Russon
801-528-8876
Mortgage Calculator
The data on this website relating to real estate for sale comes in part from the IDX Program of the Utah Real Estate.
All information is believed accurate but not guaranteed. The properties displayed may not be all of the properties available through the IDX Program. Any use of this site other than by potential buyers or sellers is strictly prohibited.
© 2026 Utah Real Estate.
Utah Real Estate data last updated on November 21, 2026 07:09 PM - ET.
Property Last Updated: November 21, 2026 07:09 PM - ET
