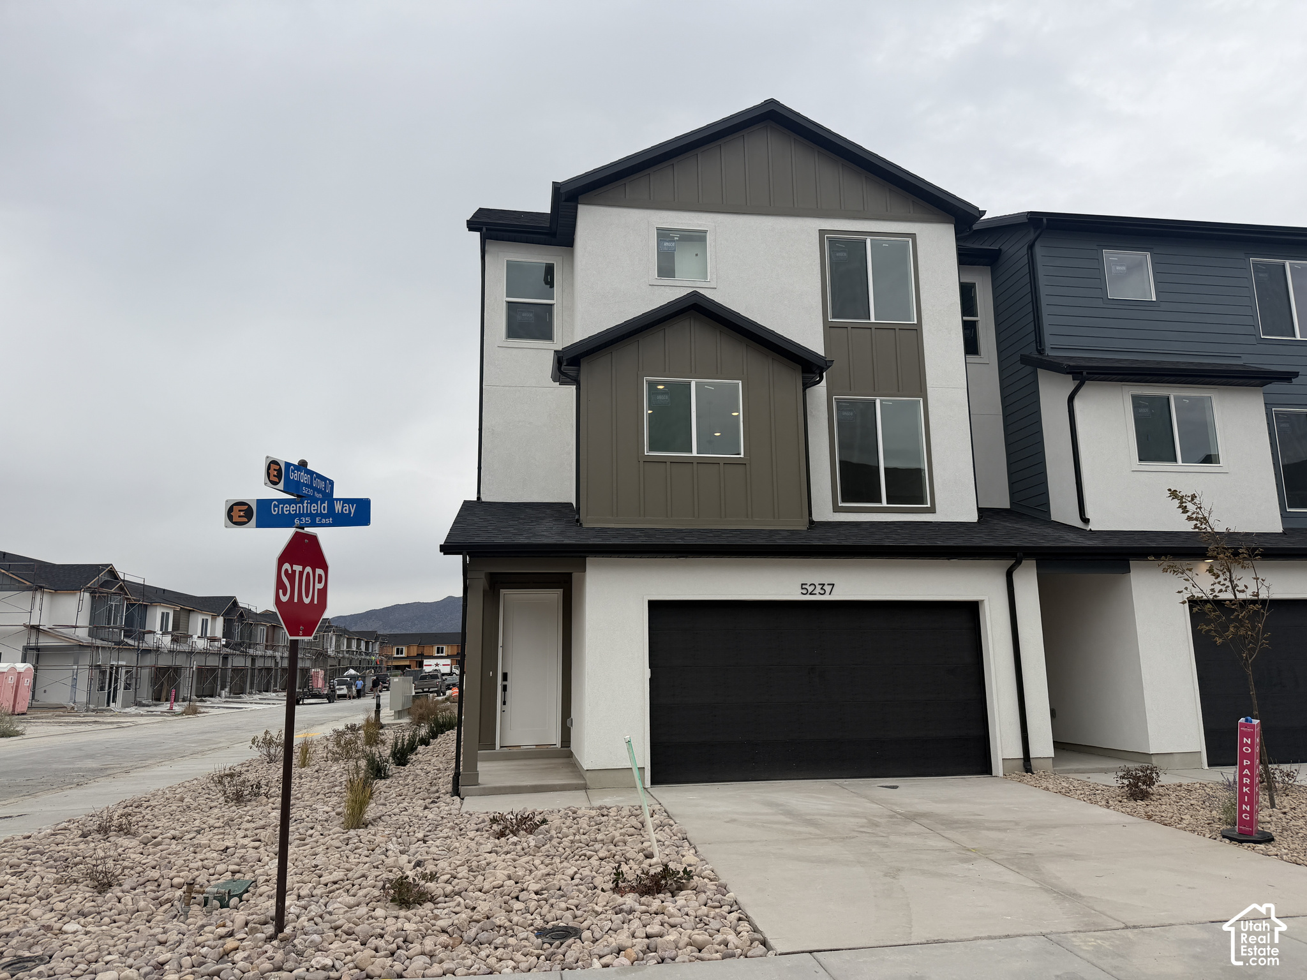
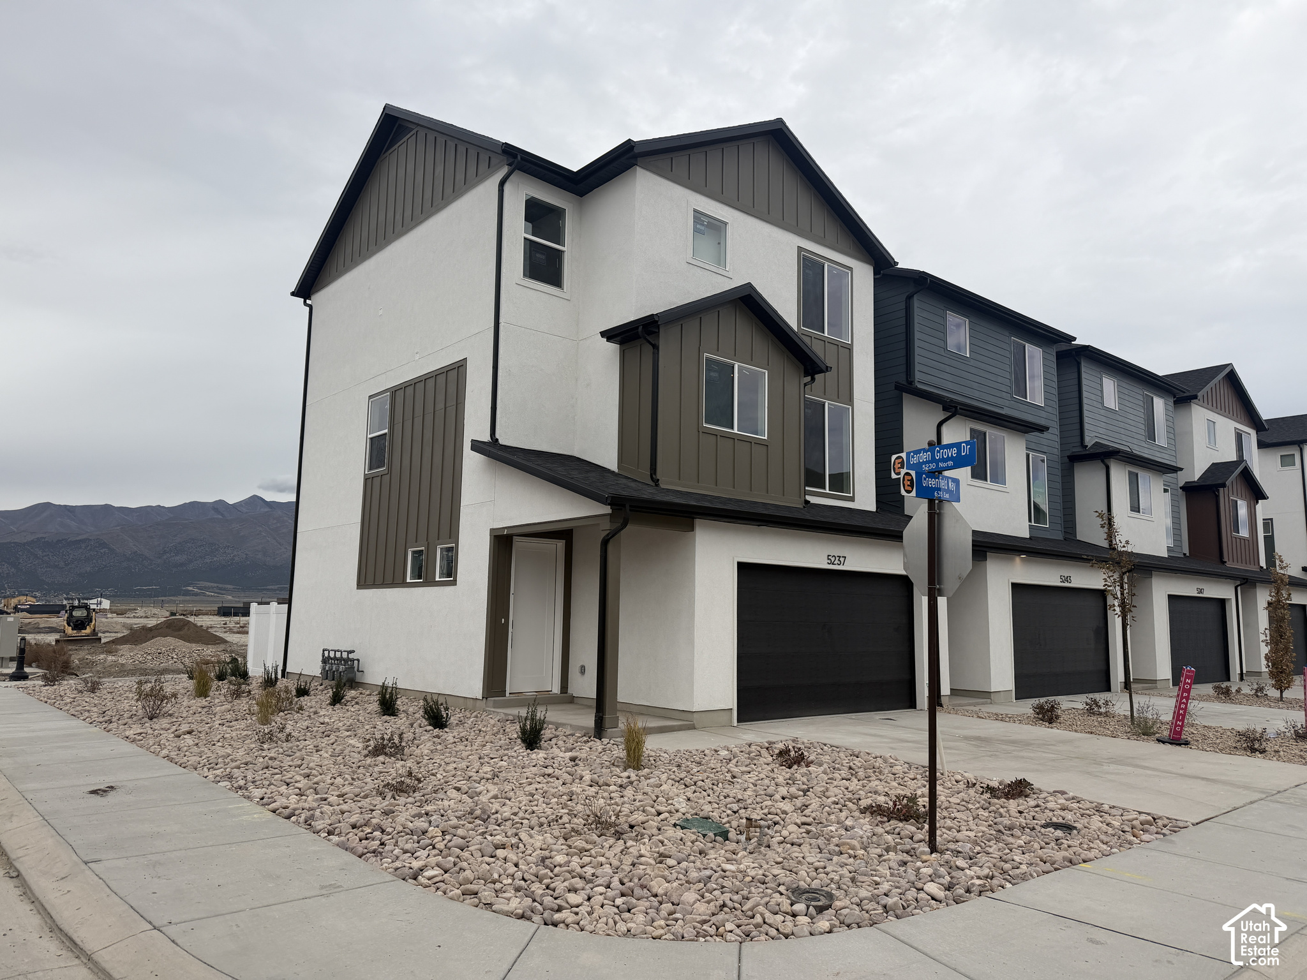
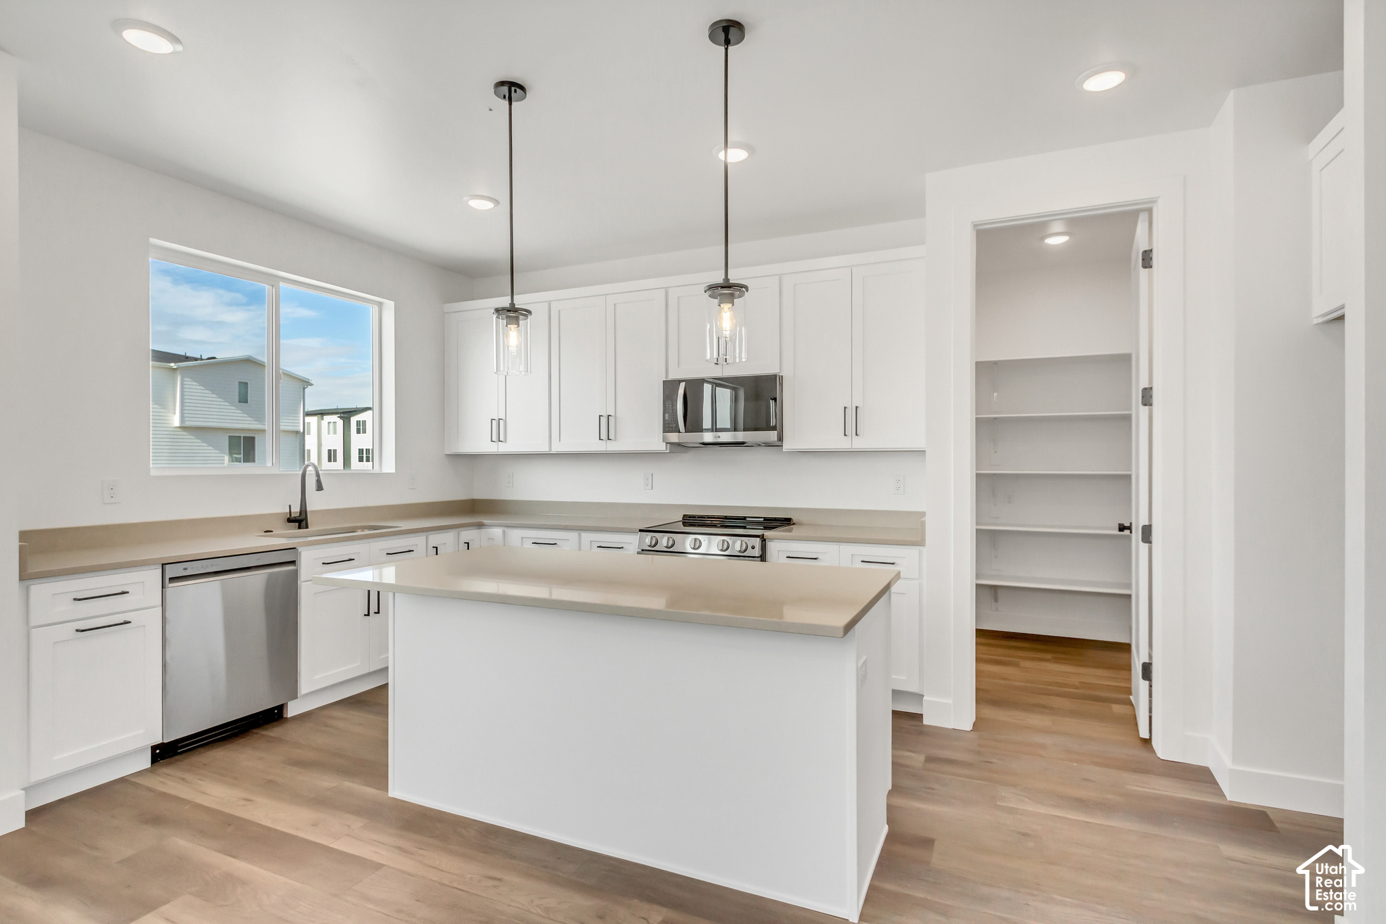
5237 N GREENFIELD WAY, #320
Eagle Mountain, UT 84005
$394,900
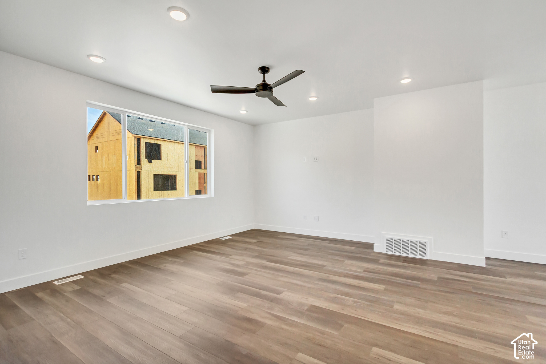
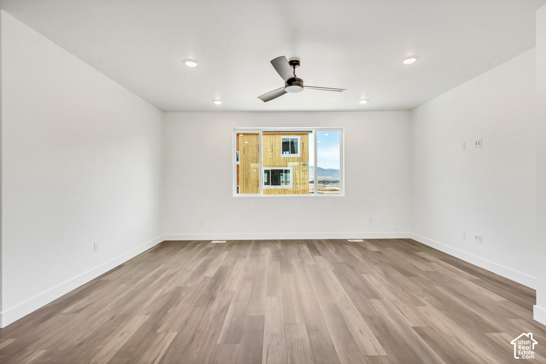
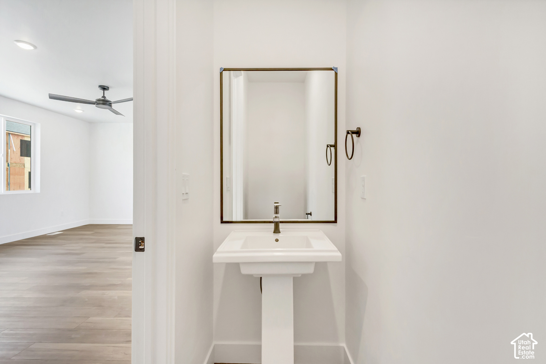
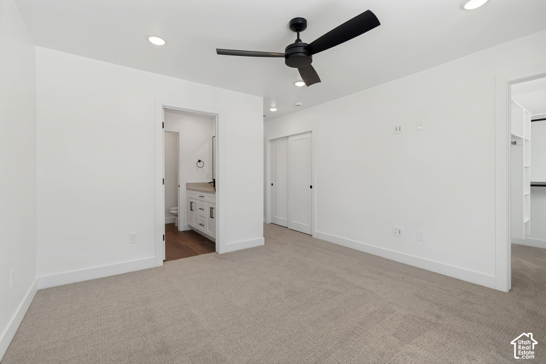
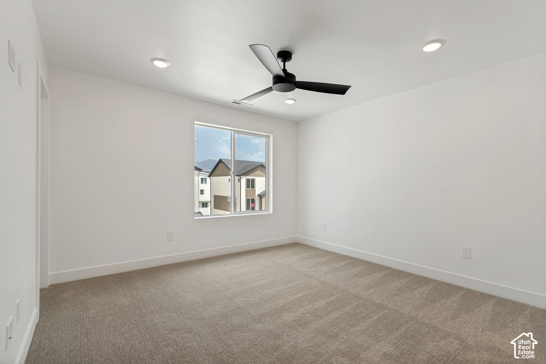
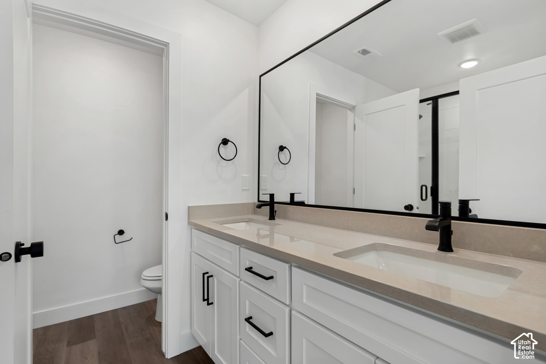
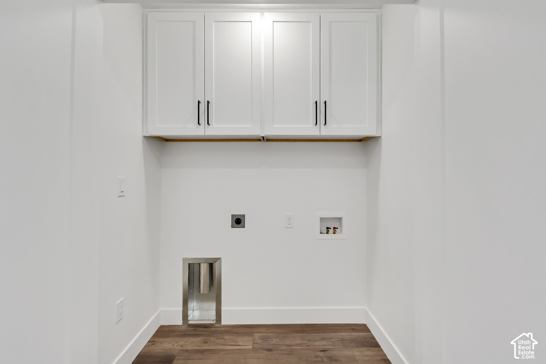
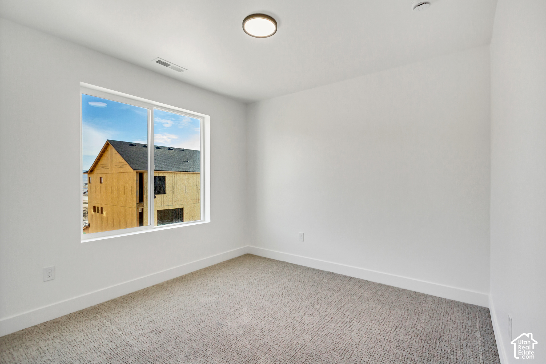
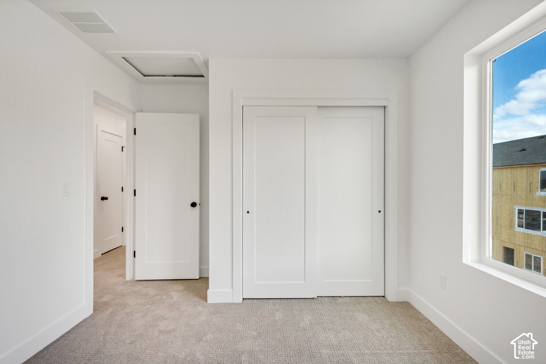
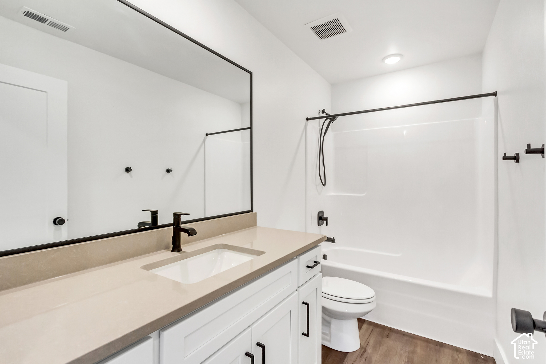
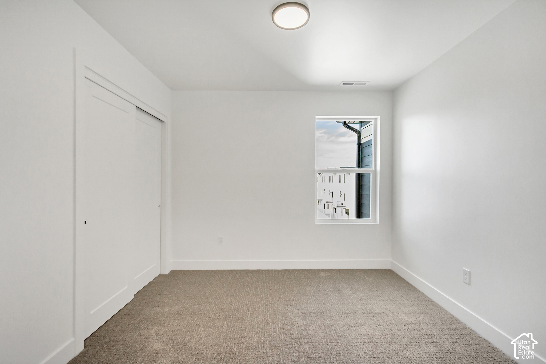
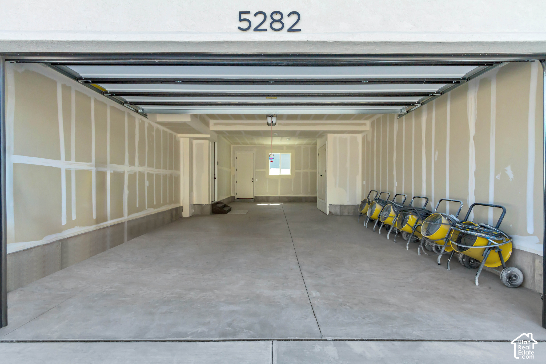
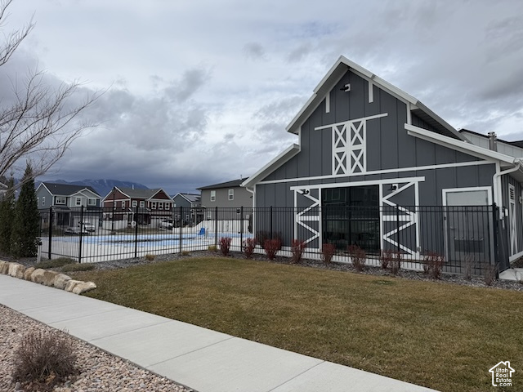
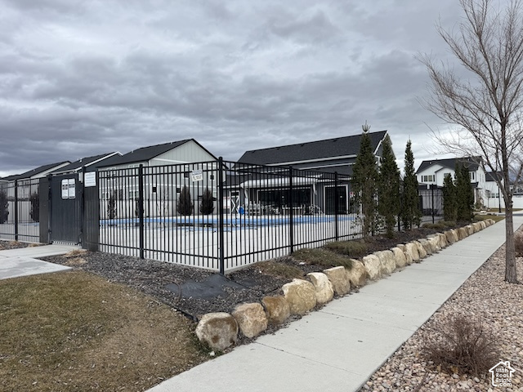
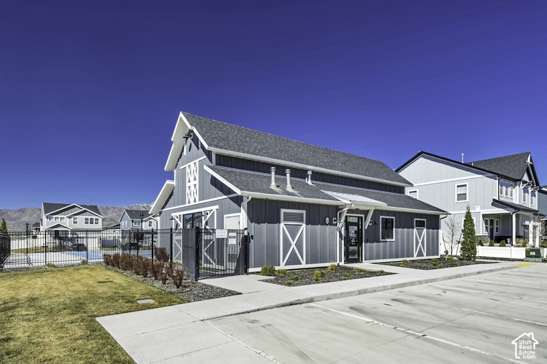
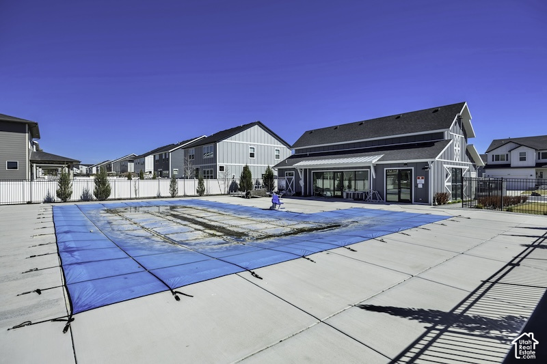
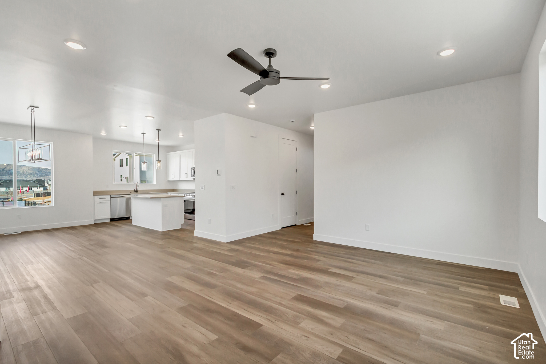
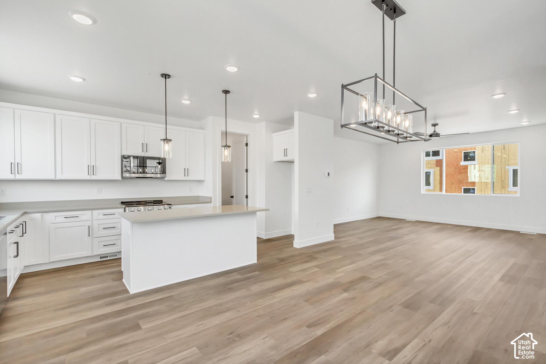
Move in before the holidays! This beautifully finished end unit 3-story townhome at Brylee Farms is ready for you now. Featuring 3 bedrooms, 2.5 bathrooms, and an impressive deep 3-car garage, this popular floor plan delivers the space, style, and flexibility to fit your lifestyle. The bright, open main living level features 9' ceilings, 8' doors, oversized windows, waterproof LVP flooring, matte black hardware, and contemporary finishes throughout. The kitchen combines style and functionality with quartz countertops, 42" cabinetry, soft-close dovetail drawers, pull-out shelving, a 16-gauge single-bowl stainless steel sink, premium Moen fixtures, and LG appliances. Upstairs, all three bedrooms are conveniently located together. The primary suite features dual closets and a beautifully appointed private bath with double vanity, quartz countertops, semi-Euro glass shower, built-in shelving, and premium Moen fixtures. The oversized garage offers exceptional flexibility for additional vehicles, bikes, outdoor equipment, and storage. Element Homes' Above-Standard Features include a 95% efficient Lennox furnace, 14-SEER A/C, Honeywell T9 Wi-Fi thermostat, Kwikset smart lock, LiftMaster MyQ garage system, Cat-6 wiring, and thoughtful electrical upgrades throughout. Enjoy the Brylee Farms lifestyle with community amenities including a swimming pool, clubhouse, playground, and pickleball courts. New construction. Exceptional included features. Ready to call home for the holidays. Square footage figures are provided as a courtesy estimate only and were obtained from plans. Buyer is advised to obtain an independent measurement.
| Listing: | 2197997 |
|---|---|
| List Price: | $394,900 |
| Property Type: | Residential |
| Property Sub Type: | Townhouse |
| Status: | Active |
| Bedrooms Total: | 3 |
| Bathrooms Full: | 1 |
| Bathrooms Three Quarter: | 1 |
| Bathrooms Half: | 1 |
| Living Area: | 1,756 |
| Association Fee: | $175 |
| Tax Annual Amount: | $1,700 |
| Lot Size Square Feet: | 871.2 |
| Lot Size Acres: | 0.02 |
| Architectural Style: | Townhouse; Row-end |
| Waterfront?: | No |
| City: | Eagle Mountain |
| County Or Parish: | Utah |
| Subdivision Name: | Towns At Brylee Farms |
| Postal Code: | 84005 |
| Year Built: | 2026 |
| Rooms Total: | 11 |
| Stories: | 3 |
| Bathrooms Partial: | 1 |
| Bathrooms Total Integer: | 3 |
| Covered Spaces: | 3.0 |
| Garage Spaces: | 3.0 |
| Building Area Total: | 1,756.0 |
| Lot Size Area: | 0.02 |
| Original List Price: | $394,900 |
| Parking Total: | 8 |
| Open Parking Spaces: | 5.0 |
| Mobile Dimensions: | 0x0 |
| Copyright Notice: | Copyright © UtahRealEstate.com. All Rights Reserved. |
| Cross Street: | 0 |
| Parcel Number: | 53-697-0320 |
| RV Parking Dimensions: | 0.00 |
| Zoning: | Single-Family |
| Lot Size Dimensions: | 0.0x0.0x0.0 |
| Topography: | Curb & Gutter, Fenced: Part, Road: Paved, Sidewalks, Terrain, Flat, View: Mountain |
| Association?: | Yes |
| Attached Garage?: | No |
| Carport?: | No |
| Cooling?: | Yes |
| Fireplace?: | No |
| Garage?: | Yes |
| Heating?: | Yes |
| Horse?: | No |
| Open Parking?: | No |
| Pool Private?: | No |
| Senior Community?: | No |
| Spa?: | No |
| View?: | Yes |
| New Construction?: | No |
| Lease Considered?: | No |
| Property Attached?: | No |
| Listing Contract Date: | 2026-11-21 |
| Association Fee Frequency: | Monthly |
| Direction Faces: | East |
| Elementary School District: | Alpine |
| High School: | Cedar Valley High school |
| High School District: | Alpine |
| Living Area Units: | Square Feet |
| Lot Size Units: | Acres |
| MLS Area Major: | Am Fork; Hlnd; Lehi; Saratog. |
| Middle Or Junior School: | Frontier |
| Middle Or Junior School District: | Alpine |
| Postal City: | Eagle Mountain |
| State Or Province: | UT |
| Association Amenities: | Clubhouse, Pets Permitted, Picnic Area, Playground, Pool, Snow Removal |
| Basement: | false |
| Basement: | Slab |
| Construction Materials: | Asphalt, Stucco, Cement Siding |
| Cooling: | Central Air |
| Exterior Features: | Entry (Foyer), Porch: Open, Patio: Open |
| Flooring: | Carpet |
| Heating: | Gas: Central |
| Interior Features: | Bath: Primary, Closet: Walk-In, Range/Oven: Free Stdng., Smart Thermostat(s) |
| Listing Terms: | Cash, Conventional, FHA, VA Loan |
| Lot Features: | Curb & Gutter, Fenced: Part, Road: Paved, Sidewalks, View: Mountain |
| Parking Features: | Built-In, Opener, Extra Length |
| Patio And Porch Features: | Porch: Open, Patio: Open |
| Property Condition: | Blt./Standing |
| Roof: | Asphalt |
| Sewer: | Sewer: Connected, Sewer: Public |
| Utilities: | Natural Gas Connected, Electricity Connected, Sewer Connected, Sewer: Public, Water Connected |
| Vegetation: | Landscaping: Full |
| View: | Mountain(s) |
| Water Source: | Culinary |
| Current Use: | Residential |
| Community Features: | Clubhouse |
| Const Status: | Blt./Standing |
| Above Grade Finished Area: | 1,756.0 |
| Level Data: | levb_bathfull:0, levb_bathhalf:0, levb_bathtq:0, levb_bed:0, levb_den:0, levb_dining_f:0, levb_dining_s:0, levb_famroom:0, levb_fireplace:0, levb_formalliving:0, levb_kitchen_b:0, levb_kitchen_k:0, levb_laundry:0, levb_sqf:0, levb2_bathfull:0, levb2_bathhalf:0, levb2_bathtq:0, levb2_bed:0, levb2_den:0, levb2_dining_f:0, levb2_dining_s:0, levb2_famroom:0, levb2_fireplace:0, levb2_formalliving:0, levb2_kitchen_b:0, levb2_kitchen_k:0, levb2_laundry:0, levb2_sqf:0, levb3_bathfull:0, levb3_bathhalf:0, levb3_bathtq:0, levb3_bed:0, levb3_den:0, levb3_dining_f:0, levb3_dining_s:0, levb3_famroom:0, levb3_fireplace:0, levb3_formalliving:0, levb3_kitchen_b:0, levb3_kitchen_k:0, levb3_laundry:0, levb3_sqf:0, lev1_bathfull:0, lev1_bathhalf:0, lev1_bathtq:0, lev1_bed:0, lev1_den:0, lev1_dining_f:0, lev1_dining_s:0, lev1_famroom:0, lev1_fireplace:0, lev1_formalliving:0, lev1_kitchen_b:0, lev1_kitchen_k:0, lev1_laundry:0, lev1_sqf:186, lev2_bathfull:0, lev2_bathhalf:1, lev2_bathtq:0, lev2_bed:0, lev2_den:0, lev2_dining_f:0, lev2_dining_s:1, lev2_famroom:1, lev2_fireplace:0, lev2_formalliving:0, lev2_kitchen_b:1, lev2_kitchen_k:1, lev2_laundry:0, lev2_sqf:837, lev3_bathfull:1, lev3_bathhalf:0, lev3_bathtq:1, lev3_bed:3, lev3_den:0, lev3_dining_f:0, lev3_dining_s:0, lev3_famroom:0, lev3_fireplace:0, lev3_formalliving:0, lev3_kitchen_b:0, lev3_kitchen_k:0, lev3_laundry:1, lev3_sqf:733, lev4_bathfull:0, lev4_bathhalf:0, lev4_bathtq:0, lev4_bed:0, lev4_den:0, lev4_dining_f:0, lev4_dining_s:0, lev4_famroom:0, lev4_fireplace:0, lev4_formalliving:0, lev4_kitchen_b:0, lev4_kitchen_k:0, lev4_laundry:0, lev4_sqf:0 |
| Short Term Rental Yn: | No |
| Adu Yn: | No |
| Primary Bedroom Level: | Floor: 3rd |
Listing Courtesy of: Primed Real Estate LLC
Listing Agent: Sydnee Hoffman
801-897-0078
Mortgage Calculator
The data on this website relating to real estate for sale comes in part from the IDX Program of the Utah Real Estate.
All information is believed accurate but not guaranteed. The properties displayed may not be all of the properties available through the IDX Program. Any use of this site other than by potential buyers or sellers is strictly prohibited.
© 2026 Utah Real Estate.
Utah Real Estate data last updated on November 22, 2026 05:31 PM - ET.
Property Last Updated: November 22, 2026 05:31 PM - ET