490 N 530 W
Hurricane, UT 84737
$369,000
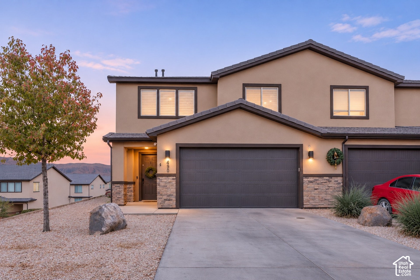
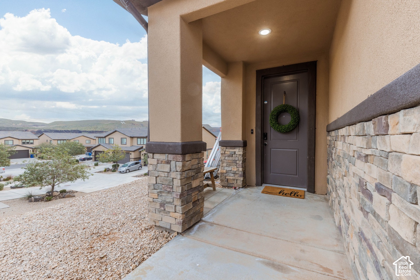
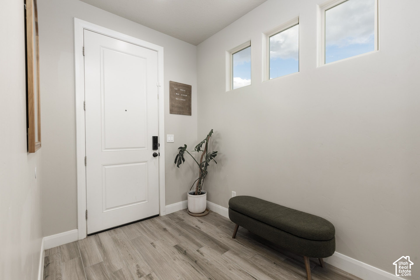
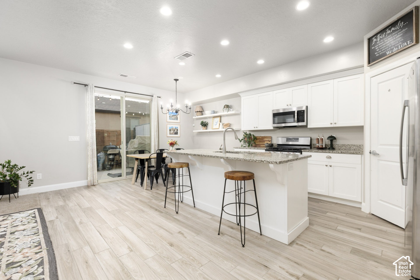
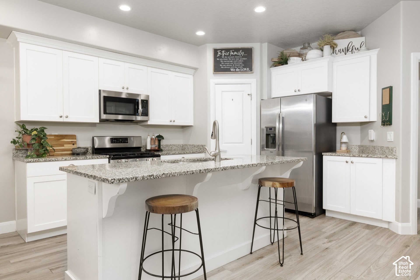
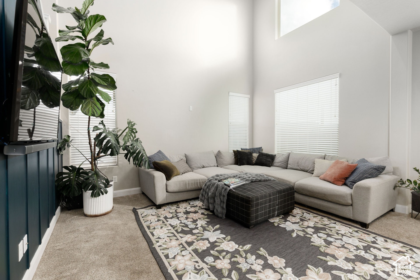
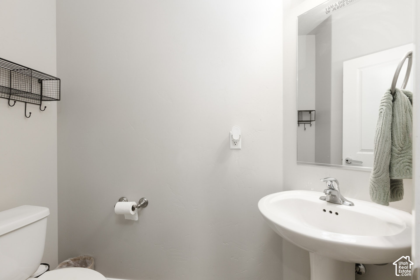
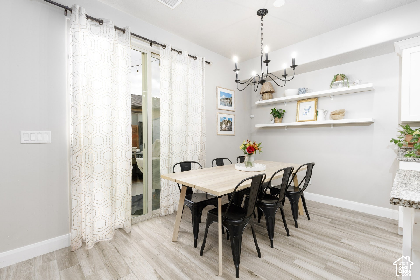
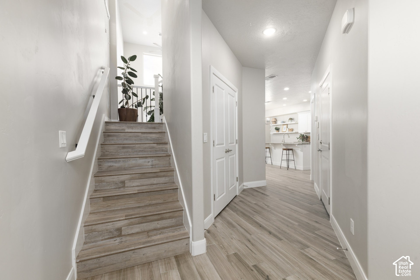
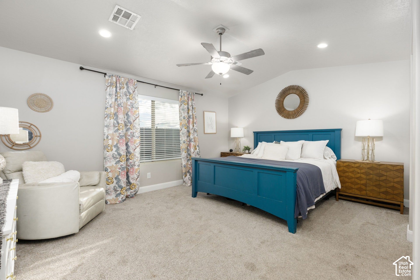
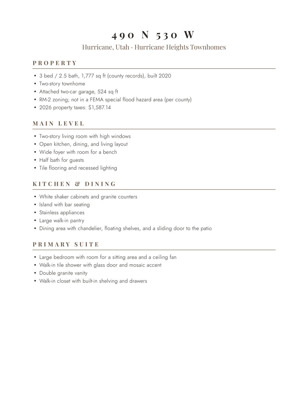
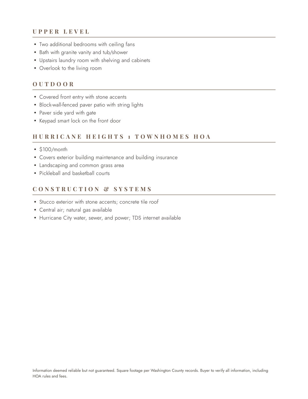
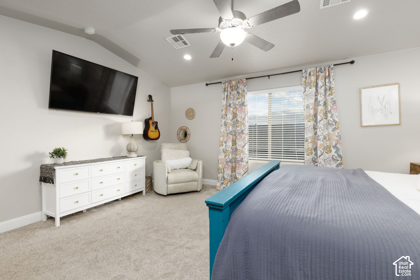
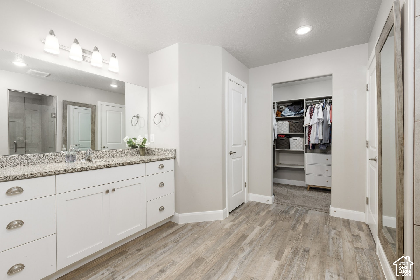
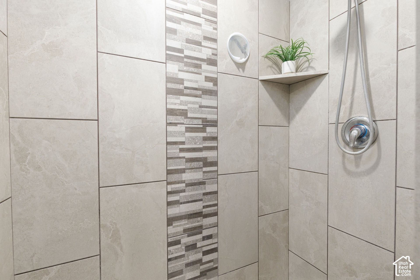
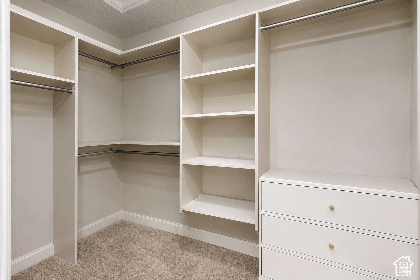
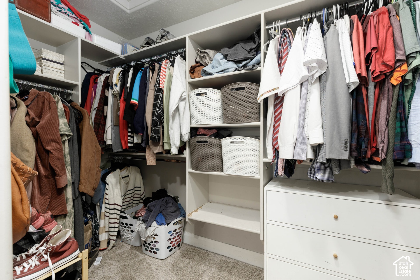
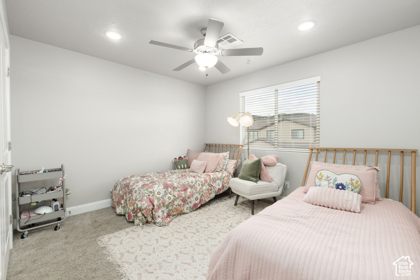
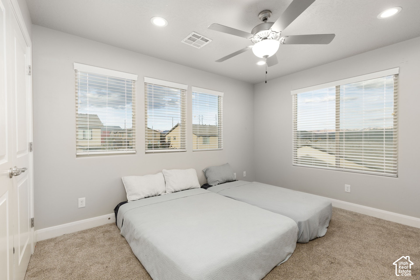
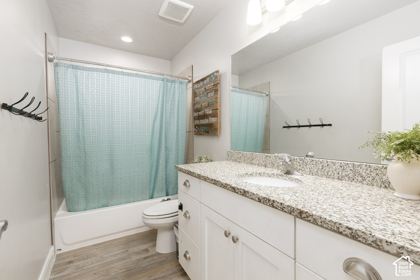
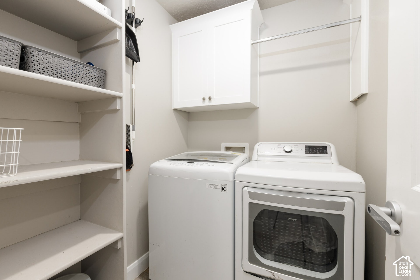
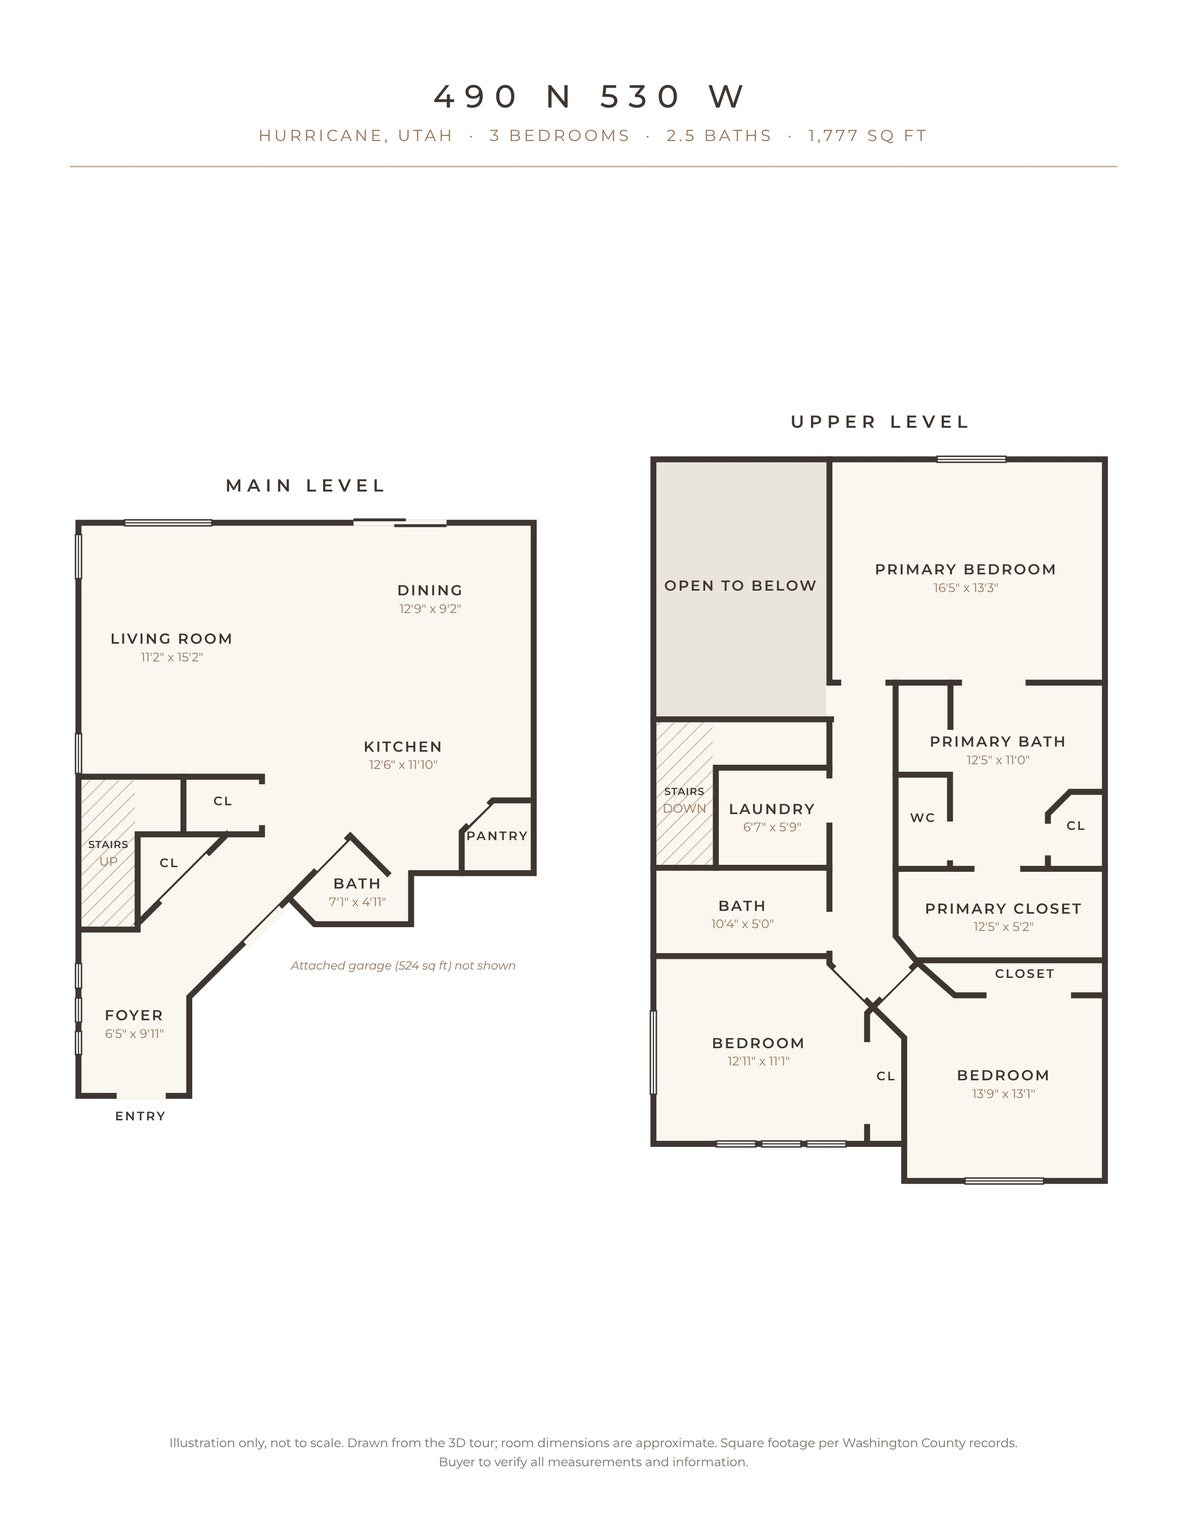
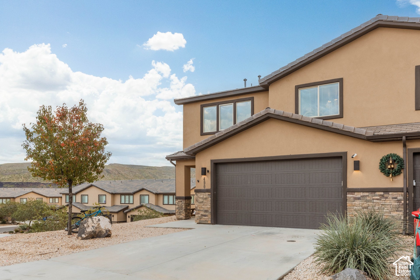
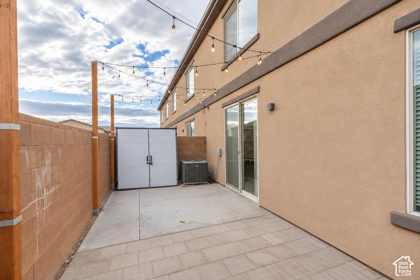
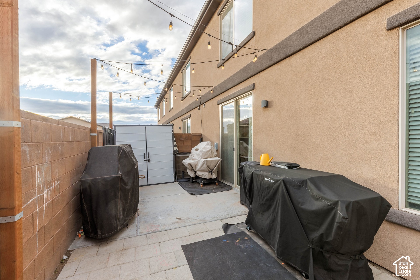
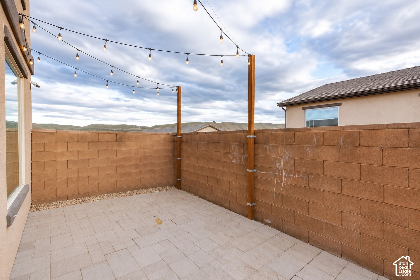
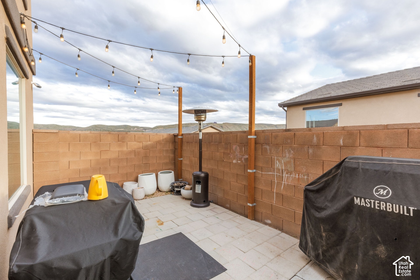
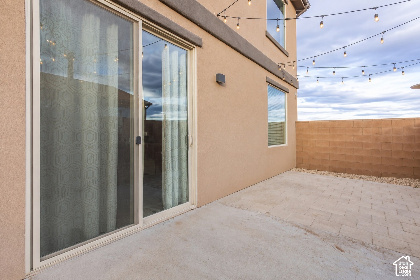
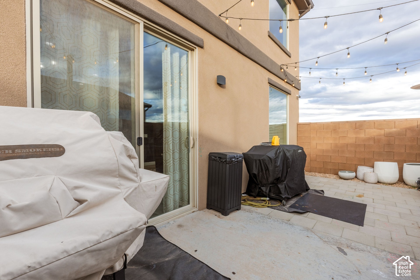
Walk in and look up. The living room rises two full stories, with high windows that pull in light all day, and the whole main level flows from there. The kitchen is the hub: white shaker cabinets, granite counters, stainless appliances, and an island with bar seating that keeps everyone in the conversation. A large walk in pantry handles the overflow, and the dining area opens through a sliding door to the back patio. A half bath and a wide entry with room for a bench finish the main floor. Upstairs, the primary suite has space for a sitting area, a walk-in tile shower with a glass door, a double granite vanity, and a walk-in closet with built-in shelving and drawers. Two more bedrooms, a bath and a laundry room with shelving and a cabinets, round out the second floor, so laundry day never involves the stairs. Out back, a block-wall-fenced paver patio with string lights is ready for grilling and slow evenings. Wood-look flooring, ceiling fans in every bedroom, recessed lighting, central air, and an attached 524 sq ft garage, which has a Tesla charger. Built in 2020, with a concrete tile roof and stucco exterior. It's a smart home, too: a smart lock on the front door, Wi-Fi light switches throughout, Wi-Fi thermostats, and upgraded Wi-Fi. 1,777 sq ft 3 bed 2.5 bath built 2020 Hurricane Heights 1 Townhomes ...
+ Read More| Listing: | 2197755 |
|---|---|
| List Price: | $369,000 |
| Property Type: | Residential |
| Property Sub Type: | Townhouse |
| Status: | Active |
| Bedrooms Total: | 3 |
| Bathrooms Full: | 2 |
| Bathrooms Half: | 1 |
| Living Area: | 1,777 |
| Association Fee: | $100 |
| Tax Annual Amount: | $1,587 |
| Lot Size Square Feet: | 1,306.8 |
| Lot Size Acres: | 0.03 |
| Architectural Style: | Townhouse; Row-end |
| Waterfront?: | No |
| City: | Hurricane |
| County Or Parish: | Washington |
| Subdivision Name: | Hurricane Heights |
| Postal Code: | 84737 |
| Year Built: | 2020 |
| Rooms Total: | 9 |
| Stories: | 2 |
| Bathrooms Partial: | 1 |
| Bathrooms Total Integer: | 3 |
| Covered Spaces: | 2.0 |
| Garage Spaces: | 2.0 |
| Building Area Total: | 1,777.0 |
| Lot Size Area: | 0.03 |
| Original List Price: | $369,000 |
| Parking Total: | 2 |
| Mobile Dimensions: | 0x0 |
| Copyright Notice: | Copyright © UtahRealEstate.com. All Rights Reserved. |
| Cross Street: | 530 |
| Inclusions: | Ceiling Fan, Microwave, Refrigerator |
| Parcel Number: | H-HHT-1-122 |
| RV Parking Dimensions: | 0.00 |
| Zoning: | Single-Family |
| Zoning Description: | RM-2 |
| Lot Size Dimensions: | 0.0x0.0x0.0 |
| Topography: | Fenced: Full, Road: Paved |
| Association?: | Yes |
| Attached Garage?: | Yes |
| Carport?: | No |
| Cooling?: | Yes |
| Fireplace?: | No |
| Garage?: | Yes |
| Heating?: | Yes |
| Horse?: | No |
| Open Parking?: | No |
| Pool Private?: | No |
| Senior Community?: | No |
| Spa?: | No |
| View?: | No |
| New Construction?: | No |
| Lease Considered?: | No |
| Property Attached?: | No |
| Listing Contract Date: | 2026-11-20 |
| Association Fee Frequency: | Monthly |
| Elementary School: | Three Falls |
| Elementary School District: | Washington |
| High School: | Hurricane |
| High School District: | Washington |
| Living Area Units: | Square Feet |
| Lot Size Units: | Acres |
| MLS Area Major: | N Hrmny; Hrcn; Apple; LaVerk |
| Middle Or Junior School: | Hurricane Intermediate |
| Middle Or Junior School District: | Washington |
| Postal City: | Hurricane |
| State Or Province: | UT |
| Appliances: | Ceiling Fan, Microwave, Refrigerator |
| Basement: | false |
| Basement: | Slab |
| Construction Materials: | Stone, Stucco |
| Cooling: | Central Air |
| Exterior Features: | Lighting, Patio: Open |
| Flooring: | Carpet, Tile |
| Heating: | Gas: Central |
| Interior Features: | Disposal, Range/Oven: Free Stdng., Granite Countertops |
| Listing Terms: | Cash, Conventional, FHA, VA Loan |
| Lot Features: | Fenced: Full, Road: Paved |
| Parking Features: | Attached, Electric Vehicle Charging Station |
| Patio And Porch Features: | Patio: Open |
| Property Condition: | Blt./Standing |
| Roof: | Tile |
| Sewer: | Sewer: Connected |
| Utilities: | Natural Gas Connected, Electricity Connected, Sewer Connected, Water Connected |
| Water Source: | Culinary |
| Window Features: | Blinds |
| Current Use: | Residential |
| Const Status: | Blt./Standing |
| Above Grade Finished Area: | 1,777.0 |
| Level Data: | levb_bathfull:0, levb_bathhalf:0, levb_bathtq:0, levb_bed:0, levb_den:0, levb_dining_f:0, levb_dining_s:0, levb_famroom:0, levb_fireplace:0, levb_formalliving:0, levb_kitchen_b:0, levb_kitchen_k:0, levb_laundry:0, levb_sqf:0, levb2_bathfull:0, levb2_bathhalf:0, levb2_bathtq:0, levb2_bed:0, levb2_den:0, levb2_dining_f:0, levb2_dining_s:0, levb2_famroom:0, levb2_fireplace:0, levb2_formalliving:0, levb2_kitchen_b:0, levb2_kitchen_k:0, levb2_laundry:0, levb2_sqf:0, levb3_bathfull:0, levb3_bathhalf:0, levb3_bathtq:0, levb3_bed:0, levb3_den:0, levb3_dining_f:0, levb3_dining_s:0, levb3_famroom:0, levb3_fireplace:0, levb3_formalliving:0, levb3_kitchen_b:0, levb3_kitchen_k:0, levb3_laundry:0, levb3_sqf:0, lev1_bathfull:0, lev1_bathhalf:1, lev1_bathtq:0, lev1_bed:0, lev1_den:0, lev1_dining_f:0, lev1_dining_s:0, lev1_famroom:1, lev1_fireplace:0, lev1_formalliving:0, lev1_kitchen_b:0, lev1_kitchen_k:1, lev1_laundry:0, lev1_sqf:779, lev2_bathfull:2, lev2_bathhalf:0, lev2_bathtq:0, lev2_bed:3, lev2_den:0, lev2_dining_f:0, lev2_dining_s:0, lev2_famroom:0, lev2_fireplace:0, lev2_formalliving:0, lev2_kitchen_b:0, lev2_kitchen_k:0, lev2_laundry:1, lev2_sqf:998, lev3_bathfull:0, lev3_bathhalf:0, lev3_bathtq:0, lev3_bed:0, lev3_den:0, lev3_dining_f:0, lev3_dining_s:0, lev3_famroom:0, lev3_fireplace:0, lev3_formalliving:0, lev3_kitchen_b:0, lev3_kitchen_k:0, lev3_laundry:0, lev3_sqf:0, lev4_bathfull:0, lev4_bathhalf:0, lev4_bathtq:0, lev4_bed:0, lev4_den:0, lev4_dining_f:0, lev4_dining_s:0, lev4_famroom:0, lev4_fireplace:0, lev4_formalliving:0, lev4_kitchen_b:0, lev4_kitchen_k:0, lev4_laundry:0, lev4_sqf:0 |
| Short Term Rental Yn: | No |
| Adu Yn: | No |
| Primary Bedroom Level: | Floor: 2nd |
Listing Courtesy of: ERA Brokers Consolidated (Hurricane Branch)
Listing Agent: APRIL GATES
435-220-5340
Mortgage Calculator
The data on this website relating to real estate for sale comes in part from the IDX Program of the Utah Real Estate.
All information is believed accurate but not guaranteed. The properties displayed may not be all of the properties available through the IDX Program. Any use of this site other than by potential buyers or sellers is strictly prohibited.
© 2026 Utah Real Estate.
Utah Real Estate data last updated on November 21, 2026 07:09 PM - ET.
Property Last Updated: November 21, 2026 07:09 PM - ET
