389 E PUEBLO CT, #2C
Moab, UT 84532
$429,000
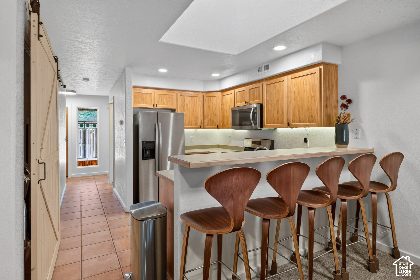
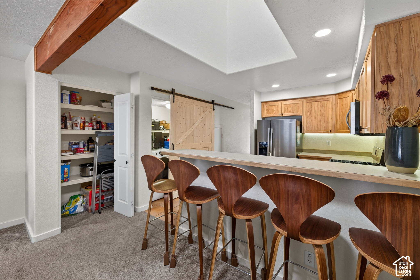
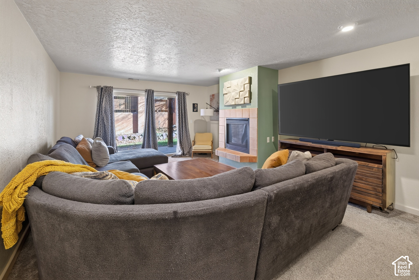
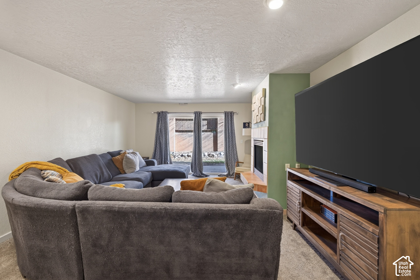
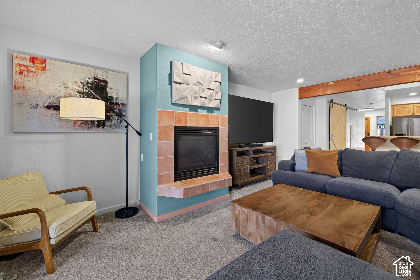
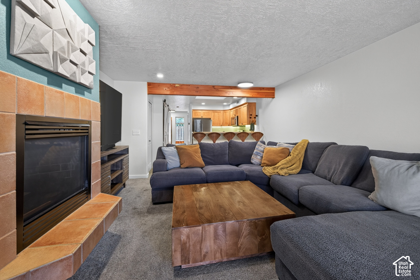
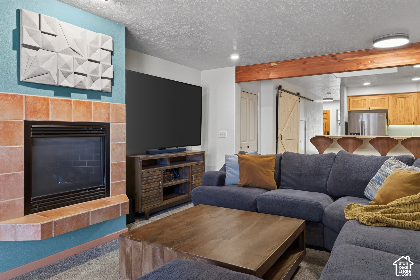
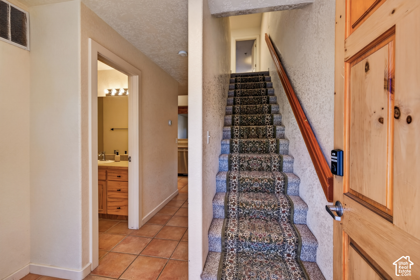
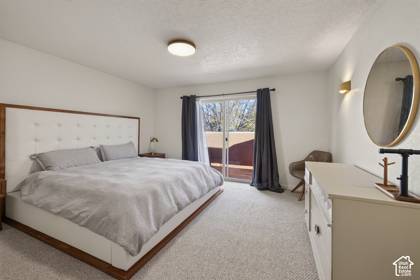
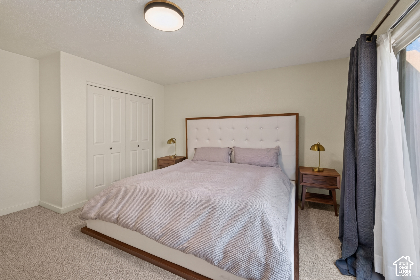
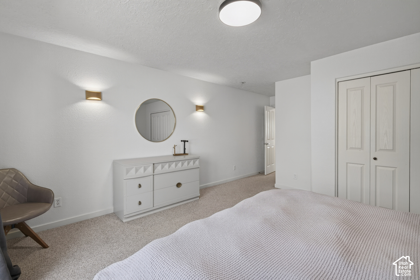
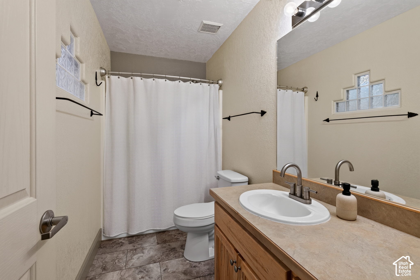
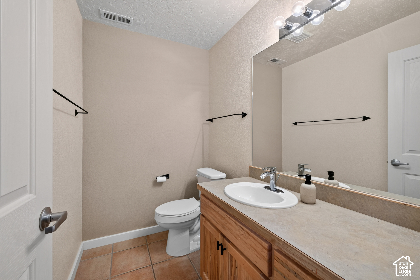
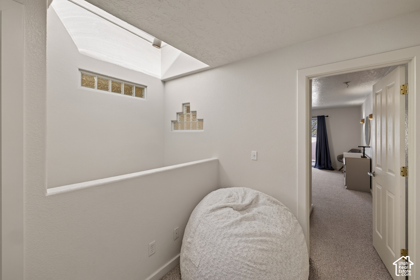
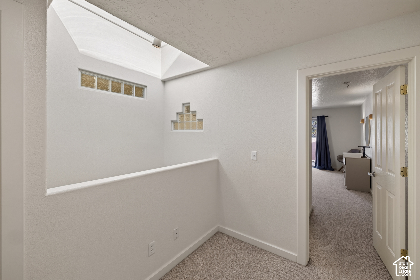
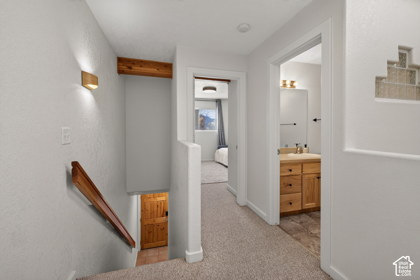
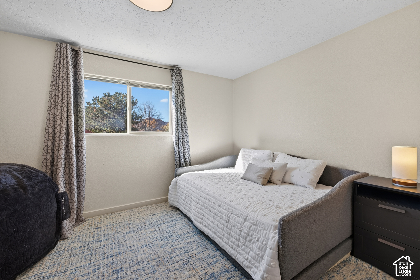
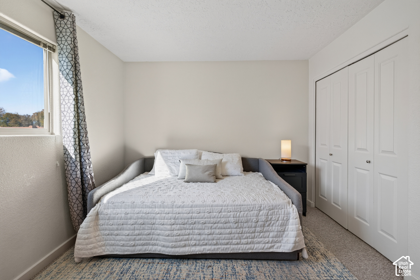
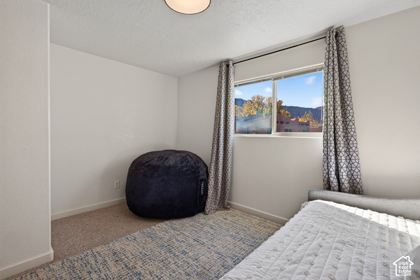
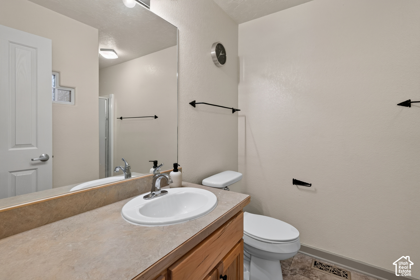
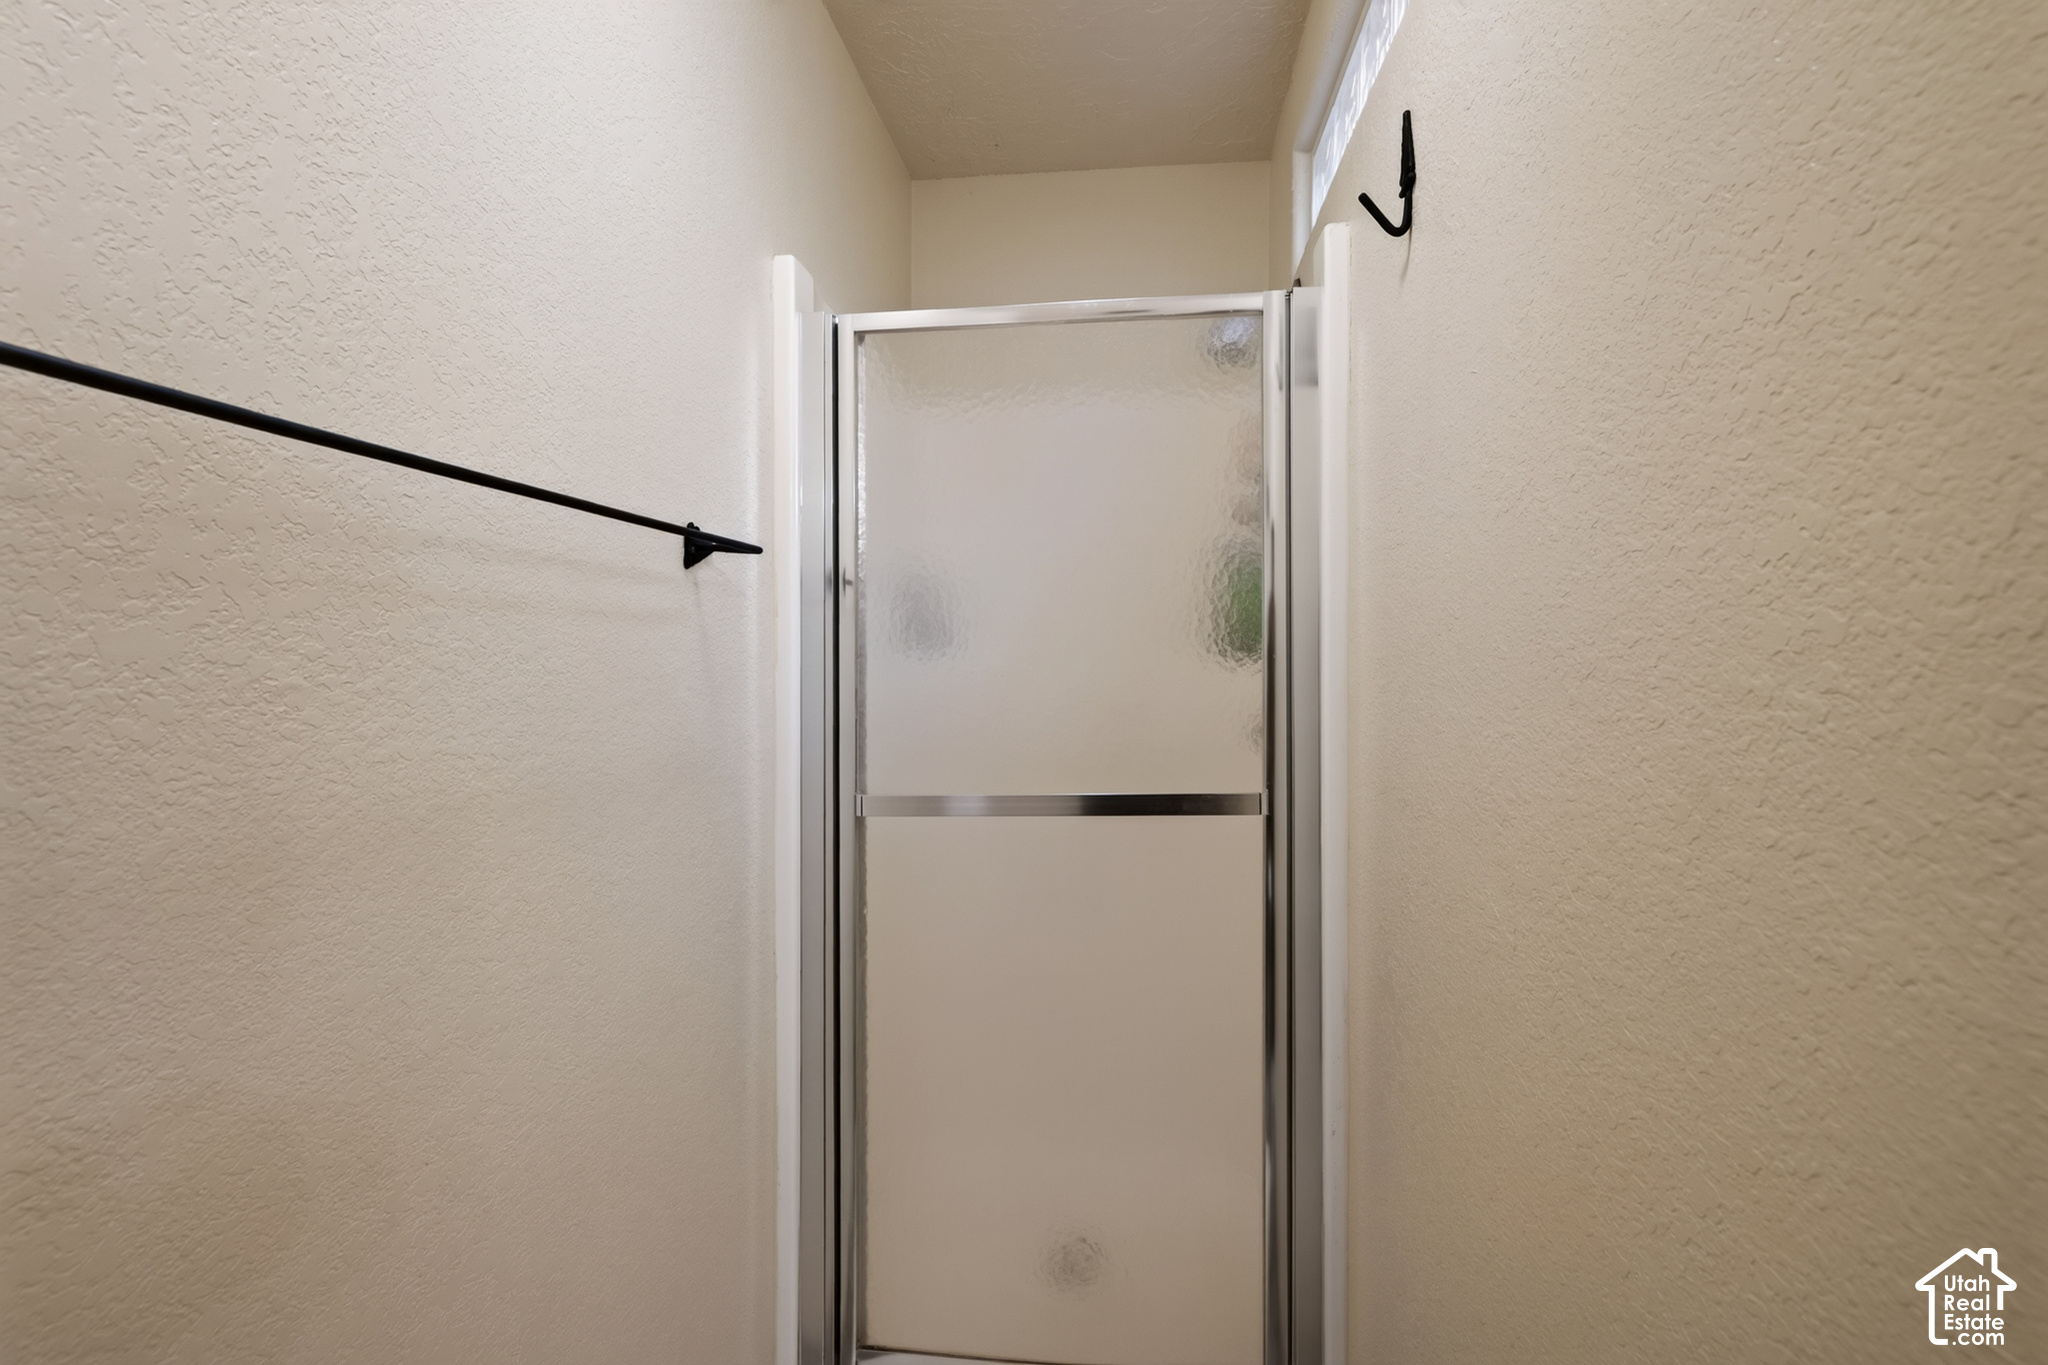
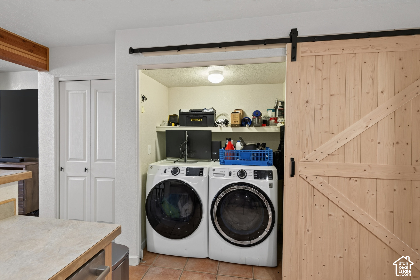
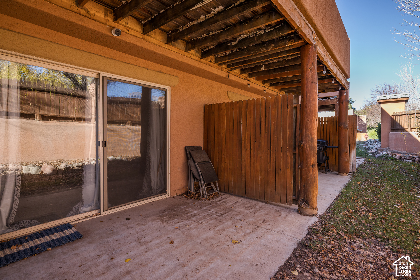
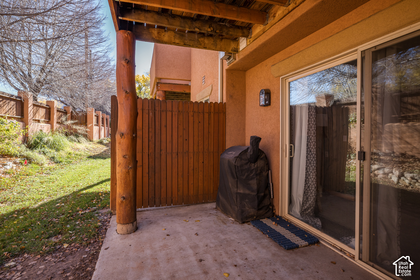
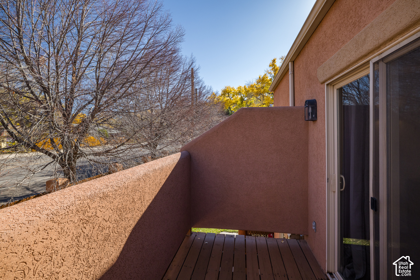
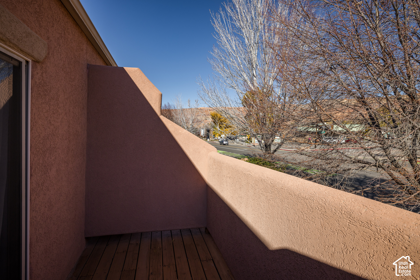
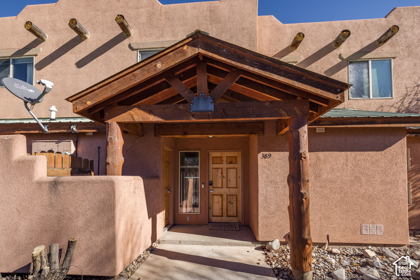
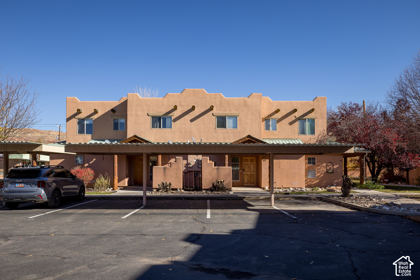
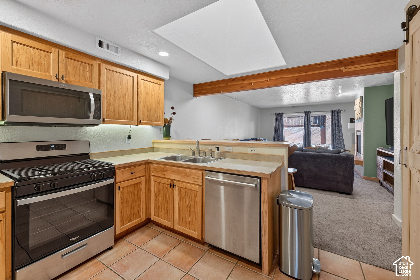
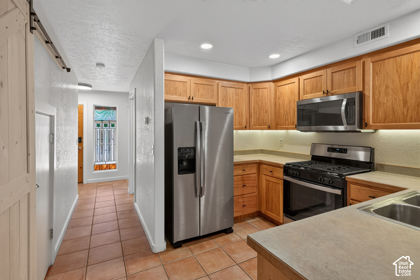
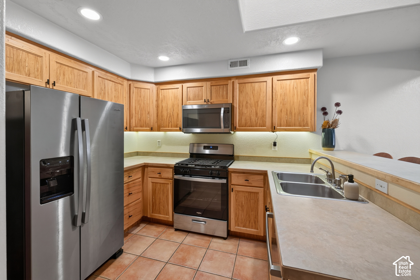
In the heart of Moab within Millcreek Pueblo, this two-story southwest-style townhouse is within walking distance of Rotary Park, local schools, Dave's Corner Market, Milt's, and more. Residents also enjoy access to the community pool and garden, and a spacious, grassy open space directly bordering MillCreek with access to the Millcreek Parkway. A stained-glass window beside the front entry opens to a main level with Saltillo-style tile and a kitchen illuminated by the skylight with a breakfast bar, stainless steel appliances and a sliding barn door concealing the washer and dryer. The open living space has a tile-surround gas fireplace with a hearth and sliding glass doors that lead out to a private, covered back patio. Also on the main level is a half bath. Patterned carpet runners lead upstairs to two bedrooms: the primary bedroom with an en-suite bath and sliding glass doors opening to an east-facing private balcony and then a second bedroom, and another full bathroom with LVP flooring. There is plenty of storage under the stairs and an enclosed private storage room to the left of the front door. Property includes one assigned covered parking stall. Furniture and grill are negotiable. Square footage figures are provided as a courtesy estimate only from county records; buyer to obtain an independent measurement.
| Listing: | 2197631 |
|---|---|
| List Price: | $429,000 |
| Property Type: | Residential |
| Property Sub Type: | Townhouse |
| Status: | Active |
| Bedrooms Total: | 2 |
| Bathrooms Full: | 2 |
| Bathrooms Half: | 1 |
| Living Area: | 1,136 |
| Association Fee: | $420 |
| Tax Annual Amount: | $2,029 |
| Lot Size Square Feet: | 435.6 |
| Lot Size Acres: | 0.01 |
| Architectural Style: | Townhouse; Row-mid |
| Waterfront?: | No |
| City: | Moab |
| County Or Parish: | Grand |
| Subdivision Name: | Millcreek Pueblo |
| Postal Code: | 84532 |
| Year Built: | 2002 |
| Rooms Total: | 10 |
| Stories: | 2 |
| Bathrooms Partial: | 1 |
| Bathrooms Total Integer: | 3 |
| Carport Spaces: | 1.0 |
| Covered Spaces: | 1.0 |
| Fireplaces Total: | 1 |
| Building Area Total: | 1,136.0 |
| Lot Size Area: | 0.01 |
| Original List Price: | $429,000 |
| Parking Total: | 2 |
| Open Parking Spaces: | 1.0 |
| Year Built Effective: | 2002 |
| Mobile Dimensions: | 0x0 |
| Copyright Notice: | Copyright © UtahRealEstate.com. All Rights Reserved. |
| Cross Street: | 0 |
| Inclusions: | Dishwasher: Portable, Dryer, Microwave, Refrigerator, Washer |
| Parcel Number: | 01-0MIL-0007 |
| RV Parking Dimensions: | 0.00 |
| Zoning: | Multi-Family |
| Zoning Description: | R3 |
| Lot Size Dimensions: | 0.0x0.0x0.0 |
| Topography: | Curb & Gutter, Fenced: Part, Road: Paved, Sidewalks, Sprinkler: Auto-Full, Terrain, Flat, View: Mountain, View: Red Rock |
| Association?: | Yes |
| Attached Garage?: | No |
| Carport?: | Yes |
| Cooling?: | Yes |
| Fireplace?: | Yes |
| Garage?: | No |
| Heating?: | Yes |
| Horse?: | No |
| Open Parking?: | Yes |
| Pool Private?: | No |
| Senior Community?: | No |
| Spa?: | No |
| View?: | Yes |
| New Construction?: | No |
| Lease Considered?: | No |
| Property Attached?: | No |
| Listing Contract Date: | 2026-11-18 |
| Association Fee Frequency: | Monthly |
| Direction Faces: | West |
| Elementary School: | Helen M. Knight |
| Elementary School District: | Grand |
| High School: | Grand County |
| High School District: | Grand |
| Living Area Units: | Square Feet |
| Lot Size Units: | Acres |
| MLS Area Major: | Moab Valley; Pack Creek |
| Middle Or Junior School District: | Grand |
| Postal City: | Moab |
| State Or Province: | UT |
| Appliances: | Portable Dishwasher, Dryer, Microwave, Refrigerator, Washer |
| Association Amenities: | Maintenance, Pet Rules, Pets Permitted, Pool, Sewer Paid, Snow Removal, Trash, Water |
| Association Fee Includes: | Maintenance Grounds, Sewer, Trash, Water |
| Basement: | false |
| Basement: | Slab |
| Construction Materials: | Stucco |
| Cooling: | Central Air |
| Exterior Features: | Balcony, Double Pane Windows, Lighting, Patio: Covered, Skylights, Sliding Glass Doors, Stained Glass Windows, Patio: Open |
| Flooring: | Carpet, Tile |
| Heating: | Forced Air, Gas: Central |
| Interior Features: | Alarm: Fire, Bath: Primary, Disposal, Gas Log, Range: Gas, Range/Oven: Free Stdng. |
| Listing Terms: | Cash, Conventional |
| Lot Features: | Curb & Gutter, Fenced: Part, Road: Paved, Sidewalks, Sprinkler: Auto-Full, View: Mountain, View: Red Rock |
| Parking Features: | Covered, Parking: Uncovered |
| Patio And Porch Features: | Covered, Patio: Open |
| Property Condition: | Blt./Standing |
| Roof: | Flat, Membrane |
| Sewer: | Sewer: Connected, Sewer: Public |
| Utilities: | Natural Gas Connected, Electricity Connected, Sewer Connected, Sewer: Public, Water Connected |
| Vegetation: | Landscaping: Full, Mature Trees, Stream |
| View: | Mountain(s), View: Red Rock |
| Water Source: | Culinary |
| Window Features: | Blinds, Drapes, Full |
| Current Use: | Residential |
| Const Status: | Blt./Standing |
| Above Grade Finished Area: | 1,136.0 |
| Level Data: | levb_bathfull:0, levb_bathhalf:0, levb_bathtq:0, levb_bed:0, levb_den:0, levb_dining_f:0, levb_dining_s:0, levb_famroom:0, levb_fireplace:0, levb_formalliving:0, levb_kitchen_b:0, levb_kitchen_k:0, levb_laundry:0, levb_sqf:0, levb2_bathfull:0, levb2_bathhalf:0, levb2_bathtq:0, levb2_bed:0, levb2_den:0, levb2_dining_f:0, levb2_dining_s:0, levb2_famroom:0, levb2_fireplace:0, levb2_formalliving:0, levb2_kitchen_b:0, levb2_kitchen_k:0, levb2_laundry:0, levb2_sqf:0, levb3_bathfull:0, levb3_bathhalf:0, levb3_bathtq:0, levb3_bed:0, levb3_den:0, levb3_dining_f:0, levb3_dining_s:0, levb3_famroom:0, levb3_fireplace:0, levb3_formalliving:0, levb3_kitchen_b:0, levb3_kitchen_k:0, levb3_laundry:0, levb3_sqf:0, lev1_bathfull:0, lev1_bathhalf:1, lev1_bathtq:0, lev1_bed:0, lev1_den:0, lev1_dining_f:0, lev1_dining_s:0, lev1_famroom:1, lev1_fireplace:1, lev1_formalliving:0, lev1_kitchen_b:1, lev1_kitchen_k:1, lev1_laundry:1, lev1_sqf:541, lev2_bathfull:2, lev2_bathhalf:0, lev2_bathtq:0, lev2_bed:2, lev2_den:0, lev2_dining_f:0, lev2_dining_s:0, lev2_famroom:0, lev2_fireplace:0, lev2_formalliving:0, lev2_kitchen_b:0, lev2_kitchen_k:0, lev2_laundry:0, lev2_sqf:595, lev3_bathfull:0, lev3_bathhalf:0, lev3_bathtq:0, lev3_bed:0, lev3_den:0, lev3_dining_f:0, lev3_dining_s:0, lev3_famroom:0, lev3_fireplace:0, lev3_formalliving:0, lev3_kitchen_b:0, lev3_kitchen_k:0, lev3_laundry:0, lev3_sqf:0, lev4_bathfull:0, lev4_bathhalf:0, lev4_bathtq:0, lev4_bed:0, lev4_den:0, lev4_dining_f:0, lev4_dining_s:0, lev4_famroom:0, lev4_fireplace:0, lev4_formalliving:0, lev4_kitchen_b:0, lev4_kitchen_k:0, lev4_laundry:0, lev4_sqf:0 |
| Short Term Rental Yn: | No |
| Adu Yn: | No |
| Primary Bedroom Level: | Floor: 2nd |
Listing Courtesy of: Realtypath LLC (Moab)
Listing Agent: Kristie Whipple
435-260-1020
Mortgage Calculator
The data on this website relating to real estate for sale comes in part from the IDX Program of the Utah Real Estate.
All information is believed accurate but not guaranteed. The properties displayed may not be all of the properties available through the IDX Program. Any use of this site other than by potential buyers or sellers is strictly prohibited.
© 2026 Utah Real Estate.
Utah Real Estate data last updated on November 21, 2026 07:02 PM - ET.
Property Last Updated: November 21, 2026 07:02 PM - ET