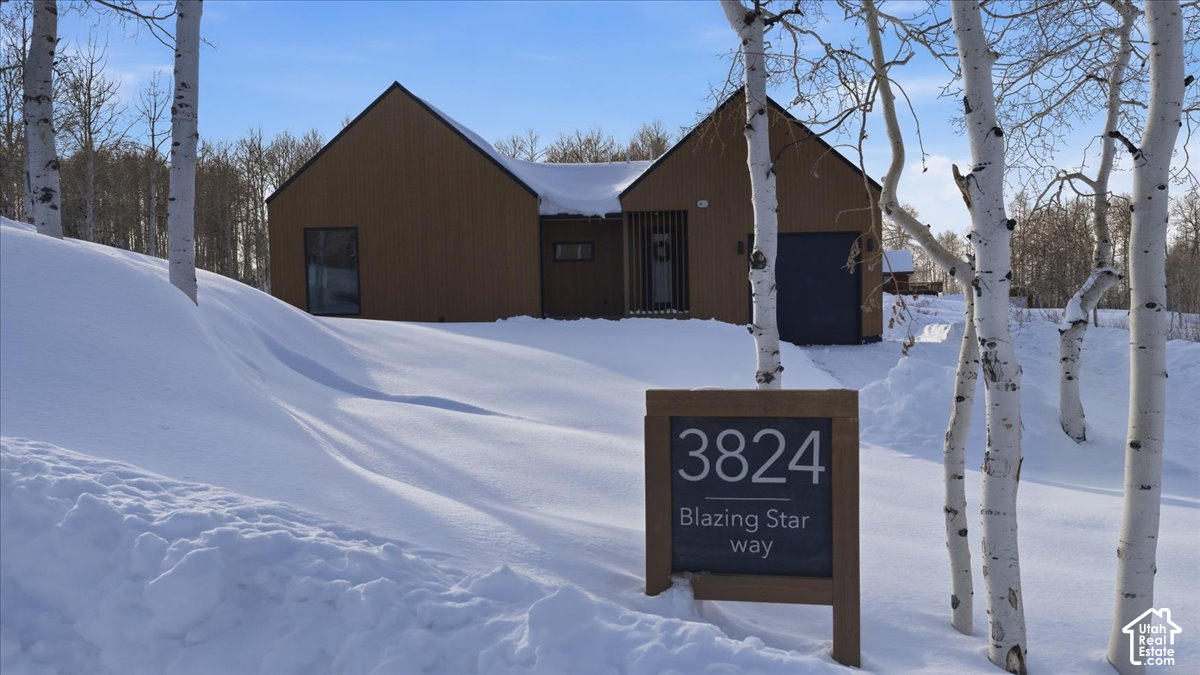
3824 S BLAZING STAR WAY, #1834
Heber City, UT 84032
$949,000
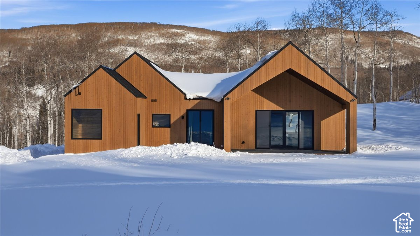
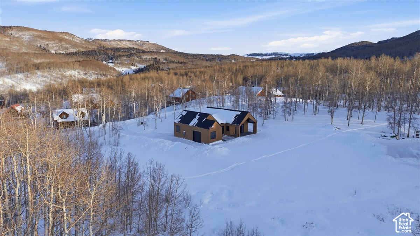
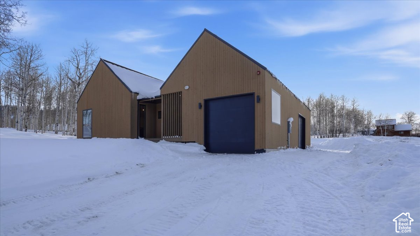
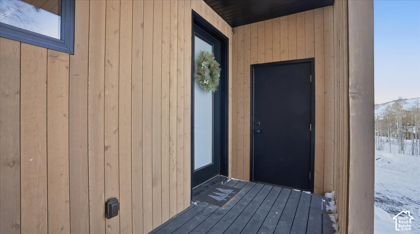
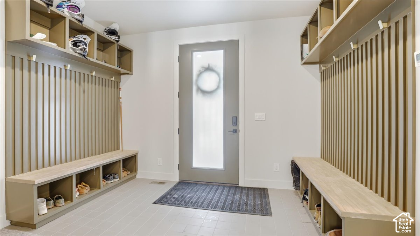
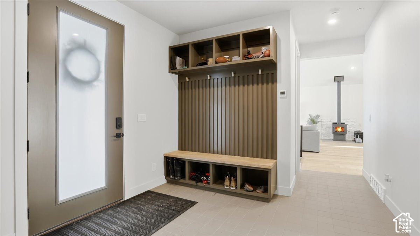
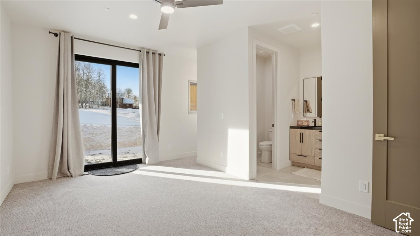
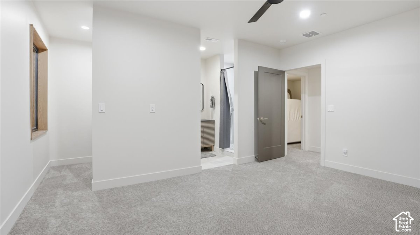
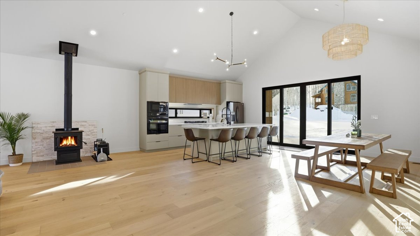
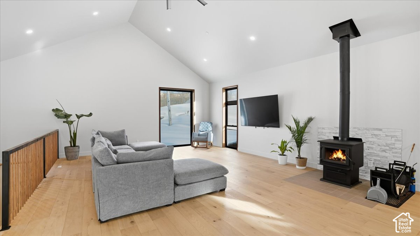
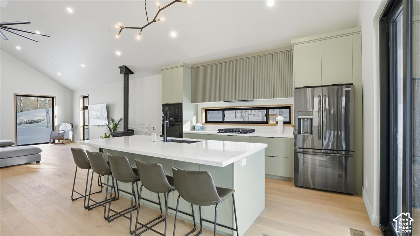
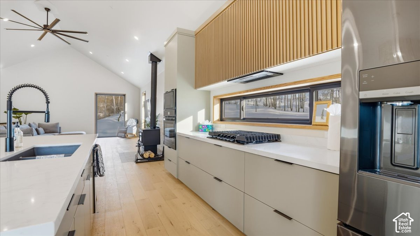
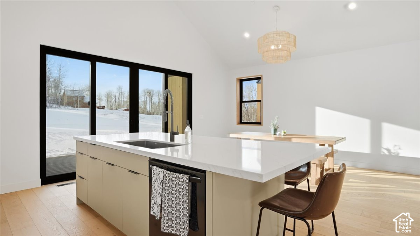
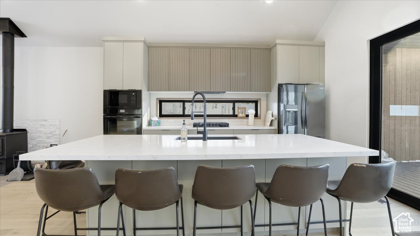
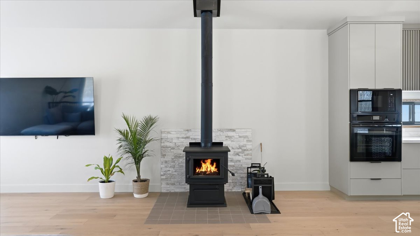
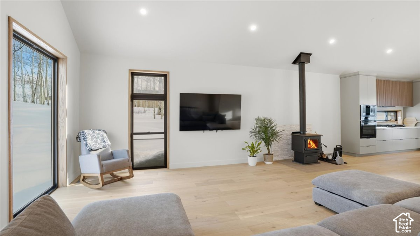
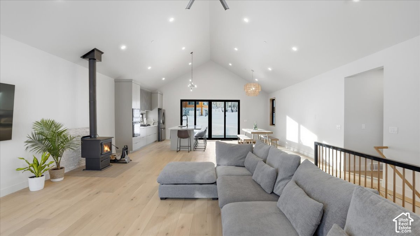
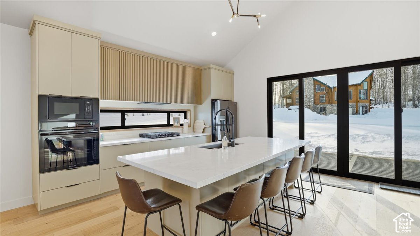
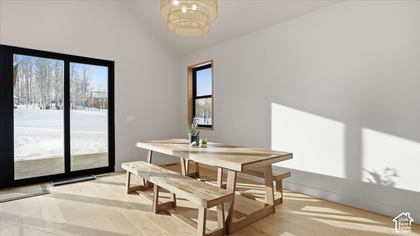
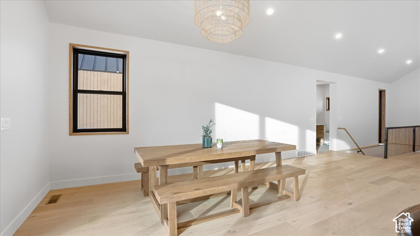
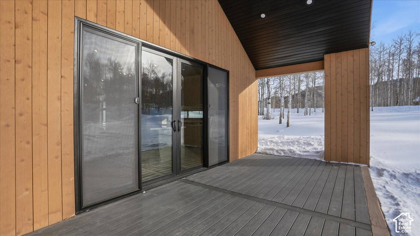
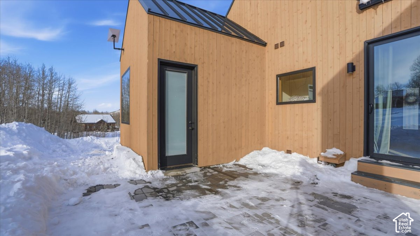
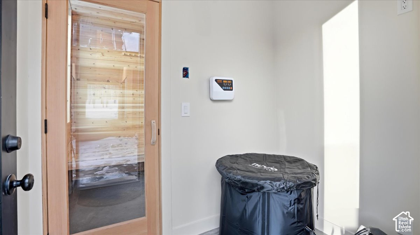
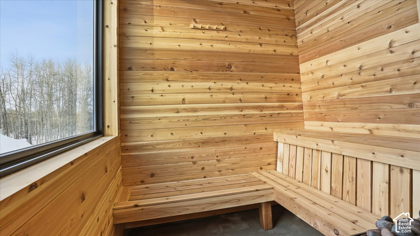
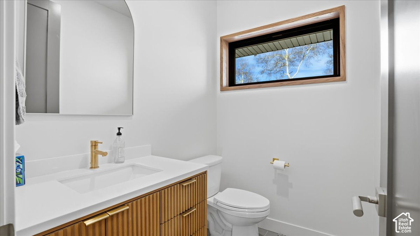
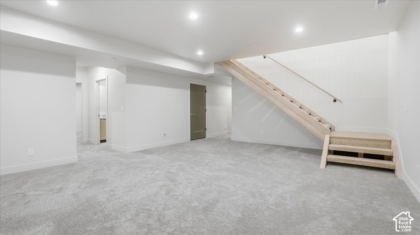
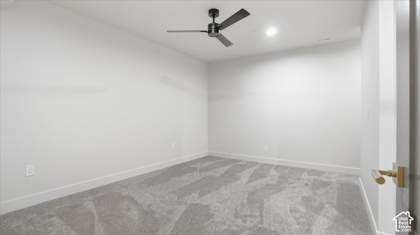
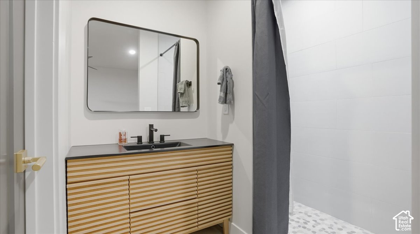
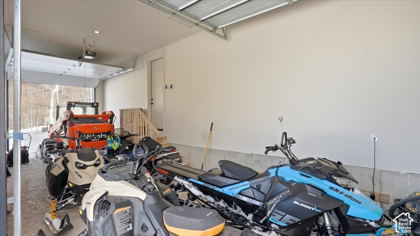
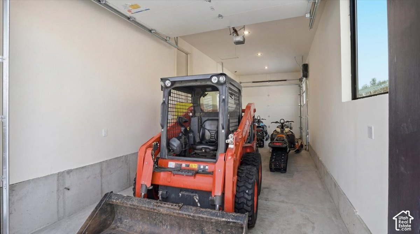
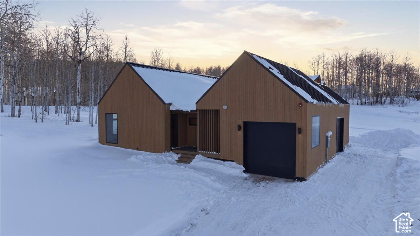
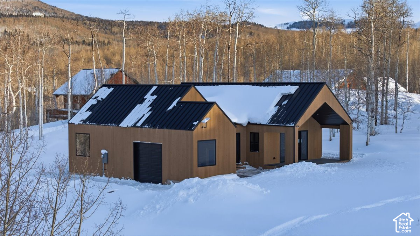
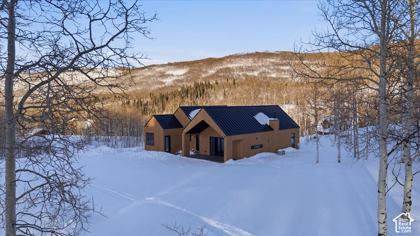
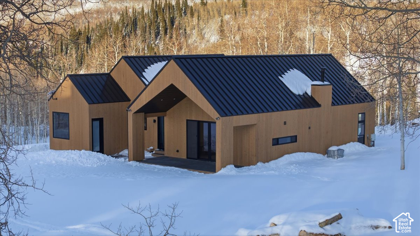
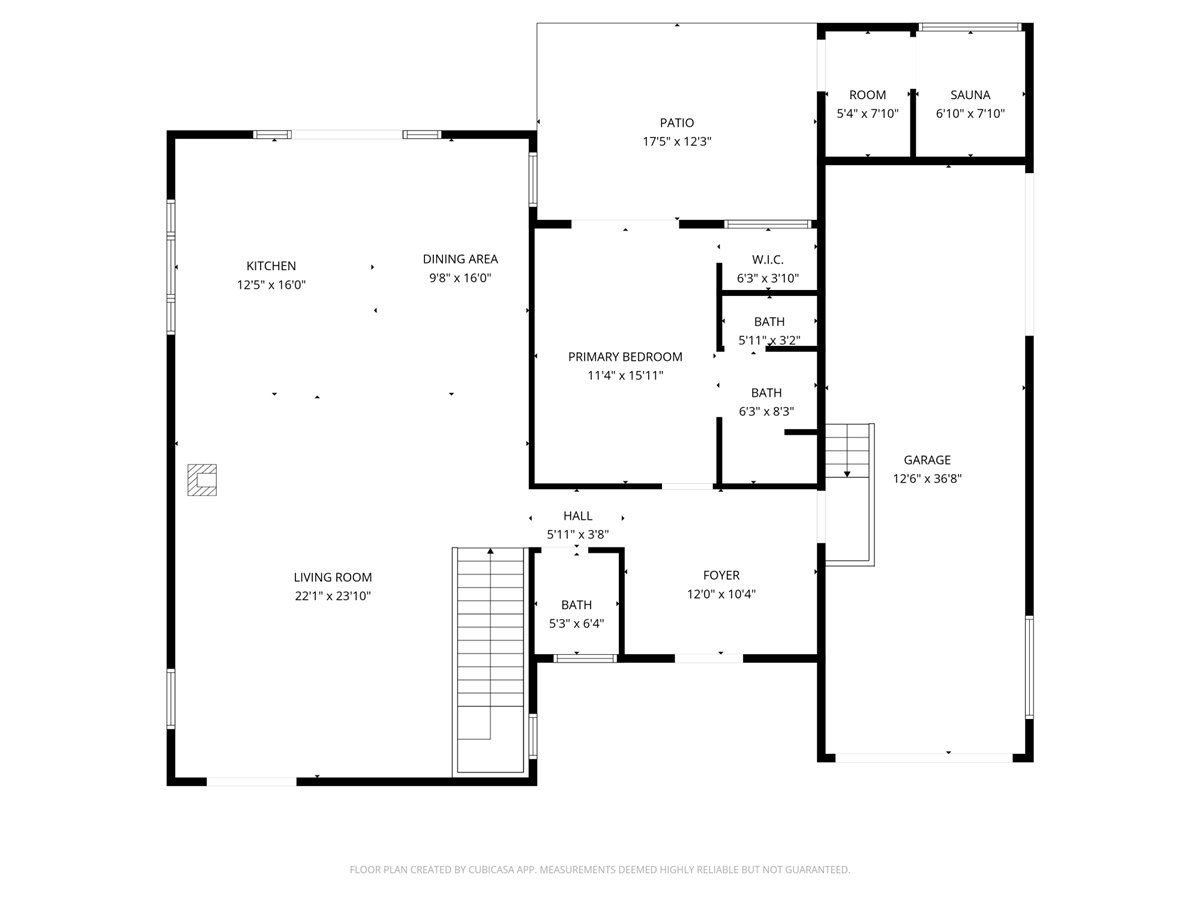
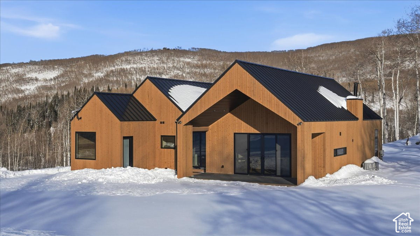
Scandinavian designed home located top of the mountain in the aspen trees right down the street from your private snowmobile entrance to National Forest. Sled and ski right from your front door. Equipped with cold plunge and sauna to give you the full mountain-retreat experience and a flat driveway with pull-through garage for the toys giving you great access during every season. Unobstructed views up Lake Creek canyon that truly is a must-see.
| Listing: | 2197884 |
|---|---|
| List Price: | $949,000 |
| Property Type: | Residential |
| Property Sub Type: | Single Family Residence |
| Status: | Active |
| Bedrooms Total: | 3 |
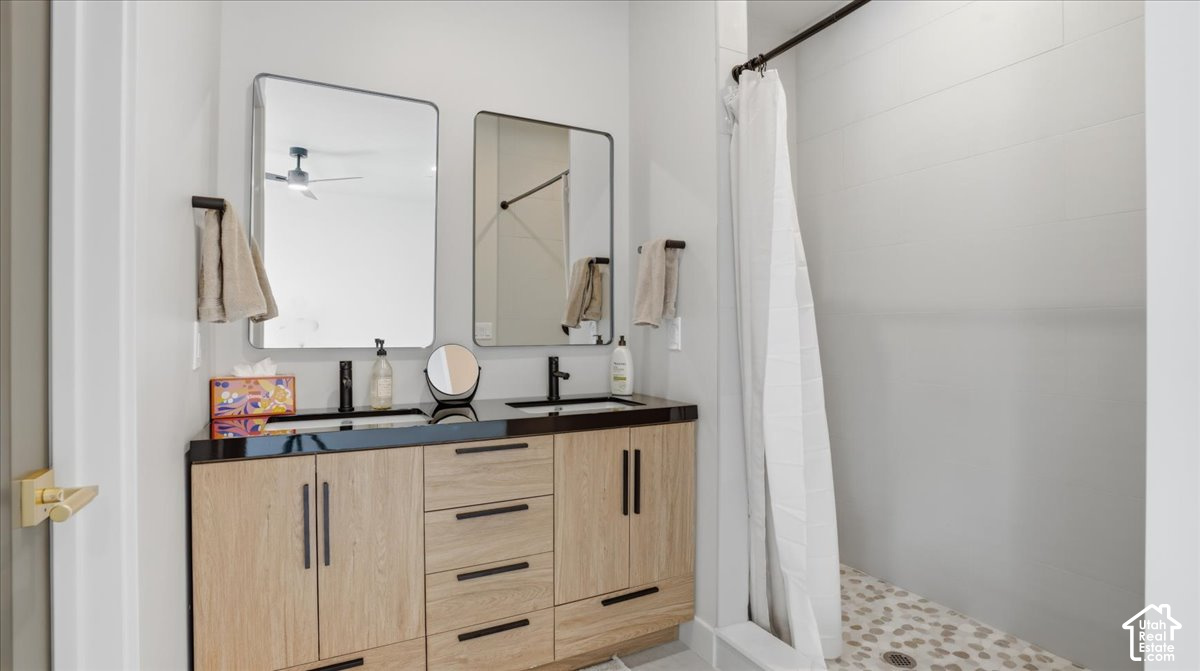
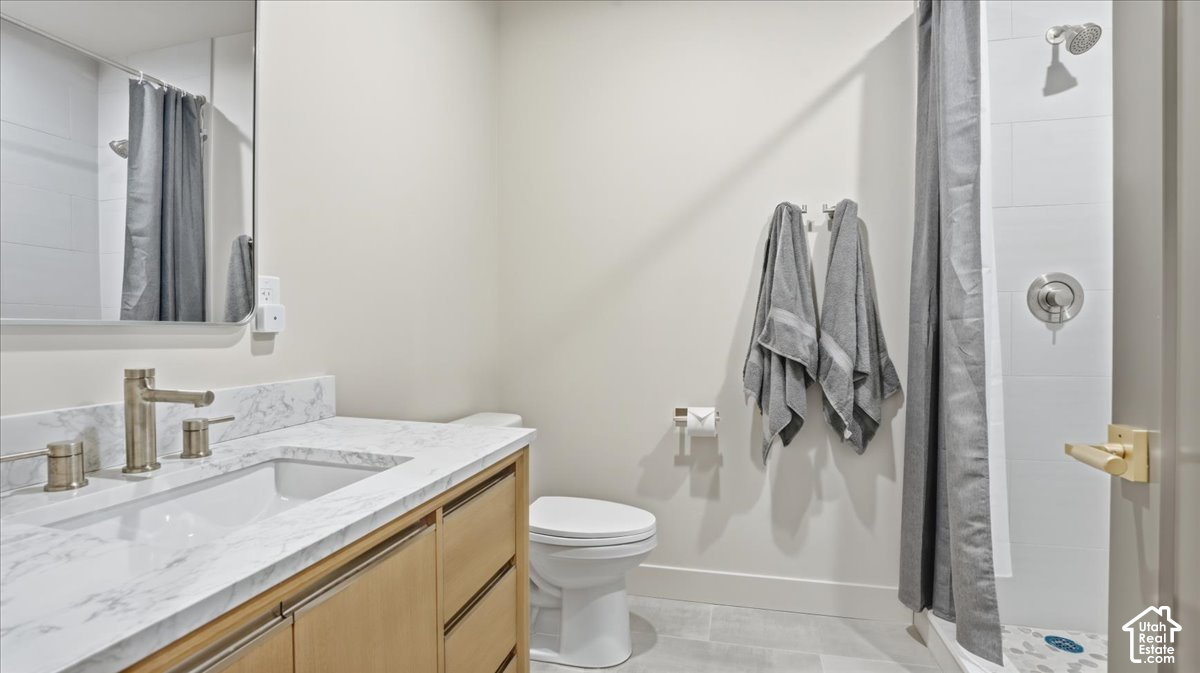
| Bathrooms Three Quarter: | 3 |
| Bathrooms Half: | 1 |
| Living Area: | 3,100 |
| Association Fee: | $2,095 |
| Tax Annual Amount: | $5,059 |
| Lot Size Square Feet: | 23,522.4 |
| Lot Size Acres: | 0.54 |
| Waterfront?: | No |
| City: | Heber City |
| County Or Parish: | Wasatch |
| Subdivision Name: | Timber Lakes |
| Postal Code: | 84032 |
| Year Built: | 2025 |
| Rooms Total: | 13 |
| Stories: | 2 |
| Bathrooms Partial: | 1 |
| Bathrooms Total Integer: | 4 |
| Covered Spaces: | 2.0 |
| Fireplaces Total: | 1 |
| Garage Spaces: | 2.0 |
| Building Area Total: | 3,100.0 |
| Lot Size Area: | 0.54 |
| Main Level Bedrooms: | 1 |
| Original List Price: | $949,000 |
| Parking Total: | 2 |
| Mobile Dimensions: | 0x0 |
| Copyright Notice: | Copyright © UtahRealEstate.com. All Rights Reserved. |
| Cross Street: | 0 |
| Inclusions: | Fireplace Equipment, Microwave, Range, Range Hood, Refrigerator |
| Other Parking: | Common RV Parking |
| Parcel Number: | 00-0013-4192 |
| RV Parking Dimensions: | 0.00 |
| Zoning: | Single-Family |
| Lot Size Dimensions: | 0.0x0.0x0.0 |
| Topography: | Terrain, Flat, Terrain: Mountain, View: Mountain, Wooded |
| Association?: | Yes |
| Attached Garage?: | No |
| Carport?: | No |
| Cooling?: | Yes |
| Fireplace?: | Yes |
| Garage?: | Yes |
| Heating?: | Yes |
| Horse?: | No |
| Open Parking?: | No |
| Pool Private?: | No |
| Senior Community?: | No |
| Spa?: | No |
| View?: | Yes |
| New Construction?: | No |
| Lease Considered?: | No |
| Property Attached?: | No |
| Listing Contract Date: | 2026-11-20 |
| Association Fee Frequency: | Annually |
| Elementary School: | J R Smith |
| Elementary School District: | Wasatch |
| High School: | Wasatch |
| High School District: | Wasatch |
| Living Area Units: | Square Feet |
| Lot Size Units: | Acres |
| MLS Area Major: | Charleston; Heber |
| Middle Or Junior School: | Timpanogos Middle |
| Middle Or Junior School District: | Wasatch |
| Postal City: | Heber City |
| State Or Province: | UT |
| Appliances: | Microwave, Range Hood, Refrigerator |
| Association Amenities: | Barbecue, Biking Trails, RV Parking, Hiking Trails, On Site Security, Management, Pets Permitted, Picnic Area, Playground, Security |
| Basement: | true |
| Basement: | Full |
| Cooling: | Central Air |
| Flooring: | Carpet, Hardwood, Tile |
| Heating: | Forced Air, Propane, Wood |
| Interior Features: | Closet: Walk-In, Great Room, Range: Countertop, Vaulted Ceilings |
| Lot Features: | Terrain: Mountain, View: Mountain, Wooded |
| Other Equipment: | Fireplace Equipment |
| Parking Features: | 2 Car Deep (Tandem) |
| Property Condition: | Blt./Standing |
| Roof: | Metal |
| Sewer: | Septic Tank |
| Utilities: | Electricity Connected, Sewer: Septic Tank, Water Connected |
| Vegetation: | Mature Trees |
| View: | Mountain(s) |
| Water Source: | Culinary |
| Window Features: | Drapes |
| Current Use: | Single Family |
| Fireplace Features: | Fireplace Equipment |
| Basement Finished: | 100 |
| Const Status: | Blt./Standing |
| Above Grade Finished Area: | 1,600.0 |
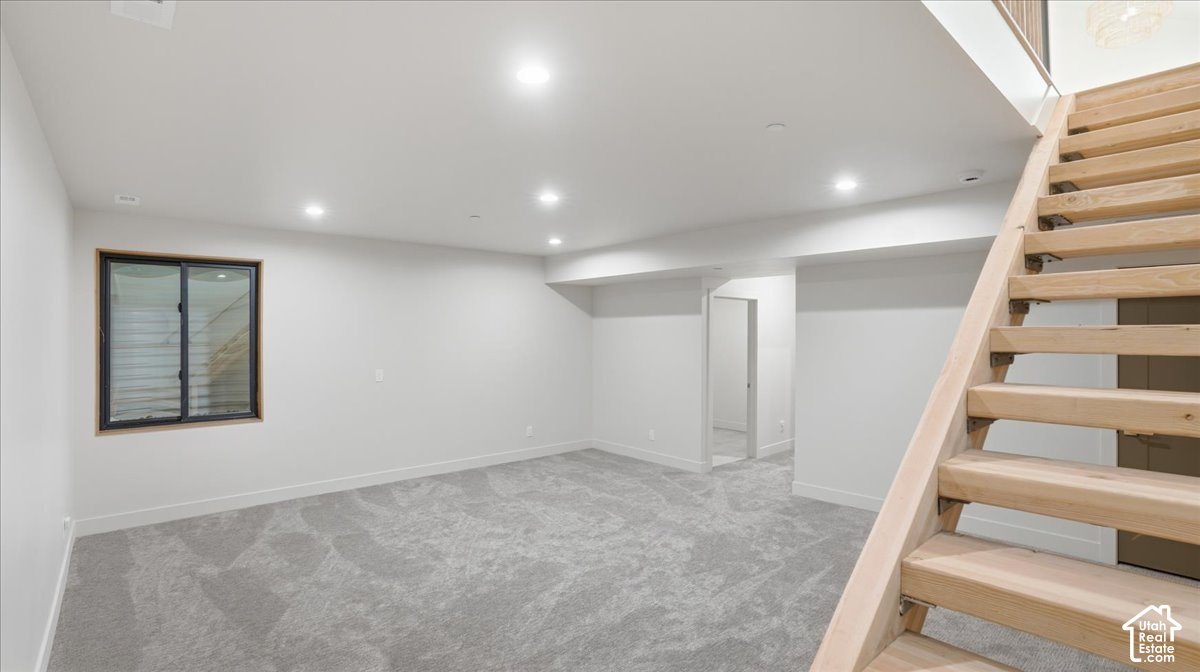
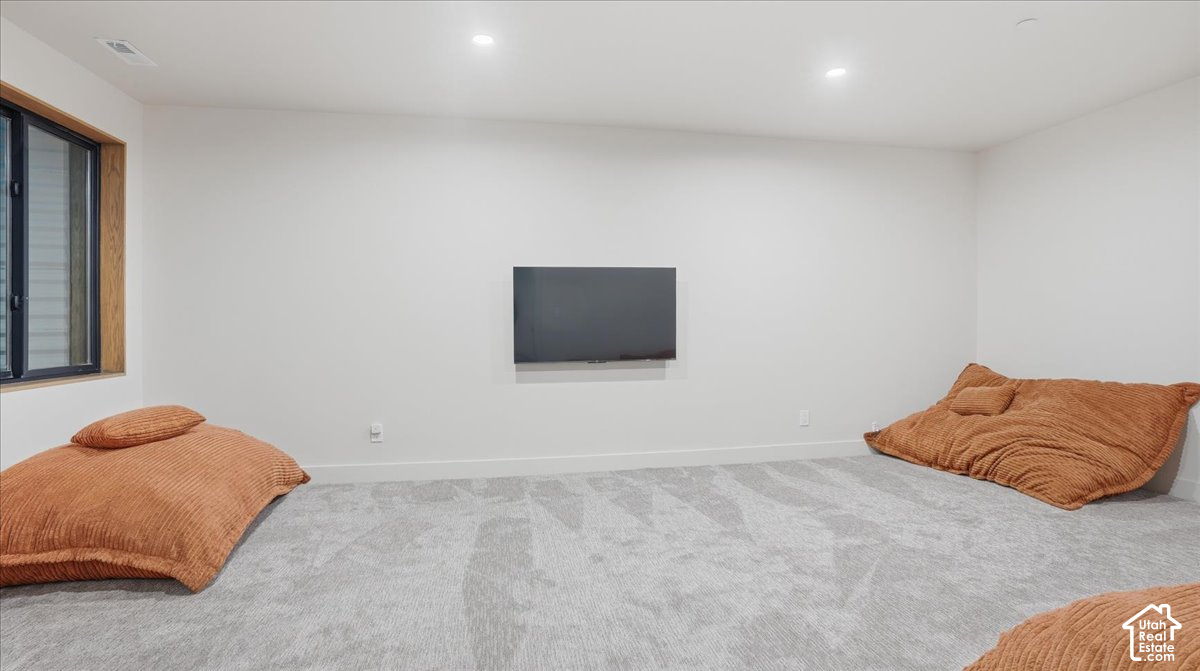
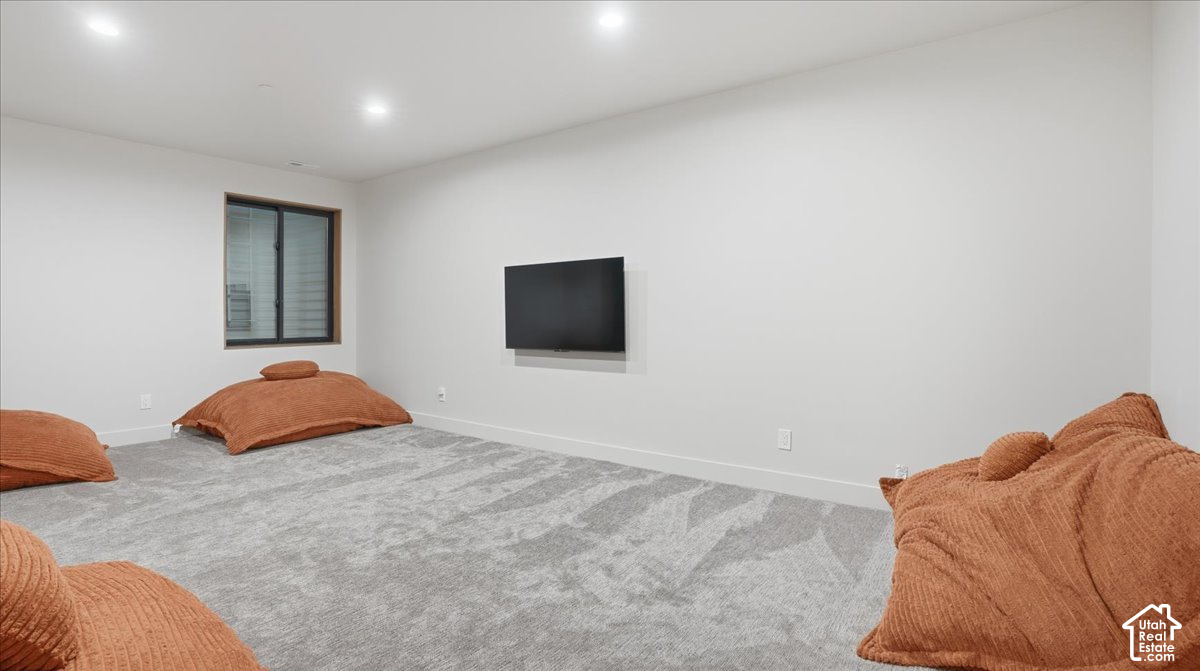
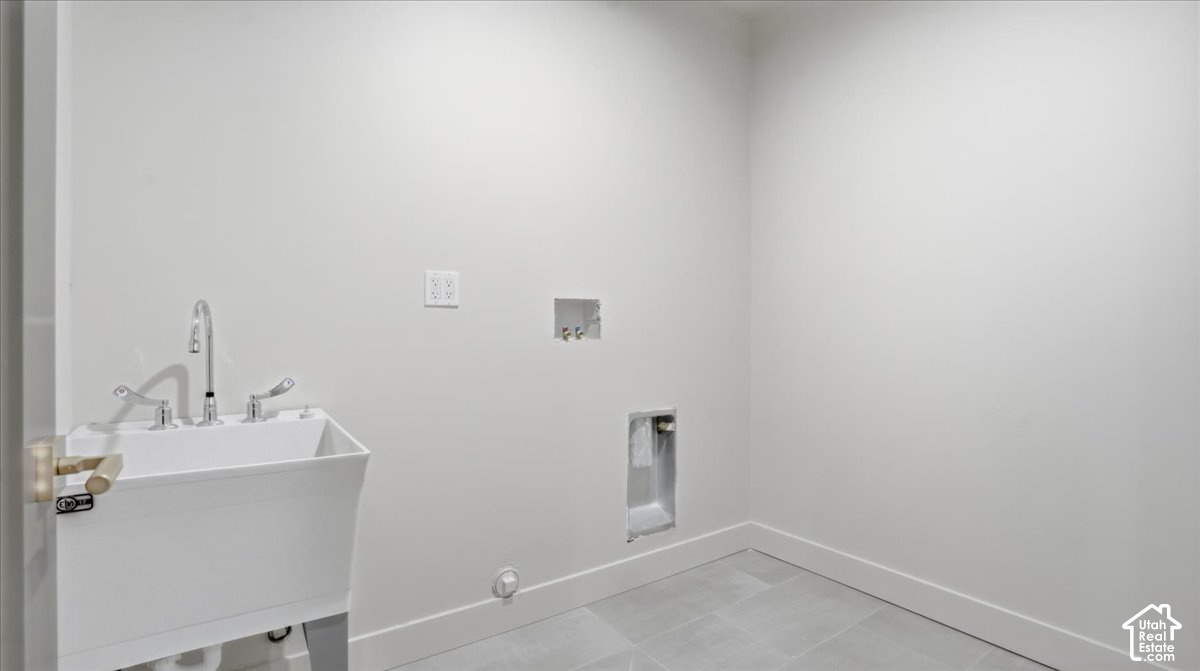
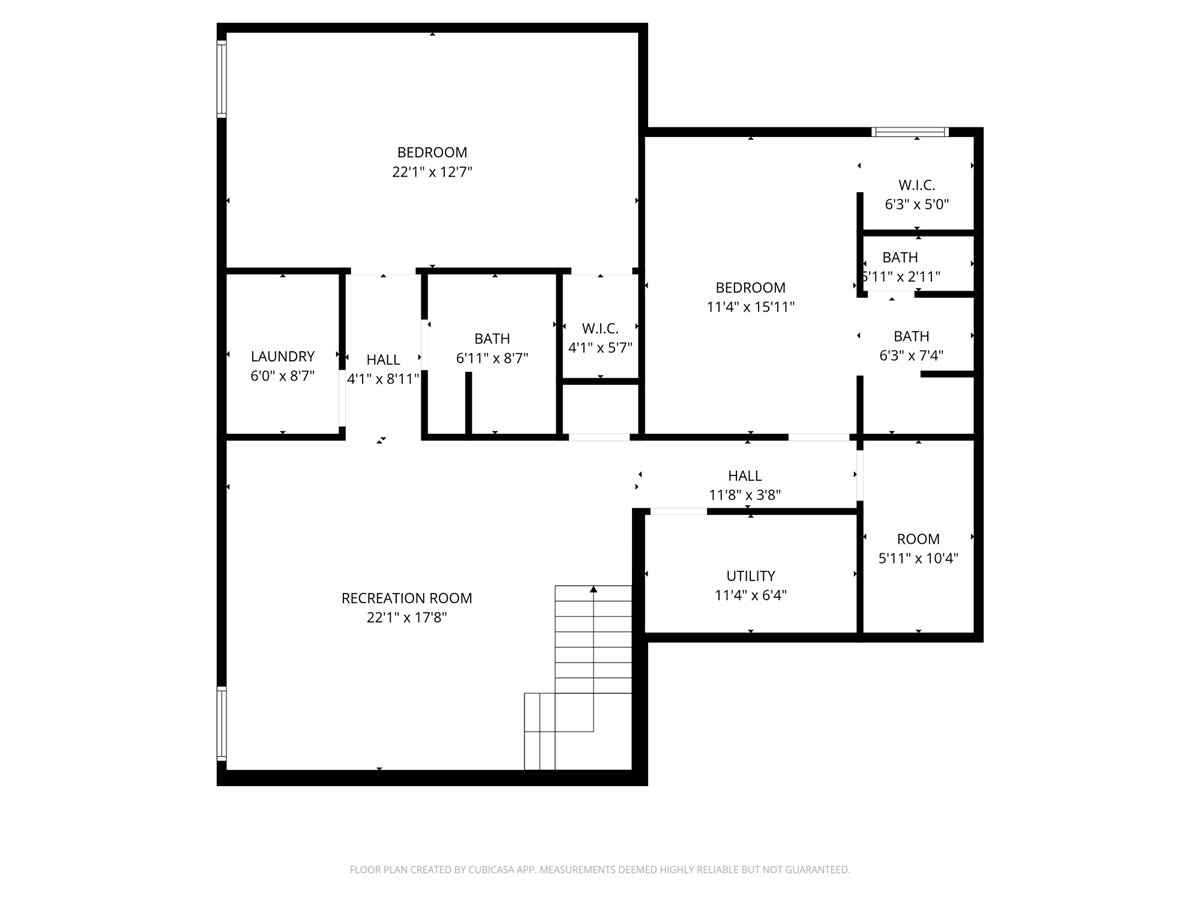
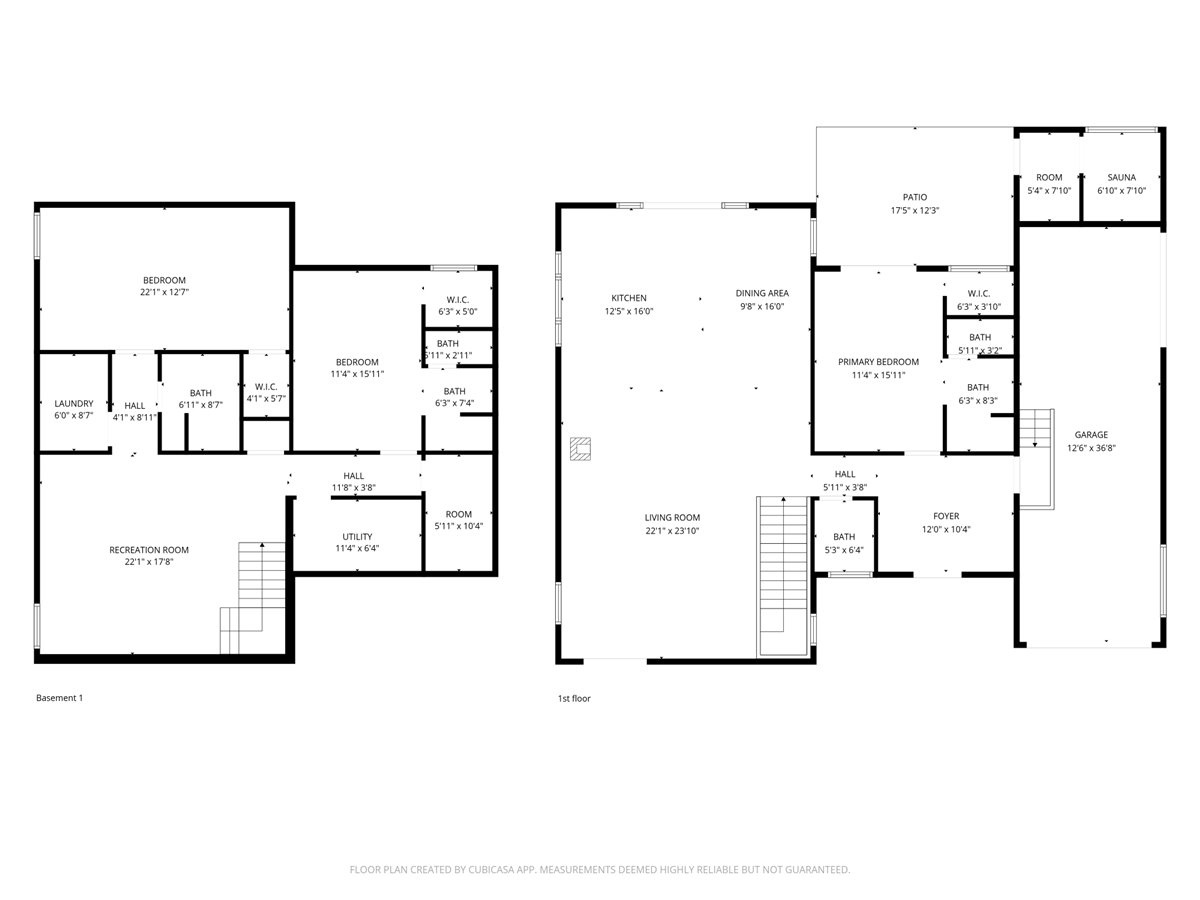
| Level Data: | levb_bathfull:0, levb_bathhalf:0, levb_bathtq:2, levb_bed:2, levb_den:0, levb_dining_f:0, levb_dining_s:0, levb_famroom:1, levb_fireplace:0, levb_formalliving:0, levb_kitchen_b:0, levb_kitchen_k:0, levb_laundry:1, levb_sqf:1500, levb2_bathfull:0, levb2_bathhalf:0, levb2_bathtq:0, levb2_bed:0, levb2_den:0, levb2_dining_f:0, levb2_dining_s:0, levb2_famroom:0, levb2_fireplace:0, levb2_formalliving:0, levb2_kitchen_b:0, levb2_kitchen_k:0, levb2_laundry:0, levb2_sqf:0, levb3_bathfull:0, levb3_bathhalf:0, levb3_bathtq:0, levb3_bed:0, levb3_den:0, levb3_dining_f:0, levb3_dining_s:0, levb3_famroom:0, levb3_fireplace:0, levb3_formalliving:0, levb3_kitchen_b:0, levb3_kitchen_k:0, levb3_laundry:0, levb3_sqf:0, lev1_bathfull:0, lev1_bathhalf:1, lev1_bathtq:1, lev1_bed:1, lev1_den:0, lev1_dining_f:0, lev1_dining_s:1, lev1_famroom:1, lev1_fireplace:1, lev1_formalliving:0, lev1_kitchen_b:0, lev1_kitchen_k:1, lev1_laundry:0, lev1_sqf:1600, lev2_bathfull:0, lev2_bathhalf:0, lev2_bathtq:0, lev2_bed:0, lev2_den:0, lev2_dining_f:0, lev2_dining_s:0, lev2_famroom:0, lev2_fireplace:0, lev2_formalliving:0, lev2_kitchen_b:0, lev2_kitchen_k:0, lev2_laundry:0, lev2_sqf:0, lev3_bathfull:0, lev3_bathhalf:0, lev3_bathtq:0, lev3_bed:0, lev3_den:0, lev3_dining_f:0, lev3_dining_s:0, lev3_famroom:0, lev3_fireplace:0, lev3_formalliving:0, lev3_kitchen_b:0, lev3_kitchen_k:0, lev3_laundry:0, lev3_sqf:0, lev4_bathfull:0, lev4_bathhalf:0, lev4_bathtq:0, lev4_bed:0, lev4_den:0, lev4_dining_f:0, lev4_dining_s:0, lev4_famroom:0, lev4_fireplace:0, lev4_formalliving:0, lev4_kitchen_b:0, lev4_kitchen_k:0, lev4_laundry:0, lev4_sqf:0 |
| Short Term Rental Yn: | No |
| Adu Yn: | No |
| Primary Bedroom Level: | Floor: 1st |
Listing Courtesy of: Timber Lakes Sales
Listing Agent: Bryce Sheldon
435-671-6587
Mortgage Calculator
The data on this website relating to real estate for sale comes in part from the IDX Program of the Utah Real Estate.
All information is believed accurate but not guaranteed. The properties displayed may not be all of the properties available through the IDX Program. Any use of this site other than by potential buyers or sellers is strictly prohibited.
© 2026 Utah Real Estate.
Utah Real Estate data last updated on November 22, 2026 05:31 PM - ET.
Property Last Updated: November 22, 2026 05:31 PM - ET