3806 S 6000 W, #1
West Valley City, UT 84128
$649,950
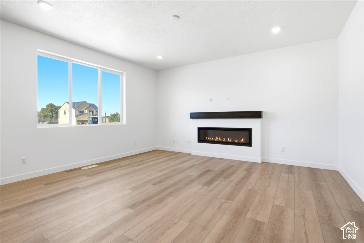
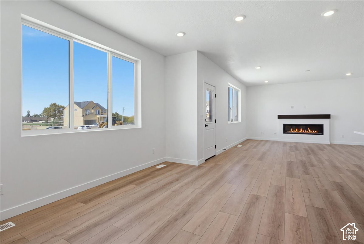
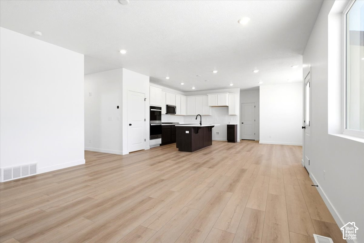
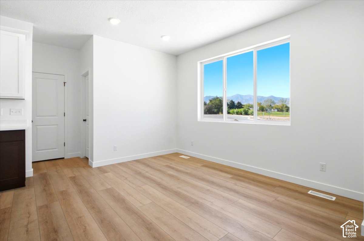
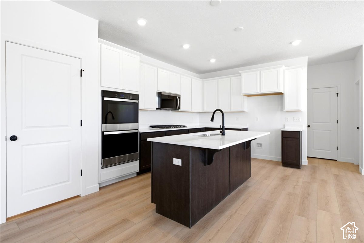
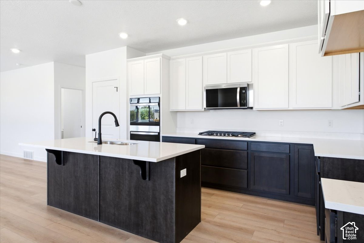
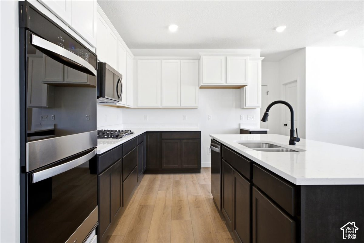
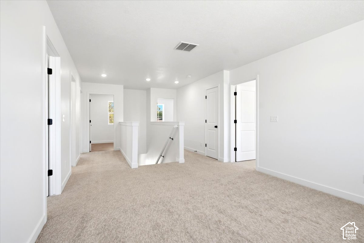
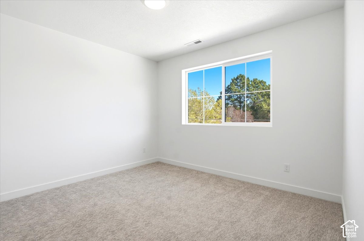
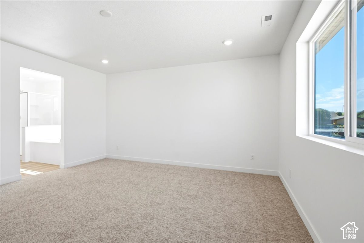
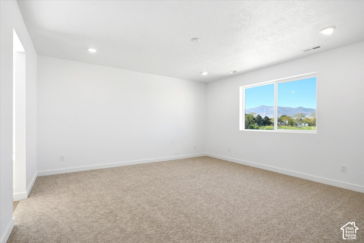
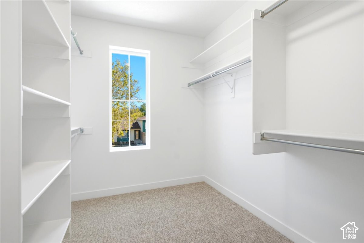
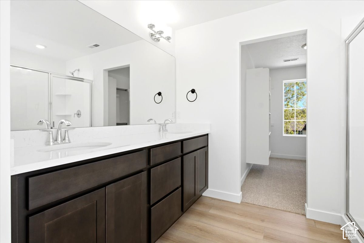
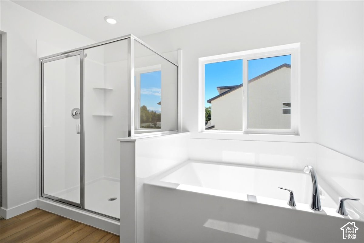
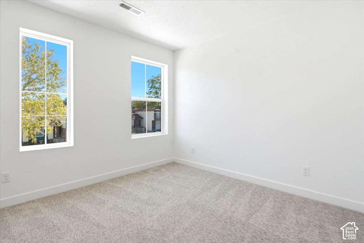
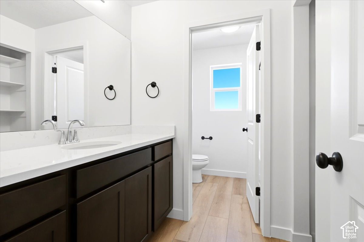
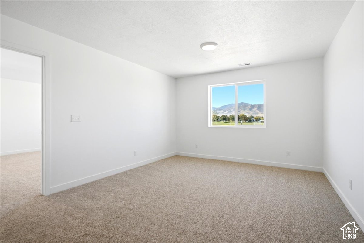
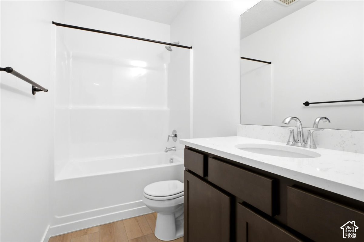
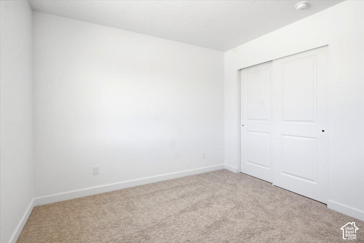
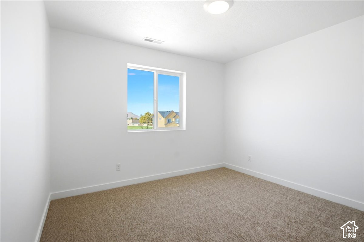
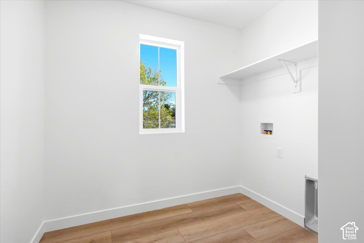
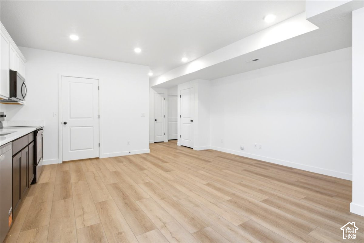
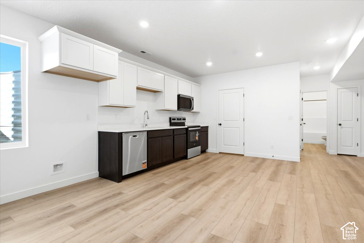
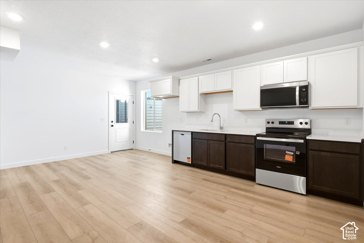
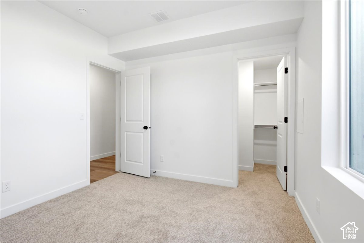
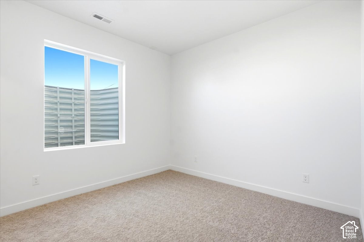
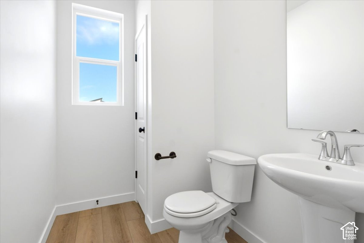
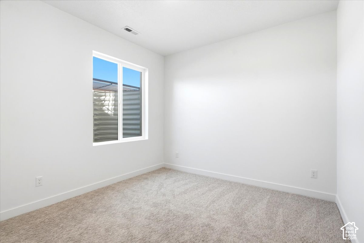
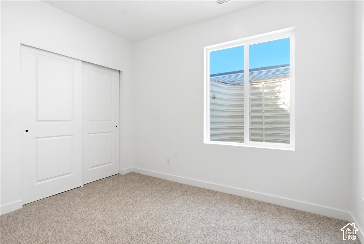
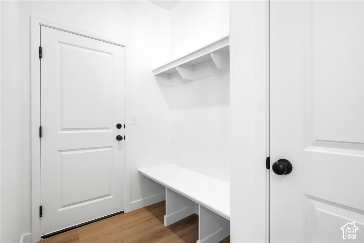
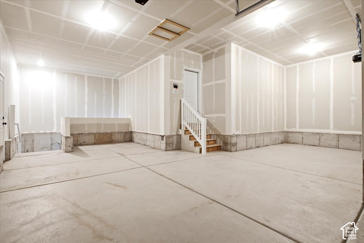
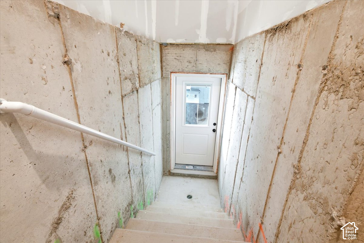
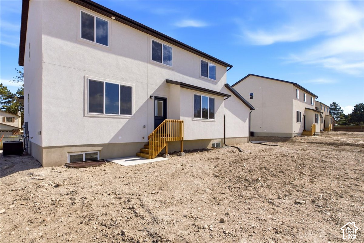
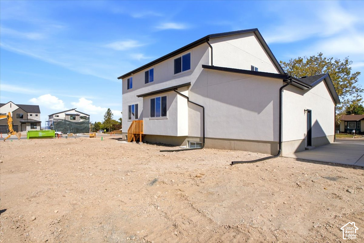
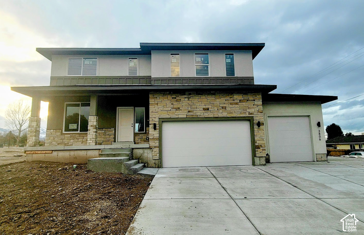
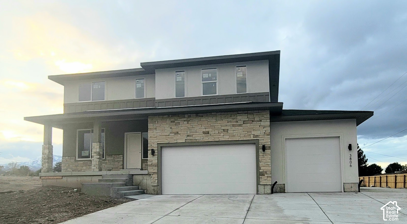
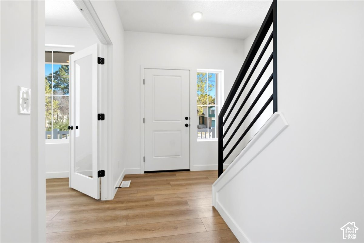
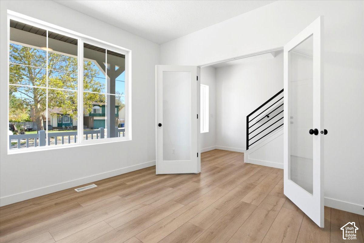
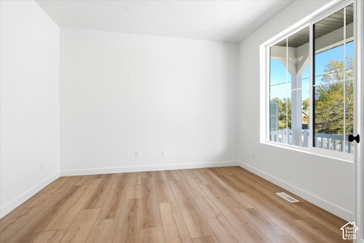
An excellent design with spacious living areas. The Evergreen invites you in with a classic entryway - a bright side light, a staircase with lower open railing, and a home office with double-doors greet you as soon as you step in the home. Heading up the stairs you'll immediately enter a spacious loft. A huge bonus of this plan - none of the four bedrooms upstairs share a wall. The secondary bath offers a separate vanity room for convenience. Back on the main floor you'll find a mudroom off of the garage, a walk-in pantry, and a nicely sized powder bath. This home has an unfinished basement that is plumbed and ready for a future ADU. The ADU entrance is through the back of the three car garage, with a second entrance from the interior of the home. The home is under construction. Make an appointment with the listing agent in advance to see the interior.
| Listing: | 2197983 |
|---|---|
| List Price: | $649,950 |
| Property Type: | Residential |
| Property Sub Type: | Single Family Residence |
| Status: | Active |
| Bedrooms Total: | 6 |
| Bathrooms Full: | 3 |
| Bathrooms Half: | 1 |
| Living Area: | 3,585 |
| Association Fee: | $75 |
| Tax Annual Amount: | $1 |
| Lot Size Square Feet: | 7,405.2 |
| Lot Size Acres: | 0.17 |
| Architectural Style: | Stories: 2 |
| Waterfront?: | No |
| City: | West Valley City |
| County Or Parish: | Salt Lake |
| Subdivision Name: | Wilkins Hollow |
| Postal Code: | 84128 |
| Year Built: | 2026 |
| Rooms Total: | 22 |
| Stories: | 3 |
| Bathrooms Partial: | 1 |
| Bathrooms Total Integer: | 4 |
| Covered Spaces: | 3.0 |
| Fireplaces Total: | 1 |
| Garage Spaces: | 3.0 |
| Building Area Total: | 3,585.0 |
| Lot Size Area: | 0.17 |
| Original List Price: | $649,950 |
| Parking Total: | 11 |
| Open Parking Spaces: | 8.0 |
| Year Built Effective: | 2026 |
| Mobile Dimensions: | 0x0 |
| Copyright Notice: | Copyright © UtahRealEstate.com. All Rights Reserved. |
| Cross Street: | 3800 |
| RV Parking Dimensions: | 0.00 |
| Zoning: | Single-Family |
| Zoning Description: | RES |
| Lot Size Dimensions: | 0.0x0.0x0.0 |
| Topography: | Curb & Gutter, Road: Paved, Sidewalks, Sprinkler: Auto-Part, Terrain, Flat, View: Mountain |
| Association?: | Yes |
| Attached Garage?: | Yes |
| Carport?: | No |
| Cooling?: | Yes |
| Fireplace?: | Yes |
| Garage?: | Yes |
| Heating?: | Yes |
| Horse?: | No |
| Open Parking?: | Yes |
| Pool Private?: | No |
| Senior Community?: | No |
| Spa?: | No |
| View?: | Yes |
| New Construction?: | No |
| Lease Considered?: | No |
| Property Attached?: | No |
| Listing Contract Date: | 2026-11-21 |
| Association Fee Frequency: | Monthly |
| Direction Faces: | East |
| Elementary School: | Whittier |
| Elementary School District: | Granite |
| High School: | Hunter |
| High School District: | Granite |
| Living Area Units: | Square Feet |
| Lot Size Units: | Acres |
| MLS Area Major: | Magna; Taylrsvl; Wvc; Slc |
| Middle Or Junior School: | Hunter |
| Middle Or Junior School District: | Granite |
| Postal City: | West Valley City |
| State Or Province: | UT |
| Association Amenities: | Maintenance |
| Association Fee Includes: | Maintenance Grounds |
| Basement: | true |
| Basement: | Entrance, Full |
| Construction Materials: | Stucco, Cement Siding |
| Cooling: | Central Air |
| Exterior Features: | Basement Entrance, Double Pane Windows, Entry (Foyer), Lighting, Porch: Open, Sliding Glass Doors |
| Flooring: | Carpet |
| Heating: | Forced Air, Gas: Central, Heat Pump, >= 95% efficiency |
| Interior Features: | Bath: Primary, Bath: Sep. Tub/Shower, Closet: Walk-In, Den/Office, Oven: Double, Oven: Wall, Range: Countertop |
| Listing Terms: | Cash, Conventional, FHA, VA Loan |
| Lot Features: | Curb & Gutter, Road: Paved, Sidewalks, Sprinkler: Auto-Part, View: Mountain |
| Parking Features: | Parking: Uncovered, Attached, Opener, Extra Length |
| Patio And Porch Features: | Porch: Open |
| Property Condition: | Blt./Standing |
| Roof: | Asphalt |
| Sewer: | Sewer: Connected |
| Utilities: | Natural Gas Connected, Electricity Connected, Sewer Connected, Water Connected |
| Vegetation: | Landscaping: Part |
| View: | Mountain(s) |
| Water Source: | Culinary |
| Window Features: | None |
| Current Use: | Single Family |
| Const Status: | Blt./Standing |
| Above Grade Finished Area: | 2,507.0 |
| Level Data: | levb_bathfull:1, levb_bathhalf:0, levb_bathtq:0, levb_bed:2, levb_den:1, levb_dining_f:0, levb_dining_s:1, levb_famroom:0, levb_fireplace:0, levb_formalliving:0, levb_kitchen_b:0, levb_kitchen_k:1, levb_laundry:1, levb_sqf:1078, levb2_bathfull:0, levb2_bathhalf:0, levb2_bathtq:0, levb2_bed:0, levb2_den:0, levb2_dining_f:0, levb2_dining_s:0, levb2_famroom:0, levb2_fireplace:0, levb2_formalliving:0, levb2_kitchen_b:0, levb2_kitchen_k:0, levb2_laundry:0, levb2_sqf:0, levb3_bathfull:0, levb3_bathhalf:0, levb3_bathtq:0, levb3_bed:0, levb3_den:0, levb3_dining_f:0, levb3_dining_s:0, levb3_famroom:0, levb3_fireplace:0, levb3_formalliving:0, levb3_kitchen_b:0, levb3_kitchen_k:0, levb3_laundry:0, levb3_sqf:0, lev1_bathfull:0, lev1_bathhalf:1, lev1_bathtq:0, lev1_bed:0, lev1_den:1, lev1_dining_f:0, lev1_dining_s:1, lev1_famroom:1, lev1_fireplace:1, lev1_formalliving:0, lev1_kitchen_b:1, lev1_kitchen_k:1, lev1_laundry:0, lev1_sqf:1106, lev2_bathfull:2, lev2_bathhalf:0, lev2_bathtq:0, lev2_bed:4, lev2_den:1, lev2_dining_f:0, lev2_dining_s:0, lev2_famroom:0, lev2_fireplace:0, lev2_formalliving:0, lev2_kitchen_b:0, lev2_kitchen_k:0, lev2_laundry:1, lev2_sqf:1401, lev3_bathfull:0, lev3_bathhalf:0, lev3_bathtq:0, lev3_bed:0, lev3_den:0, lev3_dining_f:0, lev3_dining_s:0, lev3_famroom:0, lev3_fireplace:0, lev3_formalliving:0, lev3_kitchen_b:0, lev3_kitchen_k:0, lev3_laundry:0, lev3_sqf:0, lev4_bathfull:0, lev4_bathhalf:0, lev4_bathtq:0, lev4_bed:0, lev4_den:0, lev4_dining_f:0, lev4_dining_s:0, lev4_famroom:0, lev4_fireplace:0, lev4_formalliving:0, lev4_kitchen_b:0, lev4_kitchen_k:0, lev4_laundry:0, lev4_sqf:0 |
| Short Term Rental Yn: | No |
| Adu Yn: | No |
| Primary Bedroom Level: | Floor: 2nd |
Listing Courtesy of: RE/MAX Associates
Listing Agent: Sonia Zisumbo
801-513-1003
Mortgage Calculator
The data on this website relating to real estate for sale comes in part from the IDX Program of the Utah Real Estate.
All information is believed accurate but not guaranteed. The properties displayed may not be all of the properties available through the IDX Program. Any use of this site other than by potential buyers or sellers is strictly prohibited.
© 2026 Utah Real Estate.
Utah Real Estate data last updated on November 22, 2026 05:31 PM - ET.
Property Last Updated: November 22, 2026 05:31 PM - ET