377 N I ST
Salt Lake City, UT 84103
$786,000
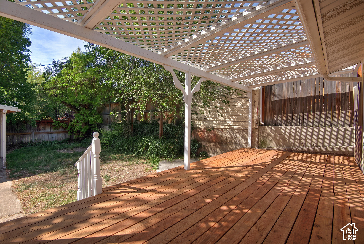
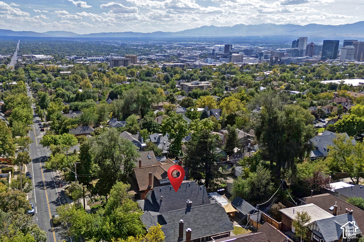
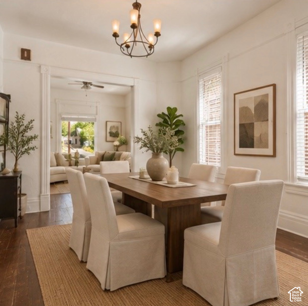
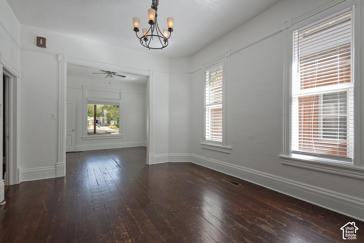
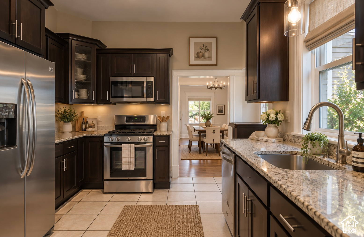
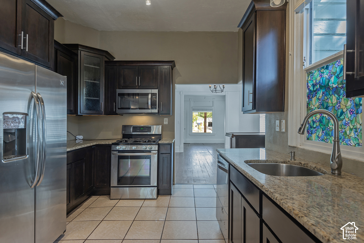
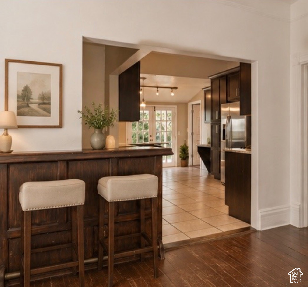
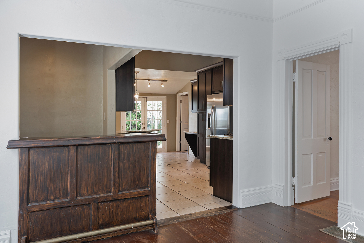
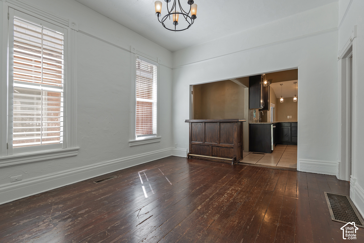
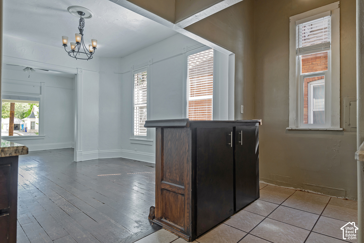
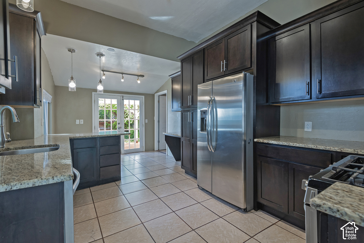
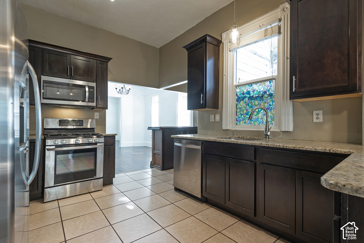
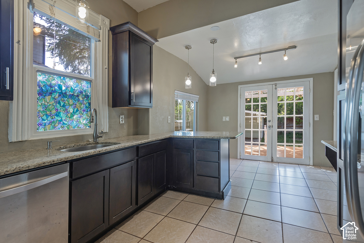
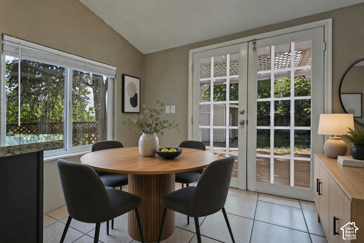
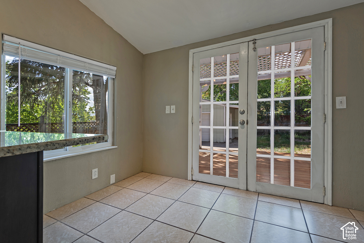
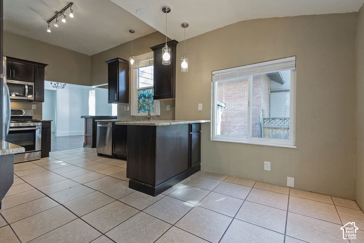
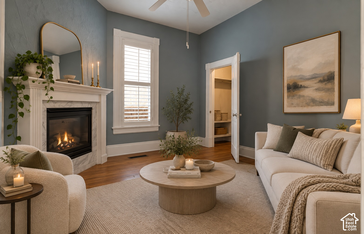
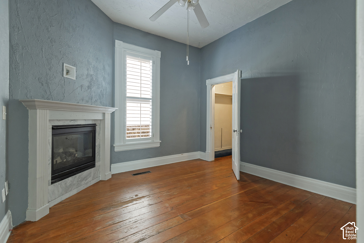
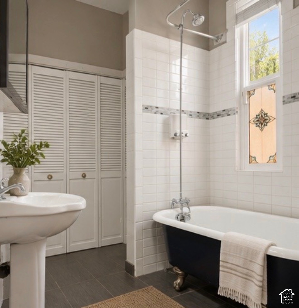
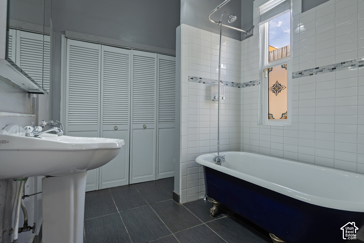
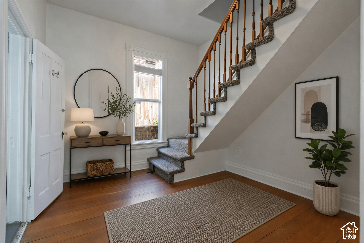
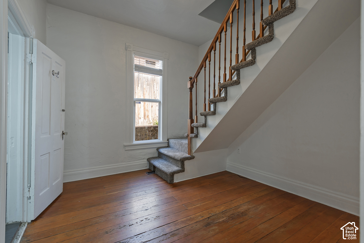
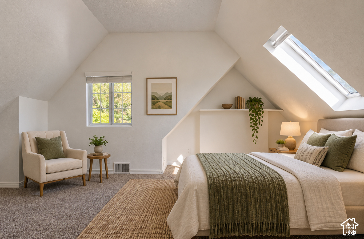
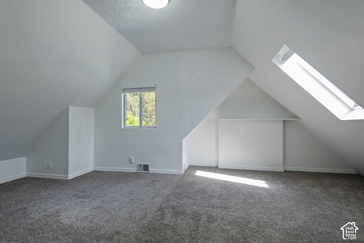
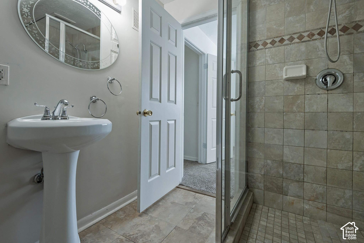
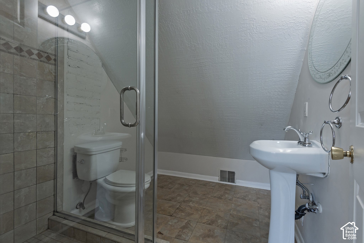
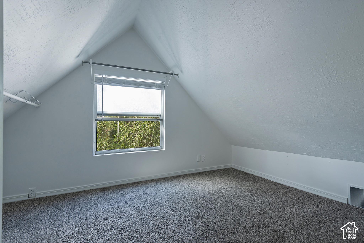
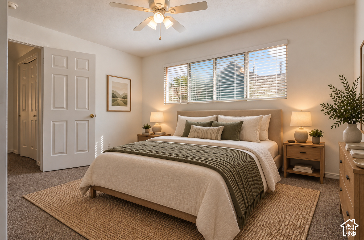
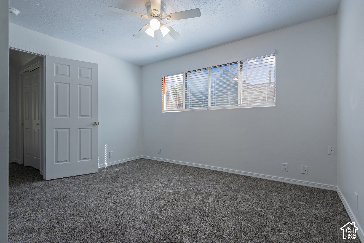
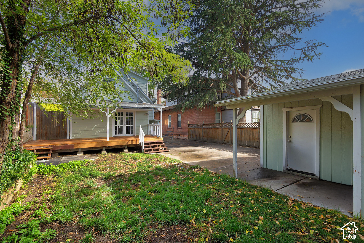
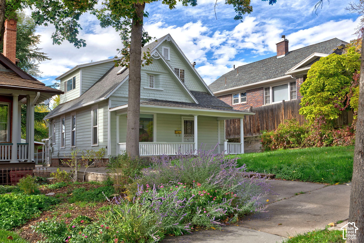
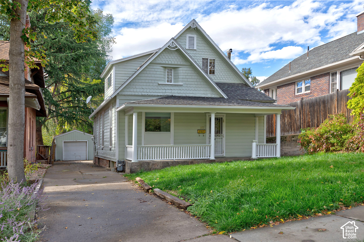
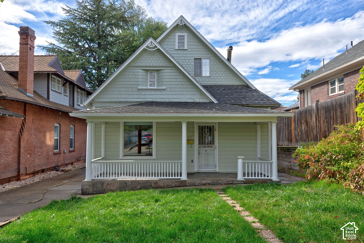
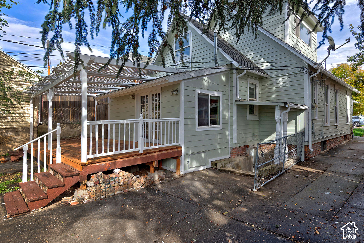
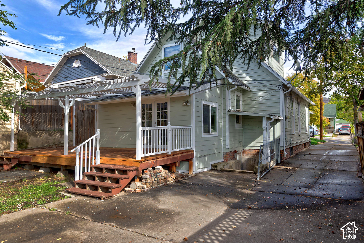
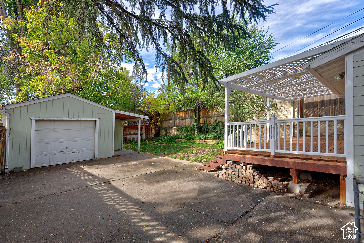
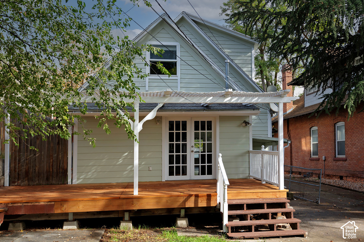
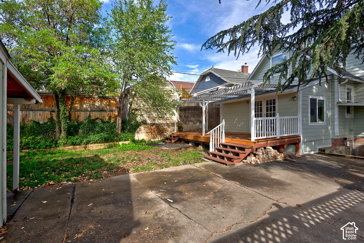
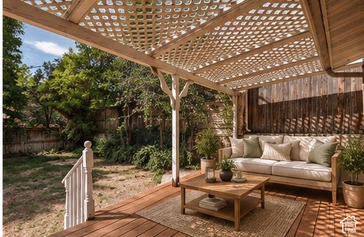
Beautiful Victorian two-story home in the Avenues, set on a nicely sized lot. This spacious residence offers four bedrooms, three bathrooms, and over 2,600 square feet of bright, open living space. Inside, you'll find original pine plank floors, a newer gourmet kitchen with granite countertops, and stainless steel appliances. A charming French door opens to a lovely covered deck-perfect for relaxing or entertaining. Additional highlights include New professional exterior paint, main-floor laundry, a guest bar, and a fully finished basement with a second kitchen and a separate walkout. With its versatile layout, the home is ideal for rental opportunities or hosting guests. Conveniently located near shopping, entertainment, and a variety of dining options, this is a wonderful place to call home. Seller will pay for a 1 year home warranty!
| Listing: | 2197767 |
|---|---|
| List Price: | $786,000 |
| Property Type: | Residential |
| Property Sub Type: | Single Family Residence |
| Status: | Active |
| Bedrooms Total: | 4 |
| Bathrooms Full: | 2 |
| Bathrooms Three Quarter: | 1 |
| Living Area: | 2,611 |
| Tax Annual Amount: | $3,800 |
| Lot Size Square Feet: | 5,227.2 |
| Lot Size Acres: | 0.12 |
| Architectural Style: | Stories: 2 |
| Waterfront?: | No |
| City: | Salt Lake City |
| County Or Parish: | Salt Lake |
| Subdivision Name: | Avenues |
| Postal Code: | 84103 |
| Year Built: | 1895 |
| Rooms Total: | 19 |
| Stories: | 3 |
| Bathrooms Total Integer: | 3 |
| Covered Spaces: | 1.0 |
| Fireplaces Total: | 1 |
| Garage Spaces: | 1.0 |
| Building Area Total: | 2,611.0 |
| Lot Size Area: | 0.12 |
| Main Level Bedrooms: | 1 |
| Original List Price: | $786,000 |
| Parking Total: | 3 |
| Open Parking Spaces: | 2.0 |
| Mobile Dimensions: | 0x0 |
| Copyright Notice: | Copyright © UtahRealEstate.com. All Rights Reserved. |
| Cross Street: | 675 |
| Inclusions: | Ceiling Fan, Microwave, Range, Range Hood, Refrigerator, Window Coverings |
| Parcel Number: | 09-32-159-004 |
| RV Parking Dimensions: | 0.00 |
| Zoning: | Single-Family |
| Zoning Description: | RES |
| Lot Size Dimensions: | 0.0x0.0x0.0 |
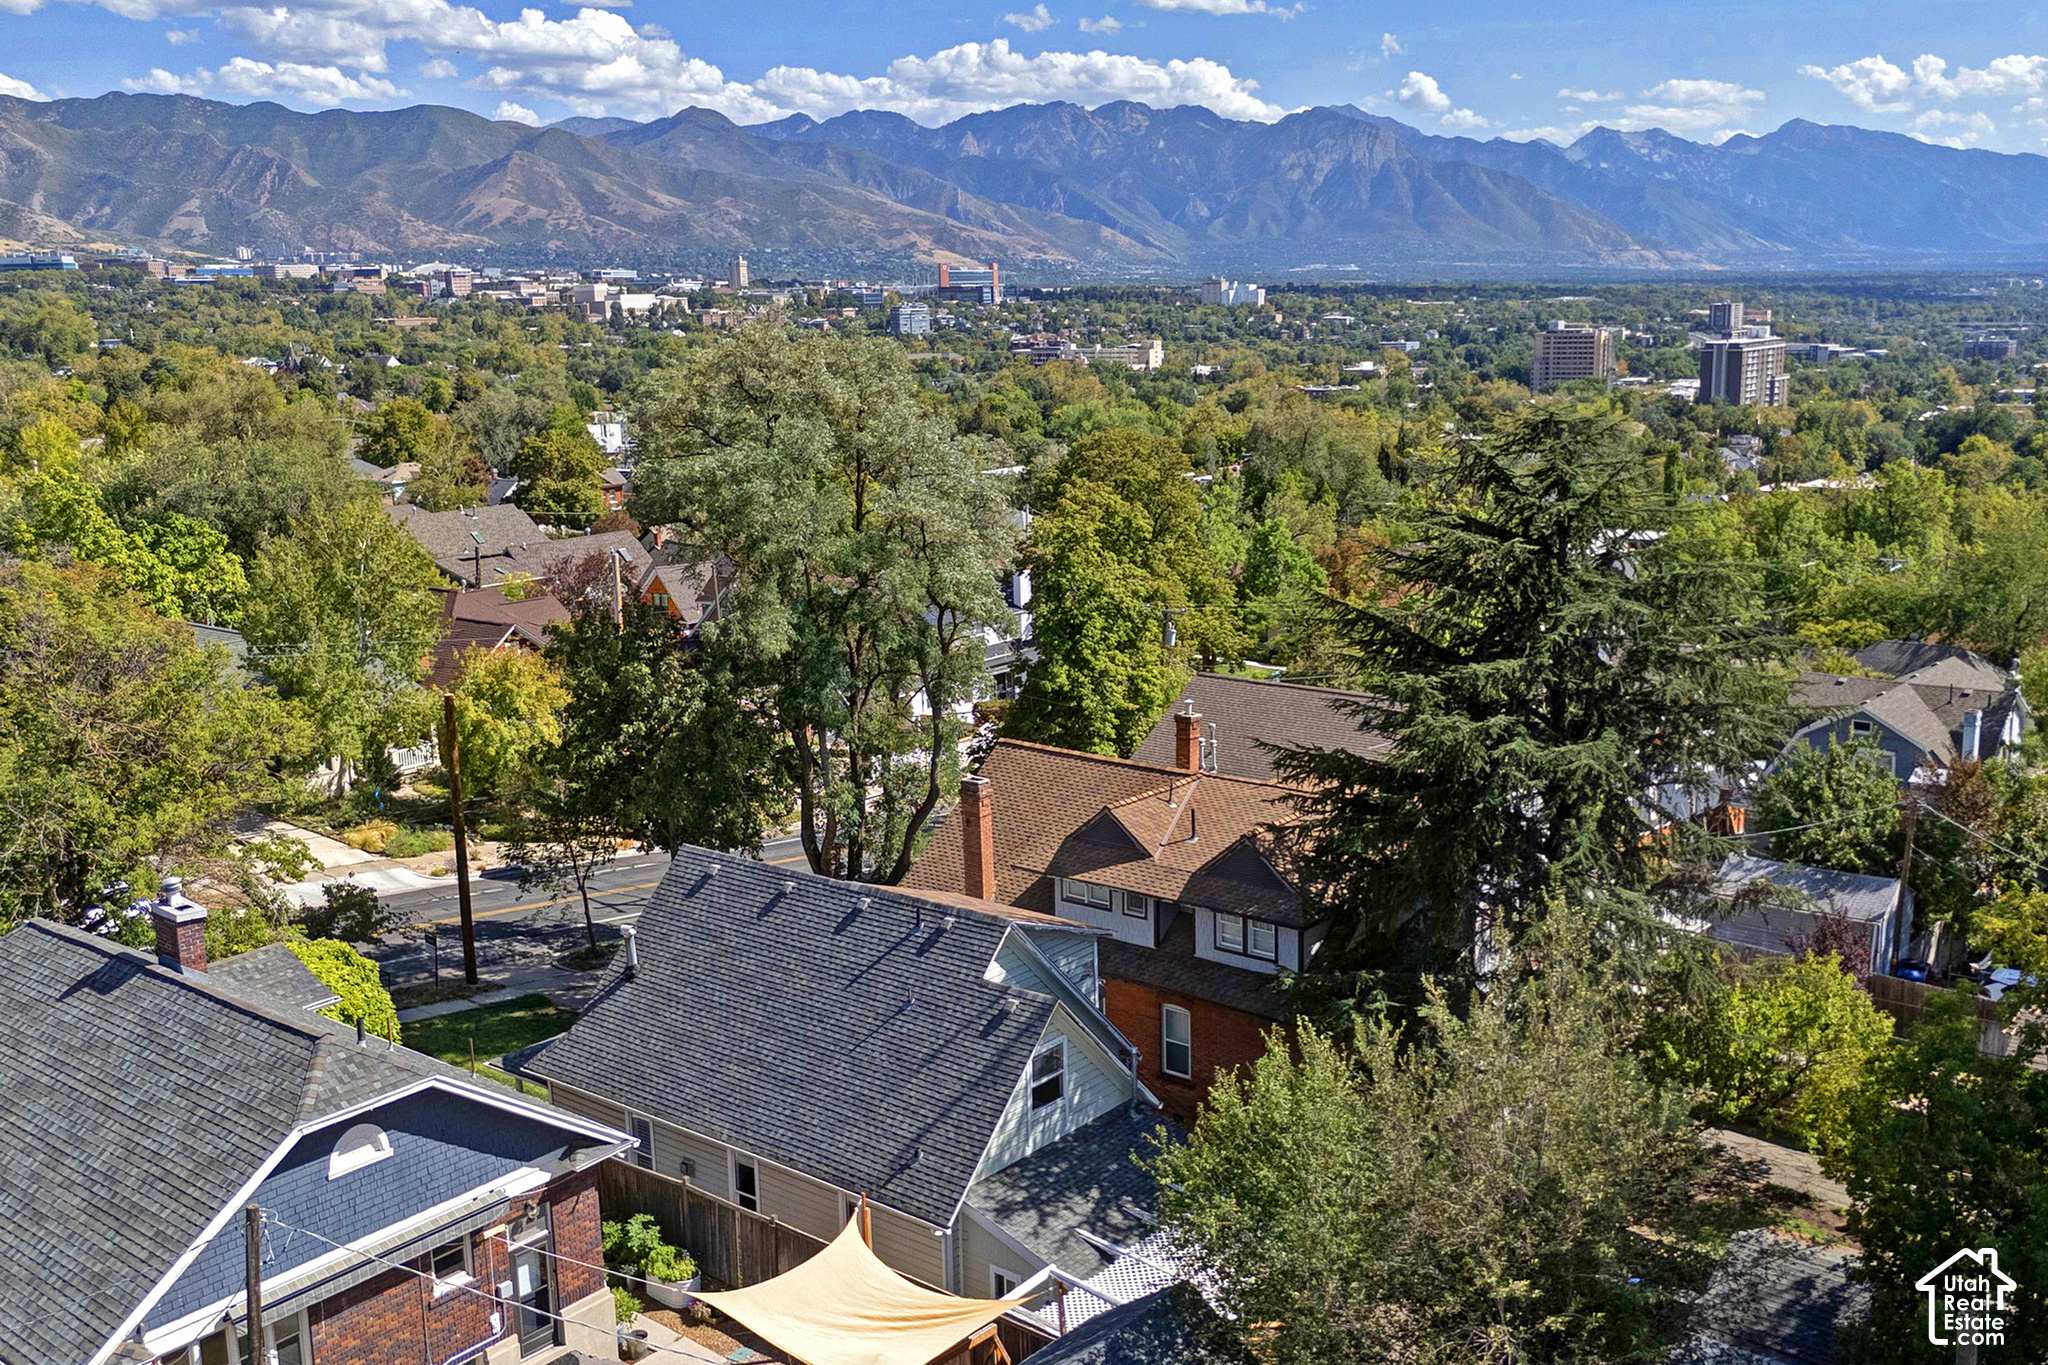
| Topography: | Curb & Gutter, Fenced: Full, Road: Paved, Sidewalks, Terrain, Flat, Terrain: Grad Slope, View: Mountain, View: Valley |
| Association?: | No |
| Attached Garage?: | No |
| Carport?: | No |
| Cooling?: | Yes |
| Fireplace?: | Yes |
| Garage?: | Yes |
| Heating?: | Yes |
| Horse?: | No |
| Open Parking?: | Yes |
| Pool Private?: | No |
| Senior Community?: | No |
| Spa?: | No |
| View?: | Yes |
| New Construction?: | No |
| Lease Considered?: | No |
| Property Attached?: | No |
| Listing Contract Date: | 2026-11-20 |
| Direction Faces: | East |
| Elementary School: | Wasatch |
| Elementary School District: | Salt Lake |
| High School: | West |
| High School District: | Salt Lake |
| Living Area Units: | Square Feet |
| Lot Size Units: | Acres |
| MLS Area Major: | Salt Lake City: Avenues Area |
| Middle Or Junior School: | Bryant |
| Middle Or Junior School District: | Salt Lake |
| Postal City: | Salt Lake City |
| State Or Province: | UT |
| Appliances: | Ceiling Fan, Microwave, Range Hood, Refrigerator |
| Basement: | true |
| Basement: | Entrance, Walk-Out Access |
| Construction Materials: | Frame |
| Cooling: | Central Air |
| Door Features: | French Doors |
| Exterior Features: | Basement Entrance, Deck; Covered, Double Pane Windows, Entry (Foyer), Patio: Covered, Porch: Open, Storm Doors, Walkout |
| Flooring: | Carpet, Hardwood, Linoleum, Tile |
| Heating: | Forced Air, Gas: Central |
| Interior Features: | Accessory Apt, Basement Apartment, Bath: Primary, Closet: Walk-In, French Doors, Gas Log, Kitchen: Second, Kitchen: Updated, Mother-in-Law Apt., Oven: Gas, Range: Gas, Range/Oven: Free Stdng., Granite Countertops |
| Laundry Features: | Electric Dryer Hookup |
| Listing Terms: | Cash, Conventional, VA Loan |
| Lot Features: | Curb & Gutter, Fenced: Full, Road: Paved, Sidewalks, Terrain: Grad Slope, View: Mountain, View: Valley |
| Other Equipment: | Window Coverings |
| Parking Features: | Covered, Parking: Uncovered, Detached, Workbench |
| Patio And Porch Features: | Covered, Porch: Open |
| Property Condition: | Blt./Standing |
| Roof: | Asphalt |
| Sewer: | Sewer: Connected, Sewer: Public |
| Utilities: | Natural Gas Connected, Electricity Connected, Sewer Connected, Sewer: Public, Water Connected |
| Vegetation: | Landscaping: Full, Mature Trees |
| View: | Mountain(s), Valley |
| Water Source: | Culinary |
| Window Features: | Blinds, Plantation Shutters |
| Current Use: | Single Family |
| Basement Finished: | 95 |
| Const Status: | Blt./Standing |
| Above Grade Finished Area: | 1,961.0 |
| Level Data: | levb_bathfull:1, levb_bathhalf:0, levb_bathtq:0, levb_bed:1, levb_den:0, levb_dining_f:0, levb_dining_s:0, levb_famroom:1, levb_fireplace:0, levb_formalliving:1, levb_kitchen_b:0, levb_kitchen_k:1, levb_laundry:0, levb_sqf:650, levb2_bathfull:0, levb2_bathhalf:0, levb2_bathtq:0, levb2_bed:0, levb2_den:0, levb2_dining_f:0, levb2_dining_s:0, levb2_famroom:0, levb2_fireplace:0, levb2_formalliving:0, levb2_kitchen_b:0, levb2_kitchen_k:0, levb2_laundry:0, levb2_sqf:0, levb3_bathfull:0, levb3_bathhalf:0, levb3_bathtq:0, levb3_bed:0, levb3_den:0, levb3_dining_f:0, levb3_dining_s:0, levb3_famroom:0, levb3_fireplace:0, levb3_formalliving:0, levb3_kitchen_b:0, levb3_kitchen_k:0, levb3_laundry:0, levb3_sqf:0, lev1_bathfull:1, lev1_bathhalf:0, lev1_bathtq:0, lev1_bed:1, lev1_den:1, lev1_dining_f:1, lev1_dining_s:1, lev1_famroom:1, lev1_fireplace:1, lev1_formalliving:1, lev1_kitchen_b:1, lev1_kitchen_k:1, lev1_laundry:1, lev1_sqf:1226, lev2_bathfull:0, lev2_bathhalf:0, lev2_bathtq:1, lev2_bed:2, lev2_den:0, lev2_dining_f:0, lev2_dining_s:0, lev2_famroom:0, lev2_fireplace:0, lev2_formalliving:0, lev2_kitchen_b:0, lev2_kitchen_k:0, lev2_laundry:0, lev2_sqf:735, lev3_bathfull:0, lev3_bathhalf:0, lev3_bathtq:0, lev3_bed:0, lev3_den:0, lev3_dining_f:0, lev3_dining_s:0, lev3_famroom:0, lev3_fireplace:0, lev3_formalliving:0, lev3_kitchen_b:0, lev3_kitchen_k:0, lev3_laundry:0, lev3_sqf:0, lev4_bathfull:0, lev4_bathhalf:0, lev4_bathtq:0, lev4_bed:0, lev4_den:0, lev4_dining_f:0, lev4_dining_s:0, lev4_famroom:0, lev4_fireplace:0, lev4_formalliving:0, lev4_kitchen_b:0, lev4_kitchen_k:0, lev4_laundry:0, lev4_sqf:0 |
| Short Term Rental Yn: | No |
| Adu Yn: | No |
| Primary Bedroom Level: | Floor: 2nd |
Listing Courtesy of: Utah Real Estate PC
Listing Agent: Joel Carson
801-673-3333
Mortgage Calculator
The data on this website relating to real estate for sale comes in part from the IDX Program of the Utah Real Estate.
All information is believed accurate but not guaranteed. The properties displayed may not be all of the properties available through the IDX Program. Any use of this site other than by potential buyers or sellers is strictly prohibited.
© 2026 Utah Real Estate.
Utah Real Estate data last updated on November 21, 2026 07:09 PM - ET.
Property Last Updated: November 21, 2026 07:09 PM - ET