3637 N ANNABELL STREET LOT, #1405
Eagle Mountain, UT 84005
$452,345
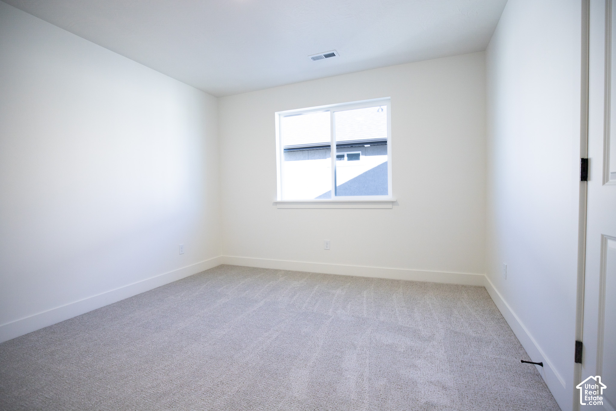
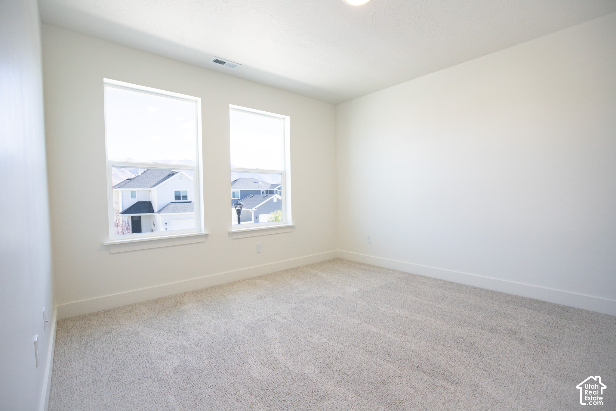
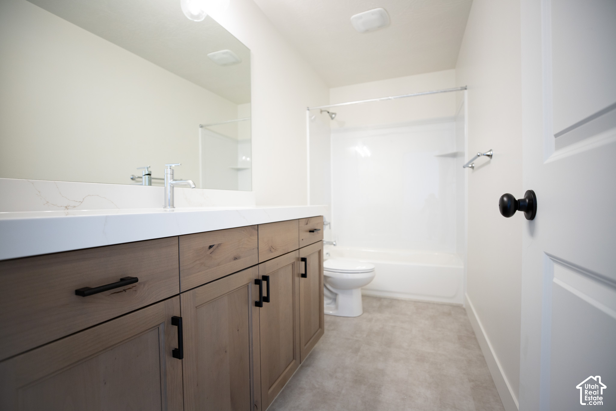
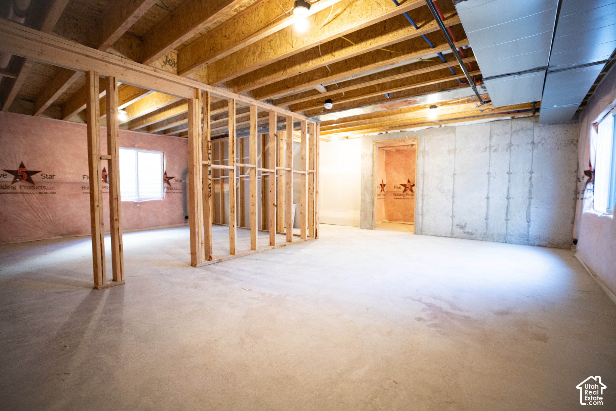
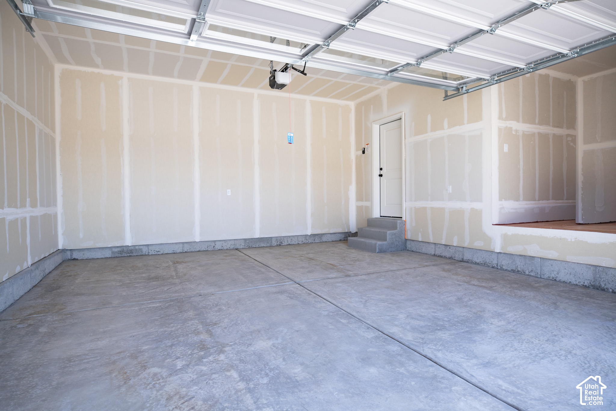
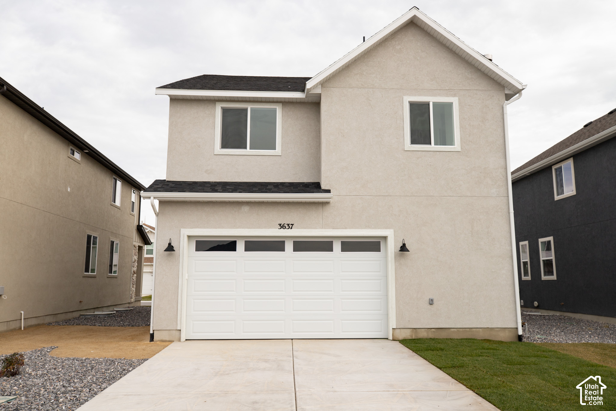
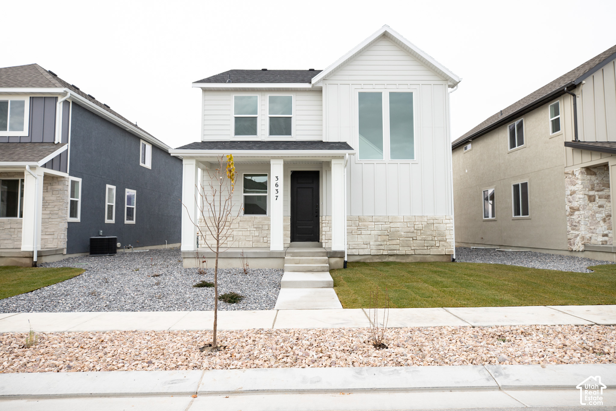
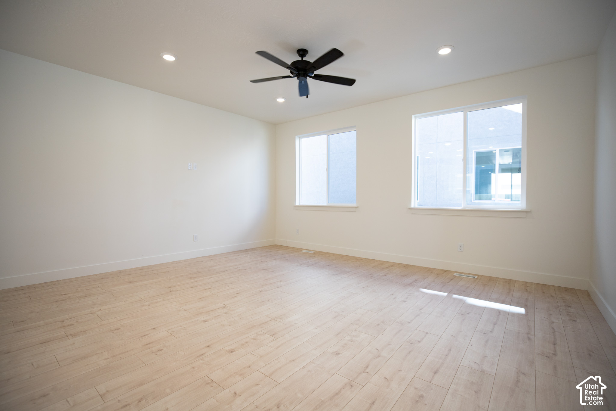
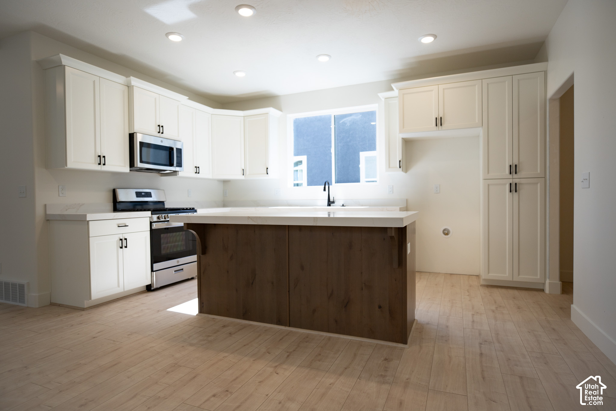
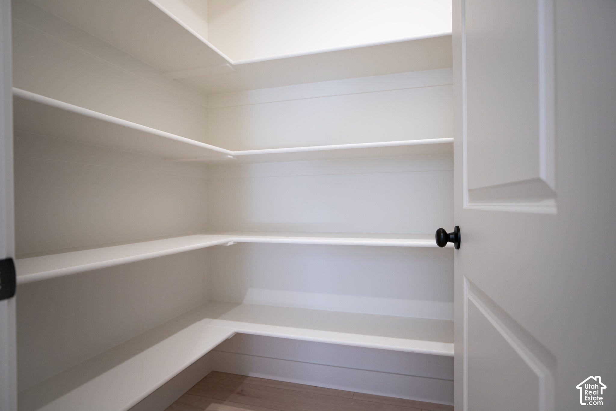
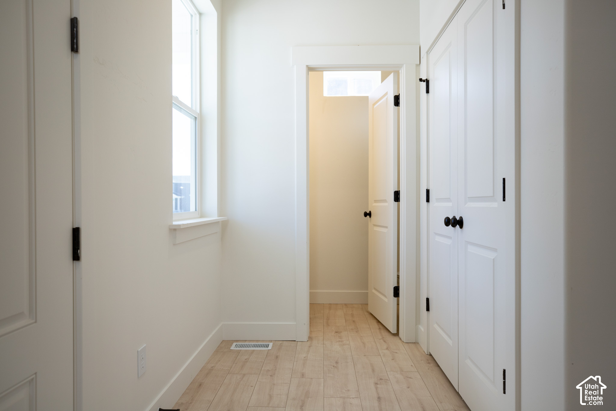
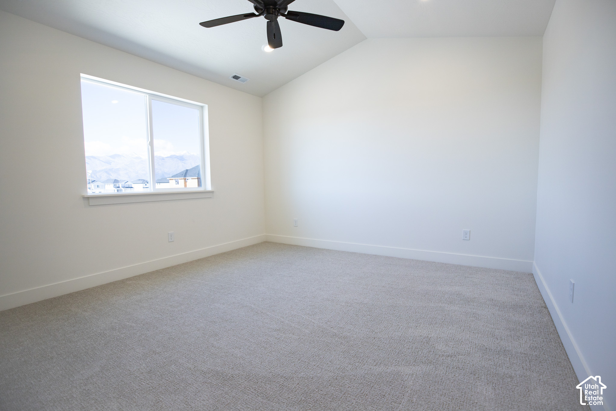
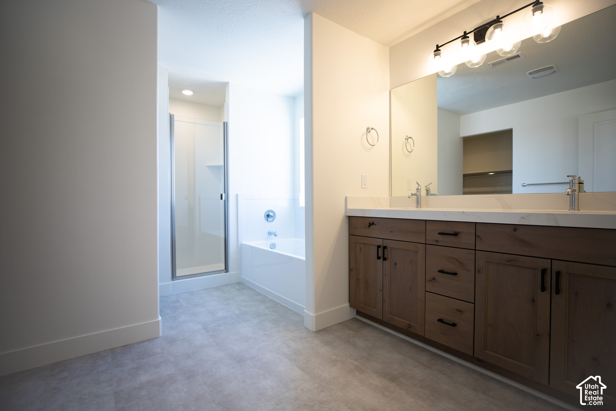
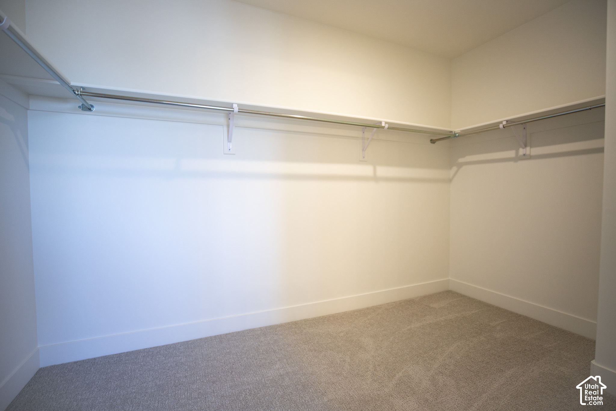
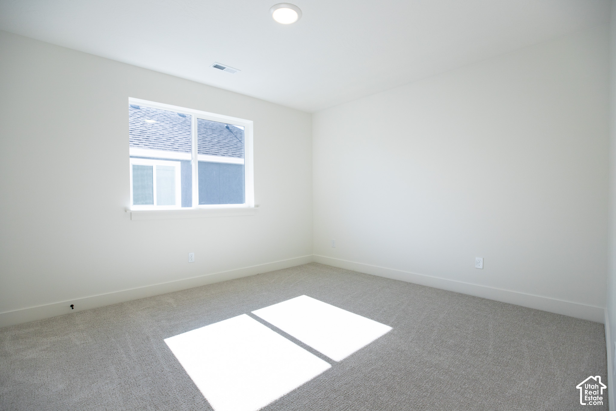
AMAZING $15,000 INCENTIVE TOWARDS CLOSING COSTS, RATE BUYDOWN, OR PRICE REDUCTION REGARDLESS OF LENDER! Plus, this home qualifies for Utah's First-Time Homebuyer Program-giving you up to AN ADDITIONAL $20,000 for down payment, closing costs, or interest rate buydown! Must-see Harmony Community in Eagle Mountain! This beautiful home is being built by Flagship Homes and will be done in late September. It features 4 bedrooms, 2.5 bathrooms, quartz slab countertops, painted cabinets, laminate flooring on the main level, full landscaping and 2 car rear-entry garage. The primary bedroom has a vaulted ceiling, extra-large walk-in closet, and dual sinks with a separate tub/shower. With an unfinished basement, this home provides space for storage and room to grow. (If preferred, basement can be finished for an additional charge.) 1GB fiber optic internet included in the HOA dues. Call for more information or stop by our model home at 1546 E. Starling Lane, Eagle Mountain for a tour. Model home hours: Monday-Saturday 11 AM - 6 PM. Buyers to verify all information. Square footage is from house plans.
| Listing: | 2197681 |
|---|---|
| List Price: | $452,345 |
| Property Type: | Residential |
| Property Sub Type: | Single Family Residence |
| Status: | Active |
| Bedrooms Total: | 4 |
| Bathrooms Full: | 2 |
| Bathrooms Half: | 1 |
| Living Area: | 2,907 |
| Association Fee: | $96 |
| Tax Annual Amount: | $2,408 |
| Lot Size Square Feet: | 435.6 |
| Lot Size Acres: | 0.01 |
| Architectural Style: | Stories: 2 |
| Waterfront?: | No |
| City: | Eagle Mountain |
| County Or Parish: | Utah |
| Subdivision Name: | Harmony Cottages |
| Postal Code: | 84005 |
| Year Built: | 2026 |
| Rooms Total: | 11 |
| Stories: | 3 |
| Bathrooms Partial: | 1 |
| Bathrooms Total Integer: | 3 |
| Covered Spaces: | 2.0 |
| Garage Spaces: | 2.0 |
| Building Area Total: | 2,907.0 |
| Lot Size Area: | 0.01 |
| Original List Price: | $452,345 |
| Parking Total: | 2 |
| Mobile Dimensions: | 0x0 |
| Copyright Notice: | Copyright © UtahRealEstate.com. All Rights Reserved. |
| Cross Street: | 3605 |
| Inclusions: | Ceiling Fan, Microwave, Range Hood |
| Parcel Number: | 68-249-1405 |
| RV Parking Dimensions: | 0.00 |
| Zoning: | Single-Family |
| Lot Size Dimensions: | 0.0x0.0x0.0 |
| Topography: | Curb & Gutter, Road: Paved, Sprinkler: Auto-Full, Terrain, Flat, View: Mountain, Drip Irrigation: Auto-Full |
| Association?: | Yes |
| Attached Garage?: | Yes |
| Carport?: | No |
| Cooling?: | Yes |
| Fireplace?: | No |
| Garage?: | Yes |
| Heating?: | Yes |
| Horse?: | No |
| Open Parking?: | No |
| Pool Private?: | No |
| Senior Community?: | No |
| Spa?: | No |
| View?: | Yes |
| New Construction?: | No |
| Lease Considered?: | No |
| Property Attached?: | No |
| Listing Contract Date: | 2026-11-20 |
| Association Fee Frequency: | Monthly |
| Elementary School: | Mountain Trails |
| Elementary School District: | Alpine |
| High School: | Cedar Valley High school |
| High School District: | Alpine |
| Living Area Units: | Square Feet |
| Lot Size Units: | Acres |
| MLS Area Major: | Am Fork; Hlnd; Lehi; Saratog. |
| Middle Or Junior School: | Frontier |
| Middle Or Junior School District: | Alpine |
| Postal City: | Eagle Mountain |
| State Or Province: | UT |
| Appliances: | Ceiling Fan, Microwave, Range Hood |
| Association Amenities: | Clubhouse, Fitness Center, Snow Removal |
| Basement: | true |
| Basement: | Full |
| Construction Materials: | Stucco, Cement Siding |
| Cooling: | Central Air |
| Exterior Features: | Double Pane Windows |
| Flooring: | Carpet, Laminate |
| Heating: | Gas: Central, Hot Water |
| Interior Features: | Bath: Primary, Bath: Sep. Tub/Shower, Closet: Walk-In, Disposal, Range: Gas, Vaulted Ceilings |
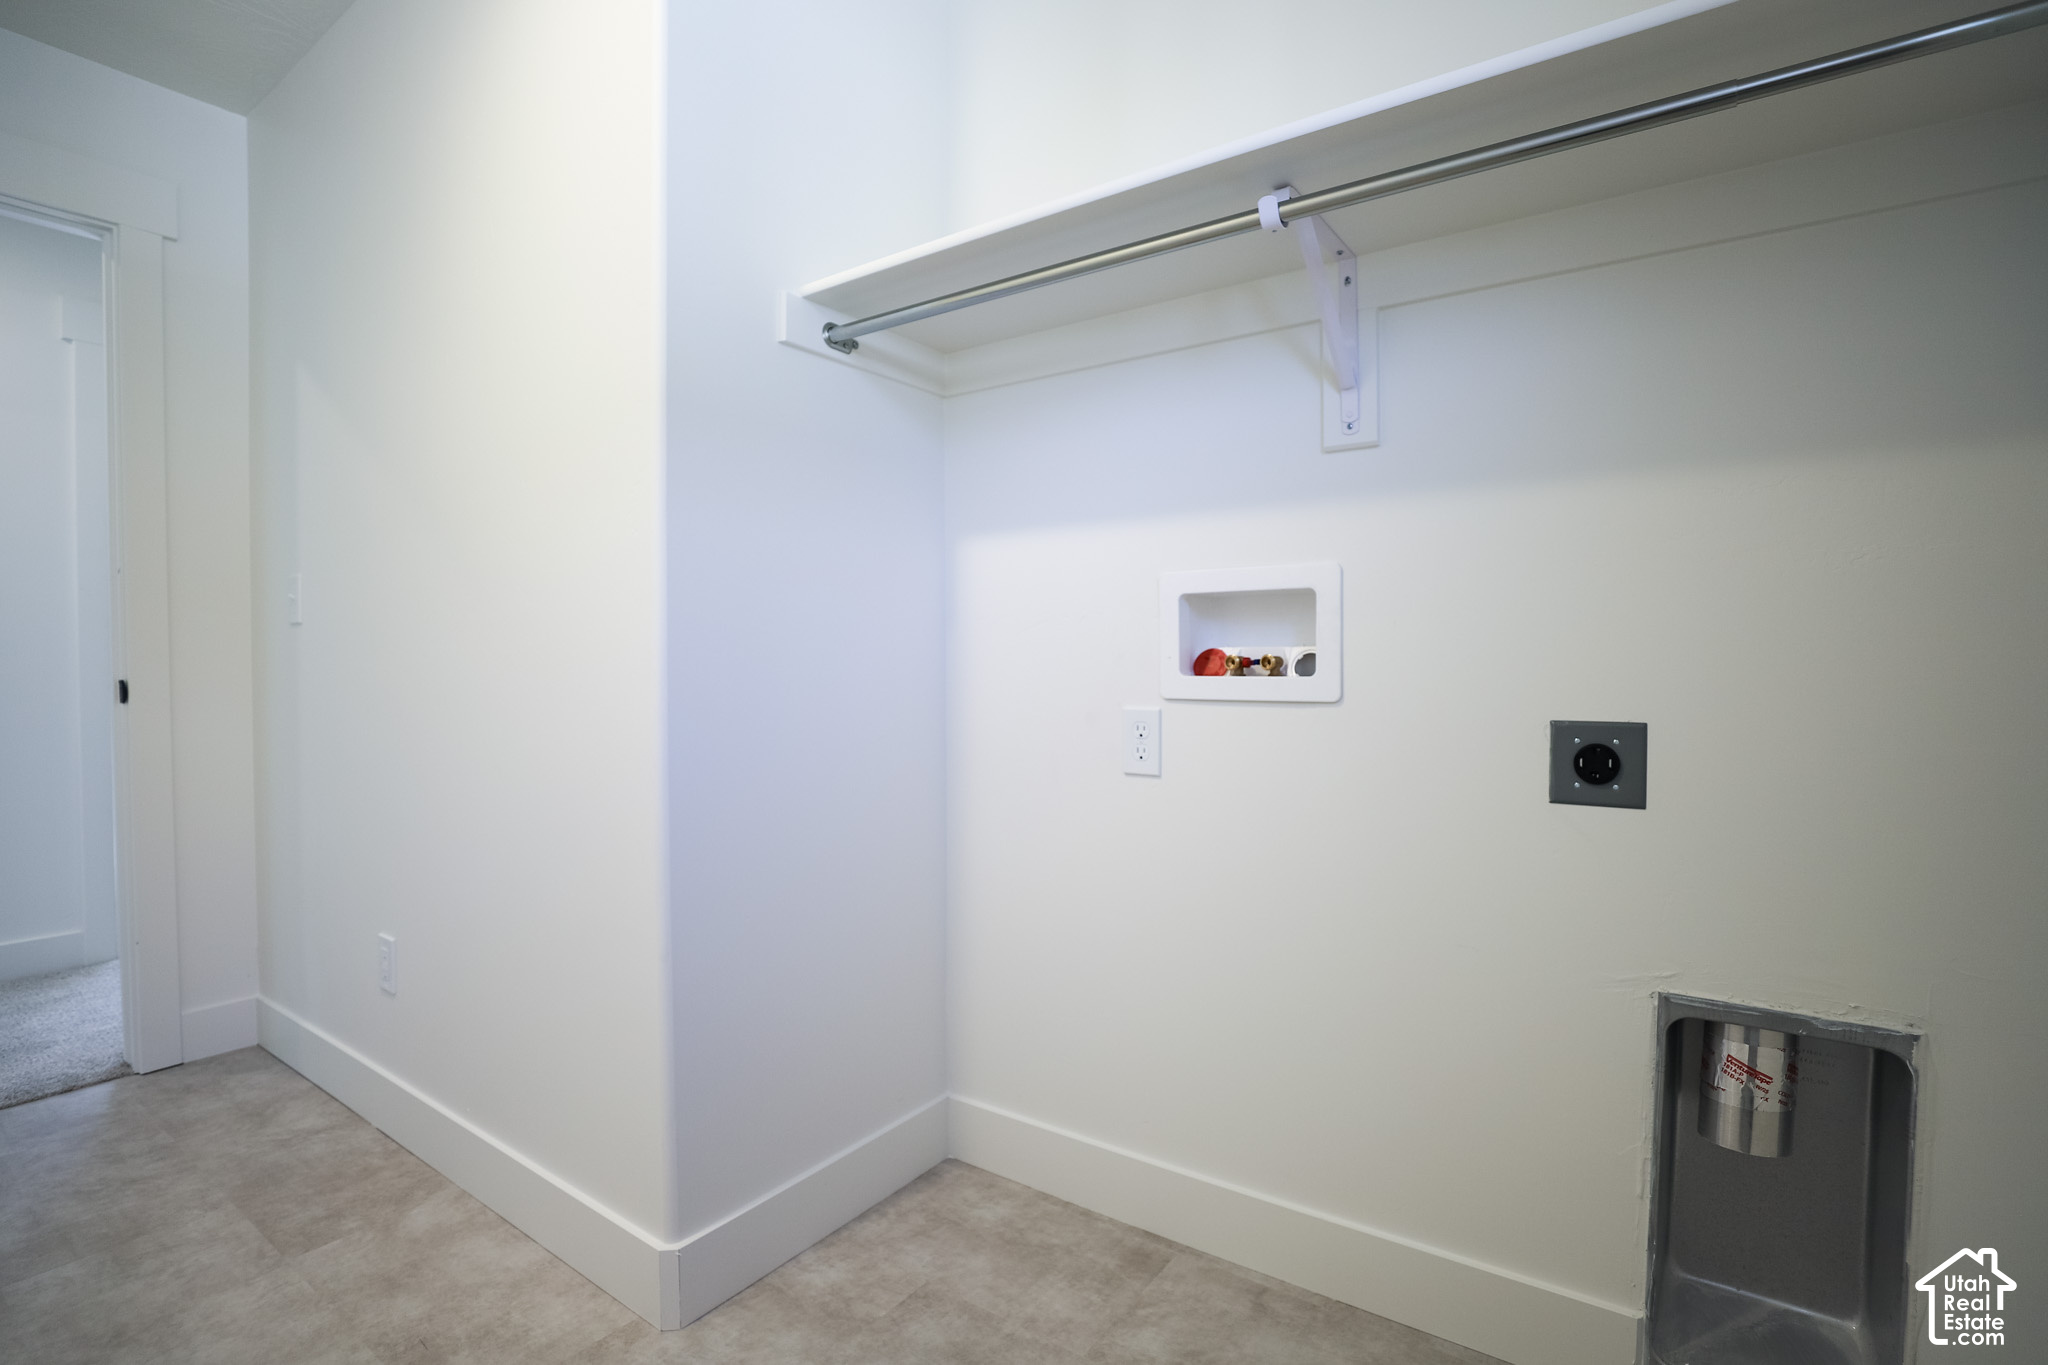
| Laundry Features: | Electric Dryer Hookup |
| Listing Terms: | Cash, Conventional, FHA, VA Loan |
| Lot Features: | Curb & Gutter, Road: Paved, Sprinkler: Auto-Full, View: Mountain, Drip Irrigation: Auto-Full |
| Parking Features: | Attached |
| Property Condition: | Blt./Standing |
| Roof: | Asphalt |
| Sewer: | Sewer: Connected |
| Utilities: | Natural Gas Connected, Electricity Connected, Sewer Connected, Water Connected |
| Vegetation: | Landscaping: Full |
| View: | Mountain(s) |
| Water Source: | Culinary, Irrigation |
| Current Use: | Single Family |
| Community Features: | Clubhouse |
| Const Status: | Blt./Standing |
| Above Grade Finished Area: | 1,971.0 |
| Level Data: | levb_bathfull:0, levb_bathhalf:0, levb_bathtq:0, levb_bed:0, levb_den:0, levb_dining_f:0, levb_dining_s:0, levb_famroom:0, levb_fireplace:0, levb_formalliving:0, levb_kitchen_b:0, levb_kitchen_k:0, levb_laundry:0, levb_sqf:936, levb2_bathfull:0, levb2_bathhalf:0, levb2_bathtq:0, levb2_bed:0, levb2_den:0, levb2_dining_f:0, levb2_dining_s:0, levb2_famroom:0, levb2_fireplace:0, levb2_formalliving:0, levb2_kitchen_b:0, levb2_kitchen_k:0, levb2_laundry:0, levb2_sqf:0, levb3_bathfull:0, levb3_bathhalf:0, levb3_bathtq:0, levb3_bed:0, levb3_den:0, levb3_dining_f:0, levb3_dining_s:0, levb3_famroom:0, levb3_fireplace:0, levb3_formalliving:0, levb3_kitchen_b:0, levb3_kitchen_k:0, levb3_laundry:0, levb3_sqf:0, lev1_bathfull:0, lev1_bathhalf:1, lev1_bathtq:0, lev1_bed:0, lev1_den:0, lev1_dining_f:0, lev1_dining_s:1, lev1_famroom:1, lev1_fireplace:0, lev1_formalliving:0, lev1_kitchen_b:0, lev1_kitchen_k:1, lev1_laundry:0, lev1_sqf:793, lev2_bathfull:2, lev2_bathhalf:0, lev2_bathtq:0, lev2_bed:4, lev2_den:0, lev2_dining_f:0, lev2_dining_s:0, lev2_famroom:0, lev2_fireplace:0, lev2_formalliving:0, lev2_kitchen_b:0, lev2_kitchen_k:0, lev2_laundry:1, lev2_sqf:1178, lev3_bathfull:0, lev3_bathhalf:0, lev3_bathtq:0, lev3_bed:0, lev3_den:0, lev3_dining_f:0, lev3_dining_s:0, lev3_famroom:0, lev3_fireplace:0, lev3_formalliving:0, lev3_kitchen_b:0, lev3_kitchen_k:0, lev3_laundry:0, lev3_sqf:0, lev4_bathfull:0, lev4_bathhalf:0, lev4_bathtq:0, lev4_bed:0, lev4_den:0, lev4_dining_f:0, lev4_dining_s:0, lev4_famroom:0, lev4_fireplace:0, lev4_formalliving:0, lev4_kitchen_b:0, lev4_kitchen_k:0, lev4_laundry:0, lev4_sqf:0 |
| Short Term Rental Yn: | No |
| Adu Yn: | No |
| Primary Bedroom Level: | Floor: 2nd |
Listing Courtesy of: True North Realty LLC
Listing Agent: JeNee Hutchinson
801-836-8417
Mortgage Calculator
The data on this website relating to real estate for sale comes in part from the IDX Program of the Utah Real Estate.
All information is believed accurate but not guaranteed. The properties displayed may not be all of the properties available through the IDX Program. Any use of this site other than by potential buyers or sellers is strictly prohibited.
© 2026 Utah Real Estate.
Utah Real Estate data last updated on November 21, 2026 07:09 PM - ET.
Property Last Updated: November 21, 2026 07:09 PM - ET