3585 S 2500 W, #618
Syracuse, UT 84075
$684,990
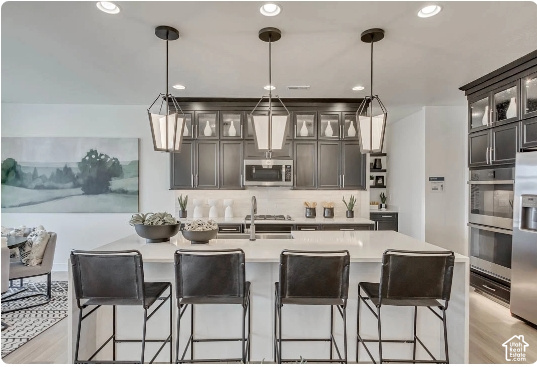
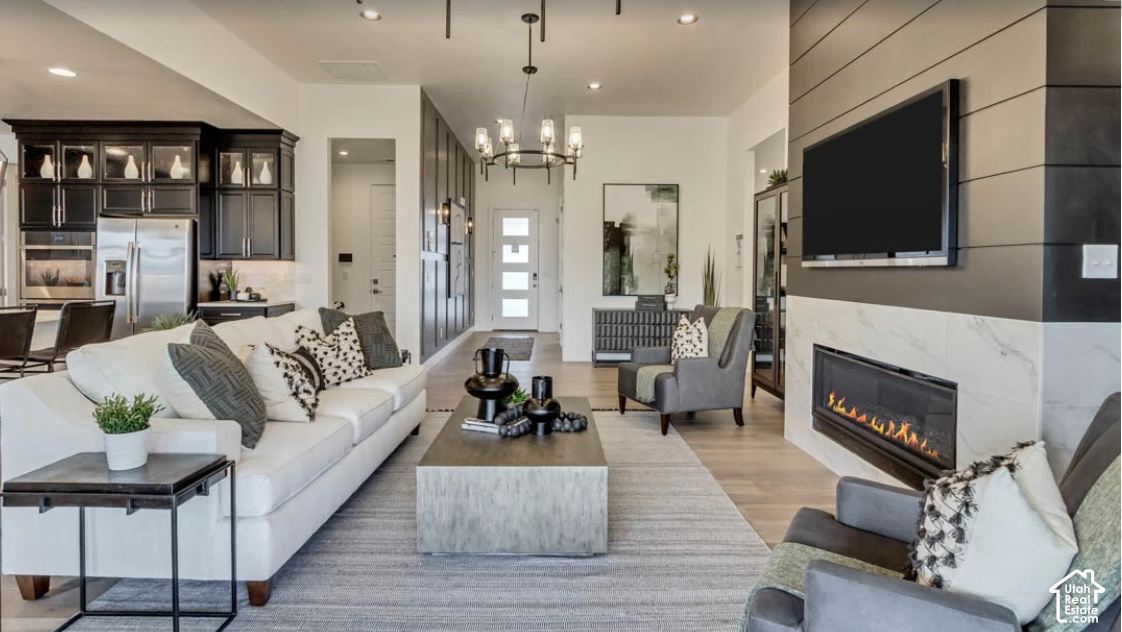
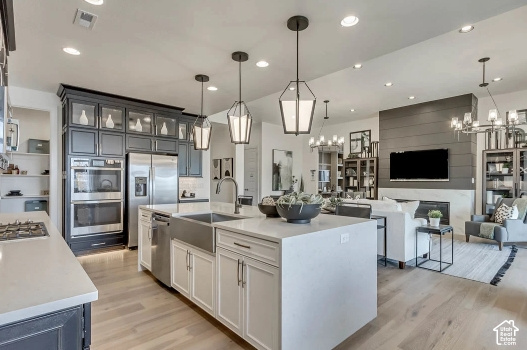
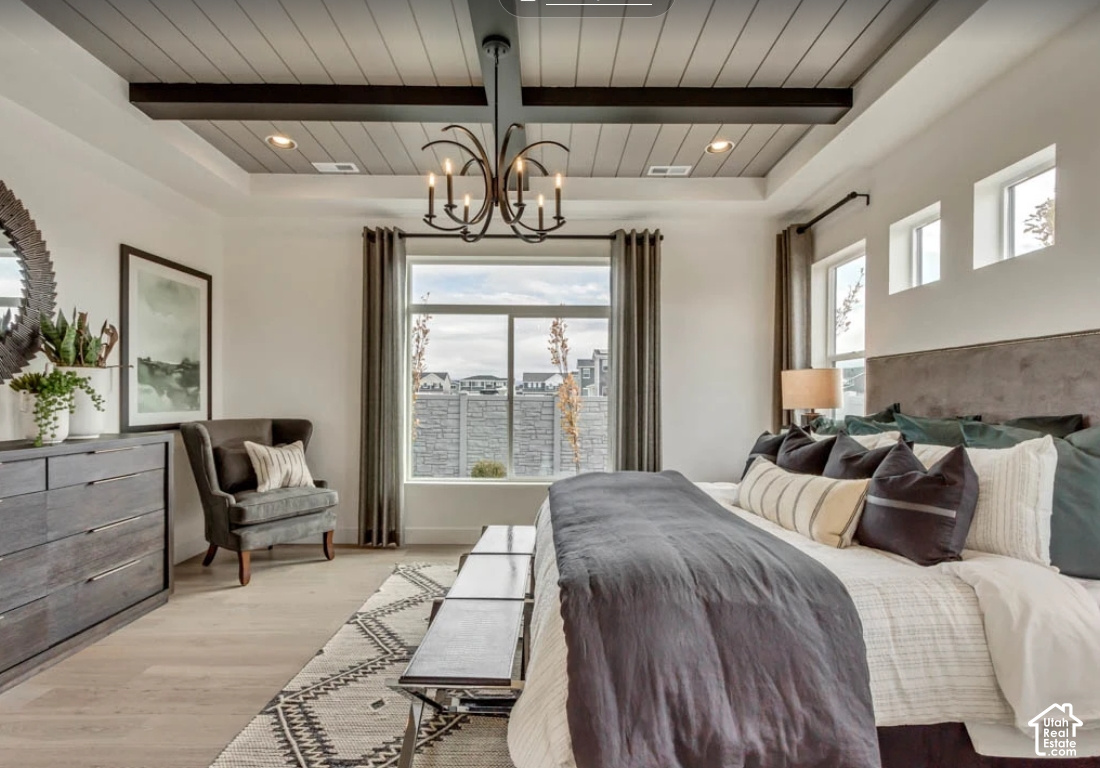
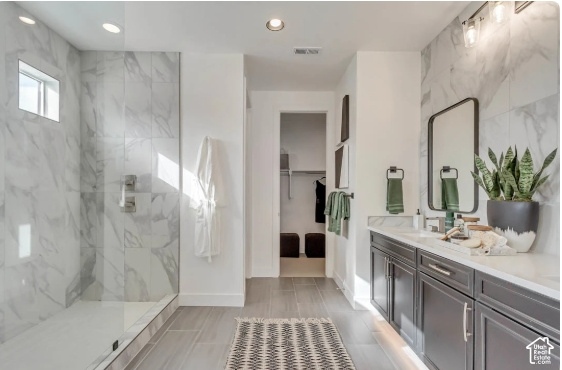
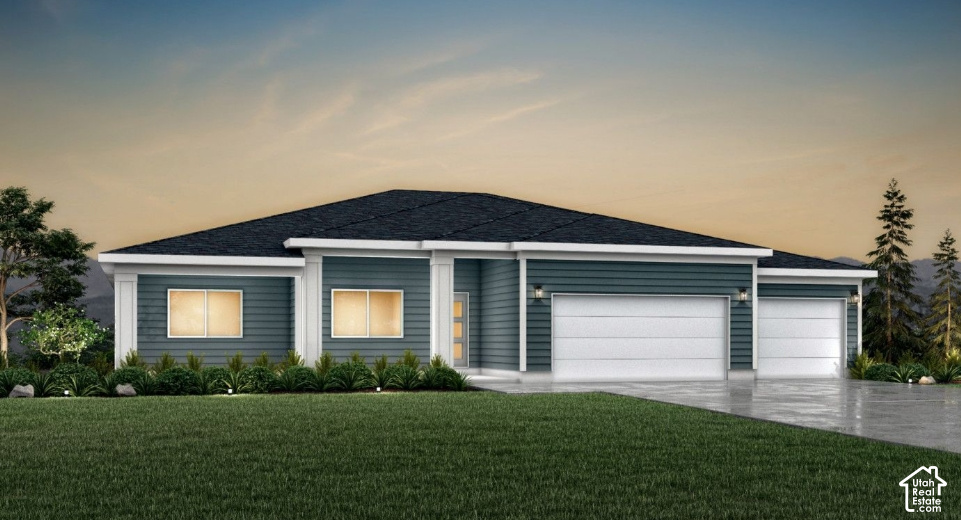
***RATES AS LOW AS 4.99**restrictions apply ask agent for details. Host unforgettable gatherings in the spacious Zion, offering 2,322 square feet of pure entertaining bliss. With 3 bedrooms and 2.5 bathrooms, this home is a perfect mix of comfort and function. Your guests will be wowed by the dramatic ceilings, and the open concept will make every dinner party feel effortless. Step out to the front porch for the ultimate hosting experience, and after a lively night, retreat to your serene nook. Zion is designed for those who love to entertain in style.
| Listing: | 2197917 |
|---|---|
| List Price: | $684,990 |
| Property Type: | Residential |
| Property Sub Type: | Single Family Residence |
| Status: | Active |
| Bedrooms Total: | 3 |
| Bathrooms Full: | 2 |
| Bathrooms Half: | 1 |
| Living Area: | 2,322 |
| Association Fee: | $45 |
| Tax Annual Amount: | $1 |
| Lot Size Square Feet: | 8,276.4 |
| Lot Size Acres: | 0.19 |
| Architectural Style: | Rambler/Ranch |
| Waterfront?: | No |
| City: | Syracuse |
| County Or Parish: | Davis |
| Subdivision Name: | Parkview At Shoreline |
| Postal Code: | 84075 |
| Year Built: | 2026 |
| Rooms Total: | 12 |
| Stories: | 1 |
| Bathrooms Partial: | 1 |
| Bathrooms Total Integer: | 3 |
| Covered Spaces: | 3.0 |
| Garage Spaces: | 3.0 |
| Building Area Total: | 2,322.0 |
| Lot Size Area: | 0.19 |
| Main Level Bedrooms: | 3 |
| Original List Price: | $684,990 |
| Parking Total: | 3 |
| Year Built Effective: | 2026 |
| Mobile Dimensions: | 0x0 |
| Copyright Notice: | Copyright © UtahRealEstate.com. All Rights Reserved. |
| Cross Street: | 2500 |
| RV Parking Dimensions: | 0.00 |
| Zoning: | Single-Family |
| Lot Size Dimensions: | 0.0x0.0x0.0 |
| Association?: | Yes |
| Attached Garage?: | Yes |
| Carport?: | No |
| Cooling?: | Yes |
| Fireplace?: | No |
| Garage?: | Yes |
| Heating?: | Yes |
| Horse?: | No |
| Open Parking?: | No |
| Pool Private?: | No |
| Senior Community?: | No |
| Spa?: | No |
| View?: | No |
| New Construction?: | Yes |
| Lease Considered?: | No |
| Property Attached?: | No |
| Listing Contract Date: | 2026-11-21 |
| Direction Faces: | West |
| Elementary School: | Sand Springs |
| Elementary School District: | Davis |
| High School: | Clearfield |
| High School District: | Davis |
| Living Area Units: | Square Feet |
| Lot Size Units: | Acres |
| MLS Area Major: | Hooper; Roy |
| Middle Or Junior School: | Legacy |
| Middle Or Junior School District: | Davis |
| Postal City: | Syracuse |
| State Or Province: | UT |
| Association Amenities: | Picnic Area, Playground, Pool |
| Basement: | false |
| Basement: | Slab |
| Construction Materials: | Asphalt, Stucco, Cement Siding |
| Cooling: | Central Air |
| Exterior Features: | Porch: Open, Sliding Glass Doors, Patio: Open |
| Flooring: | Carpet, Laminate, Tile |
| Green Building Verification Type: | ENERGY STAR Certified Homes |
| Heating: | Forced Air, >= 95% efficiency |
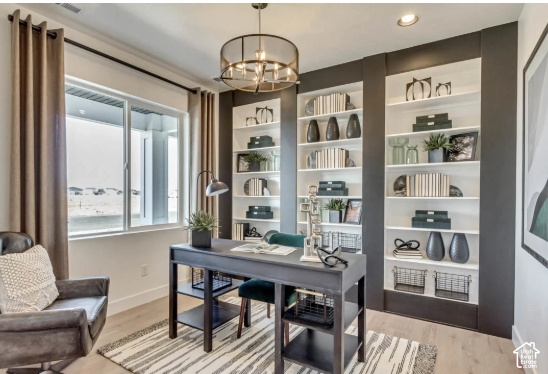
| Interior Features: | Bath: Sep. Tub/Shower, Closet: Walk-In, Den/Office, Oven: Wall, Range: Countertop, Range: Gas |
| Listing Terms: | Cash, Conventional, FHA, VA Loan |
| Parking Features: | Attached |
| Patio And Porch Features: | Porch: Open, Patio: Open |
| Roof: | Asphalt |
| Sewer: | Sewer: Connected |
| Utilities: | Natural Gas Connected, Electricity Connected, Sewer Connected, Water Connected |
| Water Source: | Culinary, Secondary |
| Window Features: | None |
| Current Use: | Single Family |
| Const Status: | Und. Const. |
| Above Grade Finished Area: | 2,322.0 |
| Level Data: | levb_bathfull:0, levb_bathhalf:0, levb_bathtq:0, levb_bed:0, levb_den:0, levb_dining_f:0, levb_dining_s:0, levb_famroom:0, levb_fireplace:0, levb_formalliving:0, levb_kitchen_b:0, levb_kitchen_k:0, levb_laundry:0, levb_sqf:0, levb2_bathfull:0, levb2_bathhalf:0, levb2_bathtq:0, levb2_bed:0, levb2_den:0, levb2_dining_f:0, levb2_dining_s:0, levb2_famroom:0, levb2_fireplace:0, levb2_formalliving:0, levb2_kitchen_b:0, levb2_kitchen_k:0, levb2_laundry:0, levb2_sqf:0, levb3_bathfull:0, levb3_bathhalf:0, levb3_bathtq:0, levb3_bed:0, levb3_den:0, levb3_dining_f:0, levb3_dining_s:0, levb3_famroom:0, levb3_fireplace:0, levb3_formalliving:0, levb3_kitchen_b:0, levb3_kitchen_k:0, levb3_laundry:0, levb3_sqf:0, lev1_bathfull:2, lev1_bathhalf:1, lev1_bathtq:0, lev1_bed:3, lev1_den:1, lev1_dining_f:0, lev1_dining_s:1, lev1_famroom:1, lev1_fireplace:0, lev1_formalliving:1, lev1_kitchen_b:0, lev1_kitchen_k:1, lev1_laundry:1, lev1_sqf:2322, lev2_bathfull:0, lev2_bathhalf:0, lev2_bathtq:0, lev2_bed:0, lev2_den:0, lev2_dining_f:0, lev2_dining_s:0, lev2_famroom:0, lev2_fireplace:0, lev2_formalliving:0, lev2_kitchen_b:0, lev2_kitchen_k:0, lev2_laundry:0, lev2_sqf:0, lev3_bathfull:0, lev3_bathhalf:0, lev3_bathtq:0, lev3_bed:0, lev3_den:0, lev3_dining_f:0, lev3_dining_s:0, lev3_famroom:0, lev3_fireplace:0, lev3_formalliving:0, lev3_kitchen_b:0, lev3_kitchen_k:0, lev3_laundry:0, lev3_sqf:0, lev4_bathfull:0, lev4_bathhalf:0, lev4_bathtq:0, lev4_bed:0, lev4_den:0, lev4_dining_f:0, lev4_dining_s:0, lev4_famroom:0, lev4_fireplace:0, lev4_formalliving:0, lev4_kitchen_b:0, lev4_kitchen_k:0, lev4_laundry:0, lev4_sqf:0 |
| Short Term Rental Yn: | No |
| Adu Yn: | No |
| Primary Bedroom Level: | Floor: 1st |
Listing Courtesy of: Richmond American Homes of Utah, Inc
Listing Agent: Dan Tencza
801-556-4146
Mortgage Calculator
The data on this website relating to real estate for sale comes in part from the IDX Program of the Utah Real Estate.
All information is believed accurate but not guaranteed. The properties displayed may not be all of the properties available through the IDX Program. Any use of this site other than by potential buyers or sellers is strictly prohibited.
© 2026 Utah Real Estate.
Utah Real Estate data last updated on November 22, 2026 05:31 PM - ET.
Property Last Updated: November 22, 2026 05:31 PM - ET