301 W MARQUETTE DR
Midvale, UT 84047
$519,900
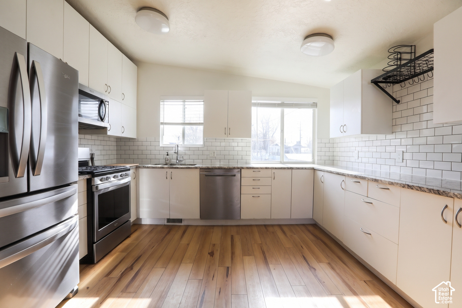
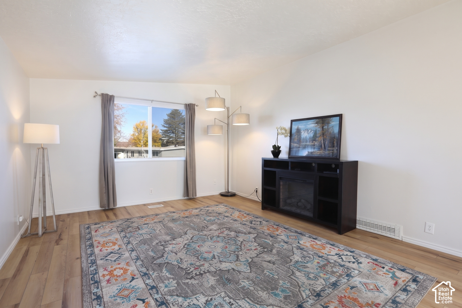
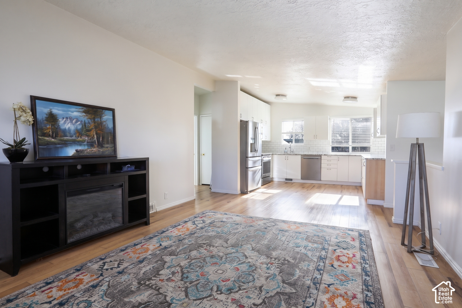
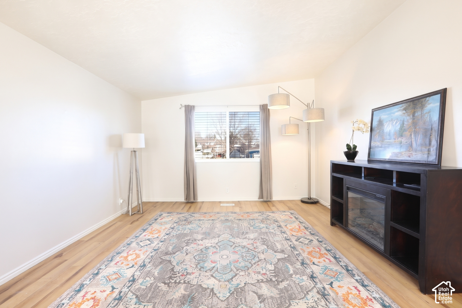
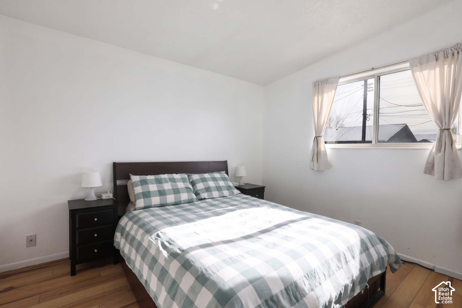
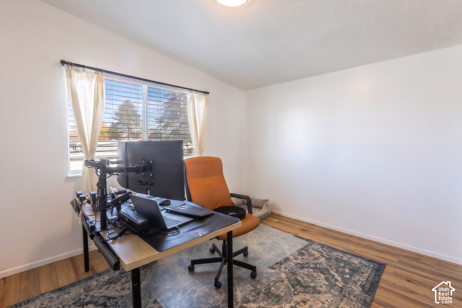
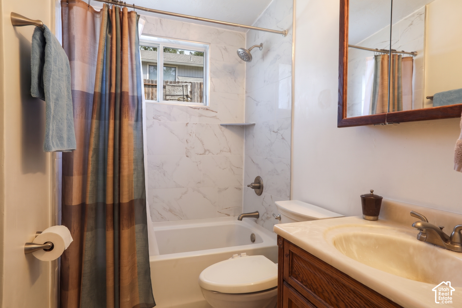
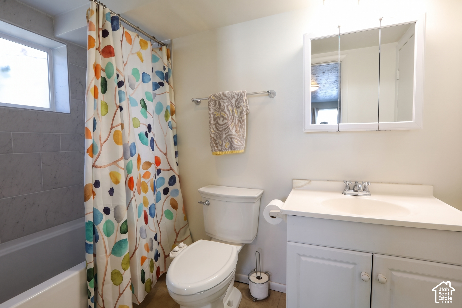
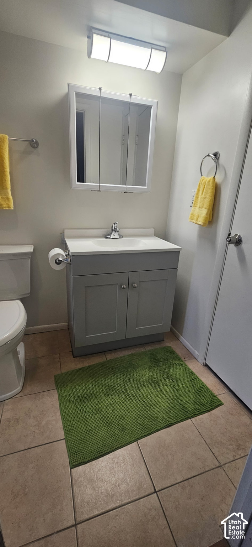
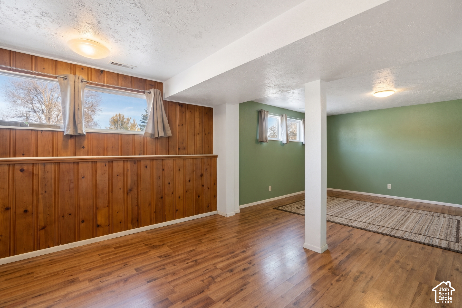
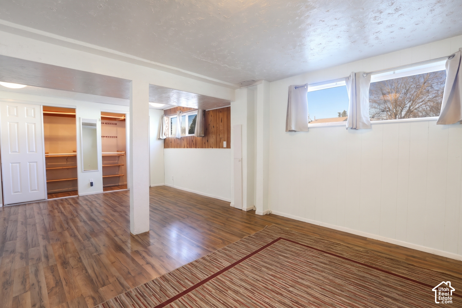
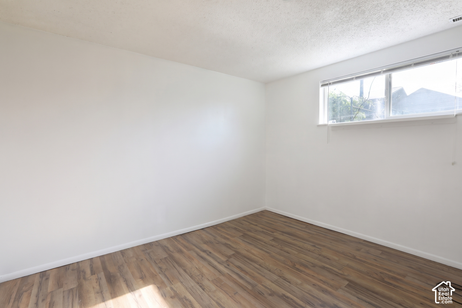
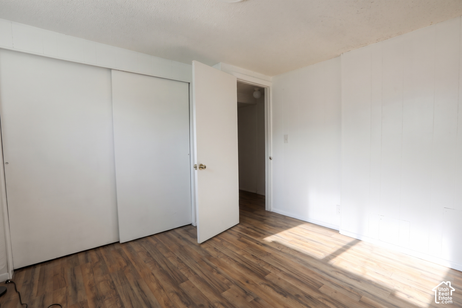
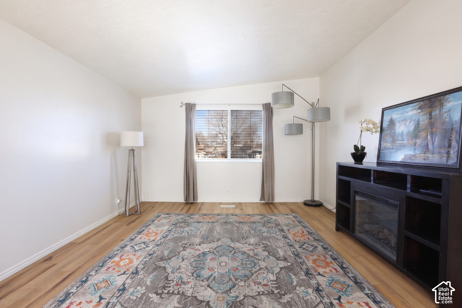
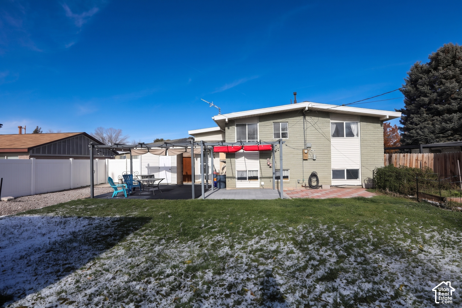
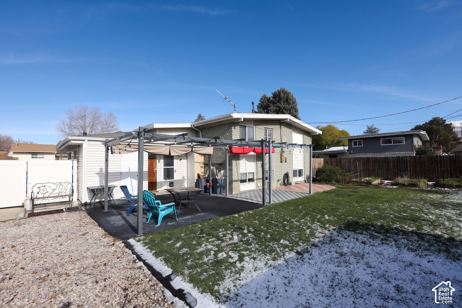
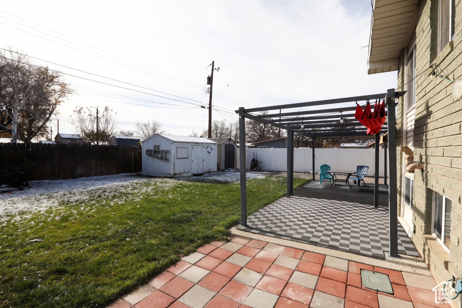
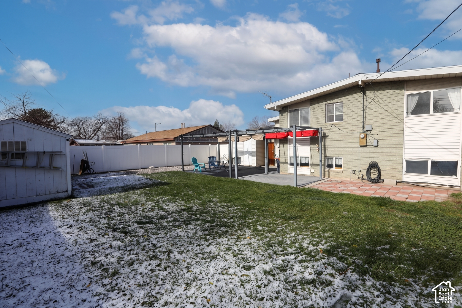
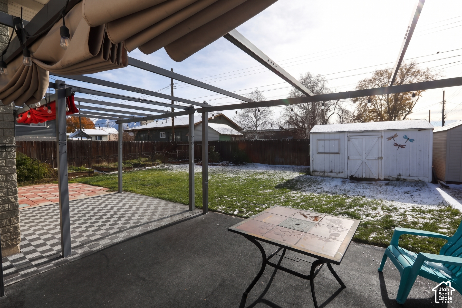
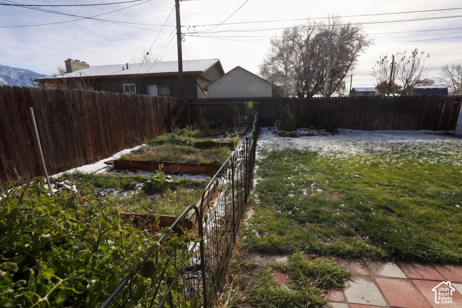
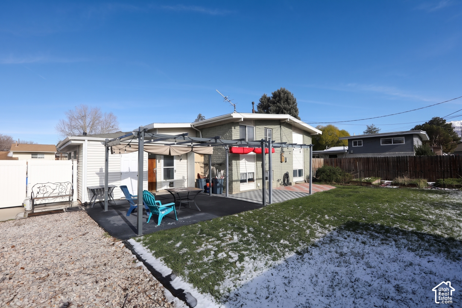
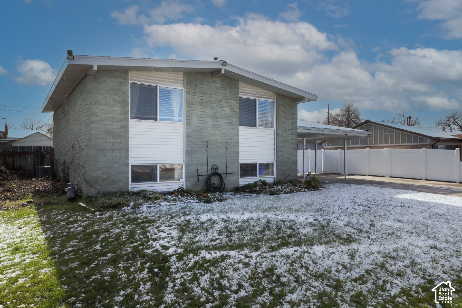
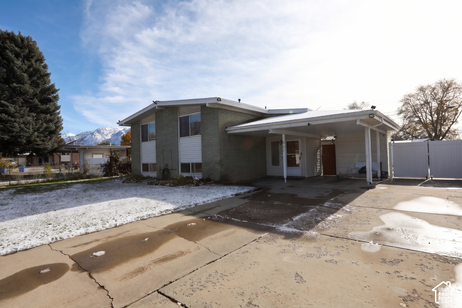
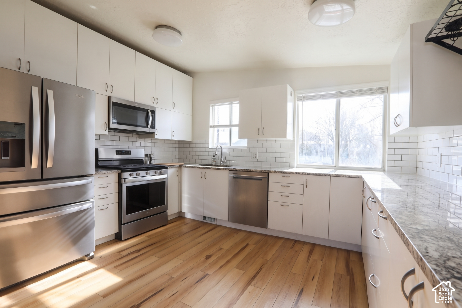
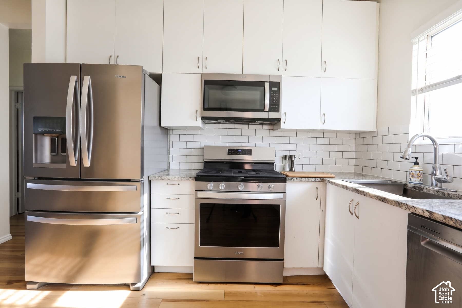
Impressive Midvale Living! ?This beautiful home boasts a new kitchen, fresh paint, new flooring, incredible backyard, H?u?ge RV parking, and major upgrades- quietly nestled in the heart of Midvale! Step inside and fall in love with the new ?i?mpressive remodeled kitchen featuring granite countertops, new cabinetry, subway tile backsplash, stainless steel appliances, and gas range & newer stainless steel fridge included! Enjoy vaulted ceilings, updated baths, and beautiful LVP flooring w/ sound barrier underneath. Original hardwood floors tucked beneath the LVP in the living room and bedrooms. The fully finished lower level offers a spacious primary suite with beautiful wood laminate flooring, updated full bathroom with new tile floor, shower, new vanity and lighting. Spacious room with mirrored closet doors & storage. This flexible space could also make a wonderful second family room! BIG-TICKET UPDATES ALREADY DONE! N?e?w Roof (2025), water heater (2024), and central air (2021) THE BACKYARD IS A MUST-SEE! Perfect for entertaining or relaxing, featuring 2 spacious patios, a beautiful double ?lighted pergola with shades for those peaceful evenings outdoors, and N?e?w white vinyl fencing! Enjoy six garden beds with drip irrigation, gorgeous perennial flowers, and 3 storage sheds, including a ?small workshop! Plus, an incredible RV parking area approximately 45 feet long with a 10-foot gate-plenty of room for your toys! Conveniently located just minutes from local parks?, skateboard park, Copperview Rec Center, shopping and dining at Fort Union, and the charming shops ...
+ Read More| Listing: | 2197725 |
|---|---|
| List Price: | $519,900 |
| Property Type: | Residential |
| Property Sub Type: | Single Family Residence |
| Status: | Active |
| Bedrooms Total: | 4 |
| Bathrooms Full: | 2 |
| Living Area: | 1,792 |
| Tax Annual Amount: | $2,516 |
| Lot Size Square Feet: | 6,969.6 |
| Lot Size Acres: | 0.16 |
| Architectural Style: | Split-Entry/Bi-Level |
| Waterfront?: | No |
| City: | Midvale |
| County Or Parish: | Salt Lake |
| Postal Code: | 84047 |
| Year Built: | 1964 |
| Rooms Total: | 10 |
| Stories: | 2 |
| Bathrooms Total Integer: | 2 |
| Carport Spaces: | 1.0 |
| Covered Spaces: | 1.0 |
| Building Area Total: | 1,792.0 |
| Lot Size Area: | 0.16 |
| Main Level Bedrooms: | 2 |
| Original List Price: | $519,900 |
| Parking Total: | 1 |
| Year Built Effective: | 2008 |
| Mobile Dimensions: | 0x0 |
| Copyright Notice: | Copyright © UtahRealEstate.com. All Rights Reserved. |
| Cross Street: | 8250 |
| Exclusions: | Freezer, Video Door Bell(s), Video Camera(s) |
| Inclusions: | Dryer, Microwave, Range, Refrigerator, Storage Shed(s), Washer, Window Coverings |
| Parcel Number: | 21-36-404-003 |
| RV Parking Dimensions: | 45.00 |
| Zoning: | Single-Family |
| Zoning Description: | R-1 |
| Lot Size Dimensions: | 0.0x0.0x0.0 |
| Topography: | Curb & Gutter, Fenced: Full, Road: Paved, Secluded Yard, Sidewalks, Sprinkler: Auto-Full, Terrain, Flat, View: Mountain, Drip Irrigation: Auto-Part |
| Association?: | No |
| Attached Garage?: | No |
| Carport?: | Yes |
| Cooling?: | Yes |
| Fireplace?: | No |
| Garage?: | No |
| Heating?: | Yes |
| Horse?: | No |
| Open Parking?: | No |
| Pool Private?: | No |
| Senior Community?: | No |
| Spa?: | No |
| View?: | Yes |
| New Construction?: | No |
| Lease Considered?: | No |
| Property Attached?: | No |
| Listing Contract Date: | 2026-11-20 |
| Direction Faces: | North |
| Elementary School: | Copperview |
| Elementary School District: | Canyons |
| High School: | Hillcrest |
| High School District: | Canyons |
| Living Area Units: | Square Feet |
| Lot Size Units: | Acres |
| MLS Area Major: | Murray; Taylorsvl; Midvale |
| Middle Or Junior School: | Midvale |
| Middle Or Junior School District: | Canyons |
| Postal City: | Midvale |
| State Or Province: | UT |
| Appliances: | Dryer, Microwave, Refrigerator, Washer |
| Basement: | true |
| Basement: | Full |
| Construction Materials: | Brick, Frame |
| Cooling: | Central Air |
| Exterior Features: | Double Pane Windows, Entry (Foyer), Out Buildings, Lighting, Storm Doors, Patio: Open |
| Flooring: | Hardwood, Laminate, Tile |
| Heating: | Forced Air, Gas: Central |
| Interior Features: | Bath: Primary, Disposal, Kitchen: Updated, Oven: Gas, Range: Gas, Range/Oven: Free Stdng., Vaulted Ceilings, Granite Countertops |
| Laundry Features: | Electric Dryer Hookup, Gas Dryer Hookup |
| Listing Terms: | Cash, Conventional, FHA, VA Loan |
| Lot Features: | Curb & Gutter, Fenced: Full, Road: Paved, Secluded, Sidewalks, Sprinkler: Auto-Full, View: Mountain, Drip Irrigation: Auto-Part |
| Other Equipment: | Storage Shed(s), Window Coverings |
| Parking Features: | Rv Parking, Workshop |
| Patio And Porch Features: | Patio: Open |
| Property Condition: | Blt./Standing |
| Roof: | Asphalt |
| Sewer: | Sewer: Connected, Sewer: Public |
| Utilities: | Natural Gas Connected, Electricity Connected, Sewer Connected, Sewer: Public, Water Connected |
| Vegetation: | Landscaping: Full, Vegetable Garden |
| View: | Mountain(s) |
| Water Source: | Culinary |
| Window Features: | Blinds, Full |
| Current Use: | Single Family |
| Basement Finished: | 95 |
| Const Status: | Blt./Standing |
| Above Grade Finished Area: | 924.0 |
| Level Data: | levb_bathfull:1, levb_bathhalf:0, levb_bathtq:0, levb_bed:2, levb_den:0, levb_dining_f:0, levb_dining_s:0, levb_famroom:1, levb_fireplace:0, levb_formalliving:0, levb_kitchen_b:0, levb_kitchen_k:0, levb_laundry:1, levb_sqf:868, levb2_bathfull:0, levb2_bathhalf:0, levb2_bathtq:0, levb2_bed:0, levb2_den:0, levb2_dining_f:0, levb2_dining_s:0, levb2_famroom:0, levb2_fireplace:0, levb2_formalliving:0, levb2_kitchen_b:0, levb2_kitchen_k:0, levb2_laundry:0, levb2_sqf:0, levb3_bathfull:0, levb3_bathhalf:0, levb3_bathtq:0, levb3_bed:0, levb3_den:0, levb3_dining_f:0, levb3_dining_s:0, levb3_famroom:0, levb3_fireplace:0, levb3_formalliving:0, levb3_kitchen_b:0, levb3_kitchen_k:0, levb3_laundry:0, levb3_sqf:0, lev1_bathfull:1, lev1_bathhalf:0, lev1_bathtq:0, lev1_bed:2, lev1_den:0, lev1_dining_f:0, lev1_dining_s:1, lev1_famroom:0, lev1_fireplace:0, lev1_formalliving:0, lev1_kitchen_b:0, lev1_kitchen_k:1, lev1_laundry:0, lev1_sqf:924, lev2_bathfull:0, lev2_bathhalf:0, lev2_bathtq:0, lev2_bed:0, lev2_den:0, lev2_dining_f:0, lev2_dining_s:0, lev2_famroom:0, lev2_fireplace:0, lev2_formalliving:0, lev2_kitchen_b:0, lev2_kitchen_k:0, lev2_laundry:0, lev2_sqf:0, lev3_bathfull:0, lev3_bathhalf:0, lev3_bathtq:0, lev3_bed:0, lev3_den:0, lev3_dining_f:0, lev3_dining_s:0, lev3_famroom:0, lev3_fireplace:0, lev3_formalliving:0, lev3_kitchen_b:0, lev3_kitchen_k:0, lev3_laundry:0, lev3_sqf:0, lev4_bathfull:0, lev4_bathhalf:0, lev4_bathtq:0, lev4_bed:0, lev4_den:0, lev4_dining_f:0, lev4_dining_s:0, lev4_famroom:0, lev4_fireplace:0, lev4_formalliving:0, lev4_kitchen_b:0, lev4_kitchen_k:0, lev4_laundry:0, lev4_sqf:0 |
| Short Term Rental Yn: | No |
| Adu Yn: | No |
Listing Courtesy of: Berkshire Hathaway HomeServices Utah Properties (Salt Lake)
Listing Agent: Monique Keetch
801-990-0400
Mortgage Calculator
The data on this website relating to real estate for sale comes in part from the IDX Program of the Utah Real Estate.
All information is believed accurate but not guaranteed. The properties displayed may not be all of the properties available through the IDX Program. Any use of this site other than by potential buyers or sellers is strictly prohibited.
© 2026 Utah Real Estate.
Utah Real Estate data last updated on November 21, 2026 07:09 PM - ET.
Property Last Updated: November 21, 2026 07:09 PM - ET