2879 E STONEDALE DR.
St. George, UT 84790
$1,400,000
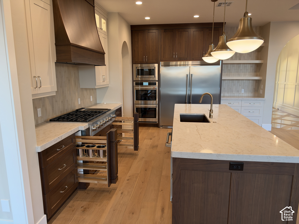
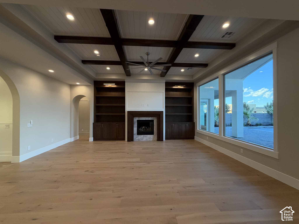
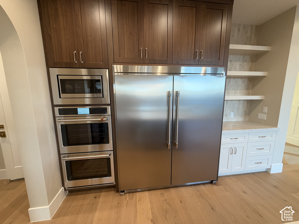
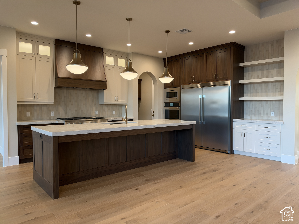
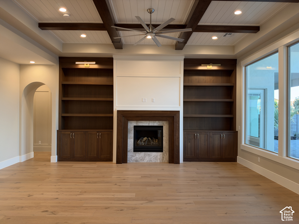
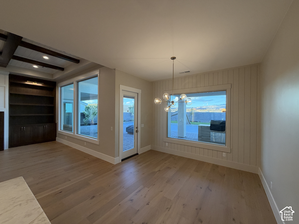
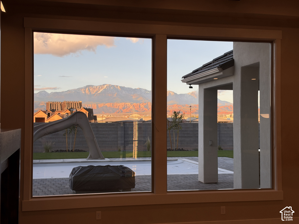
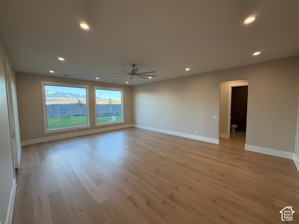
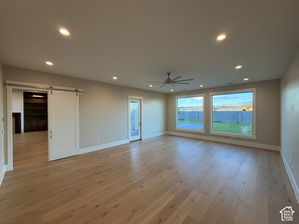
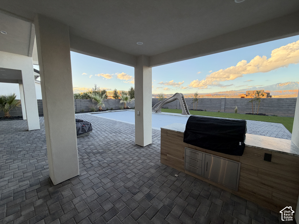
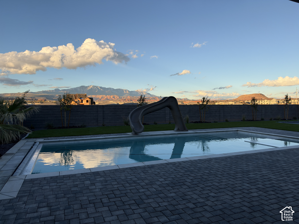
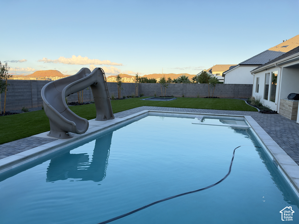
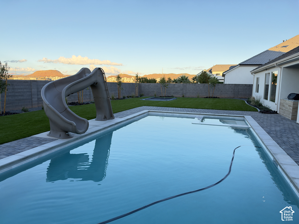
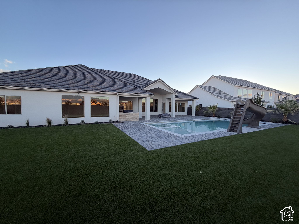
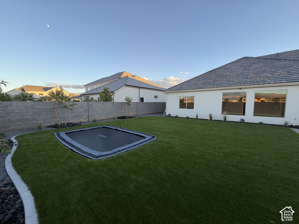
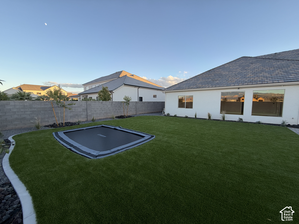
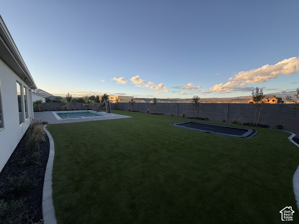
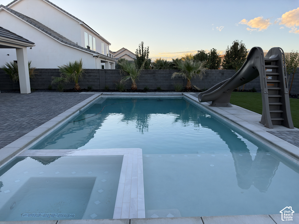
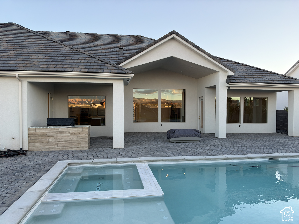
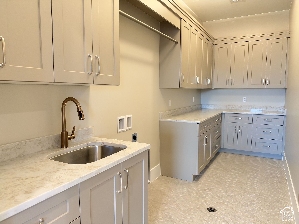
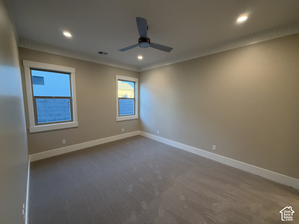
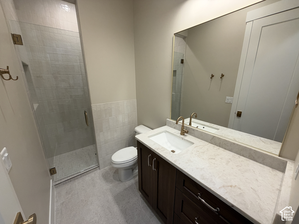
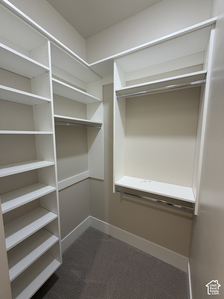
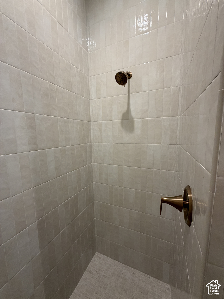
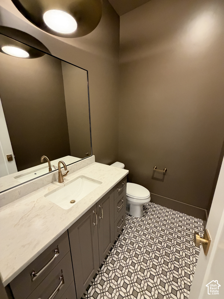
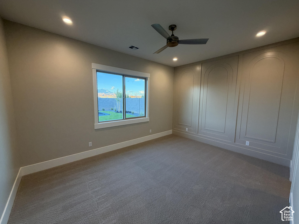
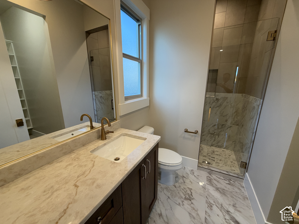
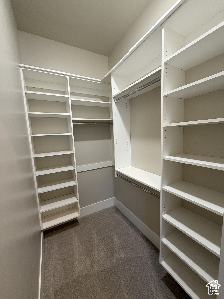
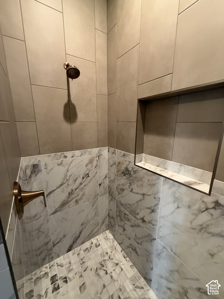
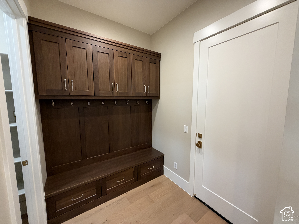
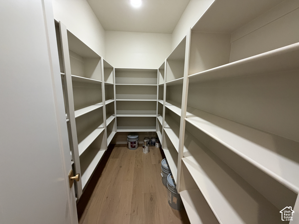
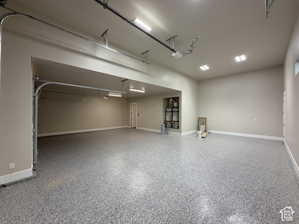
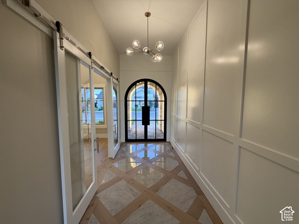
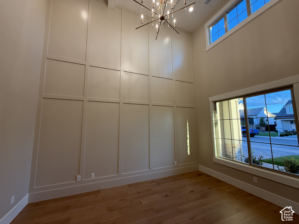
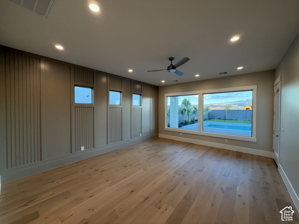
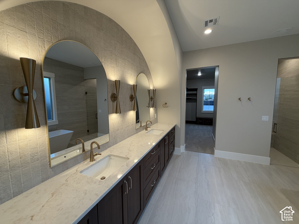
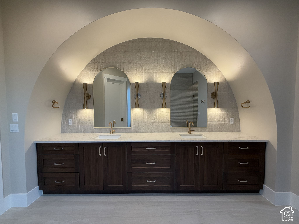
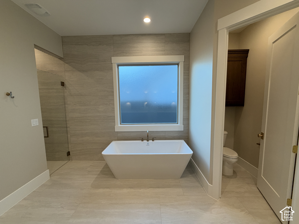
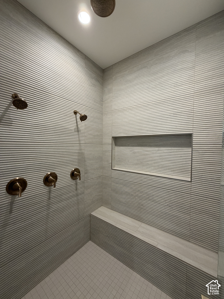
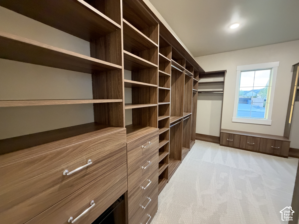
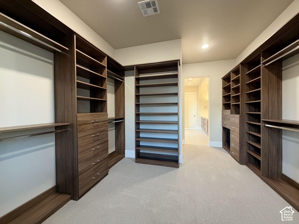
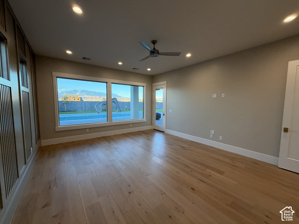
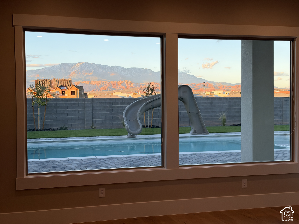
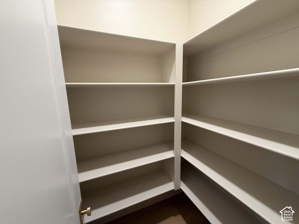
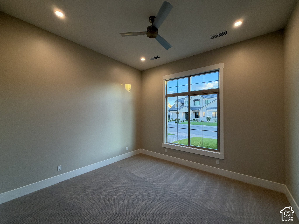
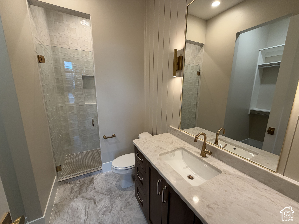
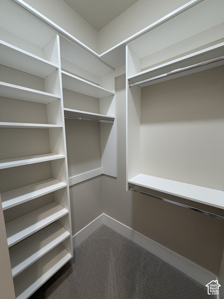
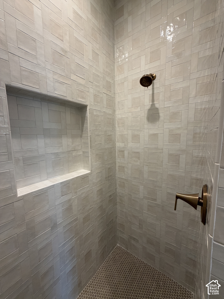
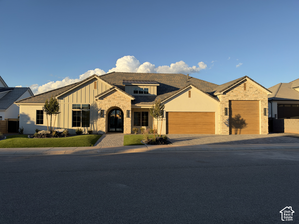
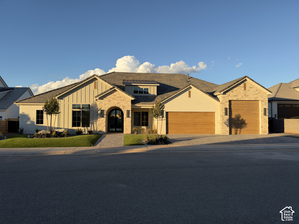
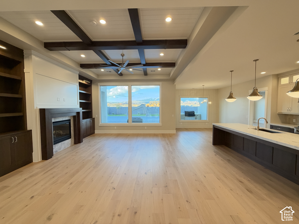
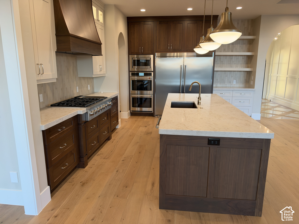
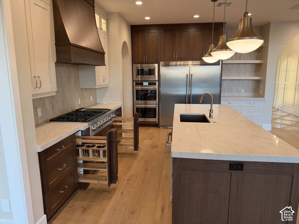
A backyard pool, spacious covered patio, and low-maintenance artificial turf make outdoor living a highlight of this single-level home in St. George's Moorland Park neighborhood. The kitchen pairs rich-toned cabinetry with a large island and walk-in pantry and opens to a great room with 12-foot ceilings, a fireplace, and built-ins. A separate family room and dedicated study offer flexible living space, while the primary suite features direct patio access, a freestanding tub, a separate shower, and a spacious walk-in closet with a professional closet system. Additional features include an epoxy-coated garage floor, RV/boat garage, powder-coated iron gates, paver patios, and driveways, soft-close cabinetry, and custom millwork.
| Listing: | 2197763 |
|---|---|
| List Price: | $1,400,000 |
| Property Type: | Residential |
| Property Sub Type: | Single Family Residence |
| Status: | Active |
| Bedrooms Total: | 4 |
| Bathrooms Full: | 4 |
| Bathrooms Half: | 1 |
| Living Area: | 3,687 |
| Tax Annual Amount: | $2,044 |
| Lot Size Square Feet: | 14,374.8 |
| Lot Size Acres: | 0.33 |
| Architectural Style: | Rambler/Ranch |
| Waterfront?: | No |
| City: | St. George |
| County Or Parish: | Washington |
| Subdivision Name: | Moorland Park |
| Postal Code: | 84790 |
| Year Built: | 2026 |
| Rooms Total: | 15 |
| Stories: | 1 |
| Bathrooms Partial: | 1 |
| Bathrooms Total Integer: | 5 |
| Covered Spaces: | 3.0 |
| Fireplaces Total: | 1 |
| Garage Spaces: | 3.0 |
| Building Area Total: | 3,687.0 |
| Lot Size Area: | 0.33 |
| Main Level Bedrooms: | 4 |
| Original List Price: | $1,400,000 |
| Parking Total: | 3 |
| Mobile Dimensions: | 0x0 |
| Copyright Notice: | Copyright © UtahRealEstate.com. All Rights Reserved. |
| Cross Street: | 0 |
| Inclusions: | Ceiling Fan, Dishwasher: Portable, Freezer, Microwave, Range Hood, Refrigerator, Window Coverings |
| Parcel Number: | SG-MOO-3-50 |
| RV Parking Dimensions: | 0.00 |
| Zoning: | Single-Family |
| Zoning Description: | RES |
| Lot Size Dimensions: | 0.0x0.0x0.0 |
| Topography: | Curb & Gutter, Fenced: Full, Road: Paved, Sidewalks, Sprinkler: Auto-Full, Terrain, Flat |
| Association?: | No |
| Attached Garage?: | Yes |
| Carport?: | No |
| Cooling?: | Yes |
| Fireplace?: | Yes |
| Garage?: | Yes |
| Heating?: | Yes |
| Horse?: | No |
| Open Parking?: | No |
| Pool Private?: | Yes |
| Senior Community?: | No |
| Spa?: | No |
| View?: | No |
| New Construction?: | Yes |
| Lease Considered?: | No |
| Property Attached?: | No |
| Listing Contract Date: | 2026-11-20 |
| Elementary School: | Riverside |
| Elementary School District: | Washington |
| High School District: | Washington |
| Living Area Units: | Square Feet |
| Lot Size Units: | Acres |
| MLS Area Major: | St. George; Bloomington |
| Middle Or Junior School: | Crimson Cliffs Middle |
| Middle Or Junior School District: | Washington |
| Postal City: | St. George |
| State Or Province: | UT |
| Appliances: | Ceiling Fan, Portable Dishwasher, Freezer, Microwave, Range Hood, Refrigerator |
| Basement: | false |
| Basement: | Slab |
| Construction Materials: | Brick, Clapboard/Masonite, Stucco |
| Cooling: | Central Air |
| Exterior Features: | Double Pane Windows, Lighting, Patio: Covered |
| Flooring: | Carpet, Hardwood, Tile |
| Heating: | Gas: Central |
| Interior Features: | Bath: Sep. Tub/Shower, Closet: Walk-In, Den/Office, Disposal, Great Room, Oven: Double, Oven: Gas, Oven: Wall, Range: Gas, Range/Oven: Built-In |
| Listing Terms: | Cash, Conventional, FHA, VA Loan |
| Lot Features: | Curb & Gutter, Fenced: Full, Road: Paved, Sidewalks, Sprinkler: Auto-Full |
| Other Equipment: | Window Coverings |
| Parking Features: | Rv Parking, Attached, Extra Height, Opener, Extra Length |
| Patio And Porch Features: | Covered |
| Pool Features: | Gunite, In Ground, With Spa, Electronic Cover |
| Roof: | Metal, Tile |
| Sewer: | Sewer: Connected, Sewer: Public |
| Utilities: | Natural Gas Connected, Electricity Connected, Sewer Connected, Sewer: Public, Water Connected |
| Vegetation: | Landscaping: Full |
| Water Source: | Culinary |
| Current Use: | Single Family |
| Const Status: | Und. Const. |
| Above Grade Finished Area: | 3,687.0 |
| Level Data: | levb_bathfull:0, levb_bathhalf:0, levb_bathtq:0, levb_bed:0, levb_den:0, levb_dining_f:0, levb_dining_s:0, levb_famroom:0, levb_fireplace:0, levb_formalliving:0, levb_kitchen_b:0, levb_kitchen_k:0, levb_laundry:0, levb_sqf:0, levb2_bathfull:0, levb2_bathhalf:0, levb2_bathtq:0, levb2_bed:0, levb2_den:0, levb2_dining_f:0, levb2_dining_s:0, levb2_famroom:0, levb2_fireplace:0, levb2_formalliving:0, levb2_kitchen_b:0, levb2_kitchen_k:0, levb2_laundry:0, levb2_sqf:0, levb3_bathfull:0, levb3_bathhalf:0, levb3_bathtq:0, levb3_bed:0, levb3_den:0, levb3_dining_f:0, levb3_dining_s:0, levb3_famroom:0, levb3_fireplace:0, levb3_formalliving:0, levb3_kitchen_b:0, levb3_kitchen_k:0, levb3_laundry:0, levb3_sqf:0, lev1_bathfull:4, lev1_bathhalf:1, lev1_bathtq:0, lev1_bed:4, lev1_den:1, lev1_dining_f:0, lev1_dining_s:1, lev1_famroom:1, lev1_fireplace:1, lev1_formalliving:0, lev1_kitchen_b:0, lev1_kitchen_k:1, lev1_laundry:1, lev1_sqf:3687, lev2_bathfull:0, lev2_bathhalf:0, lev2_bathtq:0, lev2_bed:0, lev2_den:0, lev2_dining_f:0, lev2_dining_s:0, lev2_famroom:0, lev2_fireplace:0, lev2_formalliving:0, lev2_kitchen_b:0, lev2_kitchen_k:0, lev2_laundry:0, lev2_sqf:0, lev3_bathfull:0, lev3_bathhalf:0, lev3_bathtq:0, lev3_bed:0, lev3_den:0, lev3_dining_f:0, lev3_dining_s:0, lev3_famroom:0, lev3_fireplace:0, lev3_formalliving:0, lev3_kitchen_b:0, lev3_kitchen_k:0, lev3_laundry:0, lev3_sqf:0, lev4_bathfull:0, lev4_bathhalf:0, lev4_bathtq:0, lev4_bed:0, lev4_den:0, lev4_dining_f:0, lev4_dining_s:0, lev4_famroom:0, lev4_fireplace:0, lev4_formalliving:0, lev4_kitchen_b:0, lev4_kitchen_k:0, lev4_laundry:0, lev4_sqf:0 |
| Short Term Rental Yn: | No |
| Adu Yn: | No |
| Primary Bedroom Level: | Floor: 1st |
Listing Courtesy of: ERA Brokers Consolidated (St George)
Listing Agent: Calvin Hayward
435-628-1606
Mortgage Calculator
The data on this website relating to real estate for sale comes in part from the IDX Program of the Utah Real Estate.
All information is believed accurate but not guaranteed. The properties displayed may not be all of the properties available through the IDX Program. Any use of this site other than by potential buyers or sellers is strictly prohibited.
© 2026 Utah Real Estate.
Utah Real Estate data last updated on November 21, 2026 07:02 PM - ET.
Property Last Updated: November 21, 2026 07:02 PM - ET