2735 W GUERNSEY LN, #269
Plain City, UT 84404
$634,775
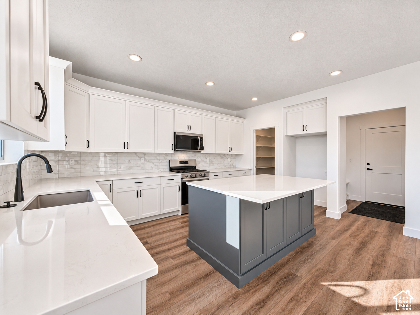
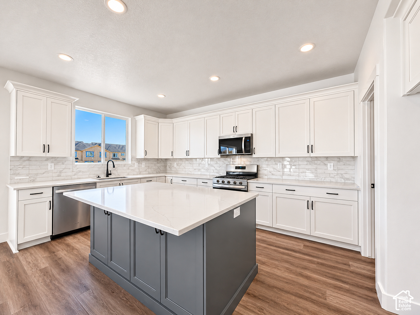
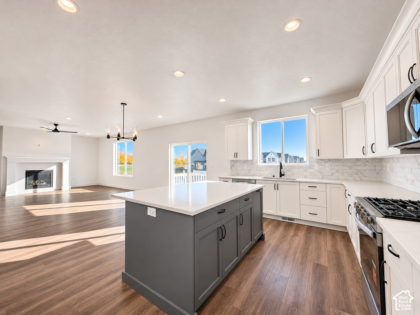
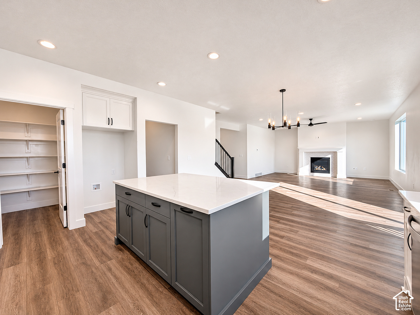
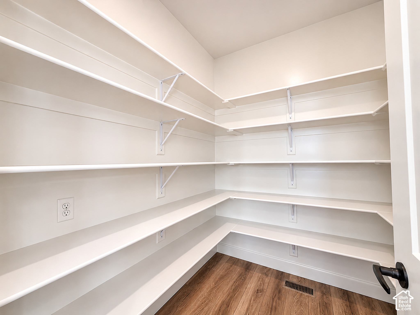
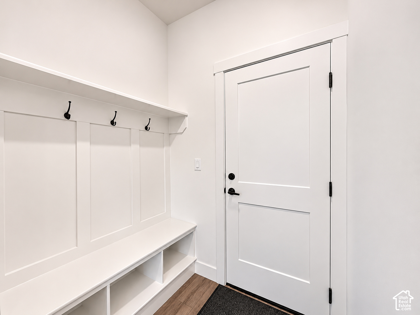
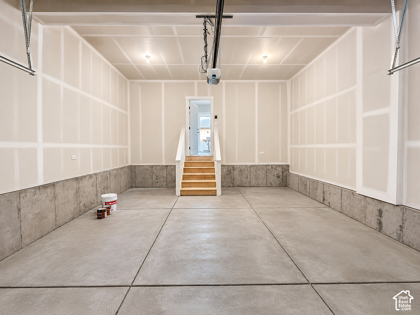
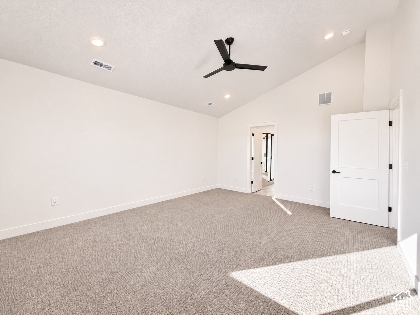
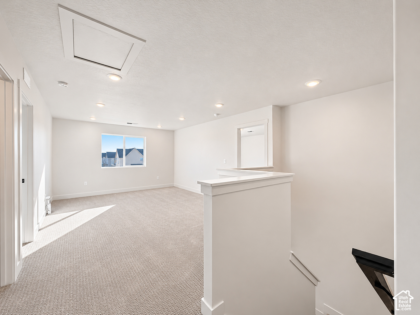
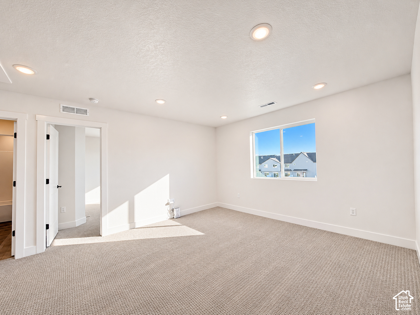
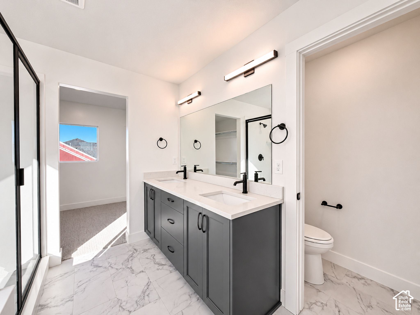
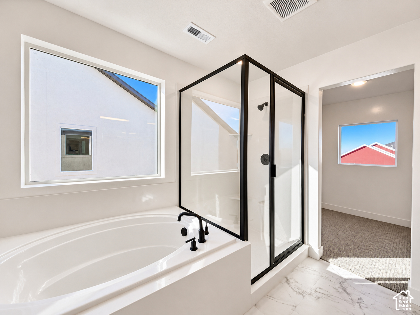
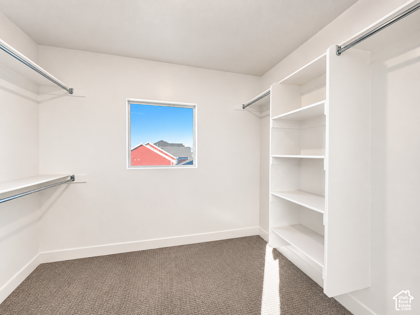
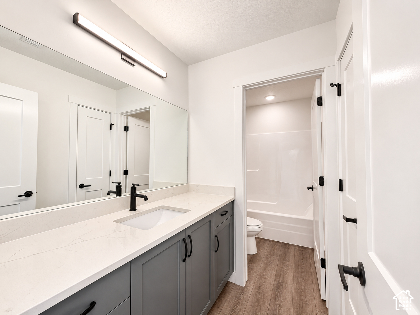
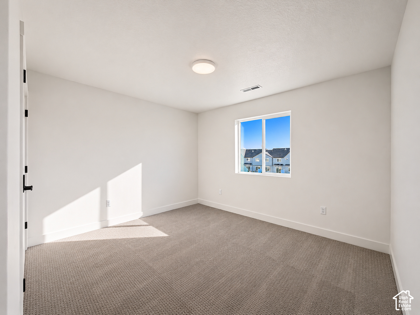
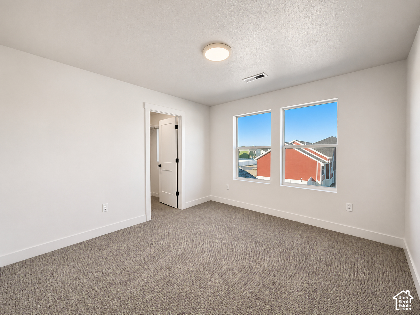
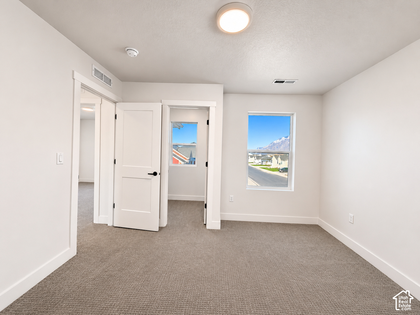
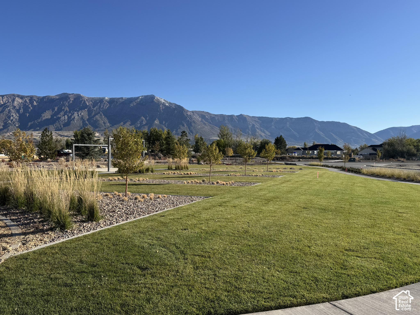
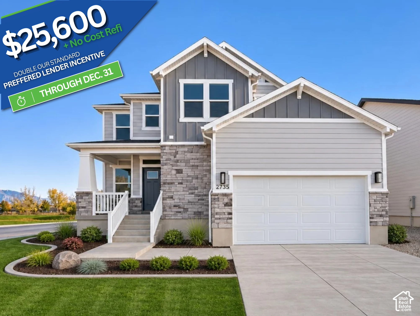
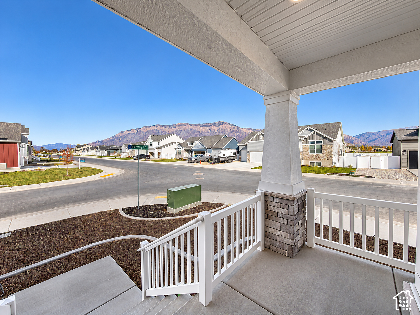
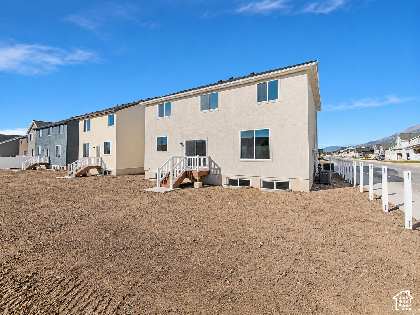
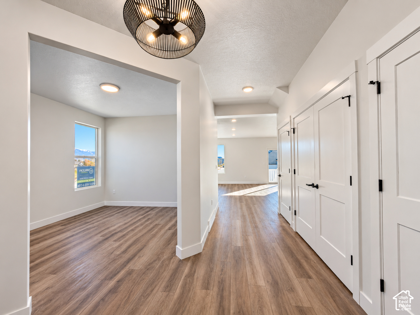
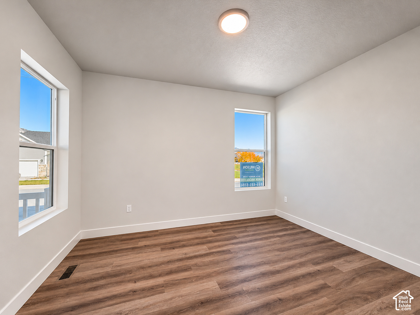
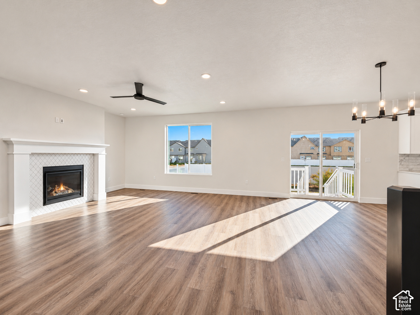
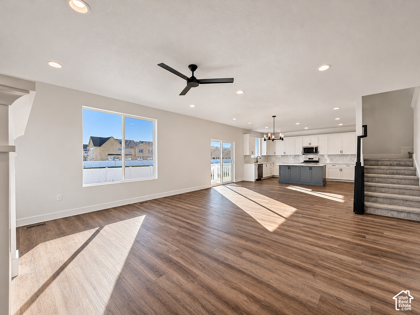
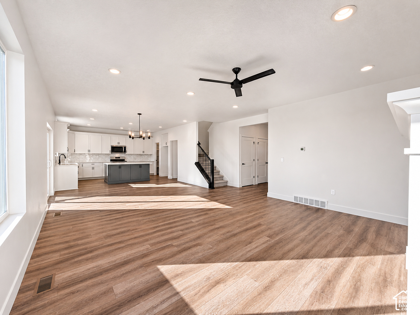
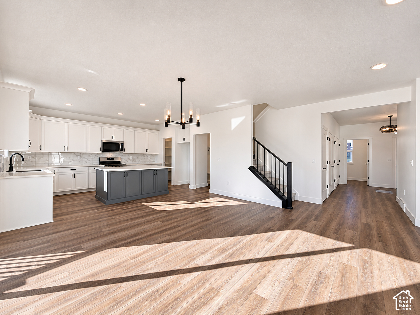
***LIMITED TIME DOUBLE INCENTIVE ($25,600) THROUGH END OF YEAR*** This popular Acadia floor plan sits on a corner lot with no rear neighbors and incredible, unobstructed views of Ben Lomond both to the north and east! The timeless craftsman exterior and thoughtful interior design will protect this home's charm for decades to come. Come see the abundant space to entertain, cook, or host. The Acadia features a cozy media room, oversized primary suite and bath, modern kitchen, and large bedrooms! Home will come with FRONT LANDSCAPING AND FULL FENCING! Backed by excellent 1-, 2-, and 10-year warranties, this home and community will provide peace of mind like no other. Expected to complete in early November. Landscaping is represented by the AI generated main image and will vary slightly from what's shown. *Incentive requires use of preferred lenders and includes a no cost refinance within three years. Square footage figures are provided as a courtesy estimate only and were obtained from building plans. Buyer is advised to obtain an independent measurement.
| Listing: | 2197939 |
|---|---|
| List Price: | $634,775 |
| Property Type: | Residential |
| Property Sub Type: | Single Family Residence |
| Status: | Active |
| Bedrooms Total: | 4 |
| Bathrooms Full: | 2 |
| Bathrooms Half: | 1 |
| Living Area: | 3,947 |
| Association Fee: | $55 |
| Tax Annual Amount: | $1 |
| Lot Size Square Feet: | 6,534.0 |
| Lot Size Acres: | 0.15 |
| Architectural Style: | Stories: 2 |
| Waterfront?: | No |
| City: | Plain City |
| County Or Parish: | Weber |
| Subdivision Name: | Creekside At Jdc Ranch |
| Postal Code: | 84404 |
| Year Built: | 2026 |
| Rooms Total: | 10 |
| Stories: | 3 |
| Bathrooms Partial: | 1 |
| Bathrooms Total Integer: | 3 |
| Covered Spaces: | 2.0 |
| Fireplaces Total: | 1 |
| Garage Spaces: | 2.0 |
| Building Area Total: | 3,947.0 |
| Lot Size Area: | 0.15 |
| Original List Price: | $634,775 |
| Parking Total: | 2 |
| Mobile Dimensions: | 0x0 |
| Copyright Notice: | Copyright © UtahRealEstate.com. All Rights Reserved. |
| Cross Street: | 0 |
| Inclusions: | Ceiling Fan, Microwave, Range |
| Parcel Number: | 19-498-0010 |
| RV Parking Dimensions: | 0.00 |
| Zoning: | Single-Family |
| Zoning Description: | RES |
| Lot Size Dimensions: | 0.0x0.0x0.0 |
| Topography: | Corner Lot, Fenced: Full, Sprinkler: Auto-Part, Terrain, Flat, View: Mountain, Drip Irrigation: Auto-Part |
| Association?: | Yes |
| Attached Garage?: | Yes |
| Carport?: | No |
| Cooling?: | Yes |
| Fireplace?: | Yes |
| Garage?: | Yes |
| Heating?: | Yes |
| Horse?: | No |
| Open Parking?: | Yes |
| Pool Private?: | No |
| Senior Community?: | No |
| Spa?: | No |
| View?: | Yes |
| New Construction?: | No |
| Lease Considered?: | No |
| Property Attached?: | No |
| Listing Contract Date: | 2026-11-21 |
| Association Fee Frequency: | Monthly |
| Elementary School: | Farr West |
| Elementary School District: | Weber |
| High School: | Fremont |
| High School District: | Weber |
| Living Area Units: | Square Feet |
| Lot Size Units: | Acres |
| MLS Area Major: | Ogdn; FarrW; Hrsvl; Pln Cty. |
| Middle Or Junior School: | Wahlquist |
| Middle Or Junior School District: | Weber |
| Postal City: | Plain City |
| State Or Province: | UT |
| Appliances: | Ceiling Fan, Microwave |
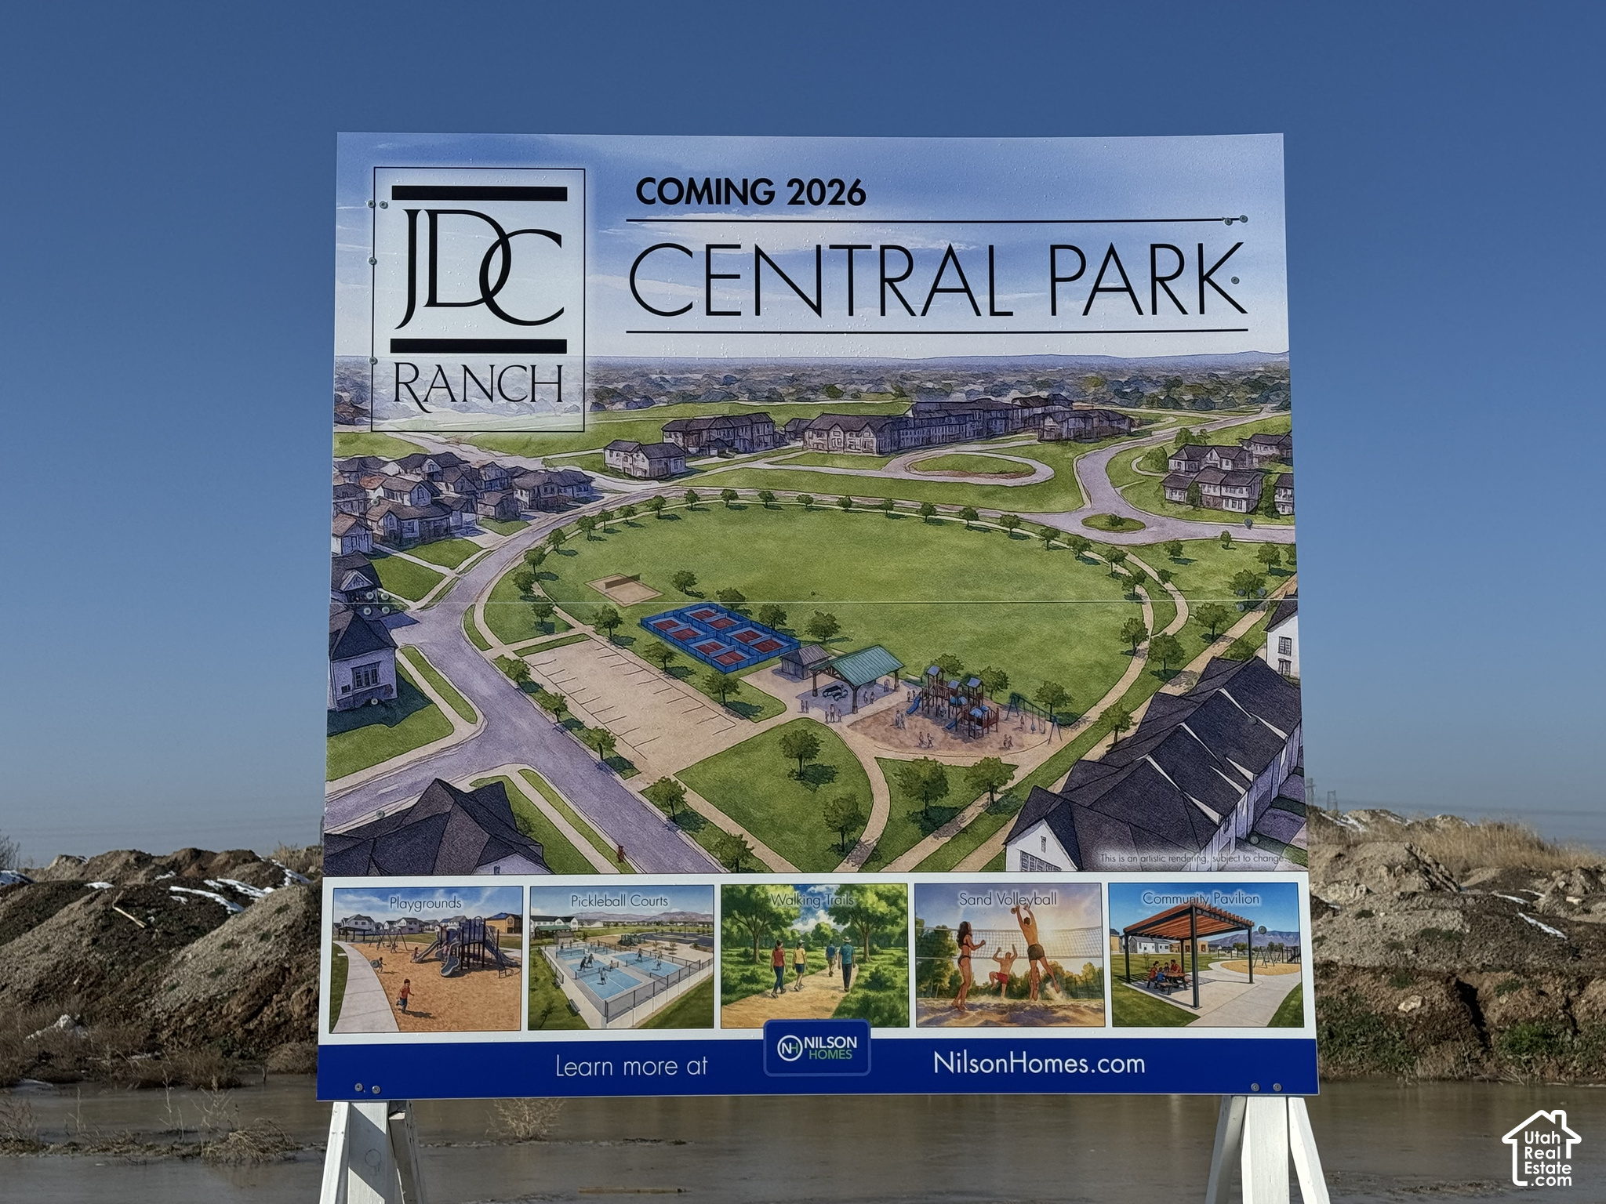
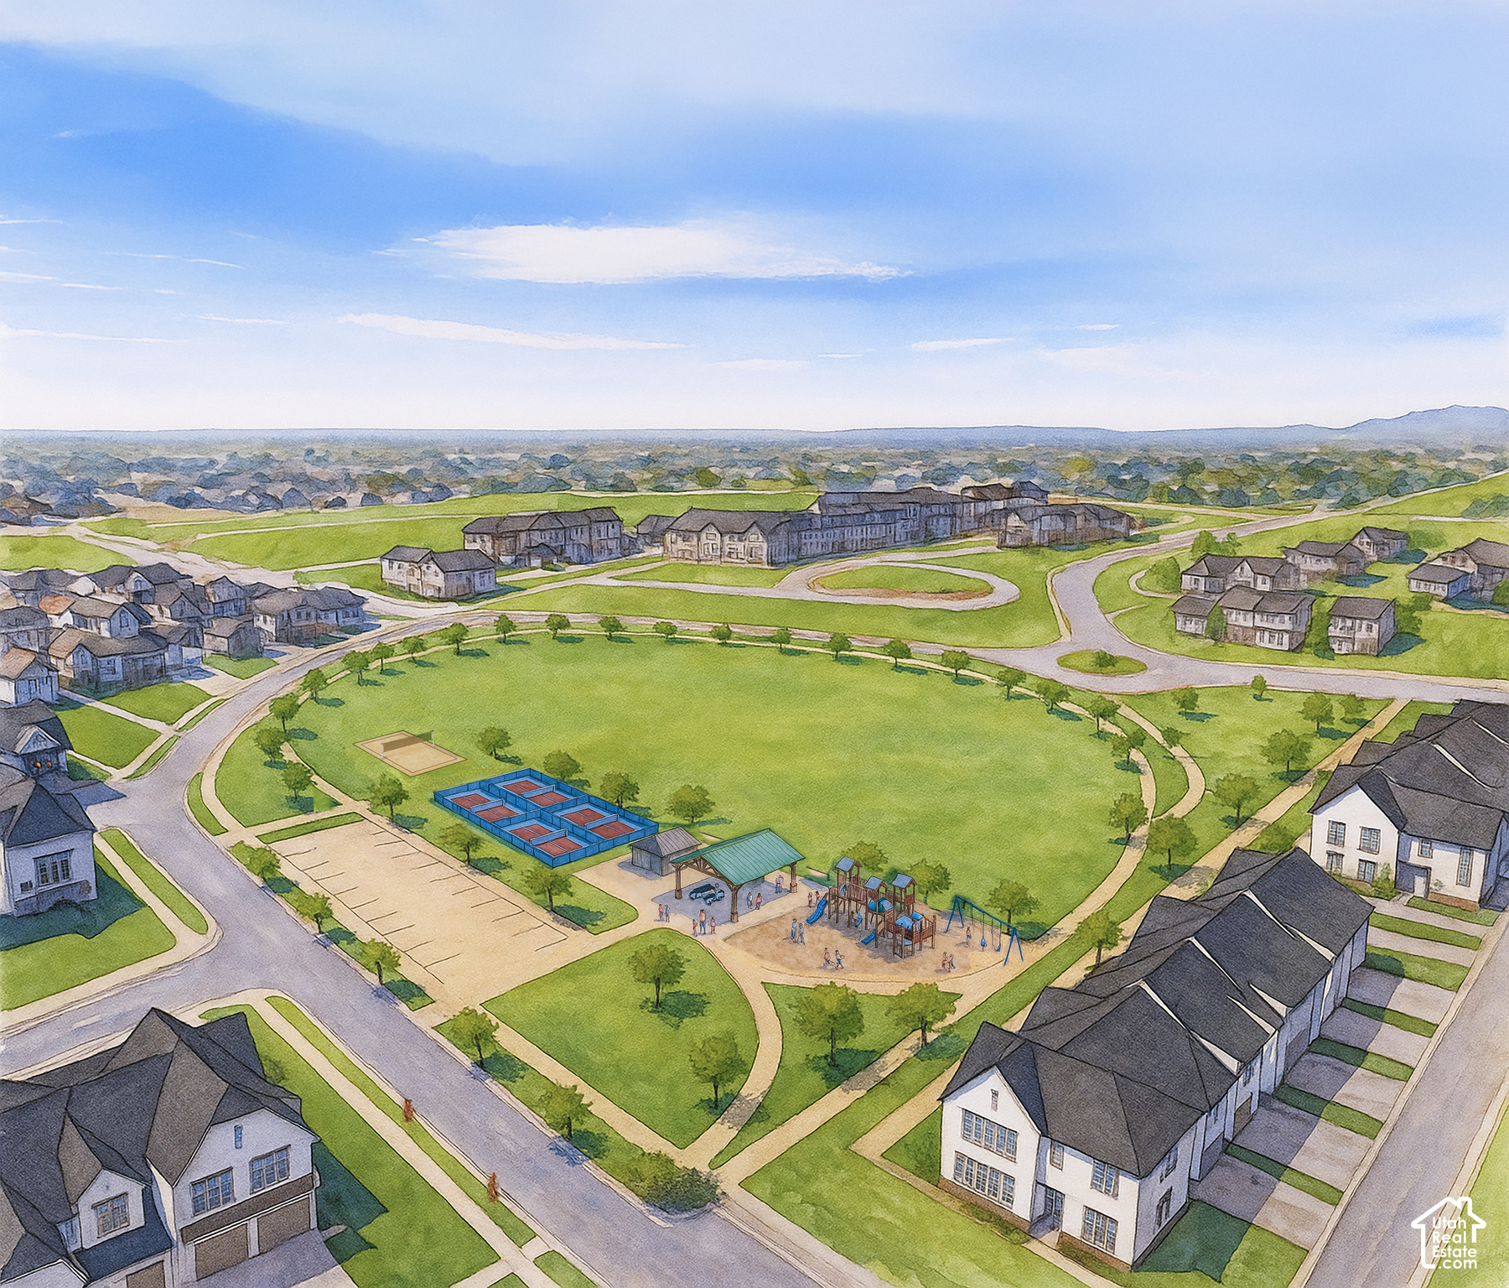
| Association Amenities: | Biking Trails, Playground |
| Basement: | true |
| Basement: | Full |
| Construction Materials: | Stucco, Cement Siding |
| Cooling: | Central Air |
| Exterior Features: | Double Pane Windows |
| Flooring: | Carpet |
| Heating: | Gas: Central |
| Interior Features: | Bath: Sep. Tub/Shower, Disposal, Oven: Gas, Range: Gas, Range/Oven: Free Stdng., Instantaneous Hot Water |
| Listing Terms: | Cash, Conventional, FHA, VA Loan |
| Lot Features: | Corner Lot, Fenced: Full, Sprinkler: Auto-Part, View: Mountain, Drip Irrigation: Auto-Part |
| Parking Features: | Parking: Uncovered, Attached |
| Property Condition: | Blt./Standing |
| Roof: | Asphalt |
| Sewer: | Sewer: Connected, Sewer: Public |
| Utilities: | Natural Gas Connected, Electricity Connected, Sewer Connected, Sewer: Public, Water Connected |
| Vegetation: | Landscaping: Part |
| View: | Mountain(s) |
| Water Source: | Culinary, Secondary |
| Window Features: | None |
| Current Use: | Single Family |
| Const Status: | Blt./Standing |
| Above Grade Finished Area: | 2,622.0 |
| Level Data: | levb_bathfull:0, levb_bathhalf:0, levb_bathtq:0, levb_bed:0, levb_den:0, levb_dining_f:0, levb_dining_s:0, levb_famroom:0, levb_fireplace:0, levb_formalliving:0, levb_kitchen_b:0, levb_kitchen_k:0, levb_laundry:0, levb_sqf:1325, levb2_bathfull:0, levb2_bathhalf:0, levb2_bathtq:0, levb2_bed:0, levb2_den:0, levb2_dining_f:0, levb2_dining_s:0, levb2_famroom:0, levb2_fireplace:0, levb2_formalliving:0, levb2_kitchen_b:0, levb2_kitchen_k:0, levb2_laundry:0, levb2_sqf:0, levb3_bathfull:0, levb3_bathhalf:0, levb3_bathtq:0, levb3_bed:0, levb3_den:0, levb3_dining_f:0, levb3_dining_s:0, levb3_famroom:0, levb3_fireplace:0, levb3_formalliving:0, levb3_kitchen_b:0, levb3_kitchen_k:0, levb3_laundry:0, levb3_sqf:0, lev1_bathfull:0, lev1_bathhalf:1, lev1_bathtq:0, lev1_bed:0, lev1_den:0, lev1_dining_f:0, lev1_dining_s:0, lev1_famroom:0, lev1_fireplace:1, lev1_formalliving:1, lev1_kitchen_b:0, lev1_kitchen_k:0, lev1_laundry:0, lev1_sqf:1191, lev2_bathfull:2, lev2_bathhalf:0, lev2_bathtq:0, lev2_bed:4, lev2_den:0, lev2_dining_f:0, lev2_dining_s:0, lev2_famroom:0, lev2_fireplace:0, lev2_formalliving:0, lev2_kitchen_b:0, lev2_kitchen_k:0, lev2_laundry:1, lev2_sqf:1431, lev3_bathfull:0, lev3_bathhalf:0, lev3_bathtq:0, lev3_bed:0, lev3_den:0, lev3_dining_f:0, lev3_dining_s:0, lev3_famroom:0, lev3_fireplace:0, lev3_formalliving:0, lev3_kitchen_b:0, lev3_kitchen_k:0, lev3_laundry:0, lev3_sqf:0, lev4_bathfull:0, lev4_bathhalf:0, lev4_bathtq:0, lev4_bed:0, lev4_den:0, lev4_dining_f:0, lev4_dining_s:0, lev4_famroom:0, lev4_fireplace:0, lev4_formalliving:0, lev4_kitchen_b:0, lev4_kitchen_k:0, lev4_laundry:0, lev4_sqf:0 |
| Short Term Rental Yn: | No |
| Adu Yn: | No |
| Primary Bedroom Level: | Floor: 2nd |
Listing Courtesy of: Nilson Homes
Listing Agent: Bradley Jacobson
801-392-8100
Mortgage Calculator
The data on this website relating to real estate for sale comes in part from the IDX Program of the Utah Real Estate.
All information is believed accurate but not guaranteed. The properties displayed may not be all of the properties available through the IDX Program. Any use of this site other than by potential buyers or sellers is strictly prohibited.
© 2026 Utah Real Estate.
Utah Real Estate data last updated on November 22, 2026 05:31 PM - ET.
Property Last Updated: November 22, 2026 05:31 PM - ET