2681 W SILVER CREEK DR
Riverton, UT 84065
$610,000
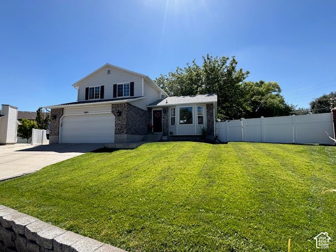
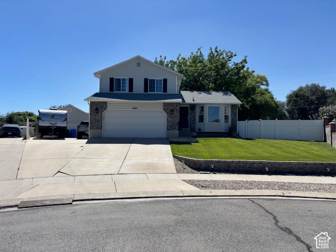
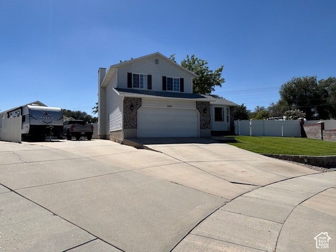
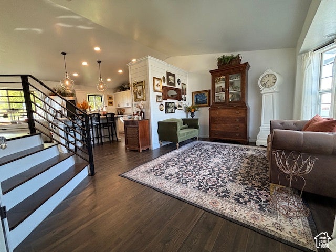
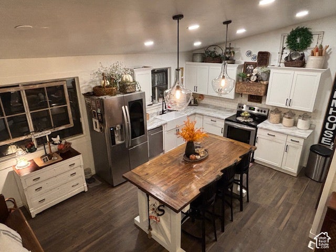
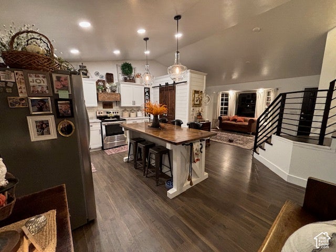
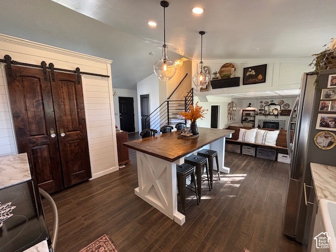
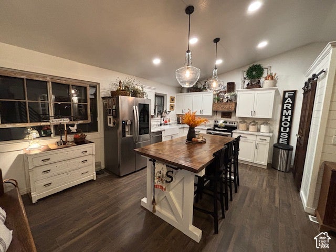
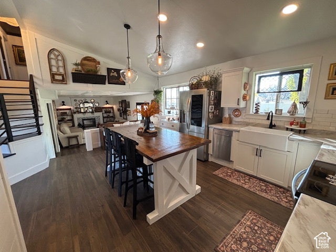
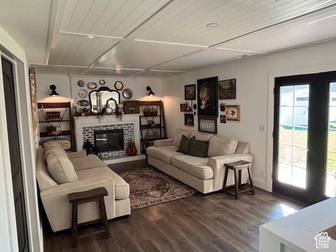
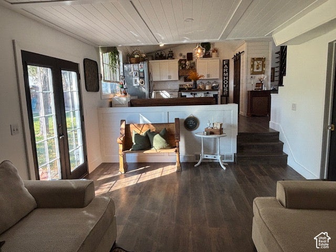
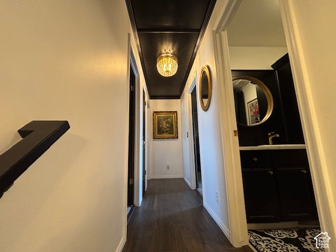
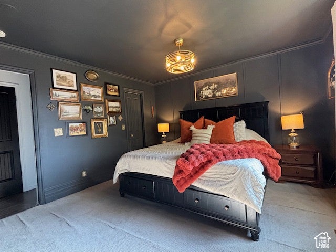
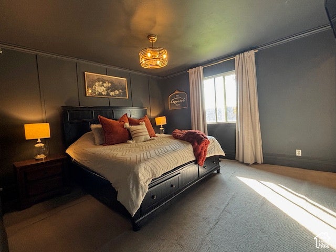
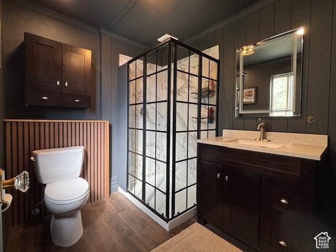
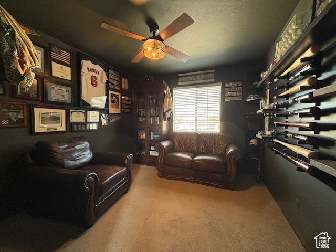
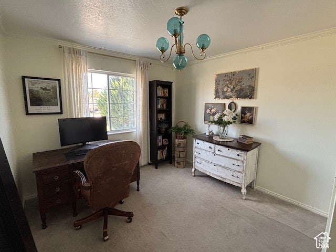
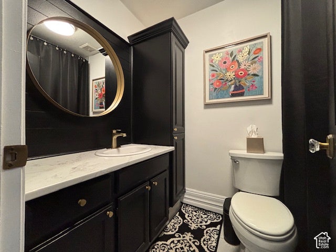
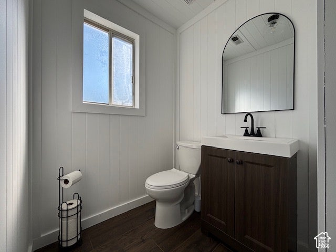
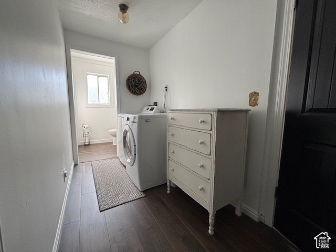
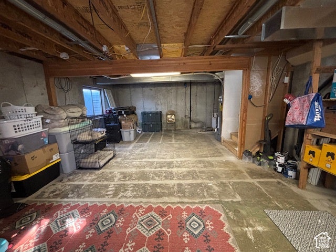
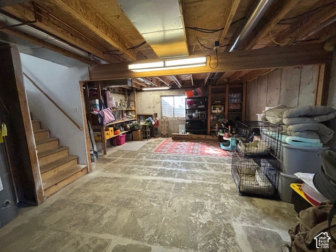
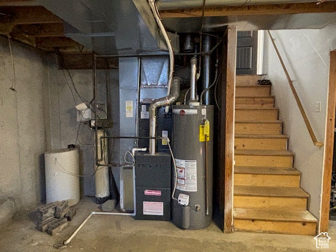
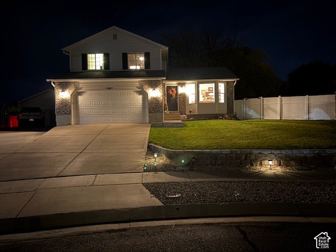
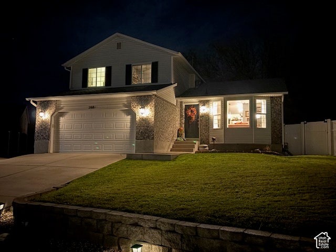
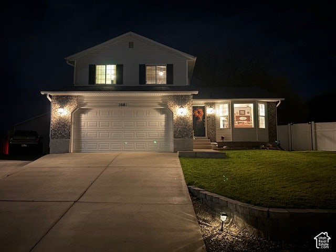
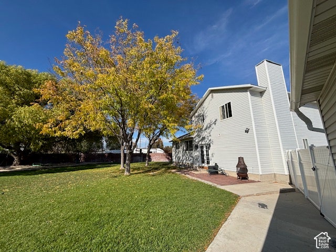
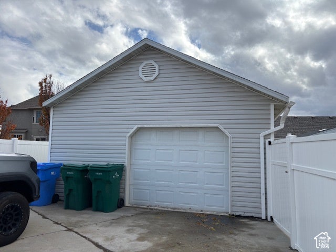
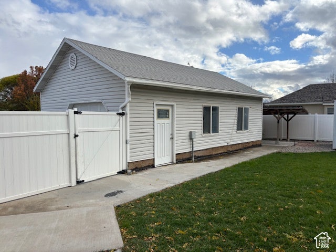
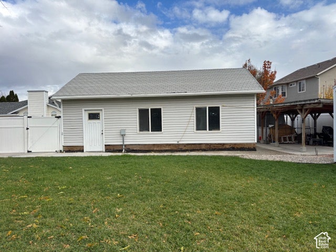
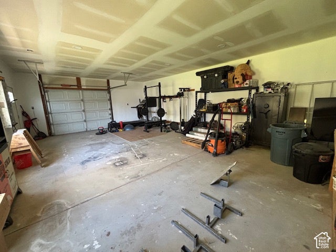
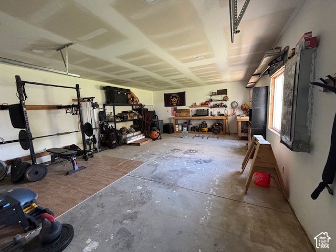
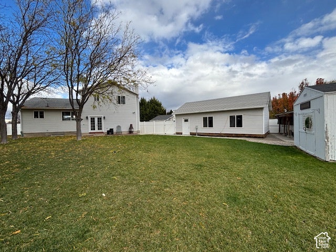
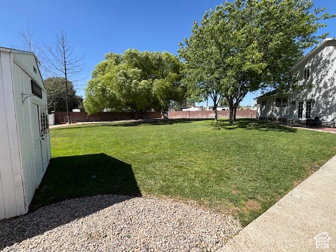
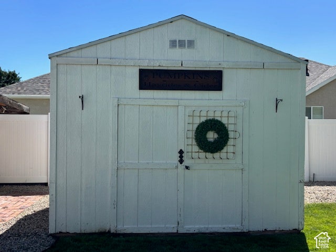
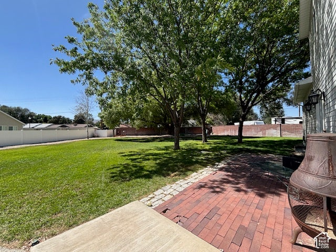
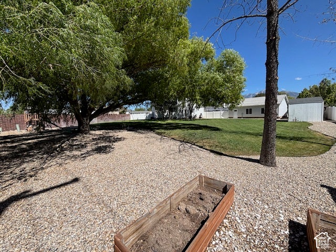
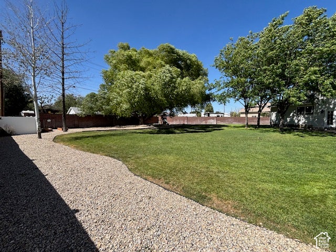
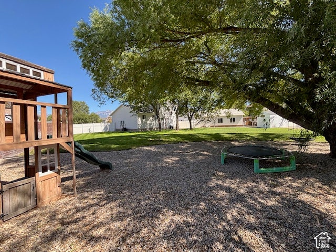
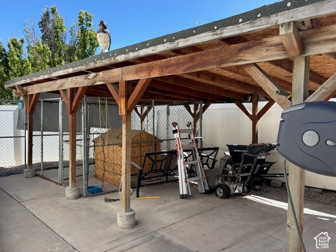
Quiet cul-de-sac living in the heart of Riverton, upgrades galore, tasteful dcor, comfort & more! Fresh paint, new LVP flooring, new laminate countertops in kitchen & baths, beautiful new banister. Lovely kitchen with freshly painted cabinets, convenient pantry, lofty vaulted ceiling, built-in stainless steel dishwasher, efficient disposal, free standing range/oven, microwave. Stylish new contemporary light fixtures. Beautiful electric fireplace, shelving on both sides is included. New French door leads to your .39acre private park-like backyard, perfect for large gatherings. Need a 3rd bath, extra bedrooms, or more??? There's plenty of room to expand & grow in the unfinished basement. Benefit from low water bills thanks to secondary water. 20'x30' detached garage/workshop with 220V power, heated by pellet stove. Large RV parking. Major updates already taken care of, including newer roof replaced 12 yrs ago w/30yr warranty, newer furnace, AC, water heater. **Veterans with a VA backed loan can assume the current loan at 3.125% with a $2867.96 monthly payment for the current balance. Qualified buyer would need to pay the difference with another loan or cash payment.**
| Listing: | 2197716 |
|---|---|
| List Price: | $610,000 |
| Property Type: | Residential |
| Property Sub Type: | Single Family Residence |
| Status: | Active |
| Bedrooms Total: | 3 |
| Bathrooms Full: | 1 |
| Bathrooms Three Quarter: | 1 |
| Bathrooms Half: | 1 |
| Living Area: | 2,336 |
| Tax Annual Amount: | $3,087 |
| Lot Size Square Feet: | 16,988.4 |
| Lot Size Acres: | 0.39 |
| Architectural Style: | Tri/Multi-Level |
| Waterfront?: | No |
| City: | Riverton |
| County Or Parish: | Salt Lake |
| Subdivision Name: | Charing Cross Plat 4 |
| Postal Code: | 84065 |
| Year Built: | 1993 |
| Rooms Total: | 12 |
| Stories: | 3 |
| Bathrooms Partial: | 1 |
| Bathrooms Total Integer: | 3 |
| Covered Spaces: | 4.0 |
| Fireplaces Total: | 1 |
| Garage Spaces: | 4.0 |
| Building Area Total: | 2,336.0 |
| Lot Size Area: | 0.39 |
| Original List Price: | $610,000 |
| Parking Total: | 4 |
| Year Built Effective: | 2025 |
| Mobile Dimensions: | 0x0 |
| Copyright Notice: | Copyright © UtahRealEstate.com. All Rights Reserved. |
| Cross Street: | 13150 |
| Inclusions: | Dog Run, Dryer, Microwave, Range, Refrigerator, Storage Shed(s), Swing Set, Washer, Workbench |
| Parcel Number: | 27-33-405-002 |
| RV Parking Dimensions: | 0.00 |
| Zoning: | Single-Family |
| Zoning Description: | RESIDE |
| Lot Size Dimensions: | 0.0x0.0x0.0 |
| Topography: | Cul-de-Sac, Curb & Gutter, Fenced: Full, Road: Paved, Secluded Yard, Sidewalks, Sprinkler: Auto-Full, Terrain, Flat, View: Mountain, Private |
| Association?: | No |
| Attached Garage?: | Yes |
| Carport?: | No |
| Cooling?: | Yes |
| Fireplace?: | Yes |
| Garage?: | Yes |
| Heating?: | Yes |
| Horse?: | No |
| Open Parking?: | No |
| Pool Private?: | No |
| Senior Community?: | No |
| Spa?: | No |
| View?: | Yes |
| New Construction?: | No |
| Lease Considered?: | No |
| Property Attached?: | No |
| Listing Contract Date: | 2026-11-16 |
| Direction Faces: | Northeast |
| Elementary School: | Southland |
| Elementary School District: | Jordan |
| High School: | Riverton |
| High School District: | Jordan |
| Living Area Units: | Square Feet |
| Lot Size Units: | Acres |
| MLS Area Major: | Wj; Sj; Rvrton; Herriman; Bingh |
| Middle Or Junior School: | Oquirrh Hills |
| Middle Or Junior School District: | Jordan |
| Postal City: | Riverton |
| State Or Province: | UT |
| Appliances: | Dryer, Microwave, Refrigerator, Washer |
| Basement: | true |
| Basement: | Partial |
| Construction Materials: | Brick |
| Cooling: | Central Air |
| Door Features: | French Doors |
| Exterior Features: | Double Pane Windows, Out Buildings, Patio: Open |
| Flooring: | Carpet, Tile |
| Heating: | Gas: Central |
| Interior Features: | Disposal, French Doors, Kitchen: Updated, Range/Oven: Free Stdng., Vaulted Ceilings |
| Laundry Features: | Gas Dryer Hookup |
| Listing Terms: | Cash, Conventional |
| Lot Features: | Cul-De-Sac, Curb & Gutter, Fenced: Full, Road: Paved, Secluded, Sidewalks, Sprinkler: Auto-Full, View: Mountain, Private |
| Other Equipment: | Dog Run, Storage Shed(s), Swing Set, Workbench |
| Parking Features: | Rv Parking, Attached, Detached, Heated, Opener, Extra Length, Workshop, Workbench |
| Patio And Porch Features: | Patio: Open |
| Property Condition: | Blt./Standing |
| Roof: | Asphalt |
| Sewer: | Sewer: Connected, Sewer: Public |
| Utilities: | Natural Gas Connected, Electricity Connected, Sewer Connected, Sewer: Public, Water Connected |
| Vegetation: | Landscaping: Full, Mature Trees |
| View: | Mountain(s) |
| Water Source: | Culinary, Secondary |
| Window Features: | Blinds, Drapes, Part |
| Current Use: | Single Family |
| Other Structures: | Workshop |
| Const Status: | Blt./Standing |
| Above Grade Finished Area: | 1,783.0 |
| Level Data: | levb_bathfull:0, levb_bathhalf:0, levb_bathtq:0, levb_bed:0, levb_den:0, levb_dining_f:0, levb_dining_s:0, levb_famroom:0, levb_fireplace:0, levb_formalliving:0, levb_kitchen_b:0, levb_kitchen_k:0, levb_laundry:0, levb_sqf:553, levb2_bathfull:0, levb2_bathhalf:0, levb2_bathtq:0, levb2_bed:0, levb2_den:0, levb2_dining_f:0, levb2_dining_s:0, levb2_famroom:0, levb2_fireplace:0, levb2_formalliving:0, levb2_kitchen_b:0, levb2_kitchen_k:0, levb2_laundry:0, levb2_sqf:0, levb3_bathfull:0, levb3_bathhalf:0, levb3_bathtq:0, levb3_bed:0, levb3_den:0, levb3_dining_f:0, levb3_dining_s:0, levb3_famroom:0, levb3_fireplace:0, levb3_formalliving:0, levb3_kitchen_b:0, levb3_kitchen_k:0, levb3_laundry:0, levb3_sqf:0, lev1_bathfull:0, lev1_bathhalf:1, lev1_bathtq:0, lev1_bed:0, lev1_den:0, lev1_dining_f:0, lev1_dining_s:0, lev1_famroom:1, lev1_fireplace:1, lev1_formalliving:1, lev1_kitchen_b:1, lev1_kitchen_k:1, lev1_laundry:1, lev1_sqf:1059, lev2_bathfull:1, lev2_bathhalf:0, lev2_bathtq:1, lev2_bed:3, lev2_den:0, lev2_dining_f:0, lev2_dining_s:0, lev2_famroom:0, lev2_fireplace:0, lev2_formalliving:0, lev2_kitchen_b:0, lev2_kitchen_k:0, lev2_laundry:0, lev2_sqf:724, lev3_bathfull:0, lev3_bathhalf:0, lev3_bathtq:0, lev3_bed:0, lev3_den:0, lev3_dining_f:0, lev3_dining_s:0, lev3_famroom:0, lev3_fireplace:0, lev3_formalliving:0, lev3_kitchen_b:0, lev3_kitchen_k:0, lev3_laundry:0, lev3_sqf:0, lev4_bathfull:0, lev4_bathhalf:0, lev4_bathtq:0, lev4_bed:0, lev4_den:0, lev4_dining_f:0, lev4_dining_s:0, lev4_famroom:0, lev4_fireplace:0, lev4_formalliving:0, lev4_kitchen_b:0, lev4_kitchen_k:0, lev4_laundry:0, lev4_sqf:0 |
| Short Term Rental Yn: | No |
| Adu Yn: | No |
| Primary Bedroom Level: | Floor: 2nd |
Listing Courtesy of: Equity Real Estate (Advantage)
Listing Agent: Christina Lopez
801-231-8230
Mortgage Calculator
The data on this website relating to real estate for sale comes in part from the IDX Program of the Utah Real Estate.
All information is believed accurate but not guaranteed. The properties displayed may not be all of the properties available through the IDX Program. Any use of this site other than by potential buyers or sellers is strictly prohibited.
© 2026 Utah Real Estate.
Utah Real Estate data last updated on November 21, 2026 07:09 PM - ET.
Property Last Updated: November 21, 2026 07:09 PM - ET
