2332 W PINEHURST LN, #115
Roy, UT 84067
$374,900
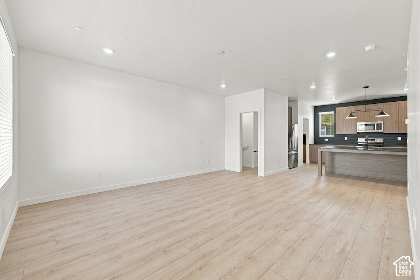
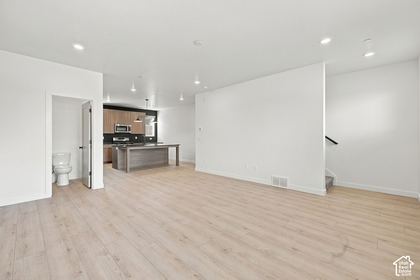
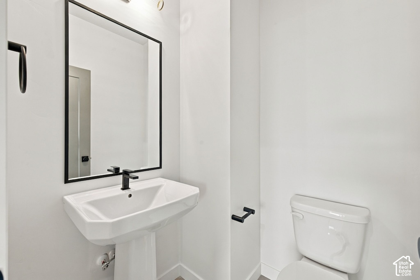
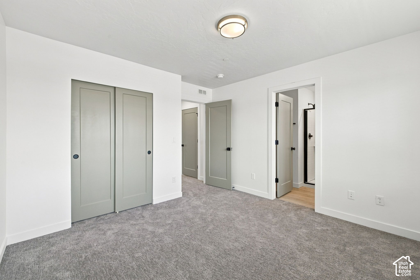
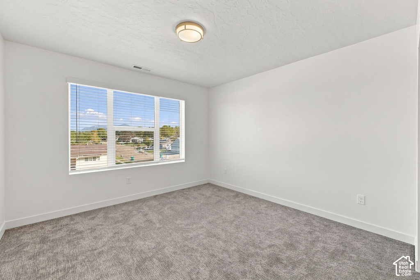
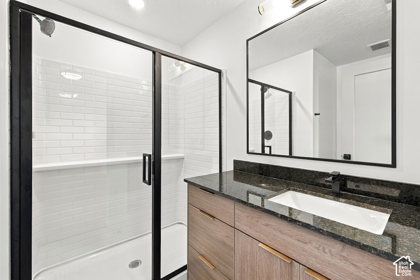
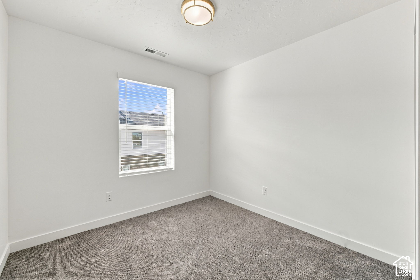
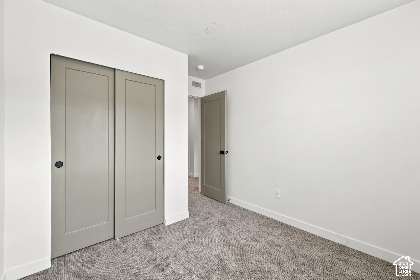
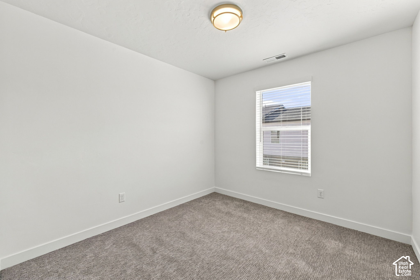
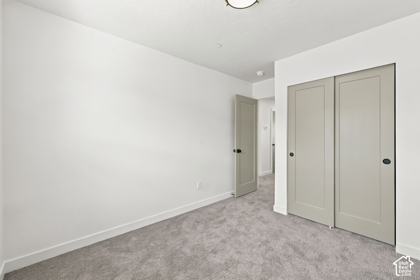
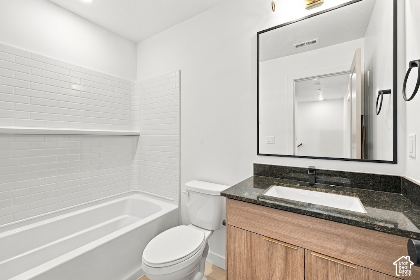
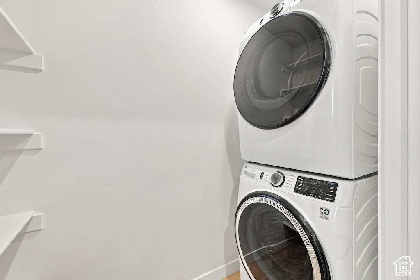
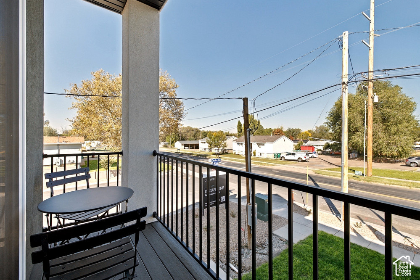
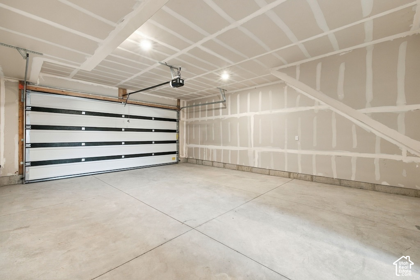
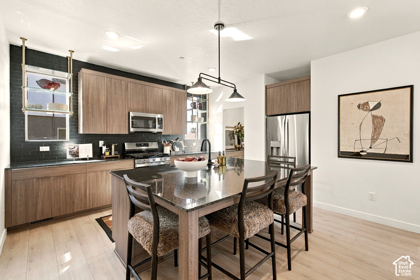
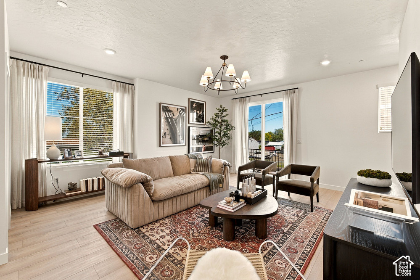
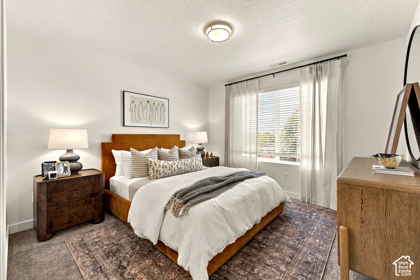
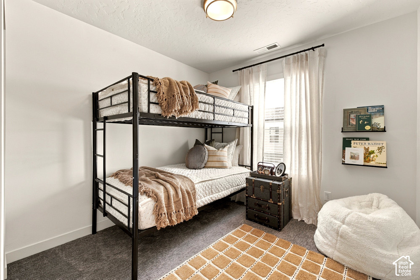
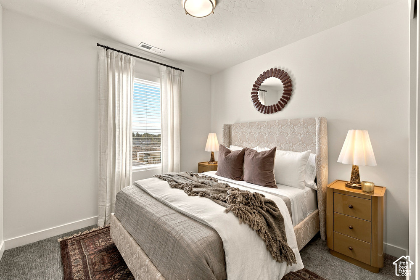
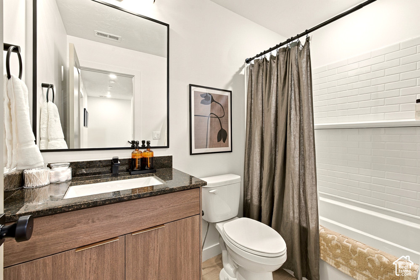
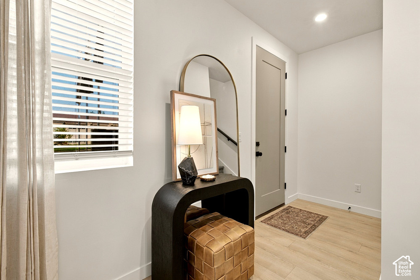
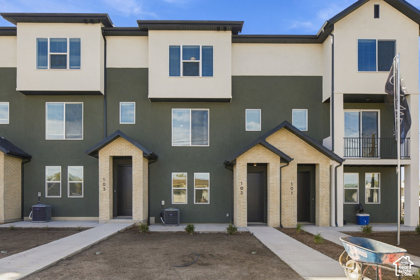
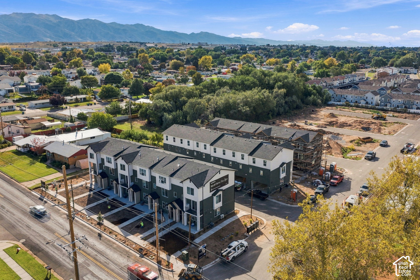
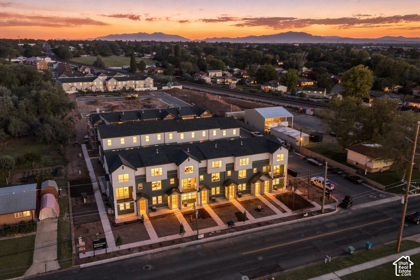
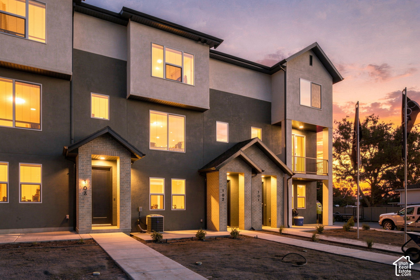
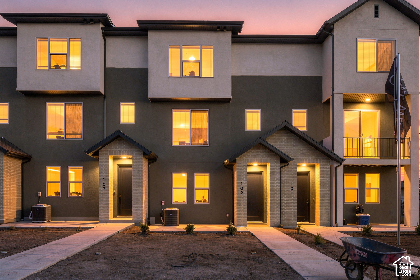
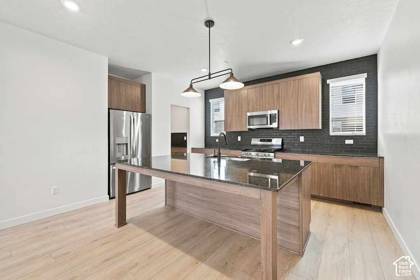
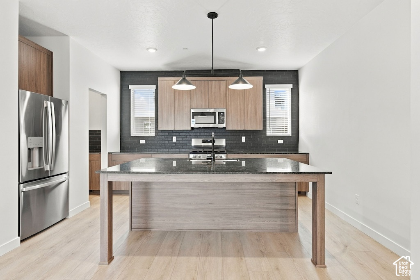
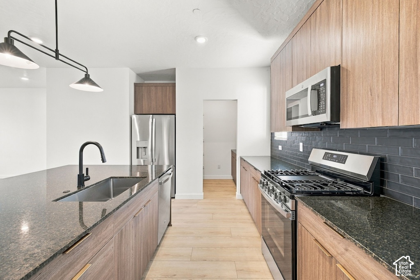
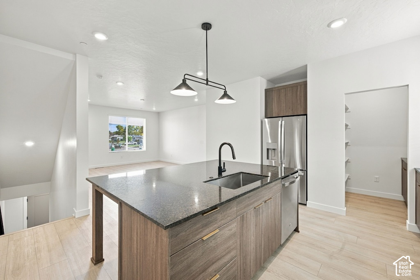
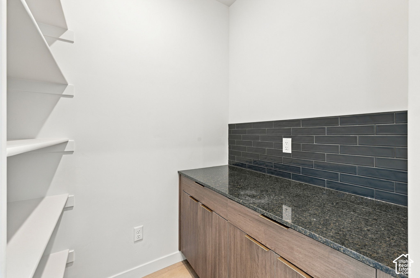
Welcome home to theCAROLINE, Roy's newest townhome community built by Cole West. Ask about our many different incentive options, including 4.99% INTEREST RATE! Come see some of the lowest priced new construction in Davis AND Weber counties! Offering luxurious 3-bedroom residences at an amazing price, our in-house design team thoughtfully designed this home with style, quality finishes, and your comfort in mind. Enjoy 9' ceilings with the open layout, balcony, a spacious kitchen with stainless steel gas appliances, extra large island, butler's-inspired pantry, primary ensuite, and 2 car attached garage with EV hookup. Curated finishes throughout featuring LVP flooring, granite countertops, full appliance package including washer, dryer, and refrigerator, gas range, window coverings. Located in a quiet neighborhood with convenient access to I-15, Roy Frontrunner, Hill Air Force Base, nearby healthcare, shopping, fitness, schools and parks. Future amenities feature a playground, gathering area with pergola, concrete corn hole, and grass common space.
| Listing: | 2197998 |
|---|---|
| List Price: | $374,900 |
| Property Type: | Residential |
| Property Sub Type: | Townhouse |
| Status: | Active |
| Bedrooms Total: | 3 |
| Bathrooms Full: | 2 |
| Bathrooms Half: | 1 |
| Living Area: | 1,541 |
| Association Fee: | $145 |
| Lot Size Square Feet: | 871.2 |
| Lot Size Acres: | 0.02 |
| Architectural Style: | Townhouse; Row-mid |
| Waterfront?: | No |
| City: | Roy |
| County Or Parish: | Weber |
| Subdivision Name: | Thecaroline |
| Postal Code: | 84067 |
| Year Built: | 2026 |
| Rooms Total: | 9 |
| Stories: | 3 |
| Bathrooms Partial: | 1 |
| Bathrooms Total Integer: | 3 |
| Covered Spaces: | 2.0 |
| Garage Spaces: | 2.0 |
| Building Area Total: | 1,541.0 |
| Lot Size Area: | 0.02 |
| Original List Price: | $374,900 |
| Parking Total: | 2 |
| Mobile Dimensions: | 0x0 |
| Copyright Notice: | Copyright © UtahRealEstate.com. All Rights Reserved. |
| Cross Street: | 6040 |
| Inclusions: | Dryer, Microwave, Range, Range Hood, Refrigerator, Washer, Window Coverings |
| Parcel Number: | 09-670-0015 |
| RV Parking Dimensions: | 0.00 |
| Zoning: | Multi-Family |
| Lot Size Dimensions: | 0.0x0.0x0.0 |
| Association?: | Yes |
| Attached Garage?: | Yes |
| Carport?: | No |
| Cooling?: | Yes |
| Fireplace?: | No |
| Garage?: | Yes |
| Heating?: | Yes |
| Horse?: | No |
| Open Parking?: | No |
| Pool Private?: | No |
| Senior Community?: | No |
| Spa?: | No |
| View?: | No |
| New Construction?: | No |
| Lease Considered?: | No |
| Property Attached?: | No |
| Listing Contract Date: | 2026-11-21 |
| Association Fee Frequency: | Monthly |
| Direction Faces: | North |
| Elementary School: | Municipal |
| Elementary School District: | Weber |
| High School: | Roy |
| High School District: | Weber |
| Living Area Units: | Square Feet |
| Lot Size Units: | Acres |
| MLS Area Major: | Hooper; Roy |
| Middle Or Junior School: | Roy |
| Middle Or Junior School District: | Weber |
| Postal City: | Roy |
| State Or Province: | UT |
| Appliances: | Dryer, Microwave, Range Hood, Refrigerator, Washer |
| Association Amenities: | Insurance, Maintenance, Picnic Area, Playground, Snow Removal, Trash |
| Association Fee Includes: | Insurance, Maintenance Grounds, Trash |
| Basement: | false |
| Basement: | Slab |
| Construction Materials: | Brick, Stucco |
| Cooling: | Central Air |
| Exterior Features: | Balcony, Entry (Foyer), Patio: Open |
| Flooring: | Carpet |
| Green Building Verification Type: | ENERGY STAR Certified Homes, Home Energy Score |
| Heating: | Forced Air, >= 95% efficiency |
| Interior Features: | Bath: Primary, Closet: Walk-In, Disposal, Range: Gas, Range/Oven: Free Stdng., Granite Countertops |
| Listing Terms: | Cash, Conventional, Down Payment Assist., Exchange, FHA, VA Loan |
| Other Equipment: | Window Coverings |
| Parking Features: | Attached, Opener, Extra Length, Electric Vehicle Charging Station |
| Patio And Porch Features: | Patio: Open |
| Property Condition: | Blt./Standing |
| Roof: | Asphalt |
| Sewer: | Sewer: Connected, Sewer: Public |
| Utilities: | Natural Gas Connected, Electricity Connected, Sewer Connected, Sewer: Public, Water Connected |
| Vegetation: | Landscaping: Full |
| Water Source: | Culinary |
| Window Features: | Blinds |
| Current Use: | Residential |
| Const Status: | Blt./Standing |
| Above Grade Finished Area: | 1,541.0 |
| Level Data: | levb_bathfull:0, levb_bathhalf:0, levb_bathtq:0, levb_bed:0, levb_den:0, levb_dining_f:0, levb_dining_s:0, levb_famroom:0, levb_fireplace:0, levb_formalliving:0, levb_kitchen_b:0, levb_kitchen_k:0, levb_laundry:0, levb_sqf:0, levb2_bathfull:0, levb2_bathhalf:0, levb2_bathtq:0, levb2_bed:0, levb2_den:0, levb2_dining_f:0, levb2_dining_s:0, levb2_famroom:0, levb2_fireplace:0, levb2_formalliving:0, levb2_kitchen_b:0, levb2_kitchen_k:0, levb2_laundry:0, levb2_sqf:0, levb3_bathfull:0, levb3_bathhalf:0, levb3_bathtq:0, levb3_bed:0, levb3_den:0, levb3_dining_f:0, levb3_dining_s:0, levb3_famroom:0, levb3_fireplace:0, levb3_formalliving:0, levb3_kitchen_b:0, levb3_kitchen_k:0, levb3_laundry:0, levb3_sqf:0, lev1_bathfull:0, lev1_bathhalf:0, lev1_bathtq:0, lev1_bed:0, lev1_den:0, lev1_dining_f:0, lev1_dining_s:0, lev1_famroom:0, lev1_fireplace:0, lev1_formalliving:0, lev1_kitchen_b:0, lev1_kitchen_k:0, lev1_laundry:0, lev1_sqf:154, lev2_bathfull:0, lev2_bathhalf:1, lev2_bathtq:0, lev2_bed:0, lev2_den:0, lev2_dining_f:0, lev2_dining_s:0, lev2_famroom:1, lev2_fireplace:0, lev2_formalliving:0, lev2_kitchen_b:0, lev2_kitchen_k:1, lev2_laundry:0, lev2_sqf:663, lev3_bathfull:2, lev3_bathhalf:0, lev3_bathtq:0, lev3_bed:3, lev3_den:0, lev3_dining_f:0, lev3_dining_s:0, lev3_famroom:0, lev3_fireplace:0, lev3_formalliving:0, lev3_kitchen_b:0, lev3_kitchen_k:0, lev3_laundry:1, lev3_sqf:724, lev4_bathfull:0, lev4_bathhalf:0, lev4_bathtq:0, lev4_bed:0, lev4_den:0, lev4_dining_f:0, lev4_dining_s:0, lev4_famroom:0, lev4_fireplace:0, lev4_formalliving:0, lev4_kitchen_b:0, lev4_kitchen_k:0, lev4_laundry:0, lev4_sqf:0 |
| Short Term Rental Yn: | No |
| Adu Yn: | No |
| Primary Bedroom Level: | Floor: 3rd |
Listing Courtesy of: Cole West Real Estate, LLC
Listing Agent: Eden Wardle
385-252-4663
Mortgage Calculator
The data on this website relating to real estate for sale comes in part from the IDX Program of the Utah Real Estate.
All information is believed accurate but not guaranteed. The properties displayed may not be all of the properties available through the IDX Program. Any use of this site other than by potential buyers or sellers is strictly prohibited.
© 2026 Utah Real Estate.
Utah Real Estate data last updated on November 22, 2026 05:31 PM - ET.
Property Last Updated: November 22, 2026 05:31 PM - ET