2144 E PHEASANT LN
Holladay, UT 84121
$1,795,000
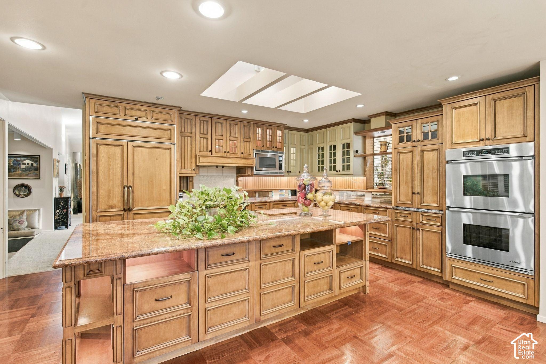
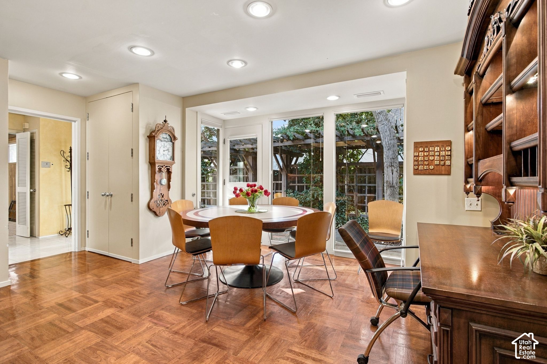
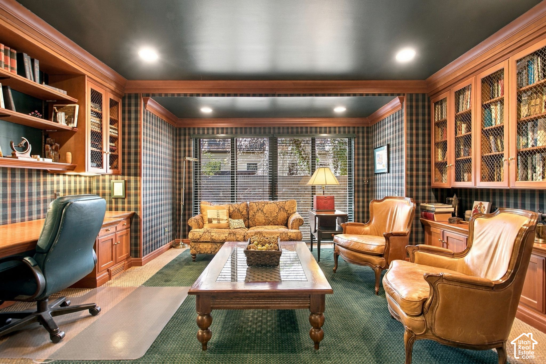
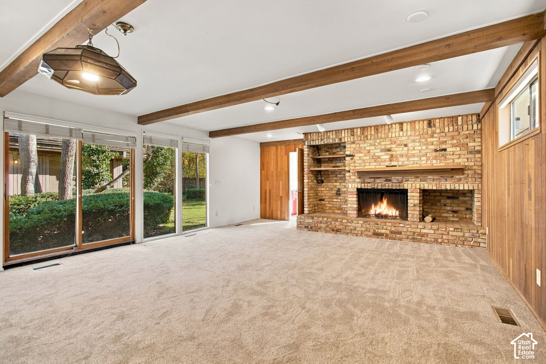
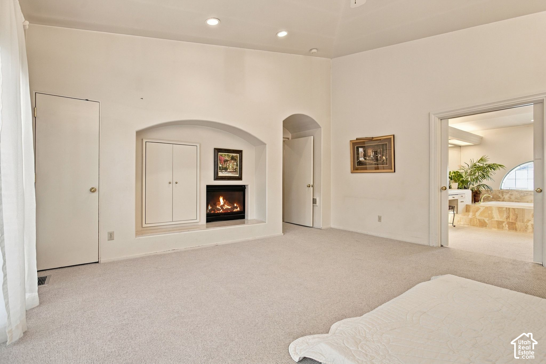
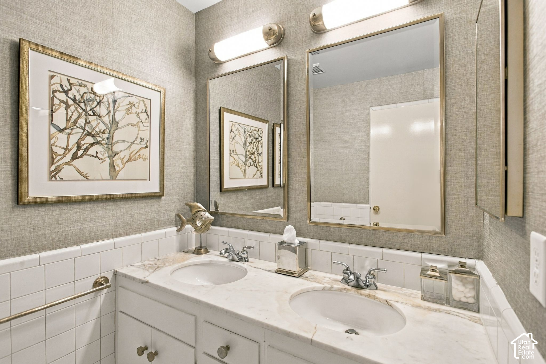
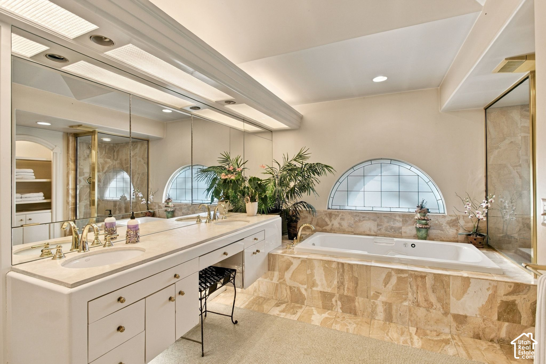
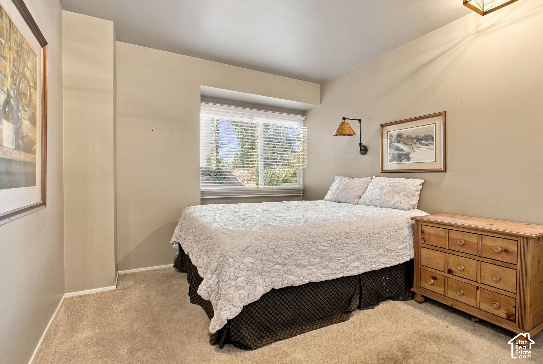
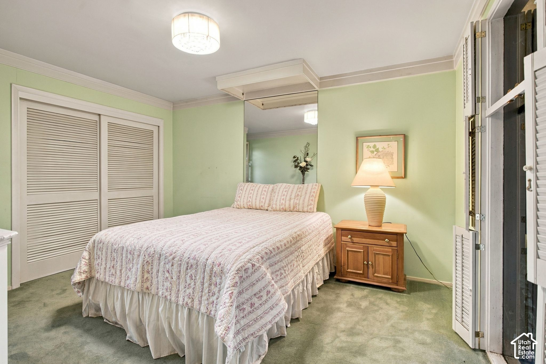
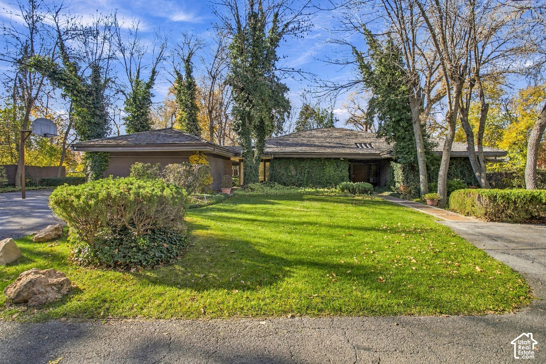
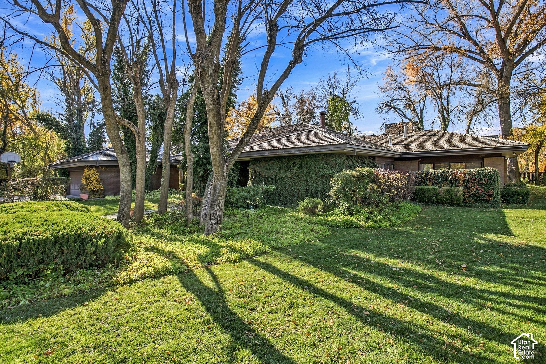
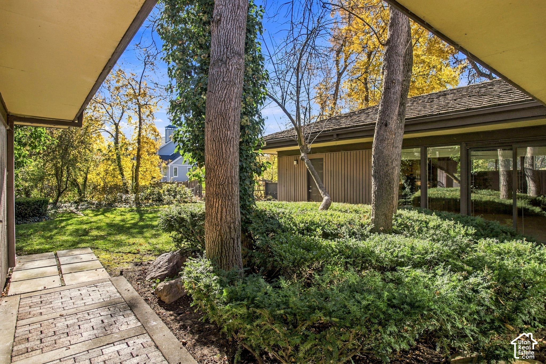
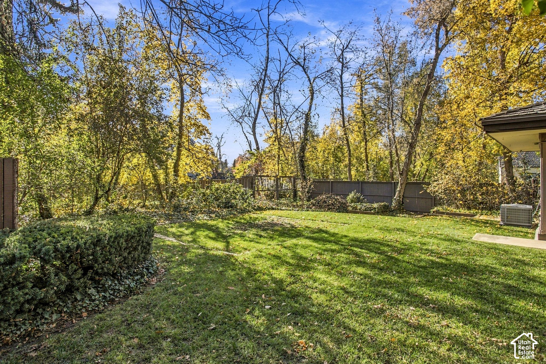
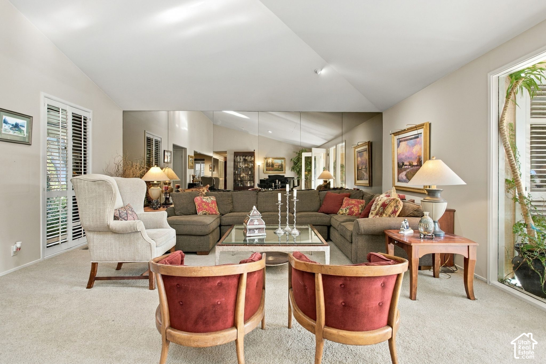
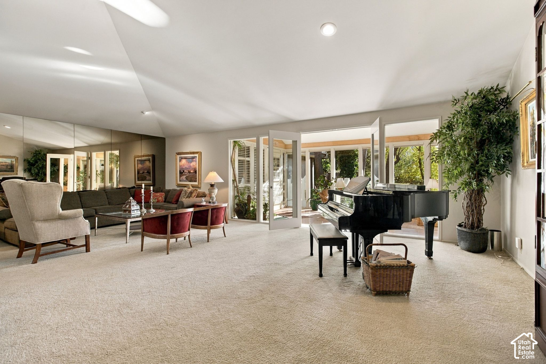
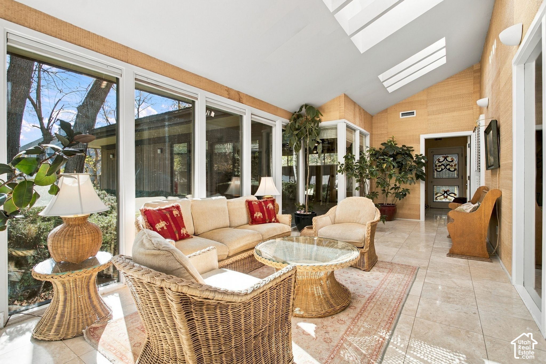
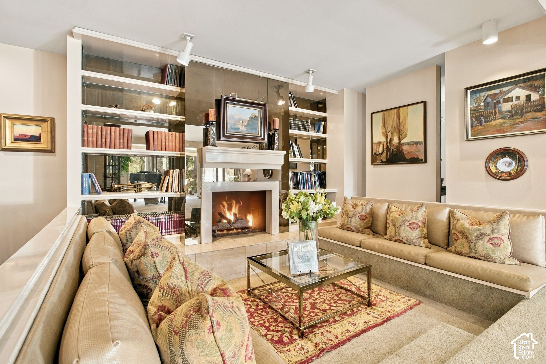
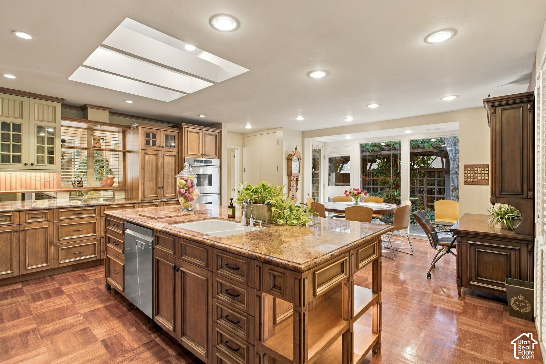
Rare Opportunity in the Heart of Holladay: Expansive Single-Level Estate on a Private Lane. Offered for the very first time on the market, this 5,247-square-foot, combines timeless warmth with secluded, park-like living in one of Holladay's most coveted neighborhoods. Tucked away on a quiet private lane and surrounded by mature trees and lush landscaping, the property even features its own tranquil, babbling stream. Inside, the thoughtful single-story floor plan boasts 5 spacious bedrooms, 4 bathrooms, and an ideal blend of formal and casual living spaces. At the center of the home is a stunning, oversized all-wood kitchen designed for both everyday comfort and effortless entertaining. Multiple gathering areas offer unmatched character, including a cozy family room anchored by a classic brick fireplace and a unique family gathering pit. There are three fireplaces throughout the residence. A serene primary suite and a dedicated private study provide a quiet retreat for work and relaxation. Step outside to your own private sanctuary. Whether you are unwinding on the secluded patio, listening to the gentle flow of the stream under the canopy of mature trees, or hosting friends around the outdoor fire pit, this backyard is built for enjoying evenings in total comfort. Don't miss this once-in-a-generation chance to own an home on a quiet street right in the heart of Holladay.
| Listing: | 2197676 |
|---|---|
| List Price: | $1,795,000 |
| Property Type: | Residential |
| Property Sub Type: | Single Family Residence |
| Status: | Active |
| Bedrooms Total: | 5 |
| Bathrooms Full: | 4 |
| Living Area: | 5,227 |
| Tax Annual Amount: | $5,993 |
| Lot Size Square Feet: | 22,215.6 |
| Lot Size Acres: | 0.51 |
| Architectural Style: | Rambler/Ranch |
| Waterfront?: | No |
| City: | Holladay |
| County Or Parish: | Salt Lake |
| Postal Code: | 84121 |
| Year Built: | 1966 |
| Rooms Total: | 18 |
| Stories: | 2 |
| Bathrooms Total Integer: | 4 |
| Covered Spaces: | 2.0 |
| Fireplaces Total: | 3 |
| Garage Spaces: | 2.0 |
| Building Area Total: | 5,227.0 |
| Lot Size Area: | 0.51 |
| Main Level Bedrooms: | 3 |
| Original List Price: | $1,795,000 |
| Parking Total: | 2 |
| Year Built Effective: | 1994 |
| Mobile Dimensions: | 0x0 |
| Copyright Notice: | Copyright © UtahRealEstate.com. All Rights Reserved. |
| Cross Street: | 0 |
| Inclusions: | Ceiling Fan, Dishwasher: Portable, Dryer, Hot Tub, Microwave, Range, Range Hood, Refrigerator, Washer |
| Parcel Number: | 22-15-156-004 |
| RV Parking Dimensions: | 0.00 |
| Zoning: | Single-Family |
| Lot Size Dimensions: | 0.0x0.0x0.0 |
| Topography: | Cul-de-Sac, Fenced: Part, Secluded Yard, Sprinkler: Auto-Full |
| Association?: | No |
| Attached Garage?: | No |
| Carport?: | No |
| Cooling?: | Yes |
| Fireplace?: | Yes |
| Garage?: | Yes |
| Heating?: | Yes |
| Horse?: | No |
| Open Parking?: | No |
| Pool Private?: | No |
| Senior Community?: | No |
| Spa?: | Yes |
| View?: | No |
| New Construction?: | No |
| Lease Considered?: | No |
| Property Attached?: | No |
| Listing Contract Date: | 2026-11-20 |
| Direction Faces: | East |
| Elementary School: | Oakwood |
| Elementary School District: | Granite |
| High School: | Cottonwood |
| High School District: | Granite |
| Living Area Units: | Square Feet |
| Lot Size Units: | Acres |
| MLS Area Major: | Holladay; Murray; Cottonwd |
| Middle Or Junior School: | Bonneville |
| Middle Or Junior School District: | Granite |
| Postal City: | Holladay |
| State Or Province: | UT |
| Accessibility Features: | Accessible Doors, Accessible Hallway(s) |
| Appliances: | Ceiling Fan, Portable Dishwasher, Dryer, Microwave, Range Hood, Refrigerator, Washer |
| Basement: | true |
| Basement: | Partial |
| Construction Materials: | Brick, Cedar |
| Cooling: | Central Air |
| Exterior Features: | Entry (Foyer), Skylights, Sliding Glass Doors, Patio: Open |
| Flooring: | Carpet, Hardwood, Tile |
| Heating: | Forced Air, Gas: Central |
| Interior Features: | Bath: Primary, Den/Office, Disposal, Great Room, Oven: Double, Range/Oven: Built-In, Granite Countertops |
| Laundry Features: | Electric Dryer Hookup |
| Listing Terms: | Cash, Conventional |
| Lot Features: | Cul-De-Sac, Fenced: Part, Secluded, Sprinkler: Auto-Full |
| Other Equipment: | Hot Tub |
| Parking Features: | Detached |
| Patio And Porch Features: | Patio: Open |
| Property Condition: | Blt./Standing |
| Roof: | Wood |
| Sewer: | Sewer: Connected |
| Utilities: | Natural Gas Connected, Electricity Connected, Sewer Connected, Water Connected |
| Vegetation: | Landscaping: Full, Mature Trees, Pines |
| Water Source: | Culinary |
| Window Features: | Blinds |
| Current Use: | Single Family |
| Basement Finished: | 90 |
| Const Status: | Blt./Standing |
| Above Grade Finished Area: | 4,267.0 |
| Level Data: | levb_bathfull:1, levb_bathhalf:0, levb_bathtq:0, levb_bed:2, levb_den:0, levb_dining_f:0, levb_dining_s:0, levb_famroom:0, levb_fireplace:0, levb_formalliving:0, levb_kitchen_b:0, levb_kitchen_k:0, levb_laundry:0, levb_sqf:960, levb2_bathfull:0, levb2_bathhalf:0, levb2_bathtq:0, levb2_bed:0, levb2_den:0, levb2_dining_f:0, levb2_dining_s:0, levb2_famroom:0, levb2_fireplace:0, levb2_formalliving:0, levb2_kitchen_b:0, levb2_kitchen_k:0, levb2_laundry:0, levb2_sqf:0, levb3_bathfull:0, levb3_bathhalf:0, levb3_bathtq:0, levb3_bed:0, levb3_den:0, levb3_dining_f:0, levb3_dining_s:0, levb3_famroom:0, levb3_fireplace:0, levb3_formalliving:0, levb3_kitchen_b:0, levb3_kitchen_k:0, levb3_laundry:0, levb3_sqf:0, lev1_bathfull:3, lev1_bathhalf:0, lev1_bathtq:0, lev1_bed:3, lev1_den:1, lev1_dining_f:0, lev1_dining_s:0, lev1_famroom:1, lev1_fireplace:3, lev1_formalliving:1, lev1_kitchen_b:1, lev1_kitchen_k:1, lev1_laundry:1, lev1_sqf:4267, lev2_bathfull:0, lev2_bathhalf:0, lev2_bathtq:0, lev2_bed:0, lev2_den:0, lev2_dining_f:0, lev2_dining_s:0, lev2_famroom:0, lev2_fireplace:0, lev2_formalliving:0, lev2_kitchen_b:0, lev2_kitchen_k:0, lev2_laundry:0, lev2_sqf:0, lev3_bathfull:0, lev3_bathhalf:0, lev3_bathtq:0, lev3_bed:0, lev3_den:0, lev3_dining_f:0, lev3_dining_s:0, lev3_famroom:0, lev3_fireplace:0, lev3_formalliving:0, lev3_kitchen_b:0, lev3_kitchen_k:0, lev3_laundry:0, lev3_sqf:0, lev4_bathfull:0, lev4_bathhalf:0, lev4_bathtq:0, lev4_bed:0, lev4_den:0, lev4_dining_f:0, lev4_dining_s:0, lev4_famroom:0, lev4_fireplace:0, lev4_formalliving:0, lev4_kitchen_b:0, lev4_kitchen_k:0, lev4_laundry:0, lev4_sqf:0 |
| Short Term Rental Yn: | No |
| Adu Yn: | No |
| Primary Bedroom Level: | Floor: 1st |
Listing Courtesy of: Watts Real Estate
Listing Agent: Greg Watts
801-205-7400
Mortgage Calculator
The data on this website relating to real estate for sale comes in part from the IDX Program of the Utah Real Estate.
All information is believed accurate but not guaranteed. The properties displayed may not be all of the properties available through the IDX Program. Any use of this site other than by potential buyers or sellers is strictly prohibited.
© 2026 Utah Real Estate.
Utah Real Estate data last updated on November 21, 2026 07:02 PM - ET.
Property Last Updated: November 21, 2026 07:02 PM - ET