204 S RIDGE RD
Cedar City, UT 84720
$479,900
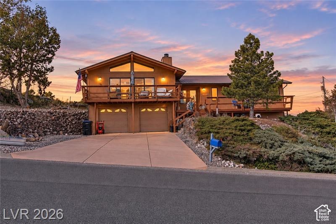
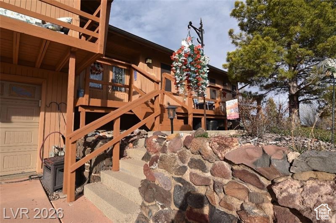
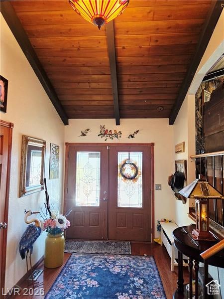
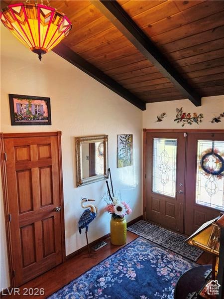
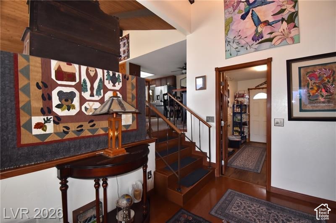
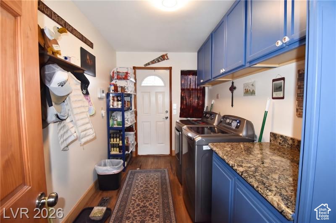
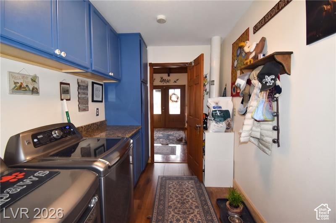
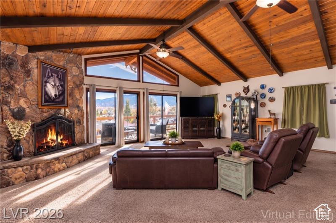
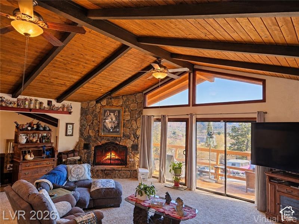
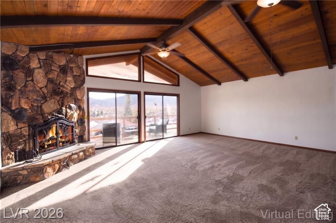
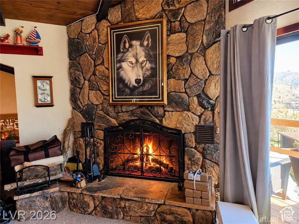
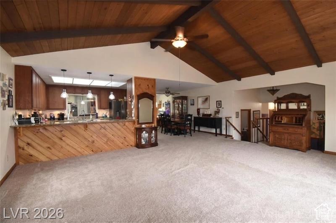
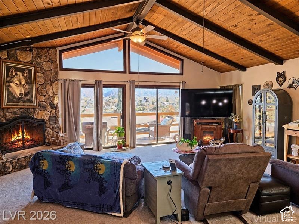
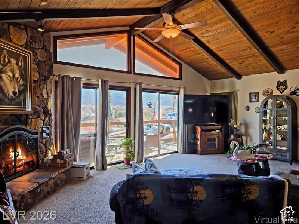
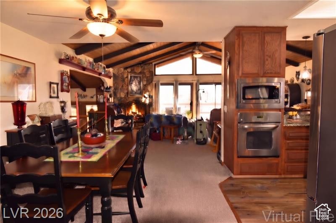
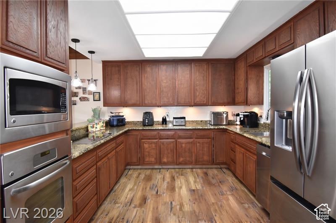
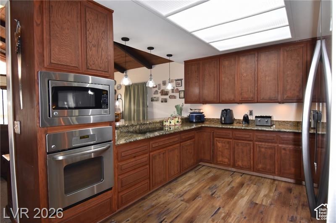
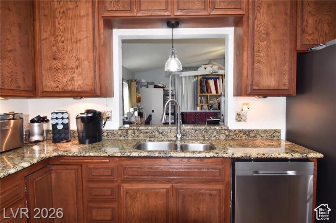
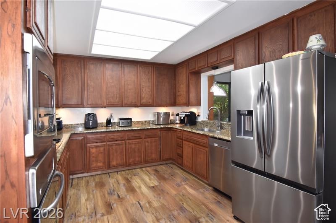
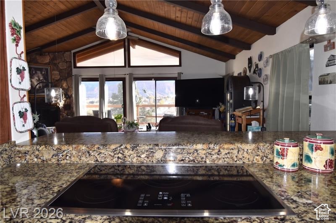
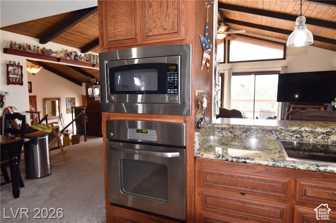
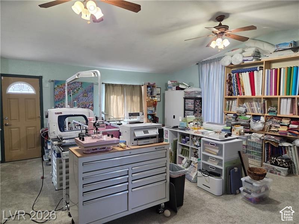
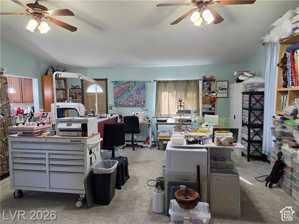
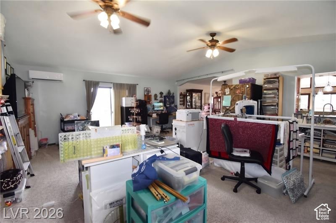
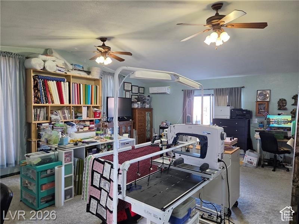
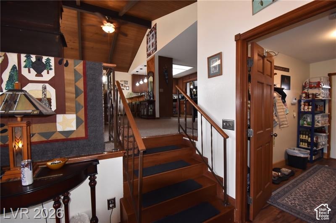
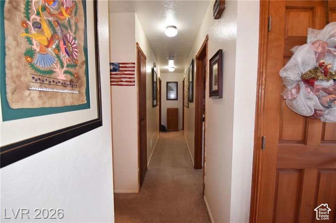
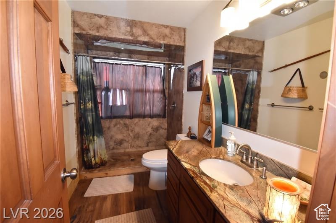
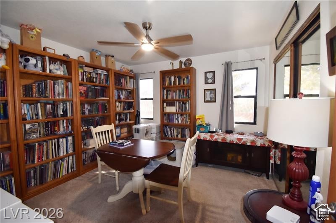
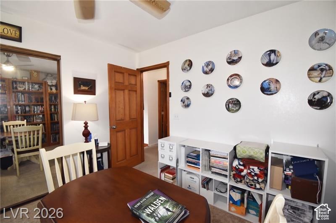
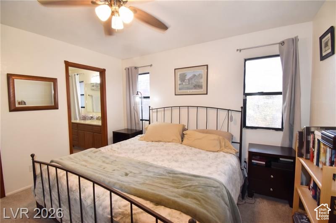
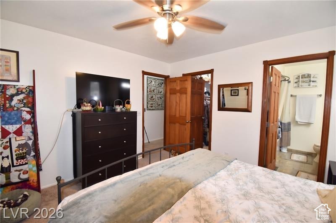
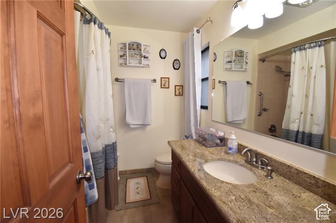
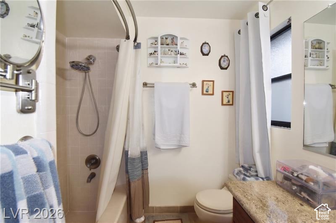
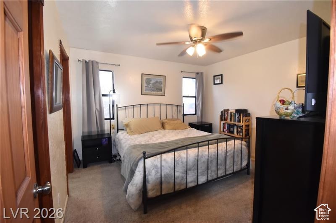
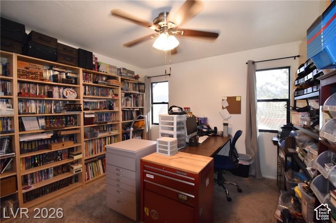
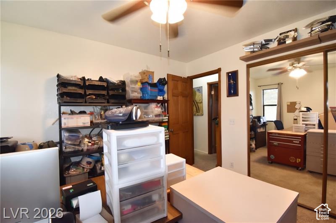
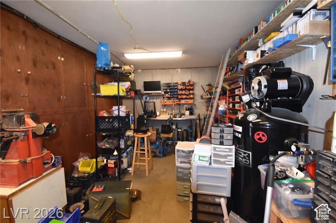
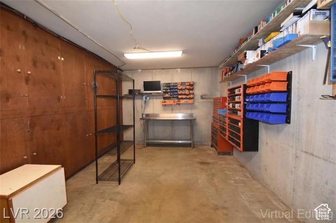
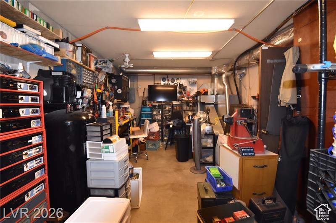
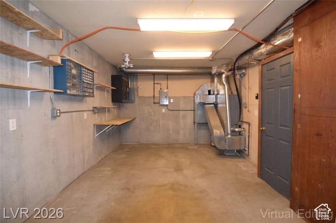
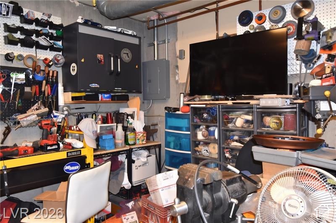
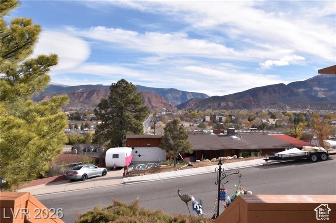
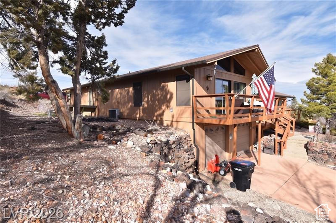
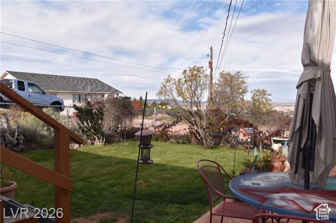
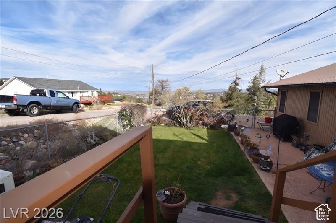
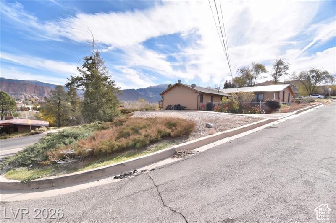
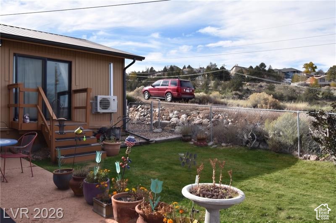
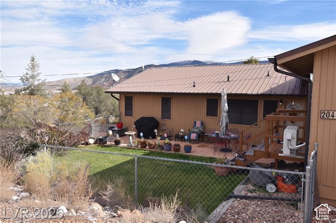
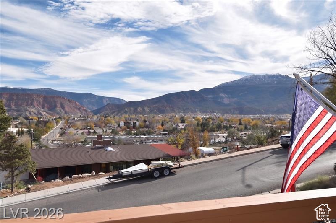
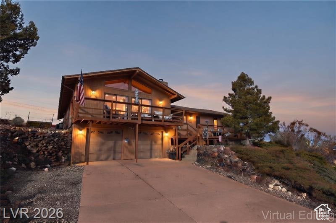
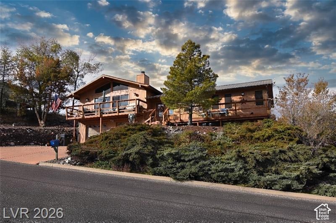
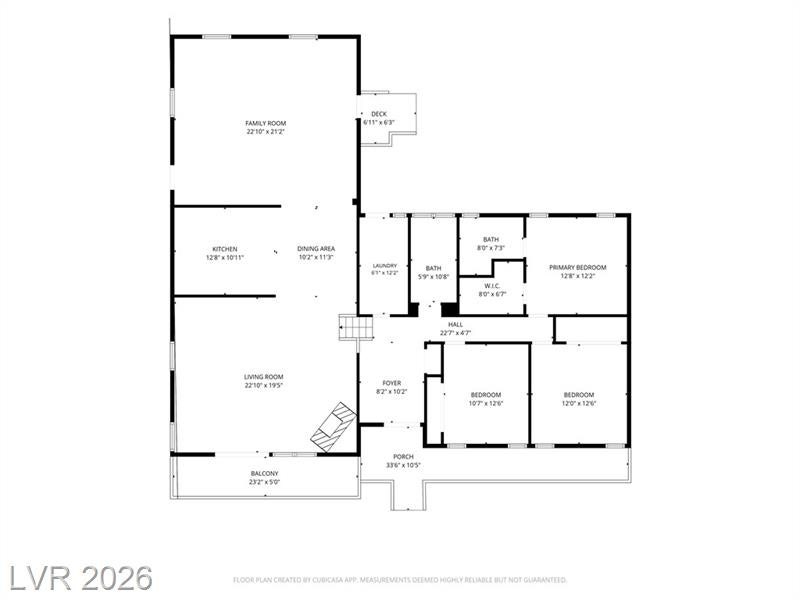
Take in breathtaking valley & mountain views from this inviting Cedar Ridge Subdivision home, where Southern Utah scenery becomes part of everyday living! Offering 3 bedrooms, 2 bathrooms & an open, versatile split-level floor plan anchored by a stone fireplace, this home combines comfortable living with thoughtful updates & room to make it your own. Enjoy the spacious family room in the back, offering additional room to relax, gather or entertain. Improvements include upgraded carpeting, an updated bathroom with a new toilet, LVP flooring in the kitchen, hallway bathroom & laundry, plus a recently installed mini-split in the back room area for added comfort. The entire interior has been freshly painted, the exterior has also been fully painted, & the deck is freshly painted & ready for enjoying those incredible views. A newer refrigerator & dishwasher add convenience, while a wireless ADT security system provides added peace of mind. An added perk is the approx. 529 sq. ft. workshop alongside the garage in a basement-style area, offering valuable space for hobbies, projects, tools, equipment or storage. Two separate driveway entrances, front & back, provide flexibility for parking & convenient access. Enjoy Cedar City's blend of outdoor adventure, arts, culture, shopping & dining. Explore nearby parks & trails, Frontier Homestead State Park Museum, or enjoy performances at the renowned Utah Shakespeare Festival & exhibits at Southern Utah Museum of Art. Outdoor enthusiasts will appreciate access to Cedar Breaks National Monument, Brian ...
+ Read More| Listing: | 2197639 |
|---|---|
| List Price: | $479,900 |
| Property Type: | Residential |
| Property Sub Type: | Single Family Residence |
| Status: | Active |
| Bedrooms Total: | 3 |
| Bathrooms Full: | 1 |
| Bathrooms Three Quarter: | 1 |
| Living Area: | 2,213 |
| Tax Annual Amount: | $1,593 |
| Lot Size Square Feet: | 13,068.0 |
| Lot Size Acres: | 0.3 |
| Architectural Style: | Split-Entry/Bi-Level |
| Waterfront?: | No |
| City: | Cedar City |
| County Or Parish: | Iron |
| Subdivision Name: | Cedar Ridge |
| Postal Code: | 84720 |
| Year Built: | 1980 |
| Rooms Total: | 10 |
| Stories: | 1 |
| Bathrooms Total Integer: | 2 |
| Covered Spaces: | 2.0 |
| Fireplaces Total: | 1 |
| Garage Spaces: | 2.0 |
| Building Area Total: | 2,213.0 |
| Lot Size Area: | 0.3 |
| Main Level Bedrooms: | 3 |
| Original List Price: | $479,900 |
| Parking Total: | 2 |
| Mobile Dimensions: | 0x0 |
| Copyright Notice: | Copyright © UtahRealEstate.com. All Rights Reserved. |
| Cross Street: | 0 |
| Inclusions: | Alarm System, Ceiling Fan, Dryer, Fireplace Equipment, Microwave, Refrigerator, Washer |
| Parcel Number: | B-1066-0002-0005 |
| RV Parking Dimensions: | 0.00 |
| Zoning: | Single-Family |
| Zoning Description: | R1 |
| Lot Size Dimensions: | 0.0x0.0x0.0 |
| Topography: | Road: Paved, Terrain: Grad Slope, View: Mountain, View: Valley |
| Association?: | No |
| Attached Garage?: | Yes |
| Carport?: | No |
| Cooling?: | Yes |
| Fireplace?: | Yes |
| Garage?: | Yes |
| Heating?: | Yes |
| Horse?: | No |
| Open Parking?: | No |
| Pool Private?: | No |
| Senior Community?: | No |
| Spa?: | No |
| View?: | Yes |
| New Construction?: | No |
| Lease Considered?: | No |
| Property Attached?: | No |
| Listing Contract Date: | 2026-11-20 |
| Direction Faces: | East |
| Elementary School: | South |
| Elementary School District: | Iron |
| High School: | Cedar |
| High School District: | Iron |
| Living Area Units: | Square Feet |
| Lot Size Units: | Acres |
| MLS Area Major: | Cedar Cty; Enoch; Pintura |
| Middle Or Junior School: | Cedar Middle School |
| Middle Or Junior School District: | Iron |
| Postal City: | Cedar City |
| State Or Province: | UT |
| Accessibility Features: | Grip-Accessible Features |
| Appliances: | Ceiling Fan, Dryer, Microwave, Refrigerator, Washer |
| Basement: | false |
| Basement: | None |
| Construction Materials: | Frame, Other |
| Cooling: | Central Air |
| Exterior Features: | Double Pane Windows, Entry (Foyer), Lighting, Porch: Open, Patio: Open |
| Flooring: | Carpet, Tile |
| Heating: | Gas: Central, Wood |
| Interior Features: | Bath: Primary, Disposal, Oven: Wall, Range: Countertop, Range/Oven: Built-In, Vaulted Ceilings, Granite Countertops |
| Laundry Features: | Electric Dryer Hookup, Gas Dryer Hookup |
| Listing Terms: | Cash, Conventional, VA Loan |
| Lot Features: | Road: Paved, Terrain: Grad Slope, View: Mountain, View: Valley |
| Other Equipment: | Alarm System, Fireplace Equipment |
| Parking Features: | Attached, Opener, Workshop |
| Patio And Porch Features: | Porch: Open, Patio: Open |
| Property Condition: | Blt./Standing |
| Roof: | Metal |
| Sewer: | Sewer: Public |
| Utilities: | Natural Gas Connected, Electricity Connected, Sewer: Public, Water Connected |
| Vegetation: | Fruit Trees, Landscaping: Full, Mature Trees, Pines |
| View: | Mountain(s), Valley |
| Water Source: | Culinary |
| Window Features: | None |
| Current Use: | Single Family |
| Fireplace Features: | Fireplace Equipment |
| Other Structures: | Workshop |
| Const Status: | Blt./Standing |
| Above Grade Finished Area: | 2,213.0 |
| Level Data: | levb_bathfull:0, levb_bathhalf:0, levb_bathtq:0, levb_bed:0, levb_den:0, levb_dining_f:0, levb_dining_s:0, levb_famroom:0, levb_fireplace:0, levb_formalliving:0, levb_kitchen_b:0, levb_kitchen_k:0, levb_laundry:0, levb_sqf:0, levb2_bathfull:0, levb2_bathhalf:0, levb2_bathtq:0, levb2_bed:0, levb2_den:0, levb2_dining_f:0, levb2_dining_s:0, levb2_famroom:0, levb2_fireplace:0, levb2_formalliving:0, levb2_kitchen_b:0, levb2_kitchen_k:0, levb2_laundry:0, levb2_sqf:0, levb3_bathfull:0, levb3_bathhalf:0, levb3_bathtq:0, levb3_bed:0, levb3_den:0, levb3_dining_f:0, levb3_dining_s:0, levb3_famroom:0, levb3_fireplace:0, levb3_formalliving:0, levb3_kitchen_b:0, levb3_kitchen_k:0, levb3_laundry:0, levb3_sqf:0, lev1_bathfull:1, lev1_bathhalf:0, lev1_bathtq:1, lev1_bed:3, lev1_den:0, lev1_dining_f:0, lev1_dining_s:0, lev1_famroom:1, lev1_fireplace:1, lev1_formalliving:1, lev1_kitchen_b:0, lev1_kitchen_k:1, lev1_laundry:1, lev1_sqf:2213, lev2_bathfull:0, lev2_bathhalf:0, lev2_bathtq:0, lev2_bed:0, lev2_den:0, lev2_dining_f:0, lev2_dining_s:0, lev2_famroom:0, lev2_fireplace:0, lev2_formalliving:0, lev2_kitchen_b:0, lev2_kitchen_k:0, lev2_laundry:0, lev2_sqf:0, lev3_bathfull:0, lev3_bathhalf:0, lev3_bathtq:0, lev3_bed:0, lev3_den:0, lev3_dining_f:0, lev3_dining_s:0, lev3_famroom:0, lev3_fireplace:0, lev3_formalliving:0, lev3_kitchen_b:0, lev3_kitchen_k:0, lev3_laundry:0, lev3_sqf:0, lev4_bathfull:0, lev4_bathhalf:0, lev4_bathtq:0, lev4_bed:0, lev4_den:0, lev4_dining_f:0, lev4_dining_s:0, lev4_famroom:0, lev4_fireplace:0, lev4_formalliving:0, lev4_kitchen_b:0, lev4_kitchen_k:0, lev4_laundry:0, lev4_sqf:0 |
| Short Term Rental Yn: | No |
| Adu Yn: | No |
| Primary Bedroom Level: | Floor: 1st |
Listing Courtesy of: Century 21 Everest (Iron)
Listing Agent: Carlyn Bedwell
801-449-3000
Mortgage Calculator
The data on this website relating to real estate for sale comes in part from the IDX Program of the Utah Real Estate.
All information is believed accurate but not guaranteed. The properties displayed may not be all of the properties available through the IDX Program. Any use of this site other than by potential buyers or sellers is strictly prohibited.
© 2026 Utah Real Estate.
Utah Real Estate data last updated on November 21, 2026 07:09 PM - ET.
Property Last Updated: November 21, 2026 07:09 PM - ET
