1948 S 1140 W
Orem, UT 84058
$429,900
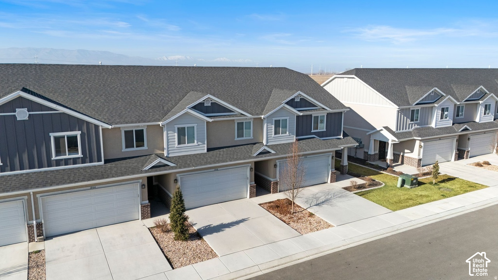
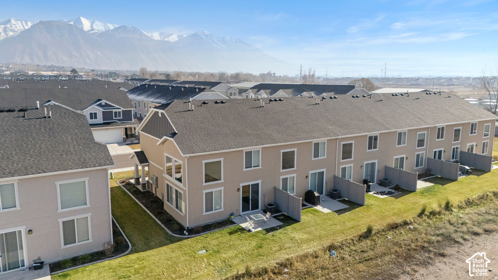
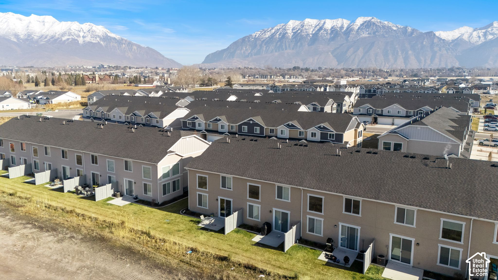
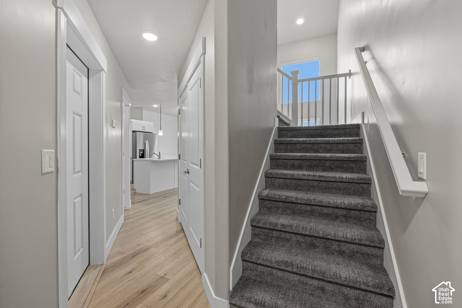
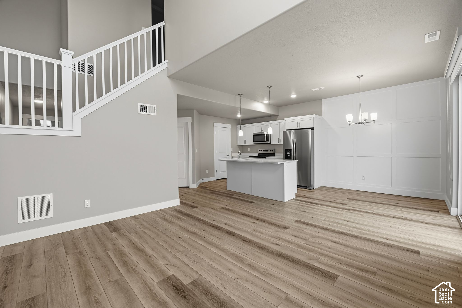
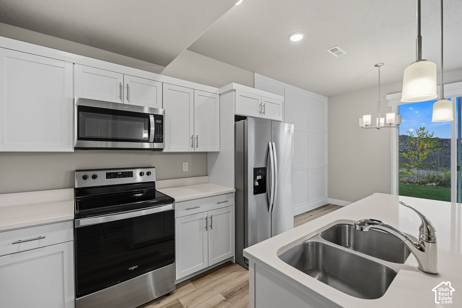
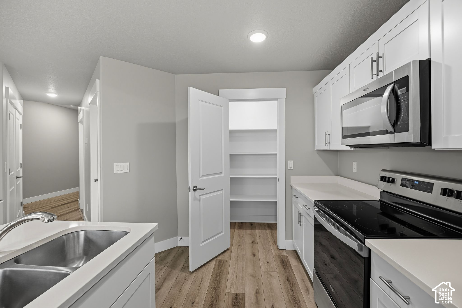
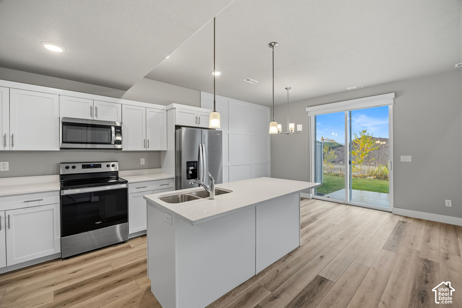
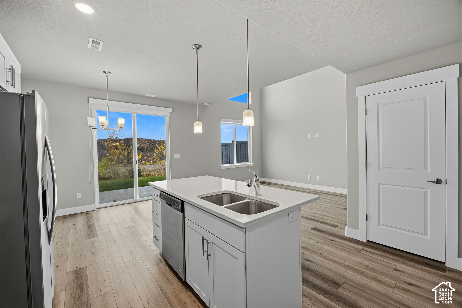
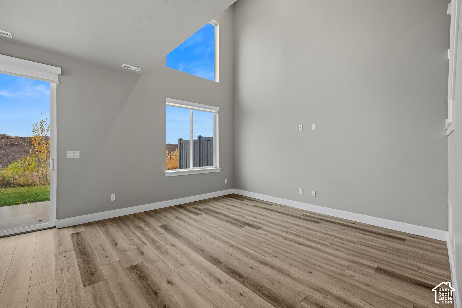
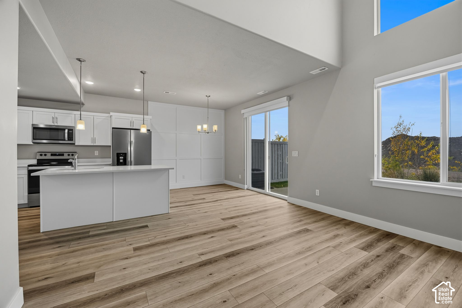
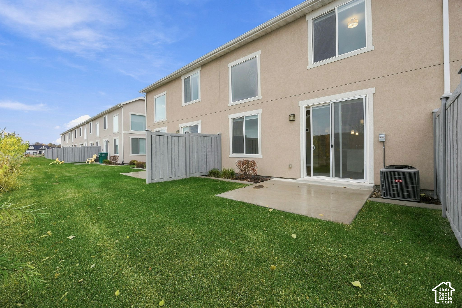
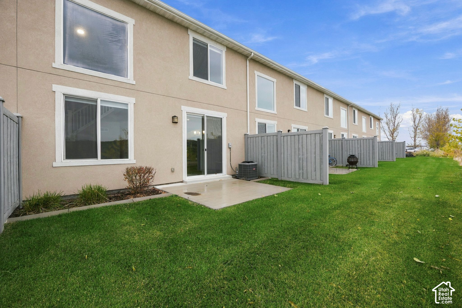
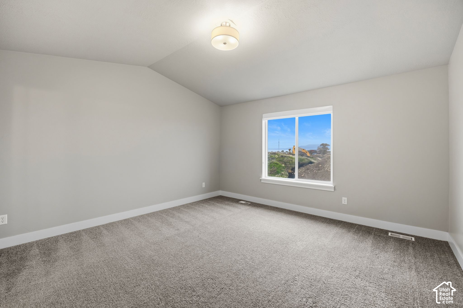
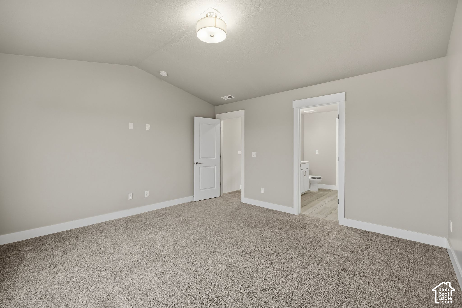
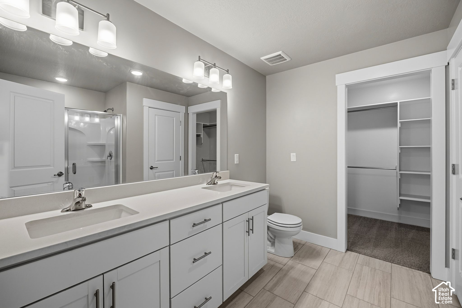
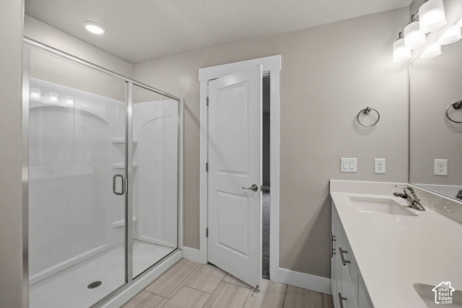
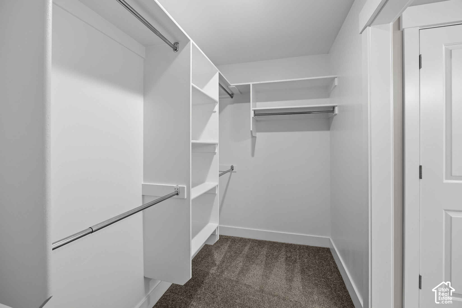
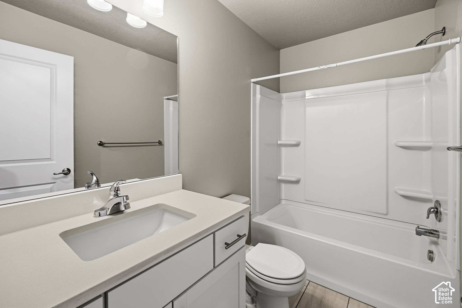
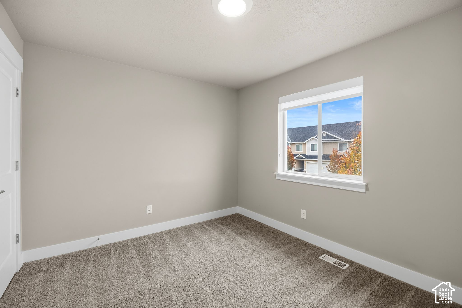
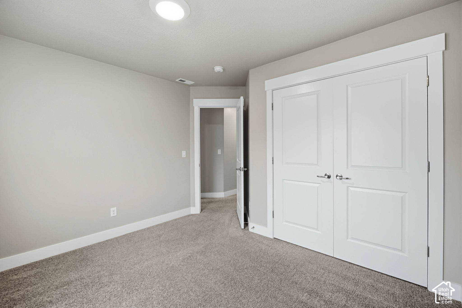
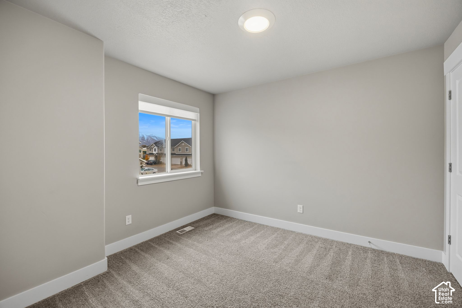
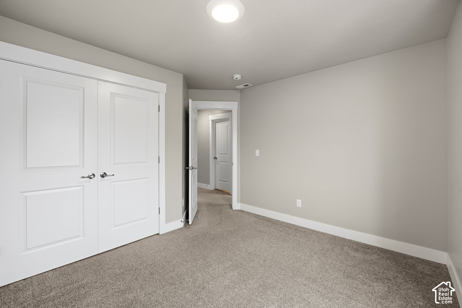
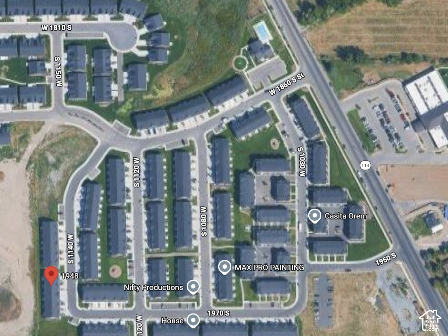
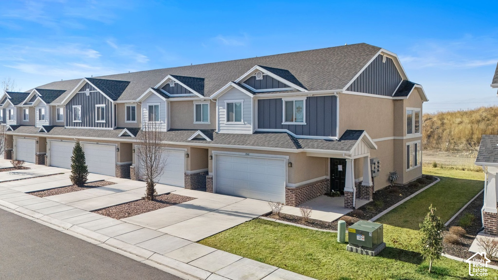
Welcome to this beautifully designed 2022 mid-row townhome located in a desirable Orem community. The open-concept main level features a spacious living area that flows seamlessly into the kitchen and dining space-perfect for both everyday living and entertaining. The kitchen is thoughtfully designed with modern finishes, ample cabinetry, and generous counter space. Upstairs, you'll find well-sized bedrooms, including a comfortable primary suite with a private bath and walk-in closet. Additional bedrooms provide flexibility for guests, a home office, or roommates. The layout is efficient and functional, maximizing space at every turn. This newer townhome offers low-maintenance living while still feeling like a standalone home thanks to its end-row positioning. Relax and re-juvinate in the neighborhood community fenced pool, pavillion, gym and dog park .Conveniently located near shopping, dining, parks, schools, UVU, BYU,Provo Canyon, and quick freeway access, making commuting and recreation easy. Whether you're looking for a primary residence or a smart investment, this move-in-ready end unit is a rare opportunity in the Orem market.Buyer to verify all information
| Listing: | 2197712 |
|---|---|
| List Price: | $429,900 |
| Property Type: | Residential |
| Property Sub Type: | Townhouse |
| Status: | Active |
| Bedrooms Total: | 3 |
| Bathrooms Full: | 1 |
| Bathrooms Three Quarter: | 1 |
| Bathrooms Half: | 1 |
| Living Area: | 1,625 |
| Association Fee: | $295 |
| Tax Annual Amount: | $1,878 |
| Lot Size Square Feet: | 1,306.8 |
| Lot Size Acres: | 0.03 |
| Architectural Style: | Townhouse; Row-mid |
| Waterfront?: | No |
| City: | Orem |
| County Or Parish: | Utah |
| Subdivision Name: | Lakeview |
| Postal Code: | 84058 |
| Year Built: | 2022 |
| Rooms Total: | 11 |
| Stories: | 2 |
| Bathrooms Partial: | 1 |
| Bathrooms Total Integer: | 3 |
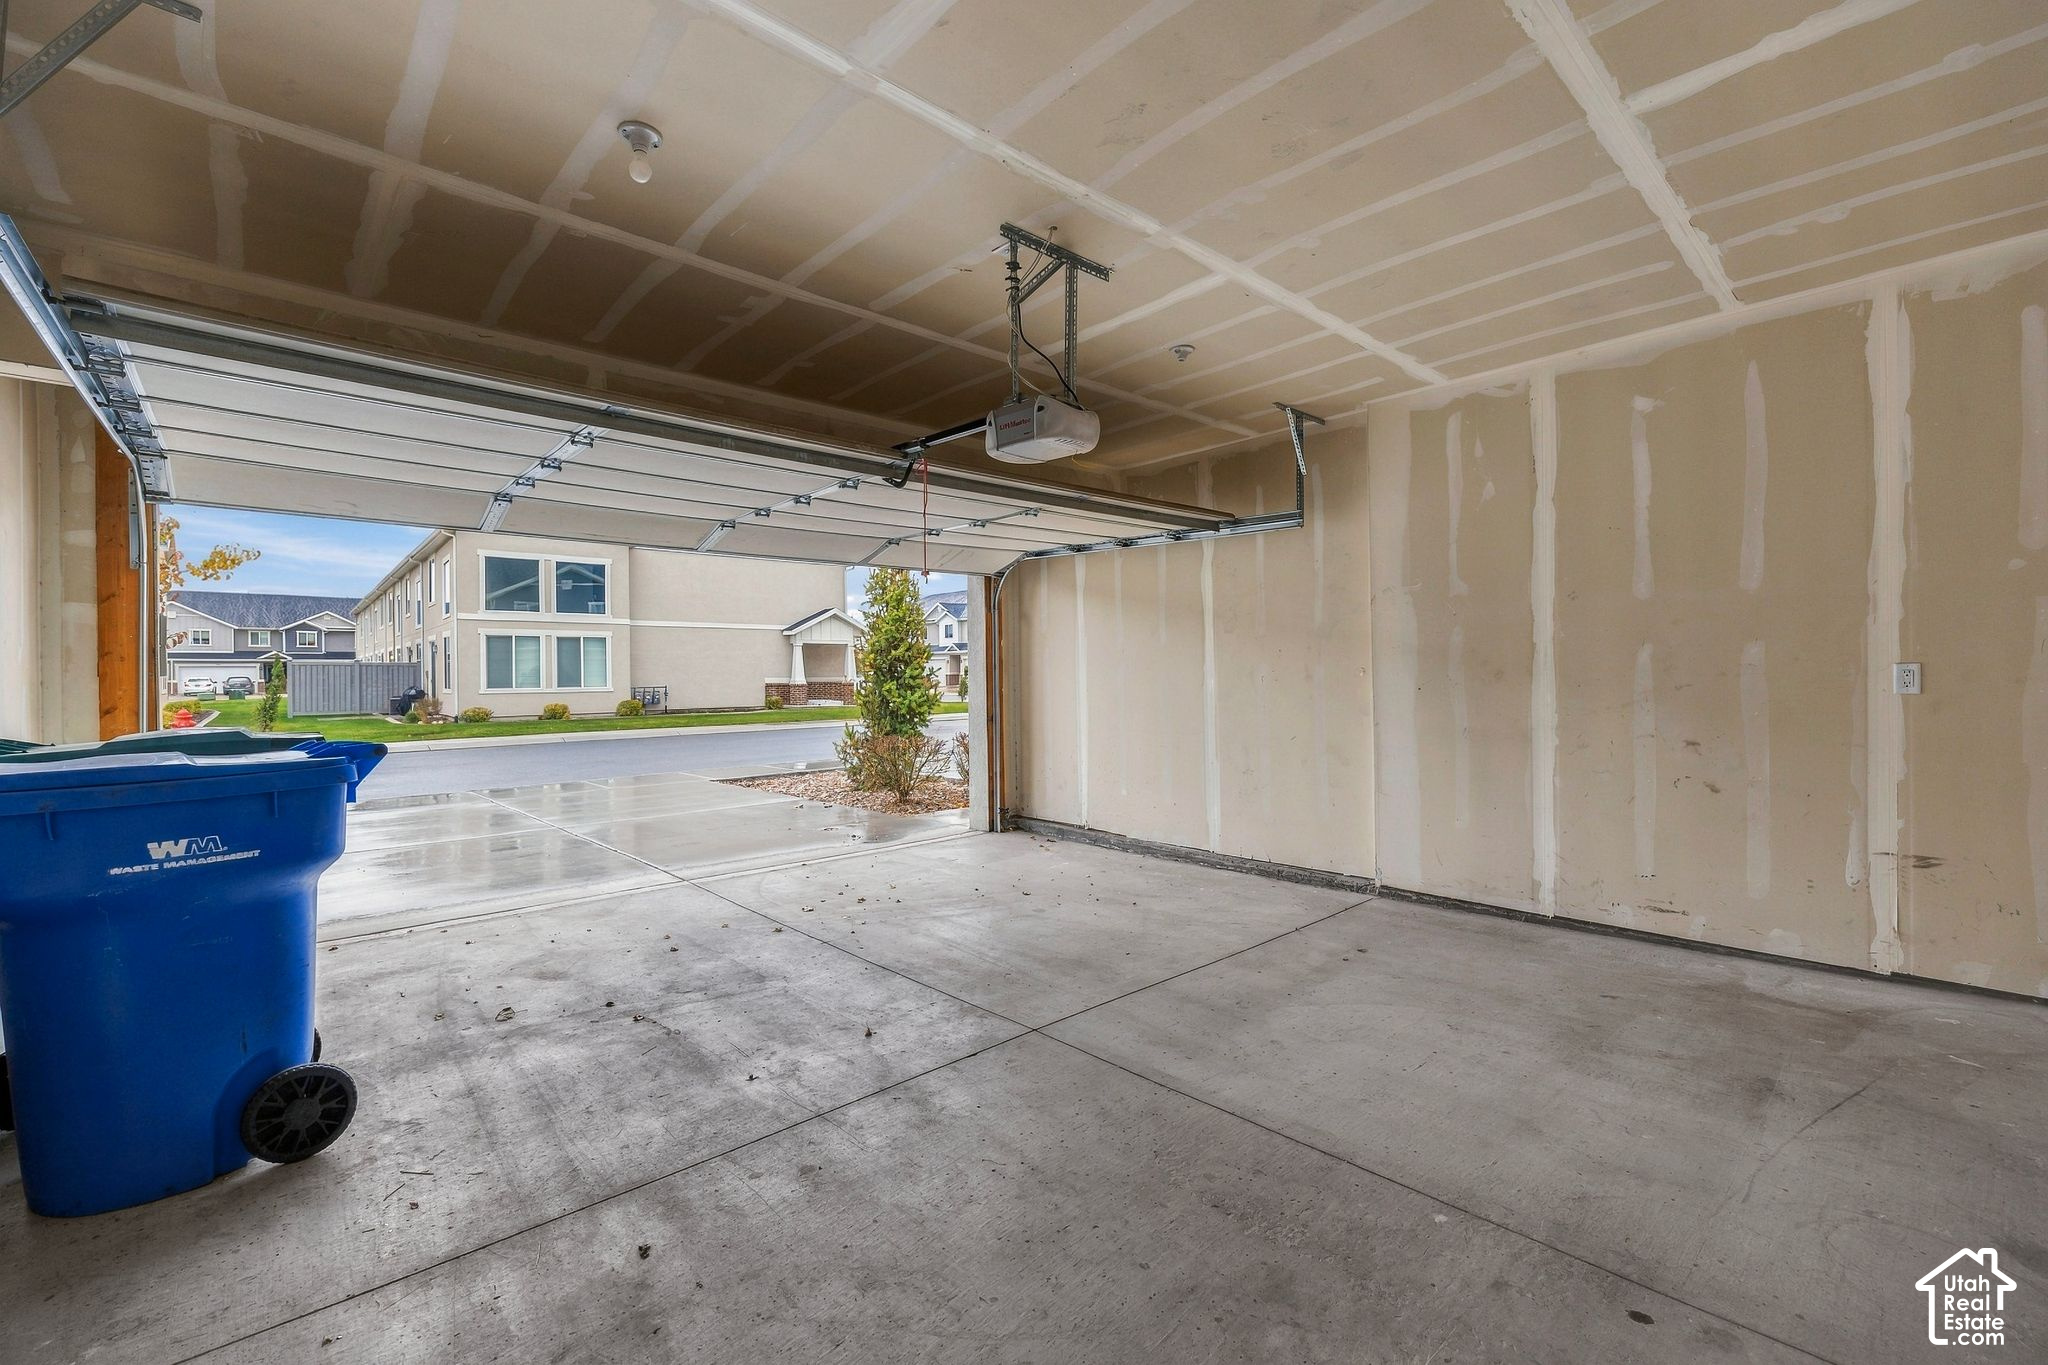
| Covered Spaces: | 2.0 |
| Garage Spaces: | 2.0 |
| Building Area Total: | 1,625.0 |
| Lot Size Area: | 0.03 |
| Original List Price: | $429,900 |
| Parking Total: | 2 |
| Mobile Dimensions: | 0x0 |
| Copyright Notice: | Copyright © UtahRealEstate.com. All Rights Reserved. |
| Cross Street: | 1140 |
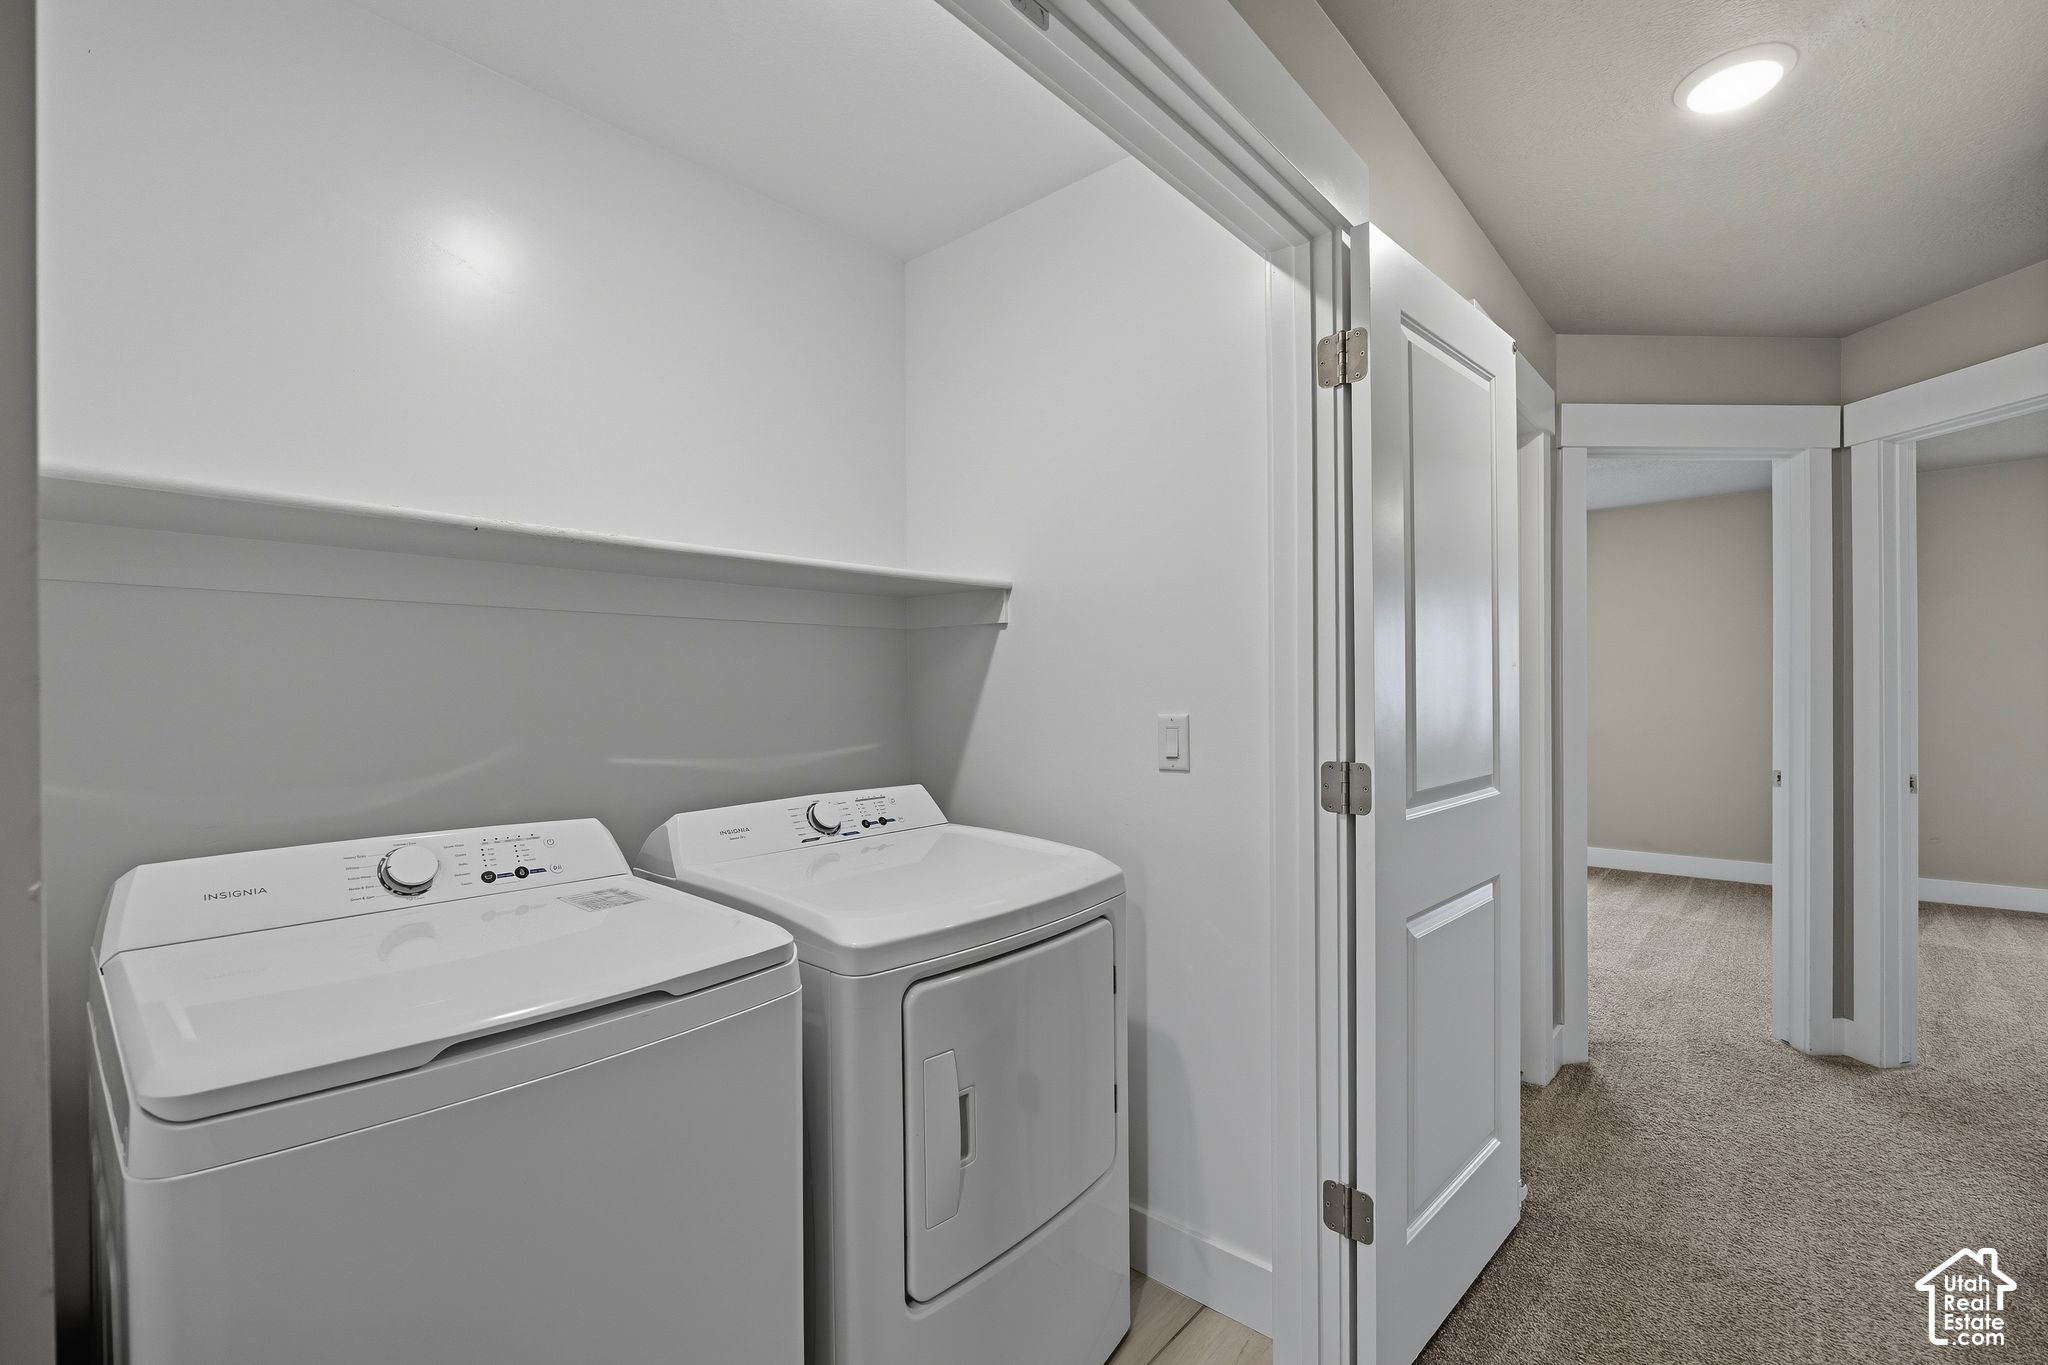
| Inclusions: | Dryer, Microwave, Washer |
| Parcel Number: | 39-354-0726 |
| RV Parking Dimensions: | 0.00 |
| Zoning: | Single-Family |
| Lot Size Dimensions: | 0.0x0.0x0.0 |
| Topography: | Sprinkler: Auto-Full, View: Lake, View: Mountain |
| Association?: | Yes |
| Attached Garage?: | Yes |
| Carport?: | No |
| Cooling?: | Yes |
| Fireplace?: | No |
| Garage?: | Yes |
| Heating?: | Yes |
| Horse?: | No |
| Open Parking?: | No |
| Pool Private?: | No |
| Senior Community?: | No |
| Spa?: | No |
| View?: | Yes |
| New Construction?: | No |
| Lease Considered?: | No |
| Property Attached?: | No |
| Listing Contract Date: | 2026-11-20 |
| Association Fee Frequency: | Monthly |
| Elementary School: | Vineyard |
| Elementary School District: | Alpine |
| High School: | Mountain View |
| High School District: | Alpine |
| Living Area Units: | Square Feet |
| Lot Size Units: | Acres |
| MLS Area Major: | Orem; Provo; Sundance |
| Middle Or Junior School: | Lehi |
| Middle Or Junior School District: | Alpine |
| Postal City: | Orem |
| State Or Province: | UT |
| Appliances: | Dryer, Microwave, Washer |
| Association Amenities: | Cable TV, Clubhouse, Fitness Center, Pets Permitted, Pool, Sewer Paid, Snow Removal, Trash |
| Association Fee Includes: | Cable TV, Sewer, Trash |
| Basement: | false |
| Basement: | Slab |
| Construction Materials: | Brick, Stucco |
| Cooling: | Central Air |
| Exterior Features: | Sliding Glass Doors |
| Flooring: | Carpet, Laminate, Tile |
| Heating: | Forced Air, Gas: Central |
| Interior Features: | Bath: Primary, Closet: Walk-In, Disposal, Range/Oven: Free Stdng., Vaulted Ceilings |
| Listing Terms: | Cash, Conventional, FHA, VA Loan |
| Lot Features: | Sprinkler: Auto-Full, View: Lake, View: Mountain |
| Parking Features: | Attached |
| Property Condition: | Blt./Standing |
| Roof: | Asphalt |
| Sewer: | Sewer: Connected, Sewer: Public |
| Utilities: | Natural Gas Connected, Electricity Connected, Sewer Connected, Sewer: Public, Water Connected |
| Vegetation: | Landscaping: Full |
| View: | Lake, Mountain(s) |
| Water Source: | Culinary |
| Window Features: | Blinds |
| Current Use: | Residential |
| Community Features: | Clubhouse |
| Const Status: | Blt./Standing |
| Above Grade Finished Area: | 1,625.0 |
| Level Data: | levb_bathfull:0, levb_bathhalf:0, levb_bathtq:0, levb_bed:0, levb_den:0, levb_dining_f:0, levb_dining_s:0, levb_famroom:0, levb_fireplace:0, levb_formalliving:0, levb_kitchen_b:0, levb_kitchen_k:0, levb_laundry:0, levb_sqf:0, levb2_bathfull:0, levb2_bathhalf:0, levb2_bathtq:0, levb2_bed:0, levb2_den:0, levb2_dining_f:0, levb2_dining_s:0, levb2_famroom:0, levb2_fireplace:0, levb2_formalliving:0, levb2_kitchen_b:0, levb2_kitchen_k:0, levb2_laundry:0, levb2_sqf:0, levb3_bathfull:0, levb3_bathhalf:0, levb3_bathtq:0, levb3_bed:0, levb3_den:0, levb3_dining_f:0, levb3_dining_s:0, levb3_famroom:0, levb3_fireplace:0, levb3_formalliving:0, levb3_kitchen_b:0, levb3_kitchen_k:0, levb3_laundry:0, levb3_sqf:0, lev1_bathfull:0, lev1_bathhalf:1, lev1_bathtq:0, lev1_bed:0, lev1_den:0, lev1_dining_f:0, lev1_dining_s:1, lev1_famroom:1, lev1_fireplace:0, lev1_formalliving:0, lev1_kitchen_b:1, lev1_kitchen_k:1, lev1_laundry:0, lev1_sqf:650, lev2_bathfull:1, lev2_bathhalf:0, lev2_bathtq:1, lev2_bed:3, lev2_den:0, lev2_dining_f:0, lev2_dining_s:0, lev2_famroom:0, lev2_fireplace:0, lev2_formalliving:0, lev2_kitchen_b:0, lev2_kitchen_k:0, lev2_laundry:1, lev2_sqf:975, lev3_bathfull:0, lev3_bathhalf:0, lev3_bathtq:0, lev3_bed:0, lev3_den:0, lev3_dining_f:0, lev3_dining_s:0, lev3_famroom:0, lev3_fireplace:0, lev3_formalliving:0, lev3_kitchen_b:0, lev3_kitchen_k:0, lev3_laundry:0, lev3_sqf:0, lev4_bathfull:0, lev4_bathhalf:0, lev4_bathtq:0, lev4_bed:0, lev4_den:0, lev4_dining_f:0, lev4_dining_s:0, lev4_famroom:0, lev4_fireplace:0, lev4_formalliving:0, lev4_kitchen_b:0, lev4_kitchen_k:0, lev4_laundry:0, lev4_sqf:0 |
| Short Term Rental Yn: | No |
| Adu Yn: | No |
| Primary Bedroom Level: | Floor: 2nd |
Listing Courtesy of: Coldwell Banker Realty (Union Heights)
Listing Agent: Shelly Tripp
801-573-6400
Mortgage Calculator
The data on this website relating to real estate for sale comes in part from the IDX Program of the Utah Real Estate.
All information is believed accurate but not guaranteed. The properties displayed may not be all of the properties available through the IDX Program. Any use of this site other than by potential buyers or sellers is strictly prohibited.
© 2026 Utah Real Estate.
Utah Real Estate data last updated on November 21, 2026 07:09 PM - ET.
Property Last Updated: November 21, 2026 07:09 PM - ET