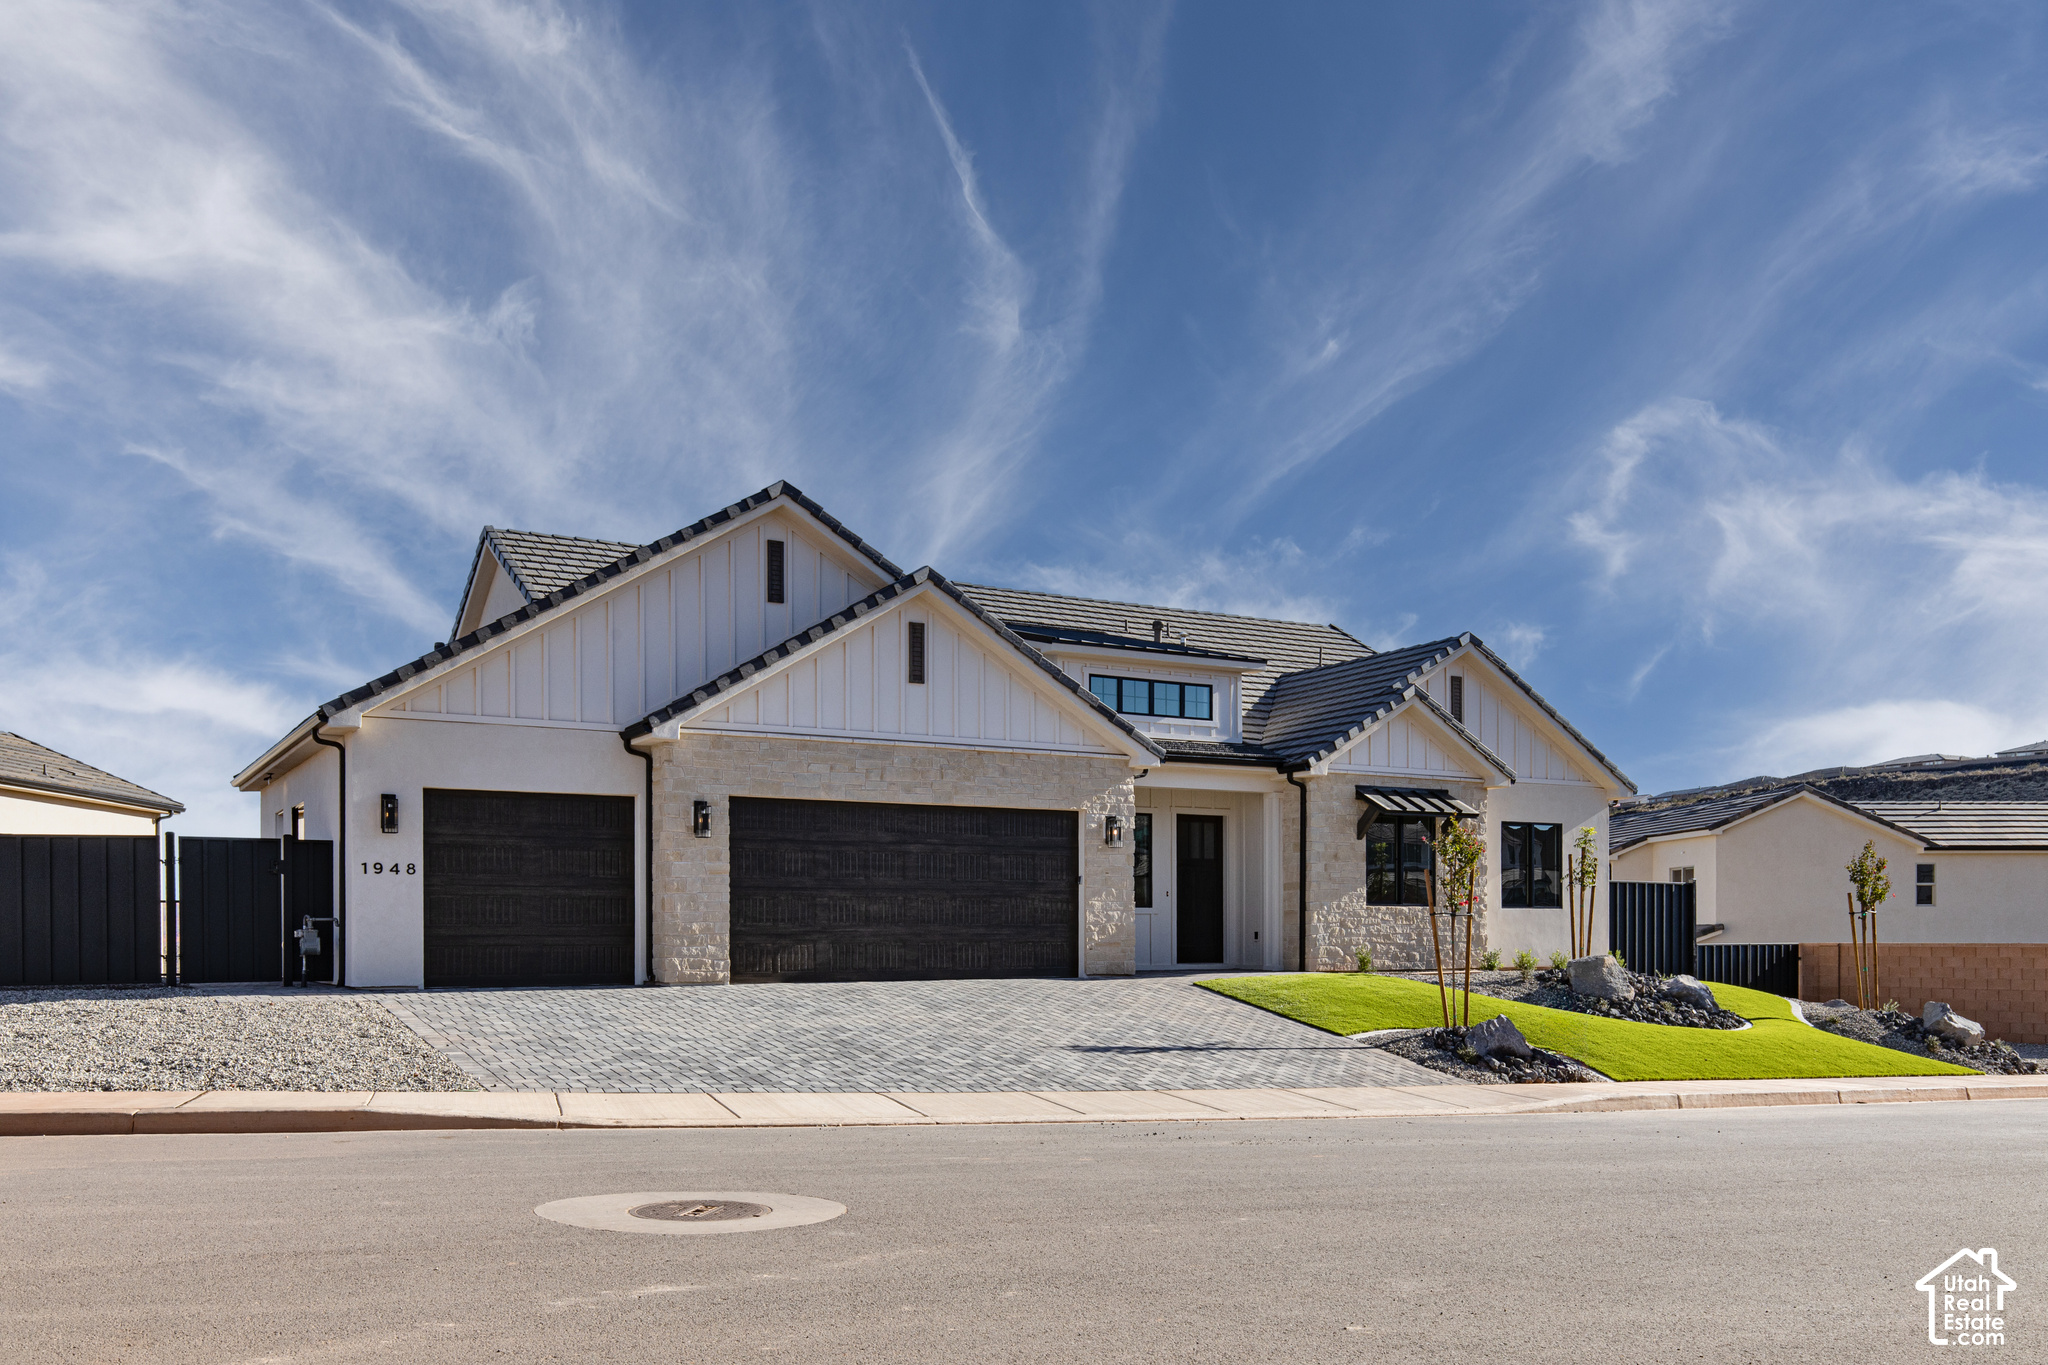
1948 N RIMVIEW DR
Washington, UT 84780
$999,900
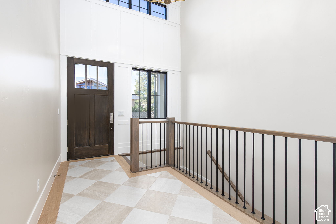
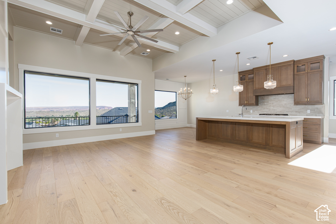
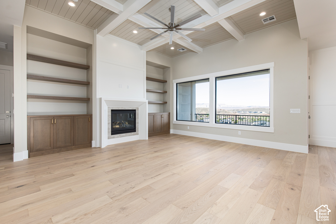
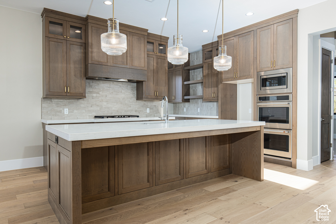
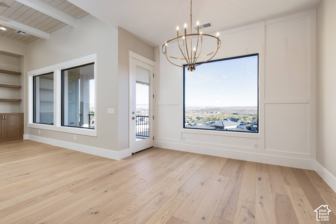
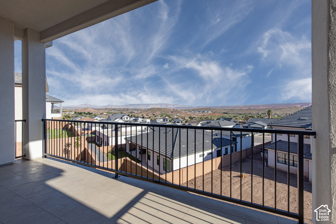
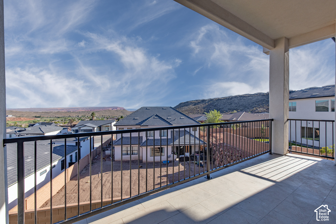
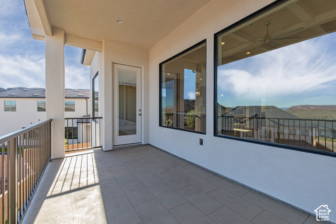
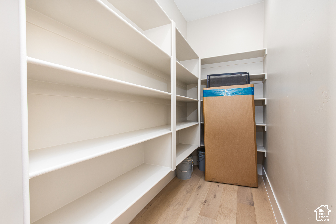
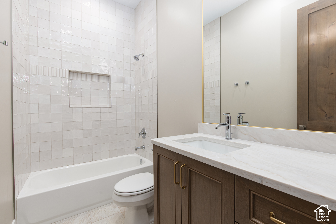
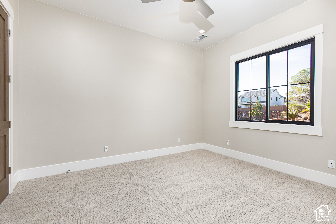
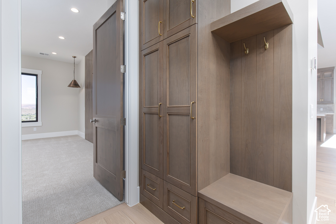
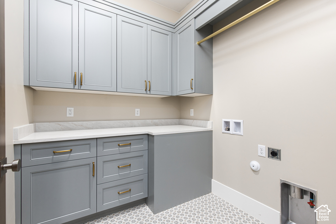
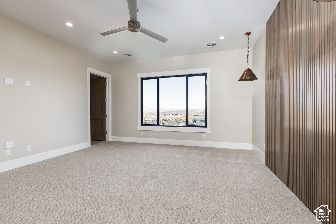
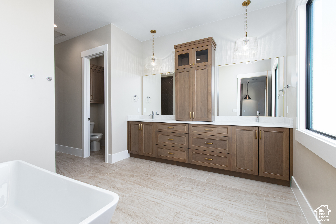
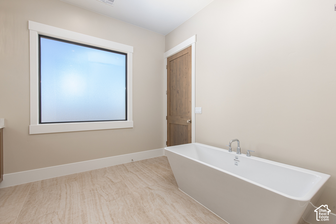
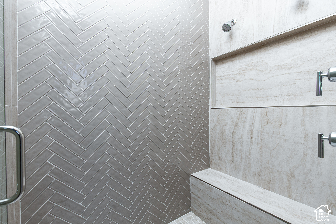
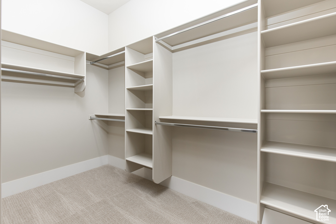
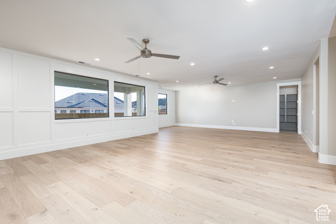
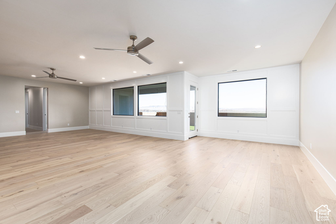
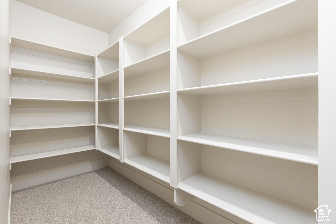
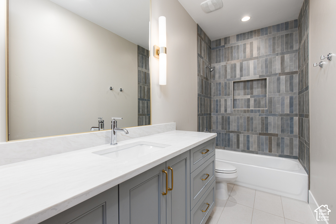
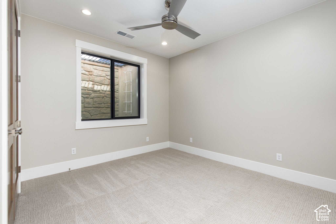
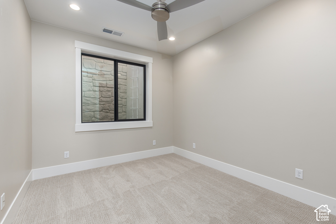
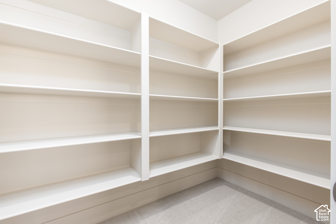
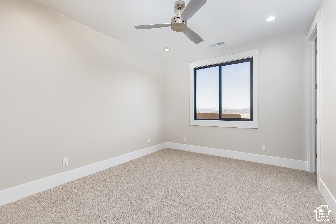
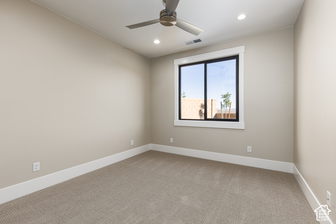
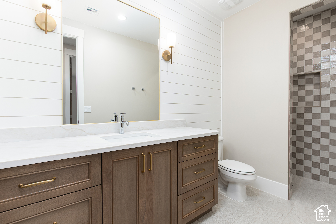
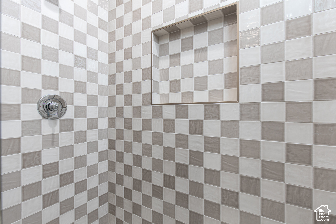
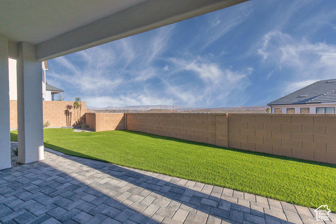
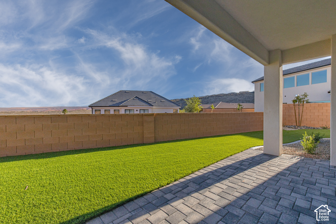
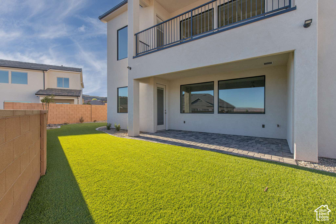
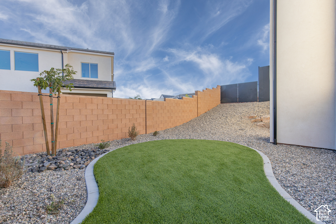
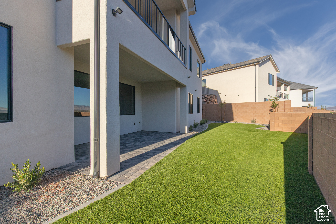
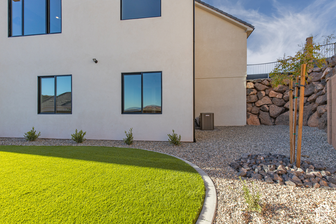
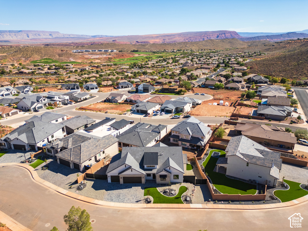
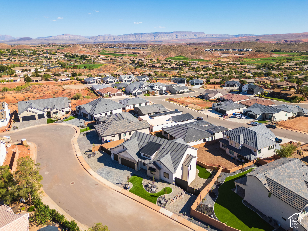
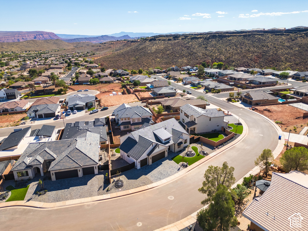
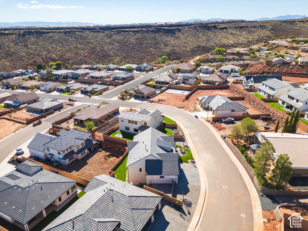
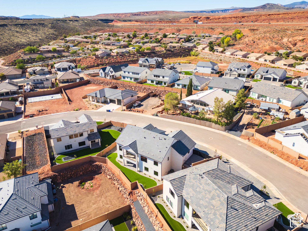
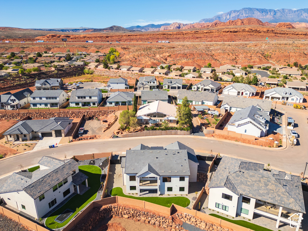
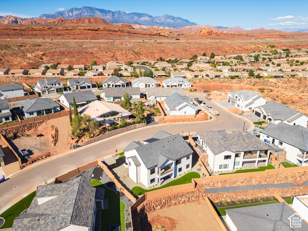
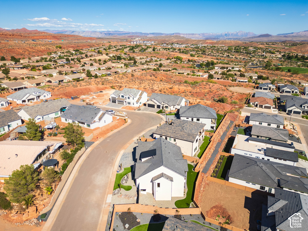
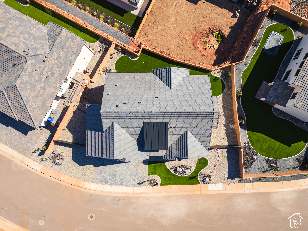
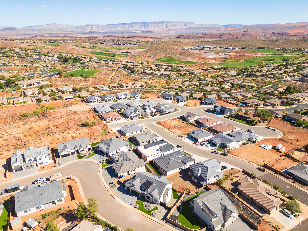
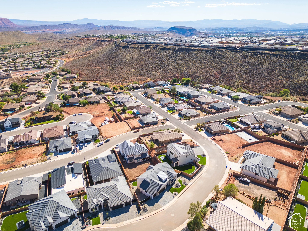
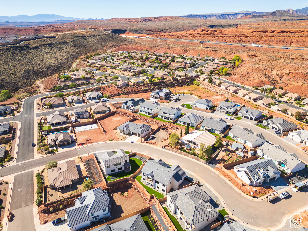
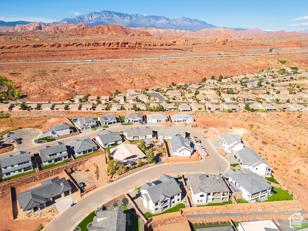
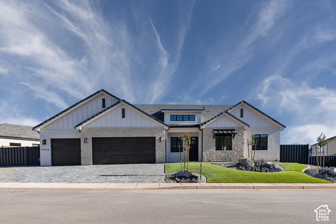
Stunning New Trend Construction home in the Estates at Burke Springs. This exceptional home boasts breathtaking views of Sand Hollow from the upstairs deck. Open-concept floor plan features 10'+ ceilings on the main level, a spacious living room on each level & oversized picture windows providing ample natural light and access to the views. Chef's kitchen is equipped with a premium Caf appliance package, generous butler's pantry & abundant countertop space. Luxurious primary suite offers beautiful views from its large window, a spa-like bathroom with walk-in shower & walk-in closet. Fully landscaped, low-maintenance yard includes artificial turf, custom iron gates & lush plant life. From custom cabinetry & hardwood floors to quartz countertops, masterfully laid tilework & detailed millwork throughout, the level of quality and attention to detail is apparent in every space.
| Listing: | 2197740 |
|---|---|
| List Price: | $999,900 |
| Property Type: | Residential |
| Property Sub Type: | Single Family Residence |
| Status: | Active |
| Bedrooms Total: | 7 |
| Bathrooms Full: | 4 |
| Living Area: | 4,304 |
| Association Fee: | $30 |
| Lot Size Square Feet: | 9,147.6 |
| Lot Size Acres: | 0.21 |
| Architectural Style: | Stories: 2 |
| Waterfront?: | No |
| City: | Washington |
| County Or Parish: | Washington |
| Subdivision Name: | Estates At Burke Springs |
| Postal Code: | 84780 |
| Year Built: | 2026 |
| Rooms Total: | 17 |
| Stories: | 2 |
| Bathrooms Total Integer: | 4 |
| Covered Spaces: | 3.0 |
| Fireplaces Total: | 1 |
| Garage Spaces: | 3.0 |
| Building Area Total: | 4,304.0 |
| Lot Size Area: | 0.21 |
| Main Level Bedrooms: | 3 |
| Original List Price: | $999,900 |
| Parking Total: | 3 |
| Mobile Dimensions: | 0x0 |
| Copyright Notice: | Copyright © UtahRealEstate.com. All Rights Reserved. |
| Cross Street: | 0 |
| Inclusions: | Ceiling Fan, Dishwasher: Portable, Fireplace Insert, Microwave, Range, Range Hood |
| Parcel Number: | W-EBKS-3-324 |
| RV Parking Dimensions: | 0.00 |
| Zoning: | Single-Family |
| Zoning Description: | R-1 |
| Lot Size Dimensions: | 0.0x0.0x0.0 |
| Topography: | Curb & Gutter, Fenced: Full, Road: Paved, Sidewalks, Sprinkler: Auto-Full, Terrain, Flat |
| Association?: | Yes |
| Attached Garage?: | Yes |
| Carport?: | No |
| Cooling?: | Yes |
| Fireplace?: | Yes |
| Garage?: | Yes |
| Heating?: | Yes |
| Horse?: | No |
| Open Parking?: | No |
| Pool Private?: | No |
| Senior Community?: | No |
| Spa?: | No |
| View?: | No |
| New Construction?: | No |
| Lease Considered?: | No |
| Property Attached?: | No |
| Listing Contract Date: | 2026-11-20 |
| Association Fee Frequency: | Monthly |
| Elementary School: | Coral Canyon |
| Elementary School District: | Washington |
| High School: | Pine View |
| High School District: | Washington |
| Living Area Units: | Square Feet |
| Lot Size Units: | Acres |
| MLS Area Major: | Washington |
| Middle Or Junior School: | Pine View Middle |
| Middle Or Junior School District: | Washington |
| Postal City: | Washington |
| State Or Province: | UT |
| Appliances: | Ceiling Fan, Portable Dishwasher, Microwave, Range Hood |
| Basement: | true |
| Basement: | Walk-Out Access |
| Construction Materials: | Brick, Clapboard/Masonite, Stucco |
| Cooling: | Central Air |
| Exterior Features: | Deck; Covered, Double Pane Windows, Lighting, Patio: Covered |
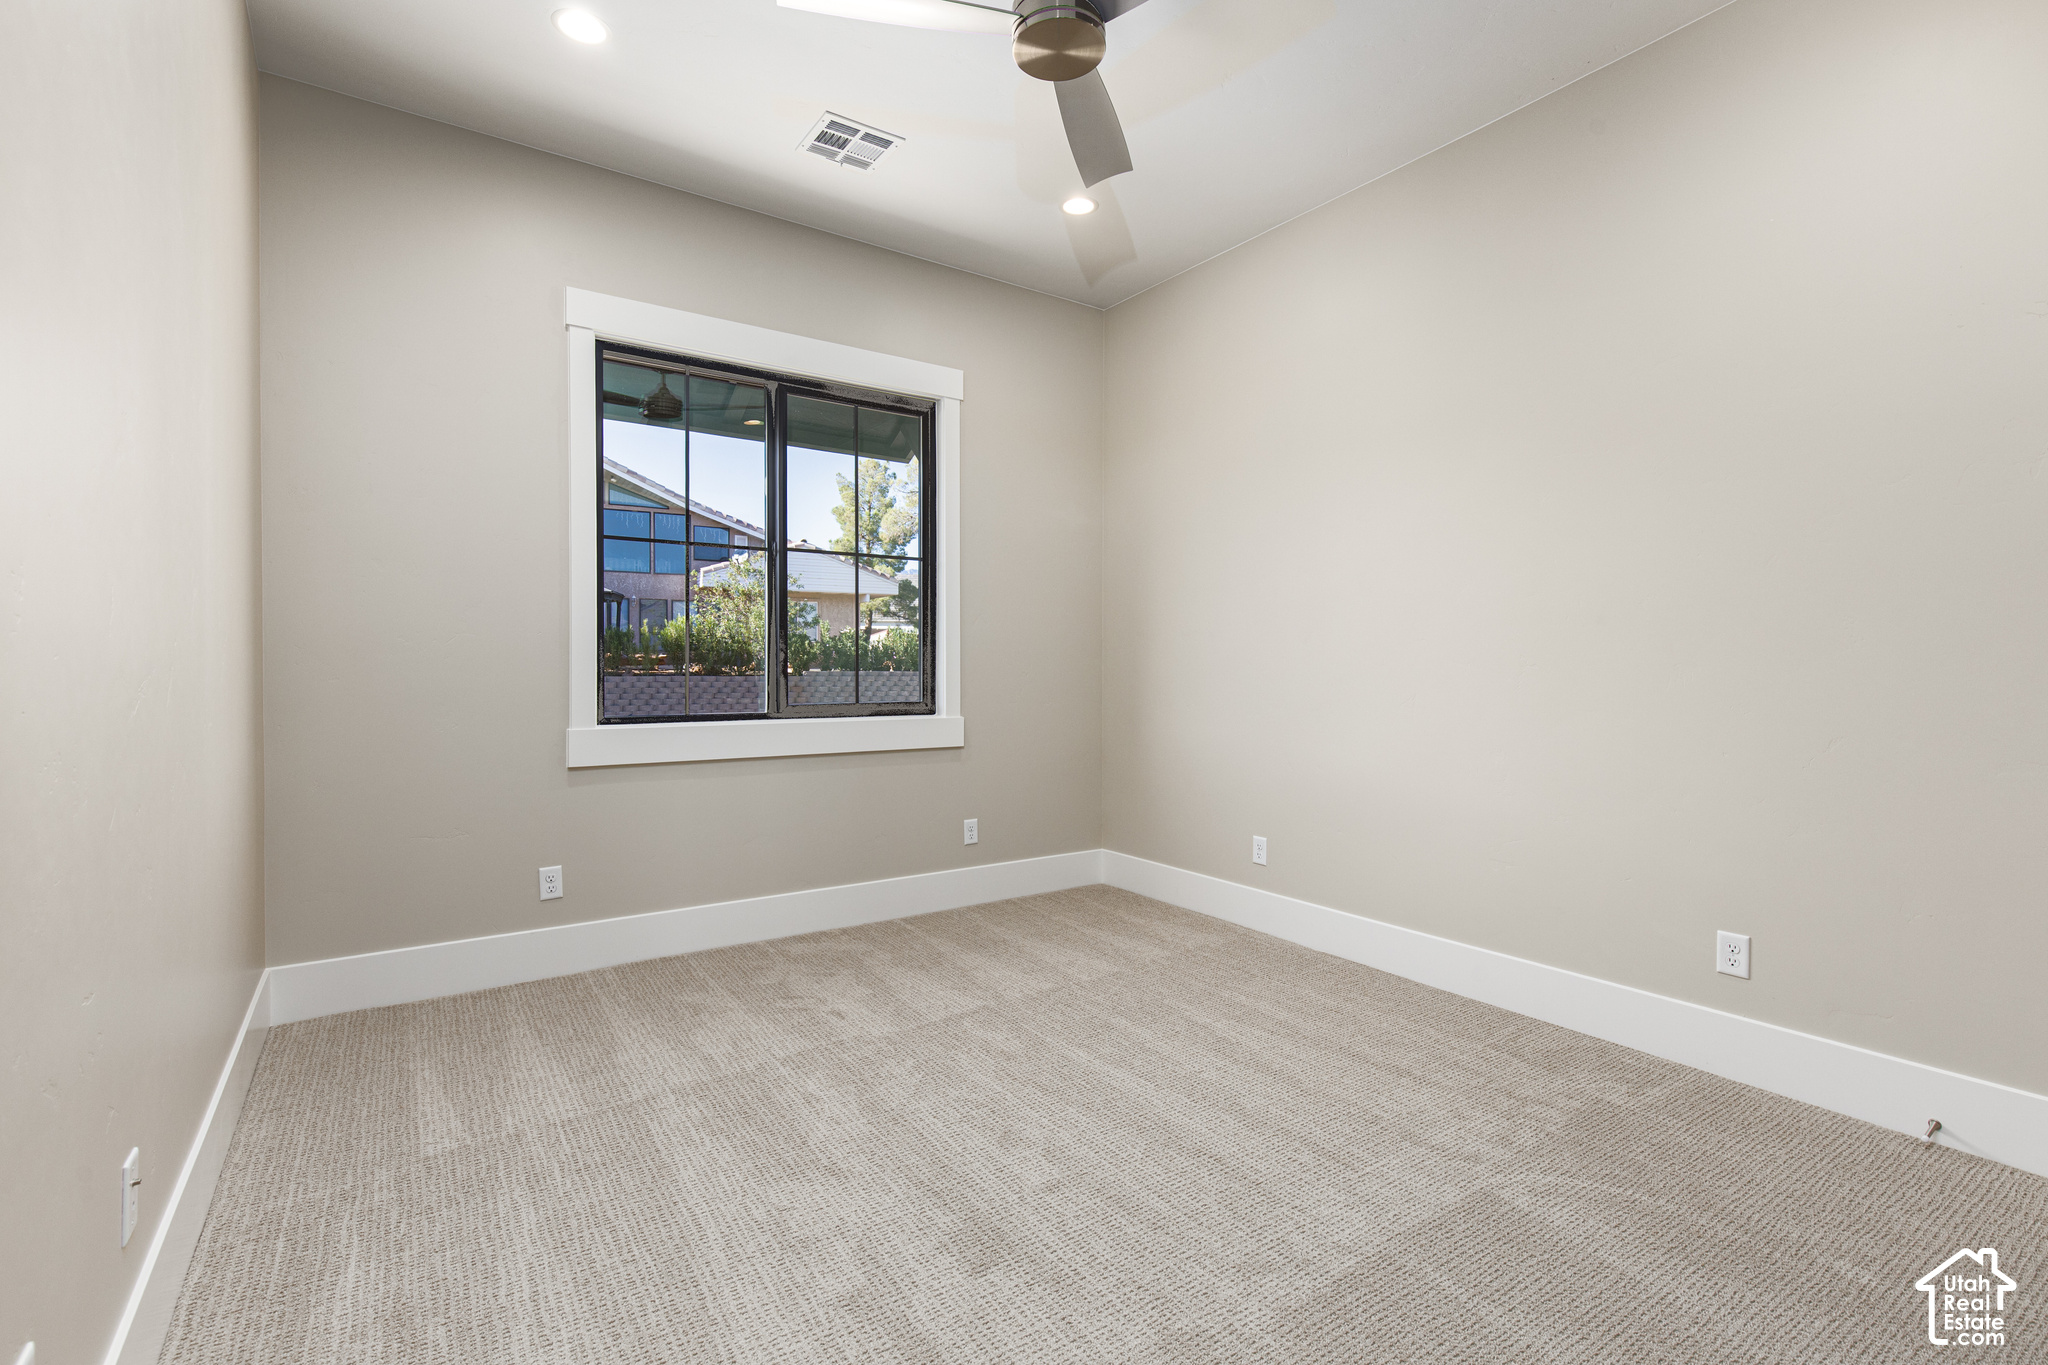
| Flooring: | Carpet, Hardwood, Tile |
| Heating: | Gas: Central |
| Interior Features: | Bath: Sep. Tub/Shower, Closet: Walk-In, Disposal, Great Room, Oven: Double, Oven: Gas, Oven: Wall, Range: Gas, Range/Oven: Built-In |
| Listing Terms: | Cash, Conventional, Exchange, VA Loan |
| Lot Features: | Curb & Gutter, Fenced: Full, Road: Paved, Sidewalks, Sprinkler: Auto-Full |
| Other Equipment: | Fireplace Insert |
| Parking Features: | Attached, Opener |
| Patio And Porch Features: | Covered |
| Property Condition: | Blt./Standing |
| Roof: | Metal, Tile |
| Sewer: | Sewer: Connected, Sewer: Public |
| Utilities: | Natural Gas Connected, Electricity Connected, Sewer Connected, Sewer: Public, Water Connected |
| Vegetation: | Landscaping: Full |
| Water Source: | Culinary |
| Current Use: | Single Family |
| Fireplace Features: | Insert |
| Basement Finished: | 100 |
| Const Status: | Blt./Standing |
| Above Grade Finished Area: | 2,149.0 |
| Level Data: | levb_bathfull:2, levb_bathhalf:0, levb_bathtq:0, levb_bed:4, levb_den:0, levb_dining_f:0, levb_dining_s:0, levb_famroom:1, levb_fireplace:0, levb_formalliving:0, levb_kitchen_b:0, levb_kitchen_k:0, levb_laundry:0, levb_sqf:2155, levb2_bathfull:0, levb2_bathhalf:0, levb2_bathtq:0, levb2_bed:0, levb2_den:0, levb2_dining_f:0, levb2_dining_s:0, levb2_famroom:0, levb2_fireplace:0, levb2_formalliving:0, levb2_kitchen_b:0, levb2_kitchen_k:0, levb2_laundry:0, levb2_sqf:0, levb3_bathfull:0, levb3_bathhalf:0, levb3_bathtq:0, levb3_bed:0, levb3_den:0, levb3_dining_f:0, levb3_dining_s:0, levb3_famroom:0, levb3_fireplace:0, levb3_formalliving:0, levb3_kitchen_b:0, levb3_kitchen_k:0, levb3_laundry:0, levb3_sqf:0, lev1_bathfull:2, lev1_bathhalf:0, lev1_bathtq:0, lev1_bed:3, lev1_den:0, lev1_dining_f:0, lev1_dining_s:1, lev1_famroom:1, lev1_fireplace:1, lev1_formalliving:0, lev1_kitchen_b:0, lev1_kitchen_k:1, lev1_laundry:1, lev1_sqf:2149, lev2_bathfull:0, lev2_bathhalf:0, lev2_bathtq:0, lev2_bed:0, lev2_den:0, lev2_dining_f:0, lev2_dining_s:0, lev2_famroom:0, lev2_fireplace:0, lev2_formalliving:0, lev2_kitchen_b:0, lev2_kitchen_k:0, lev2_laundry:0, lev2_sqf:0, lev3_bathfull:0, lev3_bathhalf:0, lev3_bathtq:0, lev3_bed:0, lev3_den:0, lev3_dining_f:0, lev3_dining_s:0, lev3_famroom:0, lev3_fireplace:0, lev3_formalliving:0, lev3_kitchen_b:0, lev3_kitchen_k:0, lev3_laundry:0, lev3_sqf:0, lev4_bathfull:0, lev4_bathhalf:0, lev4_bathtq:0, lev4_bed:0, lev4_den:0, lev4_dining_f:0, lev4_dining_s:0, lev4_famroom:0, lev4_fireplace:0, lev4_formalliving:0, lev4_kitchen_b:0, lev4_kitchen_k:0, lev4_laundry:0, lev4_sqf:0 |
| Short Term Rental Yn: | No |
| Adu Yn: | No |
| Primary Bedroom Level: | Floor: 1st |
Listing Courtesy of: ERA Brokers Consolidated (St George)
Listing Agent: Calvin Hayward
435-628-1606
Mortgage Calculator
The data on this website relating to real estate for sale comes in part from the IDX Program of the Utah Real Estate.
All information is believed accurate but not guaranteed. The properties displayed may not be all of the properties available through the IDX Program. Any use of this site other than by potential buyers or sellers is strictly prohibited.
© 2026 Utah Real Estate.
Utah Real Estate data last updated on November 21, 2026 07:02 PM - ET.
Property Last Updated: November 21, 2026 07:02 PM - ET