1934 E BURGER ST, #1420
Lake Point, UT 84074
$590,019
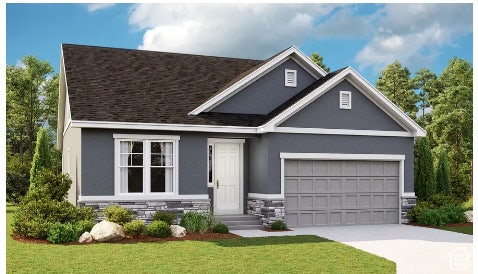
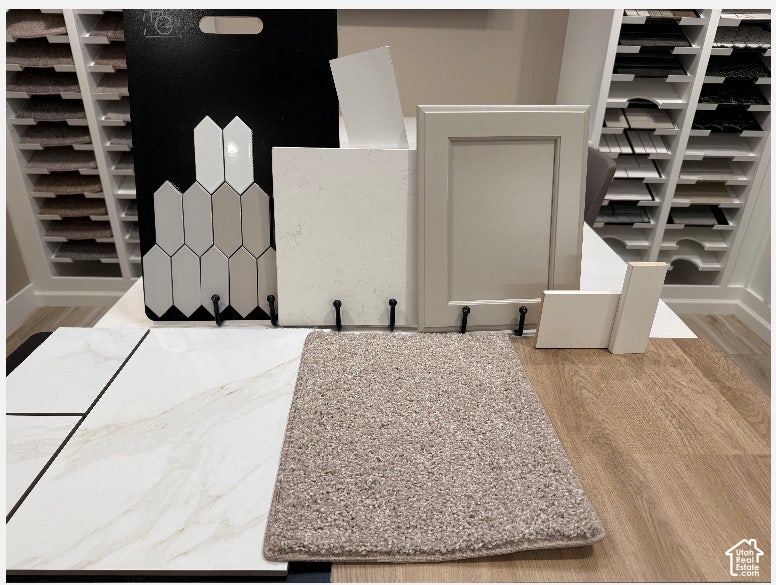
*ASK US ABOUT OUR SPECIAL FINANCING! Qualified buyers may be eligible for an interest rate as low as 5.5% Certain restrictions apply. Call today for more details! The Avril designed for both elegant entertaining and comfortable everyday living, this stunning home offers an impressive main-level layout featuring private study with 8'-foot glass French doors, a formal dining room, and an expansive gourmet kitchen complete with double ovens, a very large statement island. The adjoining dining nook flows seamlessly into the spacious great room that creates the perfect gathering space. The main-level primary suite offers a relaxing retreat with a deluxe private bath featuring soaking tub, walk in shower, dual sinks and a generous walk-in closet. A convenient powder room & laundry room complete the main floor. Upstairs, you'll find two spacious secondary bedrooms, each with its own walk-in closet, and a full bathroom. Estimated completion January of 2027. Make this home uniquely yours! You still have time to personalize your interior finishes at our Home Gallery. Selections must be finalized by November 30th, 2026. Don't miss this opportunity to create a home that reflects your personal style!
| Listing: | 2197723 |
|---|---|
| List Price: | $590,019 |
| Property Type: | Residential |
| Property Sub Type: | Single Family Residence |
| Status: | Active |
| Bedrooms Total: | 3 |
| Bathrooms Full: | 2 |
| Bathrooms Half: | 1 |
| Living Area: | 4,240 |
| Association Fee: | $45 |
| Lot Size Square Feet: | 7,840.8 |
| Lot Size Acres: | 0.18 |
| Architectural Style: | Stories: 2 |
| Waterfront?: | No |
| City: | Lake Point |
| County Or Parish: | Tooele |
| Subdivision Name: | Pastures At Saddleback |
| Postal Code: | 84074 |
| Year Built: | 2027 |
| Rooms Total: | 12 |
| Stories: | 3 |
| Bathrooms Partial: | 1 |
| Bathrooms Total Integer: | 3 |
| Covered Spaces: | 3.0 |
| Garage Spaces: | 3.0 |
| Building Area Total: | 4,240.0 |
| Lot Size Area: | 0.18 |
| Original List Price: | $590,019 |
| Parking Total: | 3 |
| Year Built Effective: | 2027 |
| Mobile Dimensions: | 0x0 |
| Copyright Notice: | Copyright © UtahRealEstate.com. All Rights Reserved. |
| Cross Street: | 0 |
| Inclusions: | Microwave, Video Door Bell(s), Smart Thermostat(s) |
| Parcel Number: | 25-003-0-1420 |
| RV Parking Dimensions: | 0.00 |
| Zoning: | Single-Family |
| Zoning Description: | R-1 |
| Lot Size Dimensions: | 0.0x0.0x0.0 |
| Topography: | Sidewalks, Sprinkler: Auto-Part, Terrain, Flat, View: Mountain |
| Association?: | Yes |
| Attached Garage?: | Yes |
| Carport?: | No |
| Cooling?: | Yes |
| Fireplace?: | No |
| Garage?: | Yes |
| Heating?: | Yes |
| Horse?: | No |
| Open Parking?: | No |
| Pool Private?: | No |
| Senior Community?: | No |
| Spa?: | No |
| View?: | Yes |
| New Construction?: | Yes |
| Lease Considered?: | No |
| Property Attached?: | No |
| Listing Contract Date: | 2026-11-20 |
| Association Fee Frequency: | Quarterly |
| Direction Faces: | North |
| Elementary School: | Old Mill |
| Elementary School District: | Tooele |
| High School: | Stansbury |
| High School District: | Tooele |
| Living Area Units: | Square Feet |
| Lot Size Units: | Acres |
| MLS Area Major: | Grantsville; Tooele; Erda; StanP |
| Middle Or Junior School: | Clarke N Johnsen |
| Middle Or Junior School District: | Tooele |
| Postal City: | Lake Point |
| State Or Province: | UT |
| Appliances: | Microwave |
| Association Amenities: | Hiking Trails, Horse Trails, Picnic Area |
| Basement: | true |
| Basement: | Daylight, Full |
| Construction Materials: | Stone, Stucco |
| Cooling: | Central Air, Seer 16 or higher |
| Door Features: | French Doors |
| Exterior Features: | Attic Fan, Entry (Foyer), Sliding Glass Doors |
| Flooring: | Carpet, Tile |
| Green Building Verification Type: | Home Energy Score |
| Heating: | Gas: Central |
| Interior Features: | Bath: Primary, Closet: Walk-In, Den/Office, Disposal, French Doors, Oven: Double, Oven: Gas, Oven: Wall, Range: Countertop, Video Door Bell(s), Smart Thermostat(s) |
| Laundry Features: | Electric Dryer Hookup |
| Listing Terms: | Cash, Conventional, FHA, VA Loan |
| Lot Features: | Sidewalks, Sprinkler: Auto-Part, View: Mountain |
| Parking Features: | Attached |
| Roof: | Asphalt |
| Sewer: | Sewer: Connected |
| Utilities: | Natural Gas Connected, Electricity Connected, Sewer Connected, Water Connected |
| Vegetation: | Landscaping: Part |
| View: | Mountain(s) |
| Water Source: | Culinary |
| Current Use: | Single Family |
| Const Status: | Und. Const. |
| Above Grade Finished Area: | 2,490.0 |
| Level Data: | levb_bathfull:0, levb_bathhalf:0, levb_bathtq:0, levb_bed:0, levb_den:0, levb_dining_f:0, levb_dining_s:0, levb_famroom:0, levb_fireplace:0, levb_formalliving:0, levb_kitchen_b:0, levb_kitchen_k:0, levb_laundry:0, levb_sqf:1750, levb2_bathfull:0, levb2_bathhalf:0, levb2_bathtq:0, levb2_bed:0, levb2_den:0, levb2_dining_f:0, levb2_dining_s:0, levb2_famroom:0, levb2_fireplace:0, levb2_formalliving:0, levb2_kitchen_b:0, levb2_kitchen_k:0, levb2_laundry:0, levb2_sqf:0, levb3_bathfull:0, levb3_bathhalf:0, levb3_bathtq:0, levb3_bed:0, levb3_den:0, levb3_dining_f:0, levb3_dining_s:0, levb3_famroom:0, levb3_fireplace:0, levb3_formalliving:0, levb3_kitchen_b:0, levb3_kitchen_k:0, levb3_laundry:0, levb3_sqf:0, lev1_bathfull:0, lev1_bathhalf:1, lev1_bathtq:0, lev1_bed:0, lev1_den:1, lev1_dining_f:0, lev1_dining_s:0, lev1_famroom:1, lev1_fireplace:0, lev1_formalliving:0, lev1_kitchen_b:1, lev1_kitchen_k:1, lev1_laundry:0, lev1_sqf:1265, lev2_bathfull:2, lev2_bathhalf:0, lev2_bathtq:0, lev2_bed:3, lev2_den:0, lev2_dining_f:0, lev2_dining_s:0, lev2_famroom:1, lev2_fireplace:0, lev2_formalliving:0, lev2_kitchen_b:0, lev2_kitchen_k:0, lev2_laundry:1, lev2_sqf:1225, lev3_bathfull:0, lev3_bathhalf:0, lev3_bathtq:0, lev3_bed:0, lev3_den:0, lev3_dining_f:0, lev3_dining_s:0, lev3_famroom:0, lev3_fireplace:0, lev3_formalliving:0, lev3_kitchen_b:0, lev3_kitchen_k:0, lev3_laundry:0, lev3_sqf:0, lev4_bathfull:0, lev4_bathhalf:0, lev4_bathtq:0, lev4_bed:0, lev4_den:0, lev4_dining_f:0, lev4_dining_s:0, lev4_famroom:0, lev4_fireplace:0, lev4_formalliving:0, lev4_kitchen_b:0, lev4_kitchen_k:0, lev4_laundry:0, lev4_sqf:0 |
| Short Term Rental Yn: | No |
| Adu Yn: | No |
| Primary Bedroom Level: | Floor: 2nd |
Listing Courtesy of: Richmond American Homes of Utah, Inc
Listing Agent: Laurel Thompson
801-556-4146
Mortgage Calculator
The data on this website relating to real estate for sale comes in part from the IDX Program of the Utah Real Estate.
All information is believed accurate but not guaranteed. The properties displayed may not be all of the properties available through the IDX Program. Any use of this site other than by potential buyers or sellers is strictly prohibited.
© 2026 Utah Real Estate.
Utah Real Estate data last updated on November 21, 2026 07:02 PM - ET.
Property Last Updated: November 21, 2026 07:02 PM - ET
