18 W 900 N
Bountiful, UT 84010
$799,990
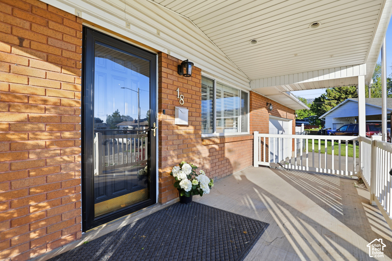
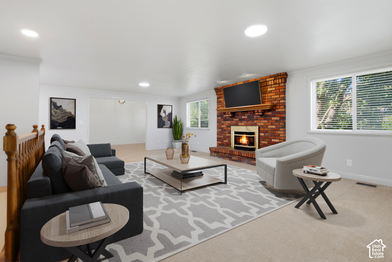
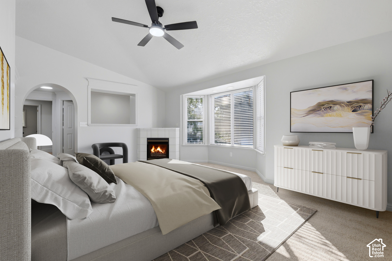
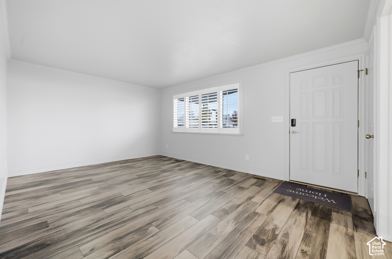
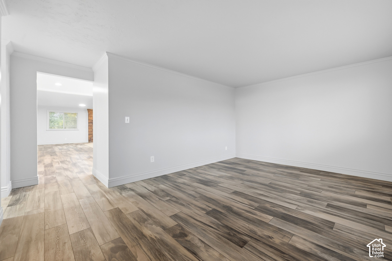
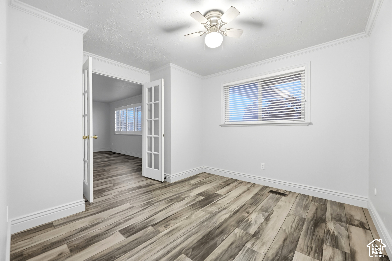
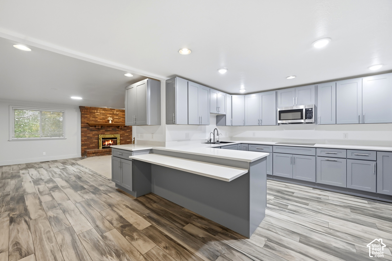
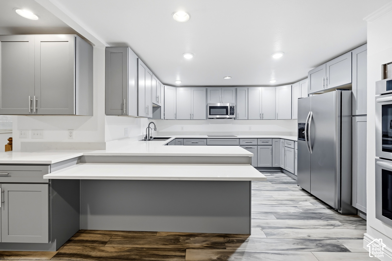
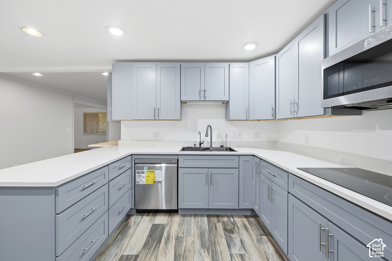
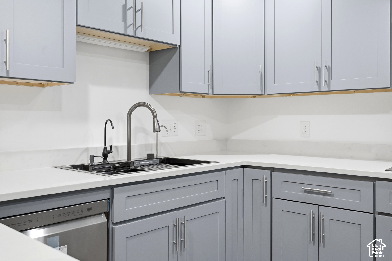
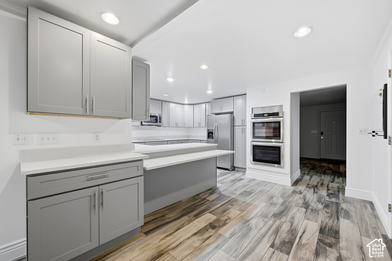
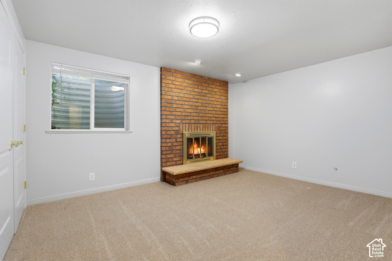
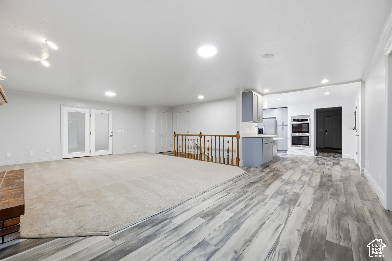
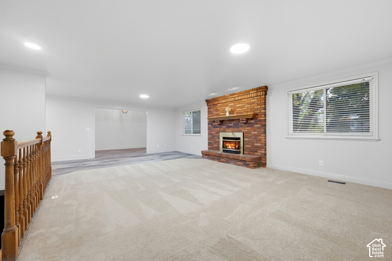
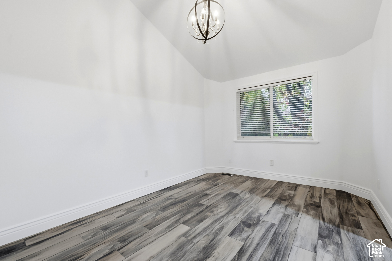
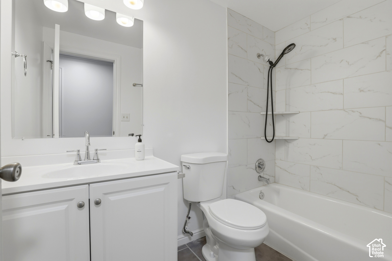
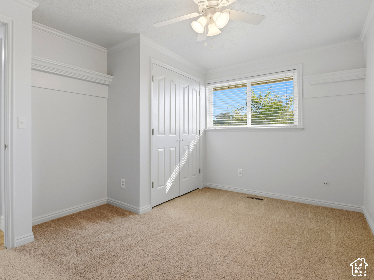
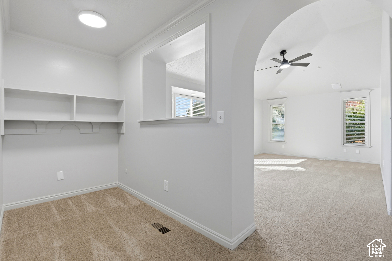
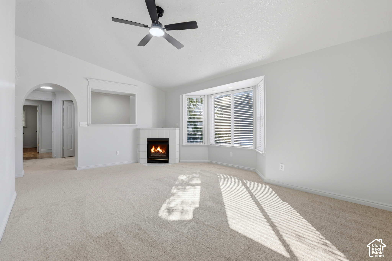
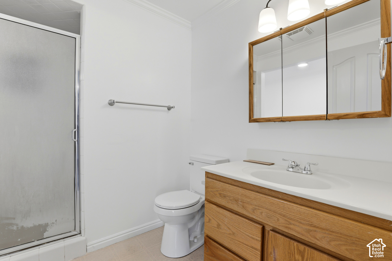
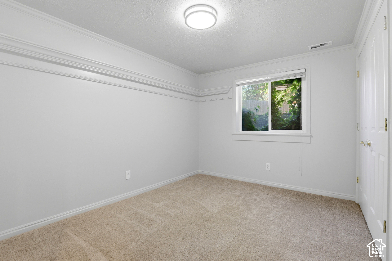
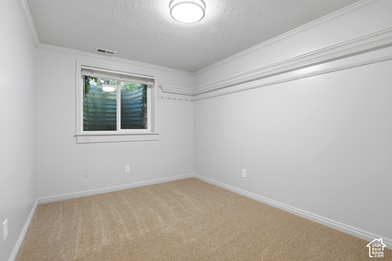
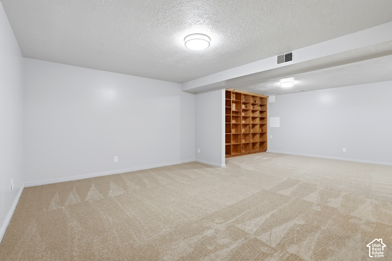
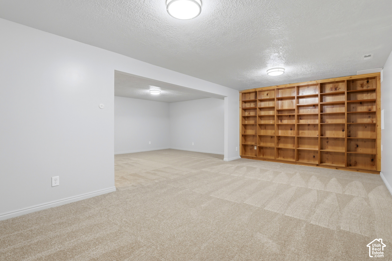
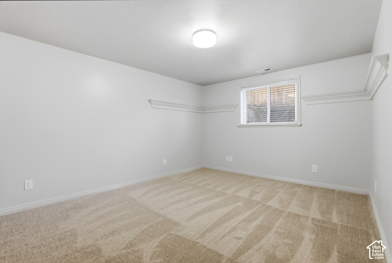
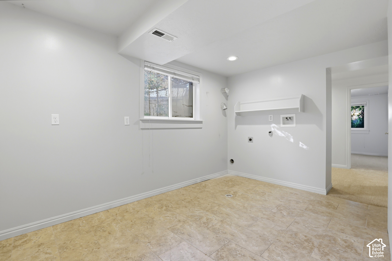
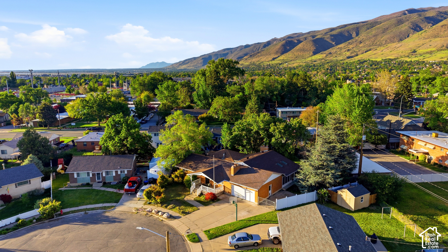
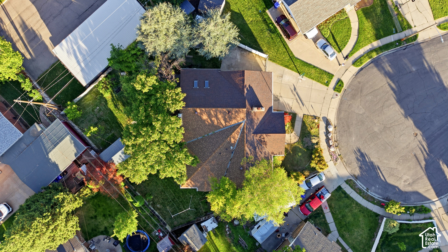
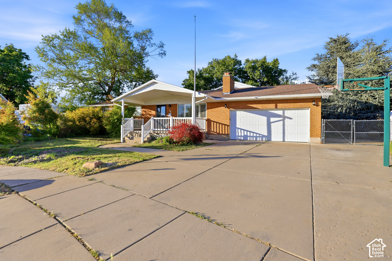
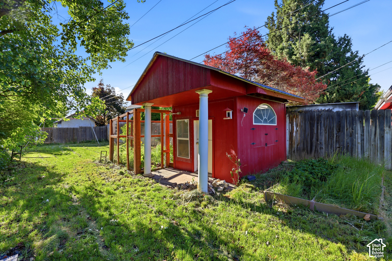
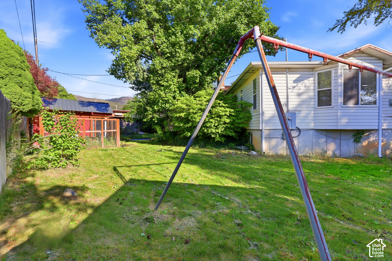
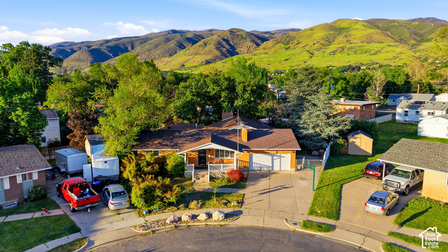
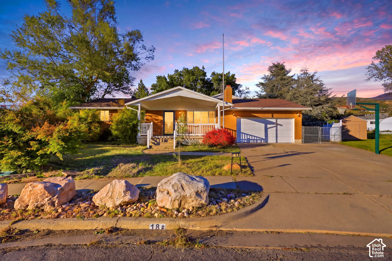
Don't let the curb fool you. This rambler looks modest from the street, but step inside and it keeps going and going. Tucked into a quiet cul de sac, it's the rare kind of move in ready that actually means something. The kitchen has been completely remodeled and is brand new, finished off with a state of the art smart sink that genuinely has to be seen to be appreciated. New vinyl flooring now runs through the upstairs hallways and entry room, alongside fresh paint, new carpet, new lighting, and ceiling fans. But the work that sets this one apart goes deeper. The main plumbing has been fully updated and connected all the way to the city's infrastructure, an upgrade most sellers skip entirely. With living space on both levels and room to grow, spread out, and stop sharing space you don't have to share, this home was prepared with intention and it shows. You could be unwrapping gifts in your new living room by Christmas. Square footage figures are provided as a courtesy estimate only and were obtained from city. Buyer is advised to obtain an independent measurement.
| Listing: | 2197996 |
|---|---|
| List Price: | $799,990 |
| Property Type: | Residential |
| Property Sub Type: | Single Family Residence |
| Status: | Active |
| Bedrooms Total: | 6 |
| Bathrooms Full: | 3 |
| Living Area: | 4,226 |
| Tax Annual Amount: | $5,000 |
| Lot Size Square Feet: | 11,325.6 |
| Lot Size Acres: | 0.26 |
| Architectural Style: | Rambler/Ranch |
| Waterfront?: | No |
| City: | Bountiful |
| County Or Parish: | Davis |
| Postal Code: | 84010 |
| Year Built: | 1970 |
| Rooms Total: | 20 |
| Stories: | 2 |
| Bathrooms Total Integer: | 3 |
| Covered Spaces: | 2.0 |
| Fireplaces Total: | 3 |
| Garage Spaces: | 2.0 |
| Building Area Total: | 4,226.0 |
| Lot Size Area: | 0.26 |
| Main Level Bedrooms: | 2 |
| Original List Price: | $799,990 |
| Parking Total: | 6 |
| Open Parking Spaces: | 4.0 |
| Mobile Dimensions: | 0x0 |
| Copyright Notice: | Copyright © UtahRealEstate.com. All Rights Reserved. |
| Cross Street: | 0 |
| Inclusions: | Microwave, Range, Refrigerator, Storage Shed(s), Water Softener: Own |
| Parcel Number: | 03-049-0009 |
| RV Parking Dimensions: | 0.00 |
| Zoning: | Single-Family |
| Zoning Description: | R-4 |
| Lot Size Dimensions: | 0.0x0.0x0.0 |
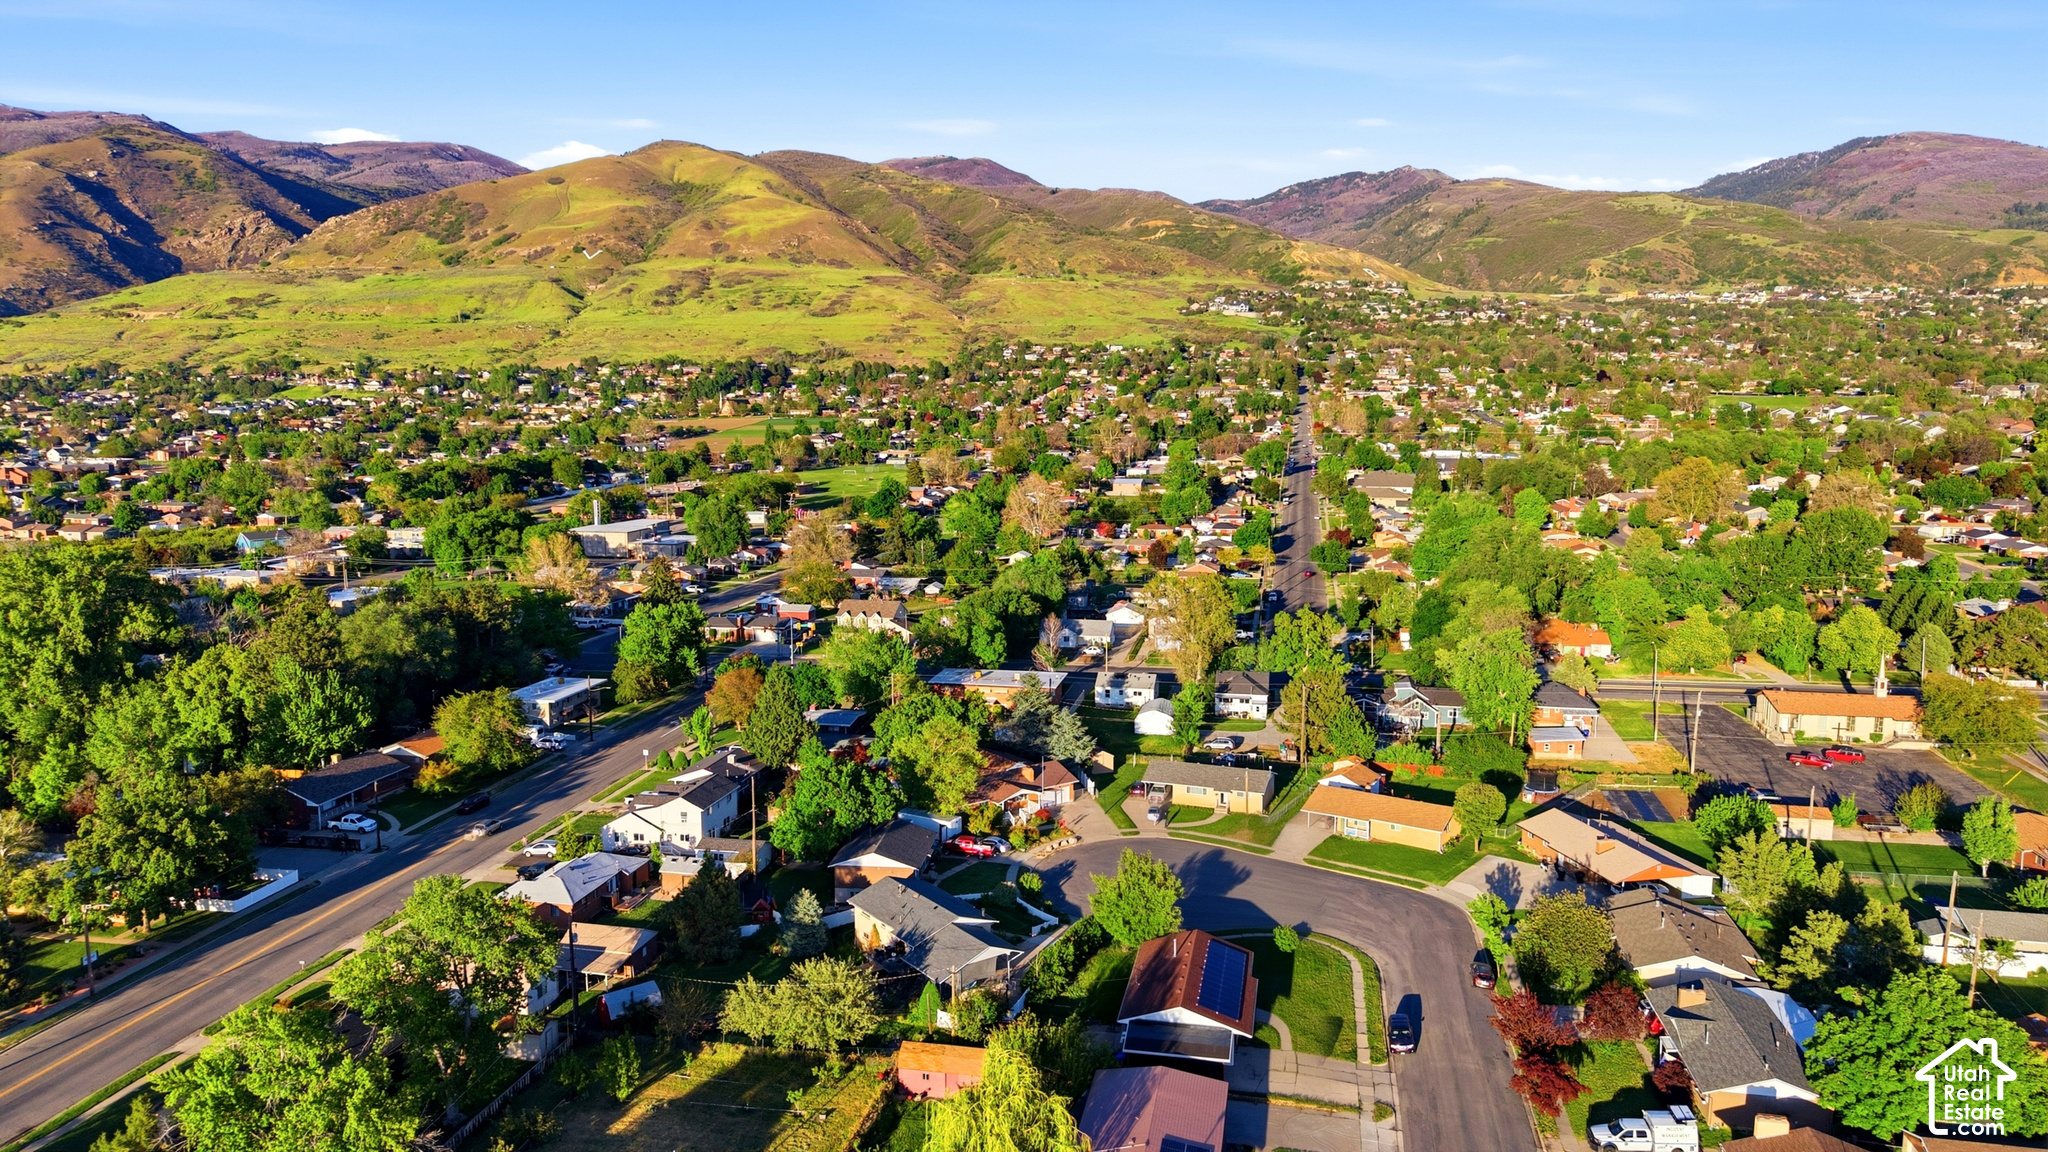
| Topography: | Cul-de-Sac, Fenced: Part, Sprinkler: Auto-Part, View: Mountain |
| Association?: | No |
| Attached Garage?: | No |
| Carport?: | No |
| Cooling?: | Yes |
| Fireplace?: | Yes |
| Garage?: | Yes |
| Heating?: | Yes |
| Horse?: | No |
| Open Parking?: | No |
| Pool Private?: | No |
| Senior Community?: | No |
| Spa?: | No |
| View?: | Yes |
| New Construction?: | No |
| Lease Considered?: | No |
| Property Attached?: | No |
| Listing Contract Date: | 2026-11-12 |
| Direction Faces: | South |
| Elementary School: | Meadowbrook |
| Elementary School District: | Davis |
| High School: | Viewmont |
| High School District: | Davis |
| Living Area Units: | Square Feet |
| Lot Size Units: | Acres |
| MLS Area Major: | Bntfl; Nsl; Cntrvl; WdX; Frmtn |
| Middle Or Junior School: | Bountiful |
| Middle Or Junior School District: | Davis |
| Postal City: | Bountiful |
| State Or Province: | UT |
| Appliances: | Microwave, Refrigerator, Water Softener Owned |
| Basement: | true |
| Basement: | Full |
| Construction Materials: | Brick |
| Cooling: | Central Air |
| Door Features: | French Doors |
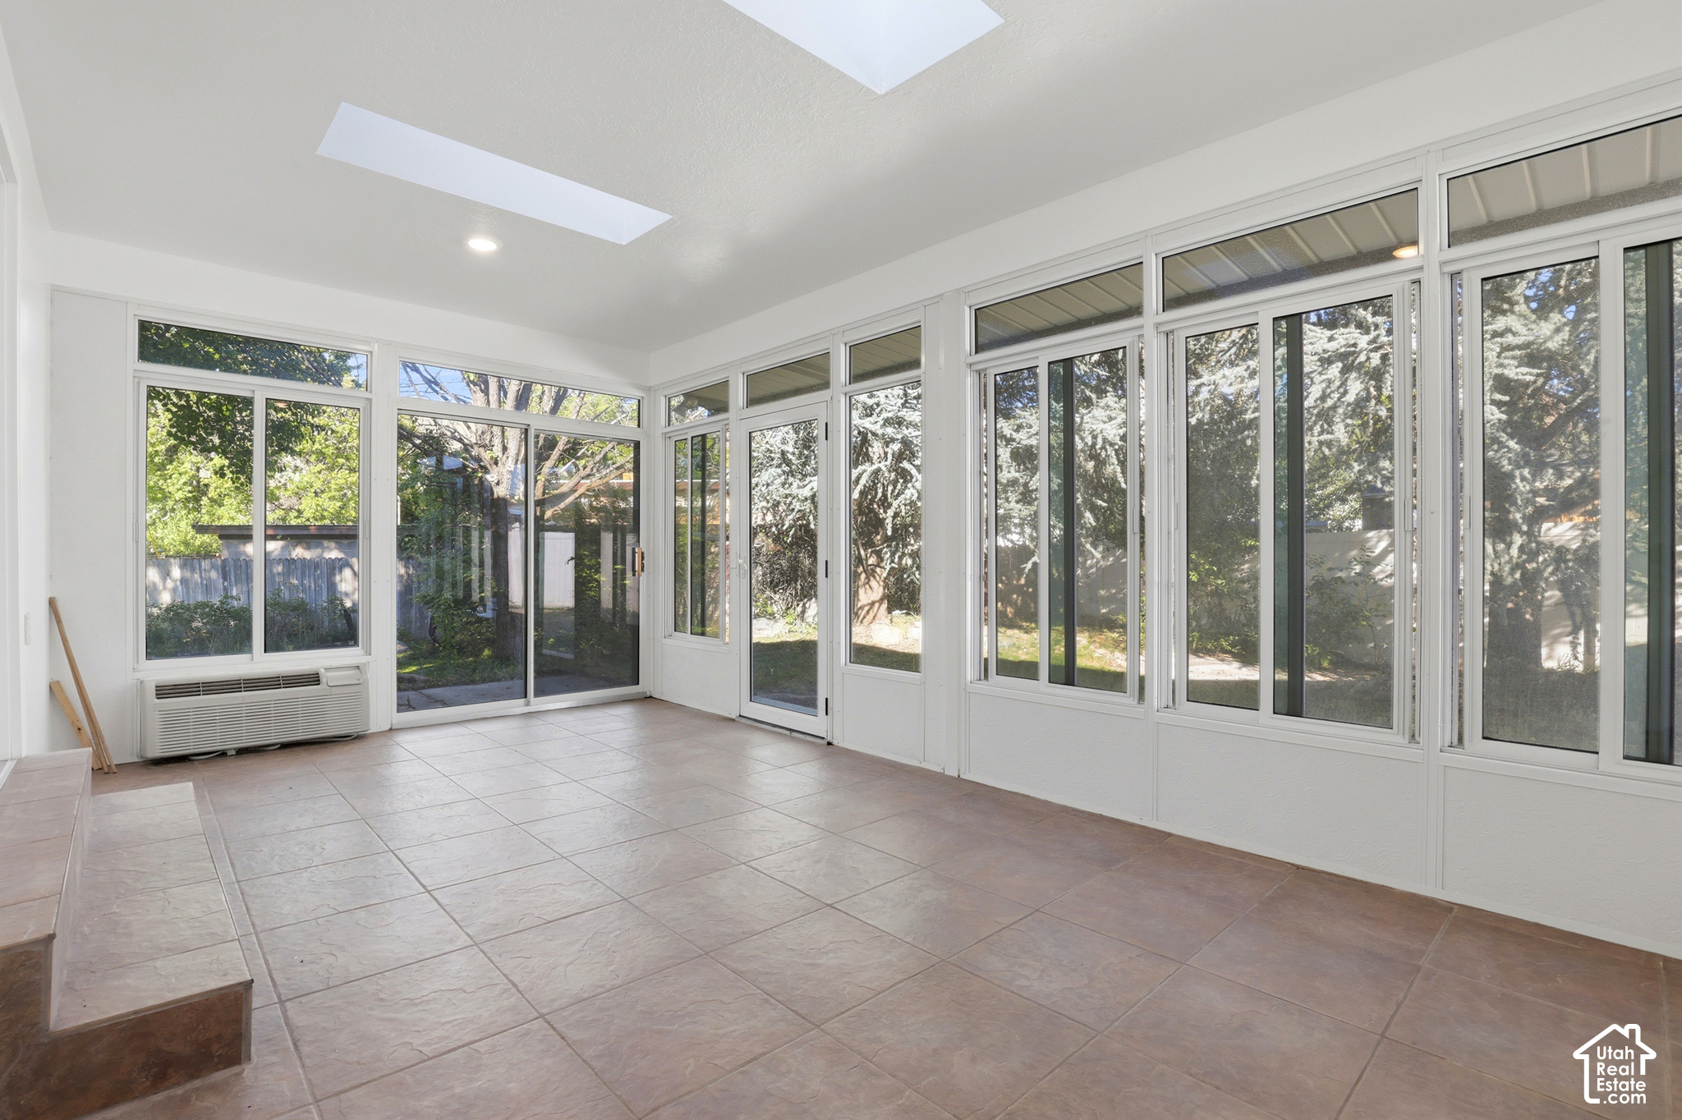
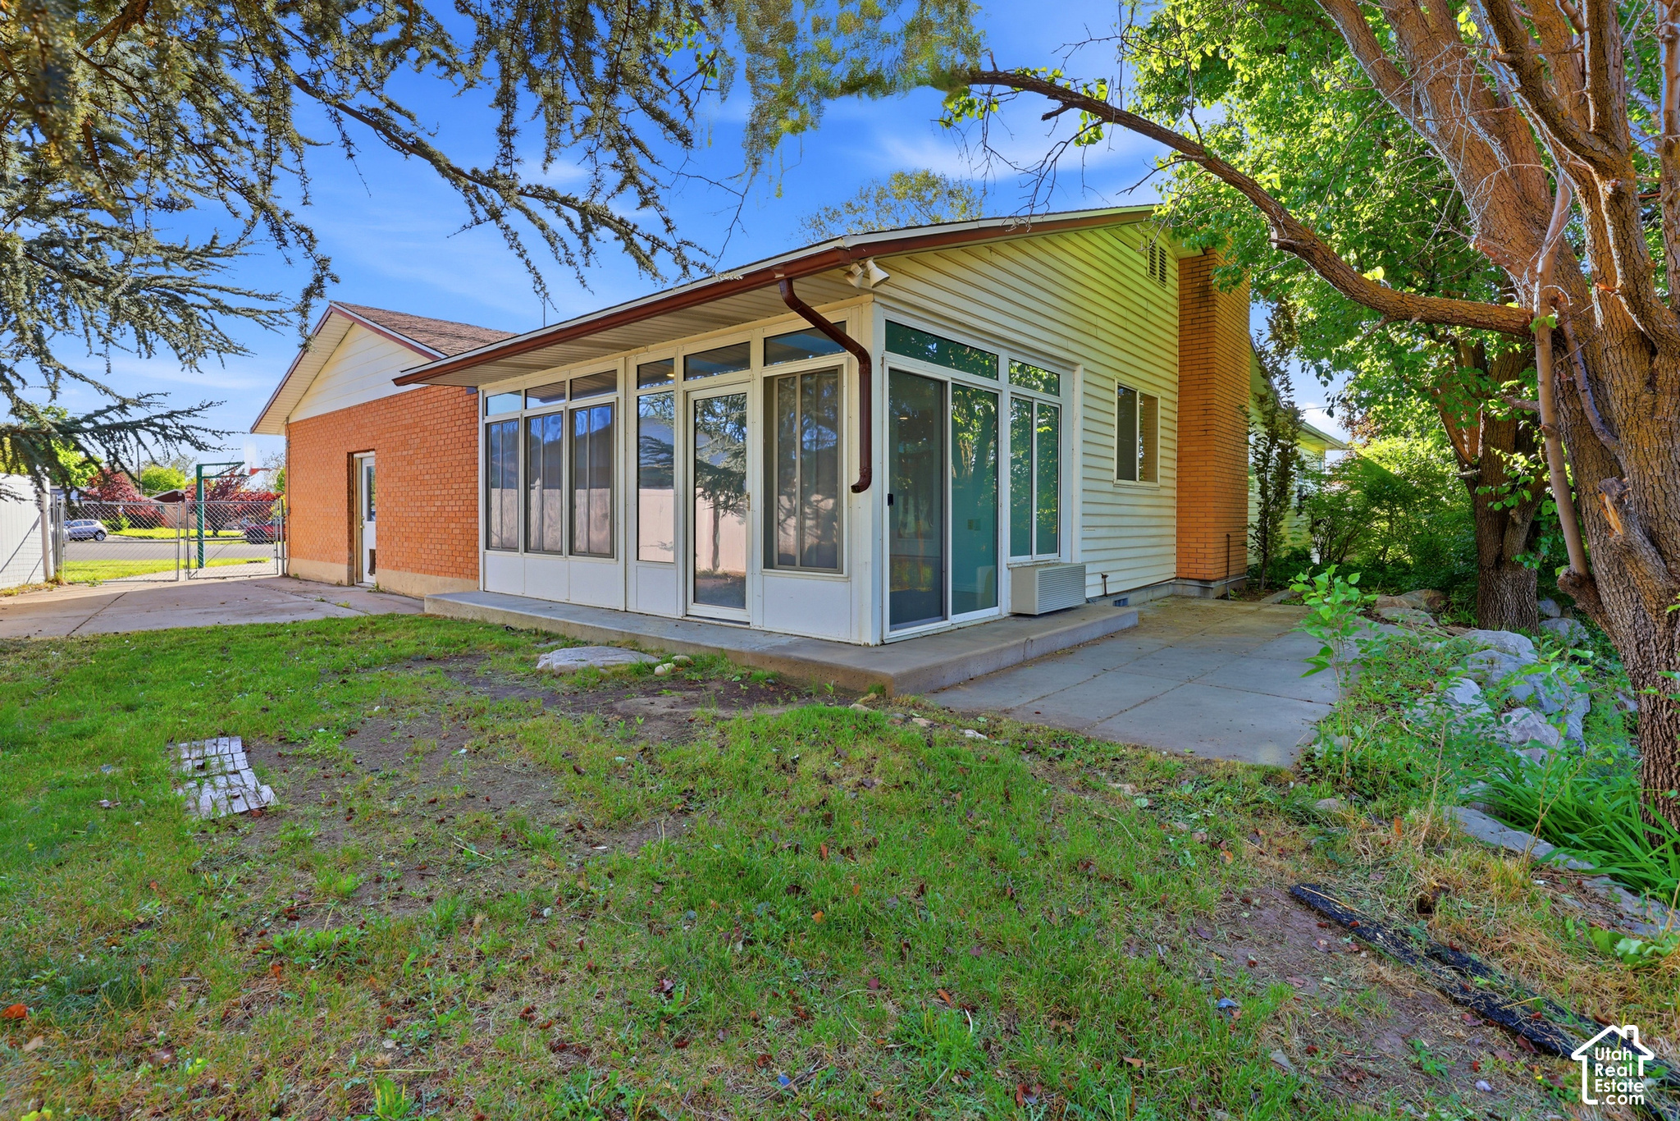
| Exterior Features: | Out Buildings, Porch: Screened, Skylights, Sliding Glass Doors |
| Flooring: | Carpet, Linoleum, Tile |
| Heating: | Gas: Central |
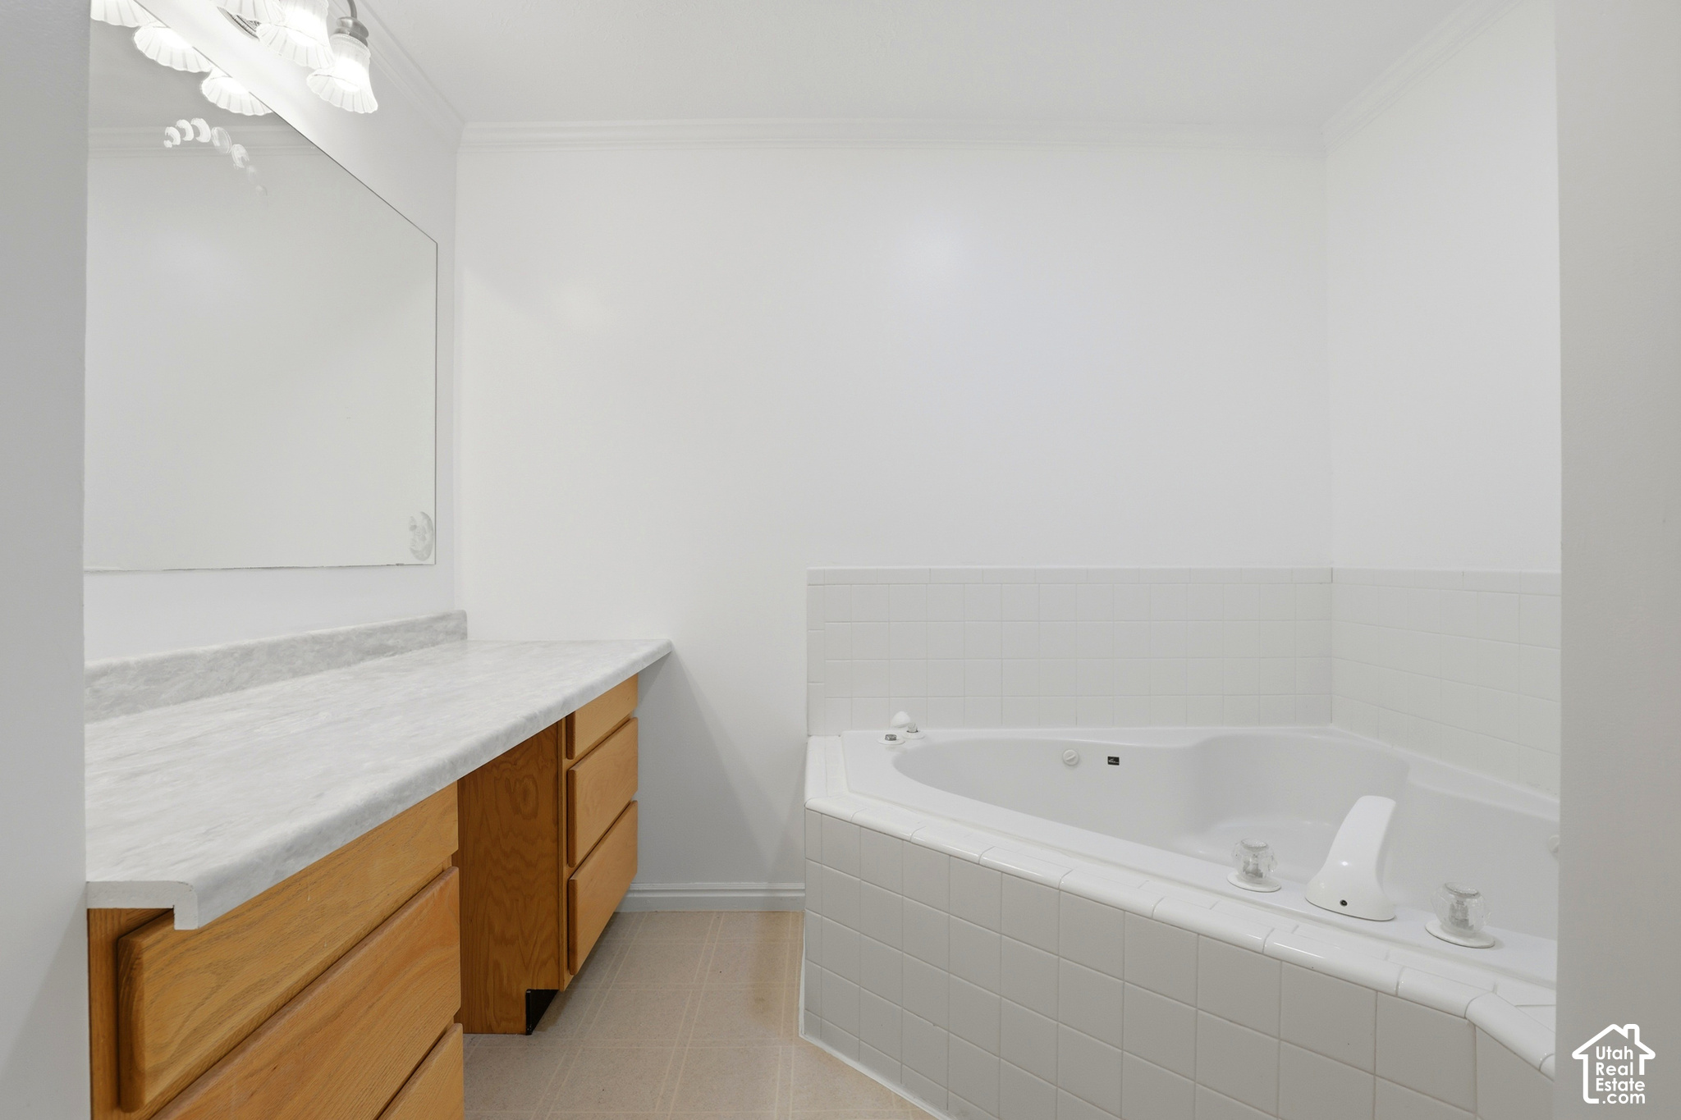
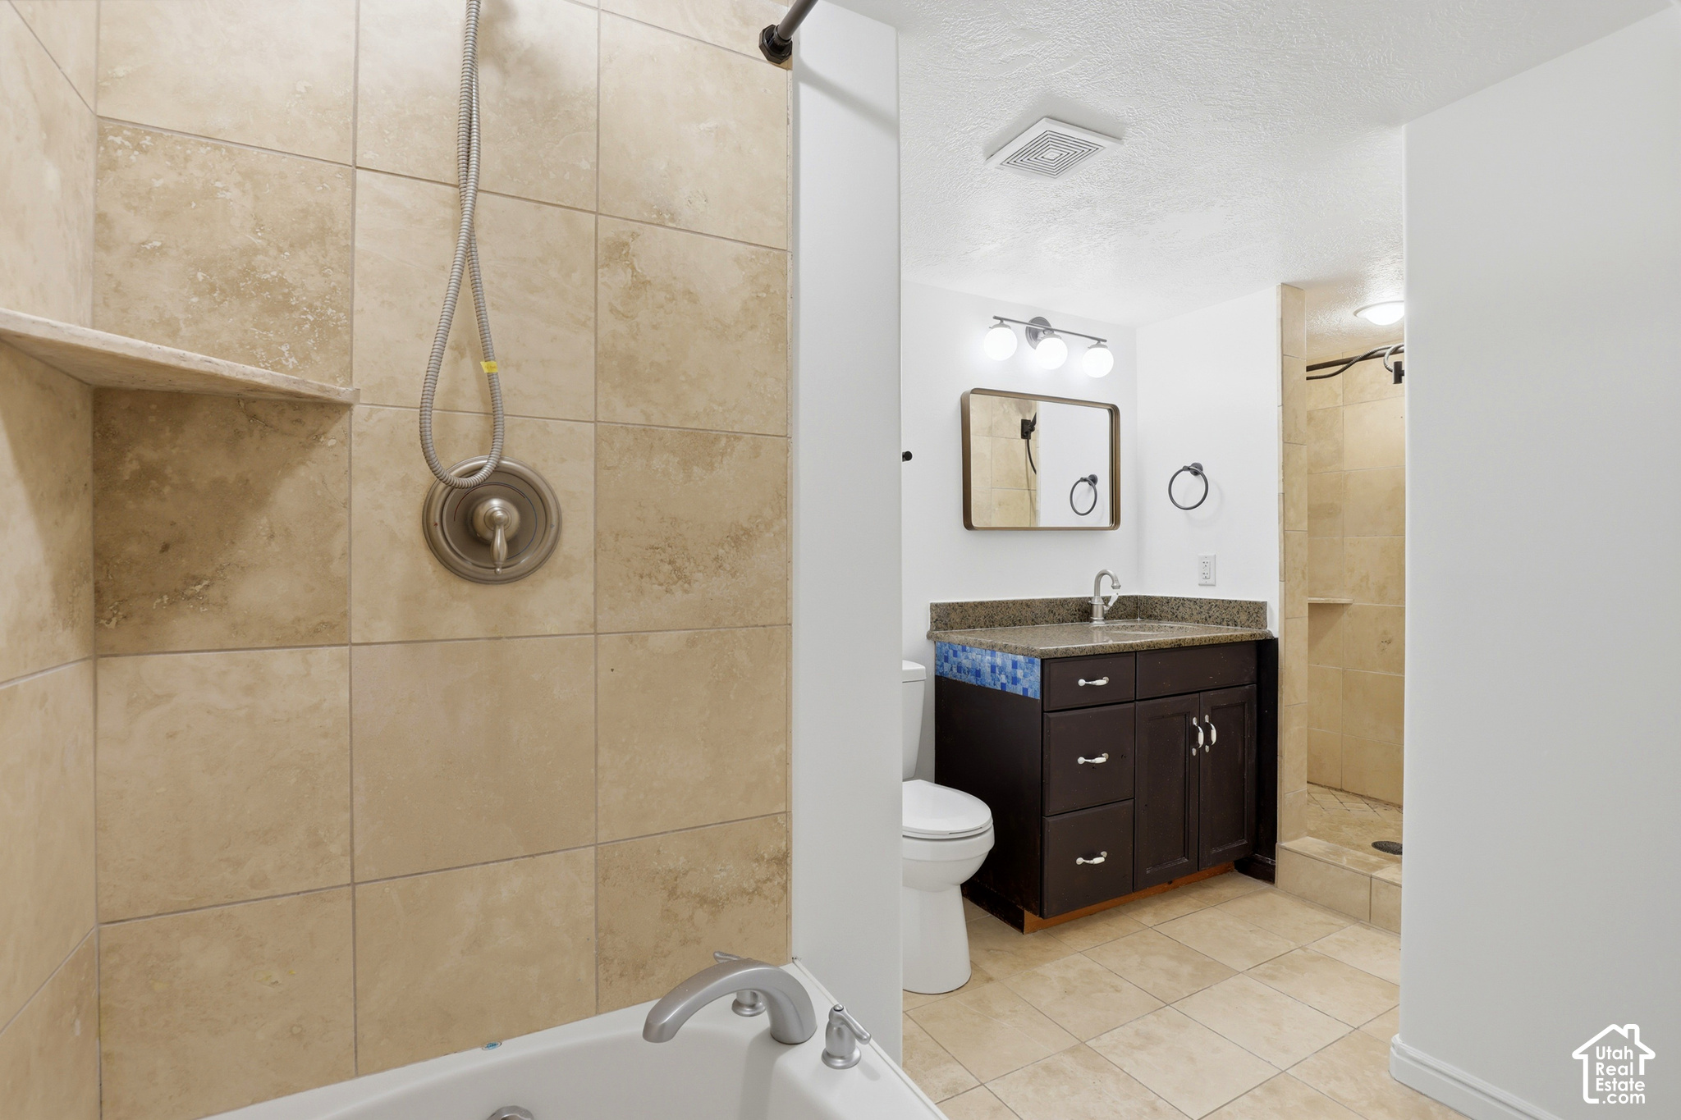
| Interior Features: | Bath: Primary, Bath: Sep. Tub/Shower, Closet: Walk-In, Den/Office, French Doors, Great Room, Jetted Tub, Oven: Double, Oven: Wall, Range: Countertop, Vaulted Ceilings |
| Listing Terms: | Cash, Conventional, FHA, VA Loan |
| Lot Features: | Cul-De-Sac, Fenced: Part, Sprinkler: Auto-Part, View: Mountain |
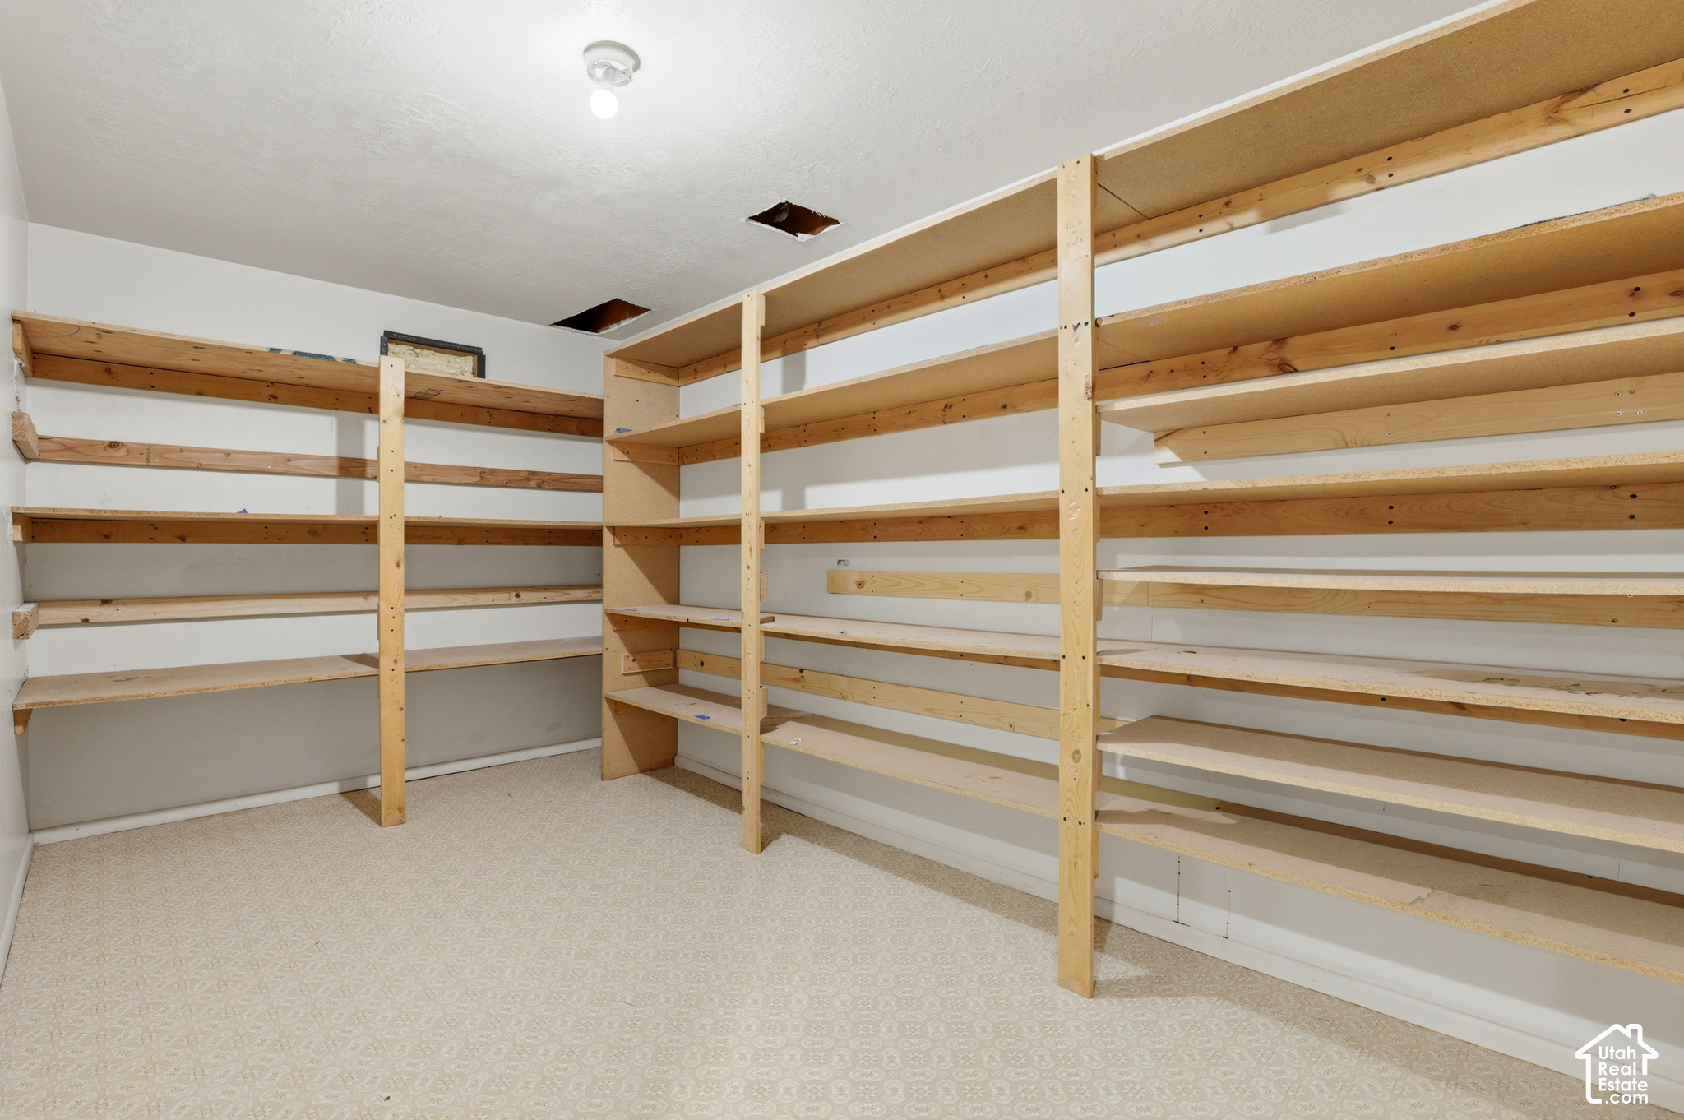
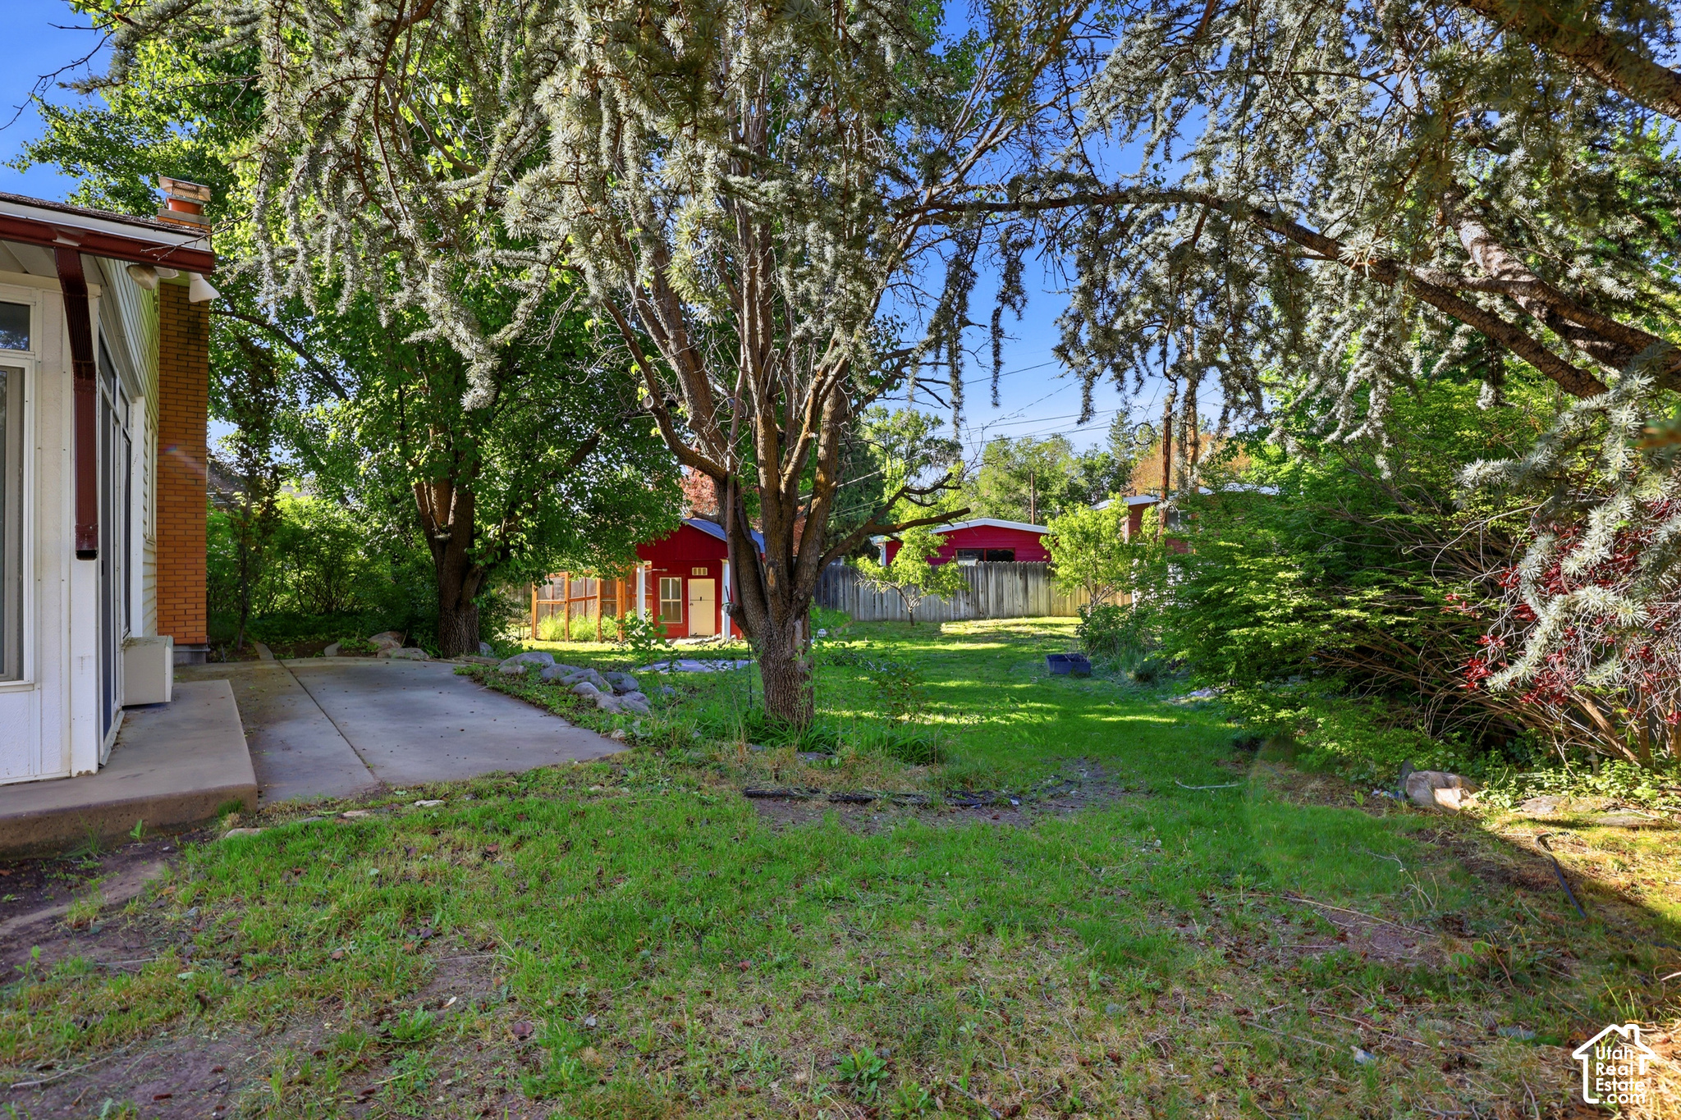
| Other Equipment: | Storage Shed(s) |
| Parking Features: | Rv Parking, Built-In |
| Patio And Porch Features: | Screened |
| Property Condition: | Blt./Standing |
| Roof: | Asphalt |
| Sewer: | Sewer: Connected, Sewer: Public |
| Utilities: | Natural Gas Connected, Electricity Connected, Sewer Connected, Sewer: Public, Water Connected |
| Vegetation: | Fruit Trees, Landscaping: Full, Mature Trees |
| View: | Mountain(s) |
| Water Source: | Culinary |
| Window Features: | Blinds, Plantation Shutters |
| Current Use: | Single Family |
| Basement Finished: | 95 |
| Const Status: | Blt./Standing |
| Above Grade Finished Area: | 2,119.0 |
| Level Data: | levb_bathfull:1, levb_bathhalf:0, levb_bathtq:0, levb_bed:4, levb_den:0, levb_dining_f:0, levb_dining_s:0, levb_famroom:2, levb_fireplace:1, levb_formalliving:0, levb_kitchen_b:0, levb_kitchen_k:0, levb_laundry:1, levb_sqf:2107, levb2_bathfull:0, levb2_bathhalf:0, levb2_bathtq:0, levb2_bed:0, levb2_den:0, levb2_dining_f:0, levb2_dining_s:0, levb2_famroom:0, levb2_fireplace:0, levb2_formalliving:0, levb2_kitchen_b:0, levb2_kitchen_k:0, levb2_laundry:0, levb2_sqf:0, levb3_bathfull:0, levb3_bathhalf:0, levb3_bathtq:0, levb3_bed:0, levb3_den:0, levb3_dining_f:0, levb3_dining_s:0, levb3_famroom:0, levb3_fireplace:0, levb3_formalliving:0, levb3_kitchen_b:0, levb3_kitchen_k:0, levb3_laundry:0, levb3_sqf:0, lev1_bathfull:2, lev1_bathhalf:0, lev1_bathtq:0, lev1_bed:2, lev1_den:1, lev1_dining_f:1, lev1_dining_s:0, lev1_famroom:1, lev1_fireplace:2, lev1_formalliving:1, lev1_kitchen_b:0, lev1_kitchen_k:1, lev1_laundry:0, lev1_sqf:2119, lev2_bathfull:0, lev2_bathhalf:0, lev2_bathtq:0, lev2_bed:0, lev2_den:0, lev2_dining_f:0, lev2_dining_s:0, lev2_famroom:0, lev2_fireplace:0, lev2_formalliving:0, lev2_kitchen_b:0, lev2_kitchen_k:0, lev2_laundry:0, lev2_sqf:0, lev3_bathfull:0, lev3_bathhalf:0, lev3_bathtq:0, lev3_bed:0, lev3_den:0, lev3_dining_f:0, lev3_dining_s:0, lev3_famroom:0, lev3_fireplace:0, lev3_formalliving:0, lev3_kitchen_b:0, lev3_kitchen_k:0, lev3_laundry:0, lev3_sqf:0, lev4_bathfull:0, lev4_bathhalf:0, lev4_bathtq:0, lev4_bed:0, lev4_den:0, lev4_dining_f:0, lev4_dining_s:0, lev4_famroom:0, lev4_fireplace:0, lev4_formalliving:0, lev4_kitchen_b:0, lev4_kitchen_k:0, lev4_laundry:0, lev4_sqf:0 |
| Short Term Rental Yn: | No |
| Adu Yn: | No |
| Primary Bedroom Level: | Floor: 1st |
Listing Courtesy of: Unity Group Real Estate LLC
Listing Agent: Lacey Loop
832-495-9208
Mortgage Calculator
The data on this website relating to real estate for sale comes in part from the IDX Program of the Utah Real Estate.
All information is believed accurate but not guaranteed. The properties displayed may not be all of the properties available through the IDX Program. Any use of this site other than by potential buyers or sellers is strictly prohibited.
© 2026 Utah Real Estate.
Utah Real Estate data last updated on November 22, 2026 05:31 PM - ET.
Property Last Updated: November 22, 2026 05:31 PM - ET