
1449 N BAEN WAY, #225
Tooele, UT 84074
$479,900
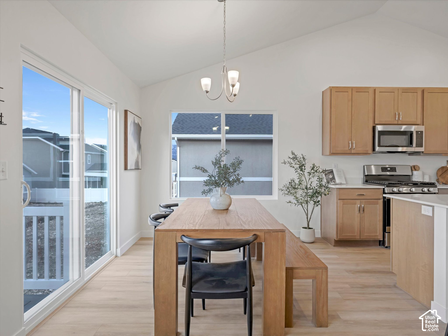
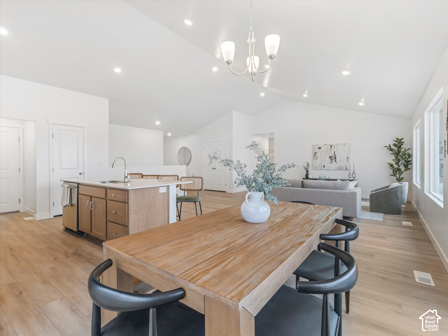
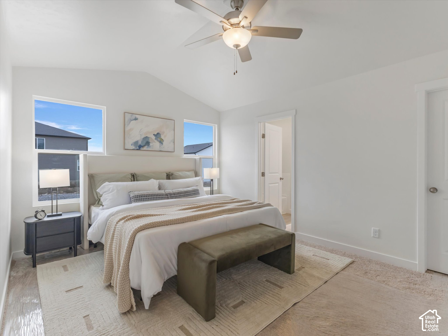
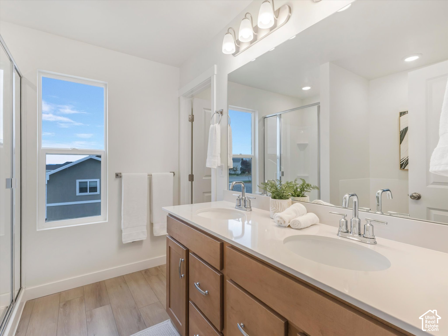
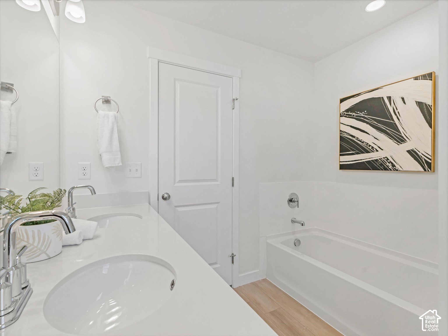
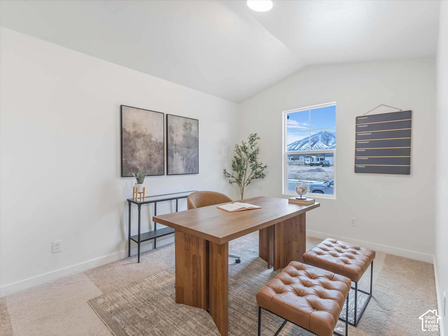
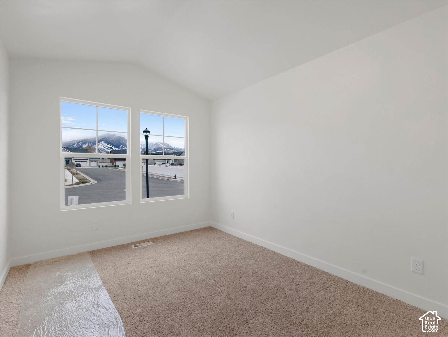
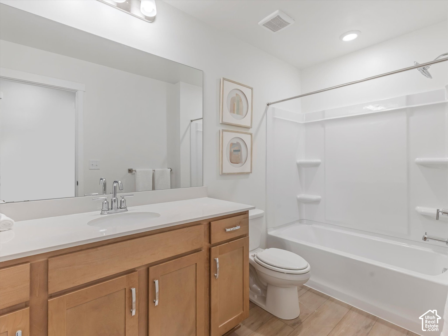
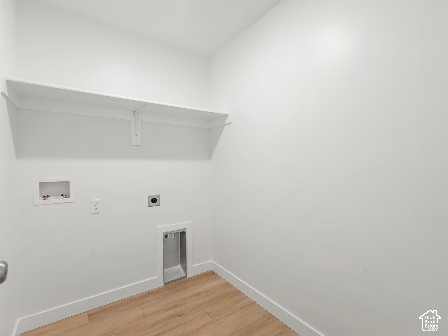
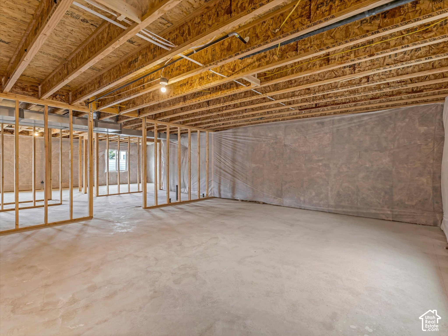
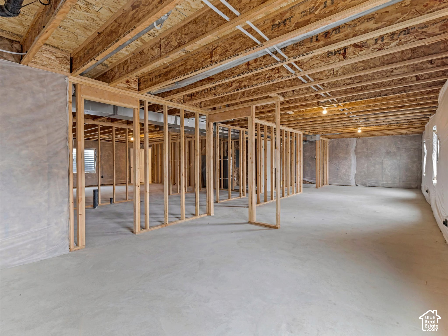
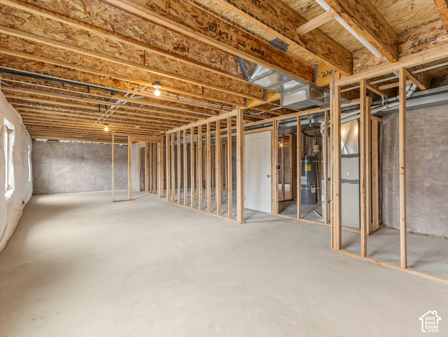
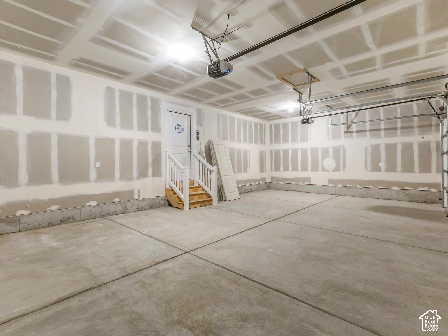
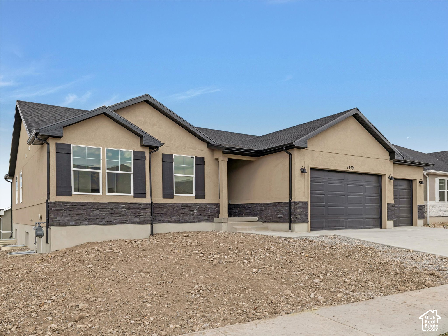
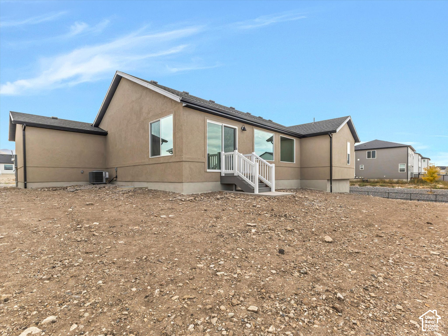
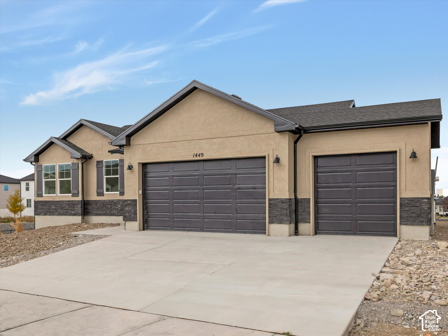
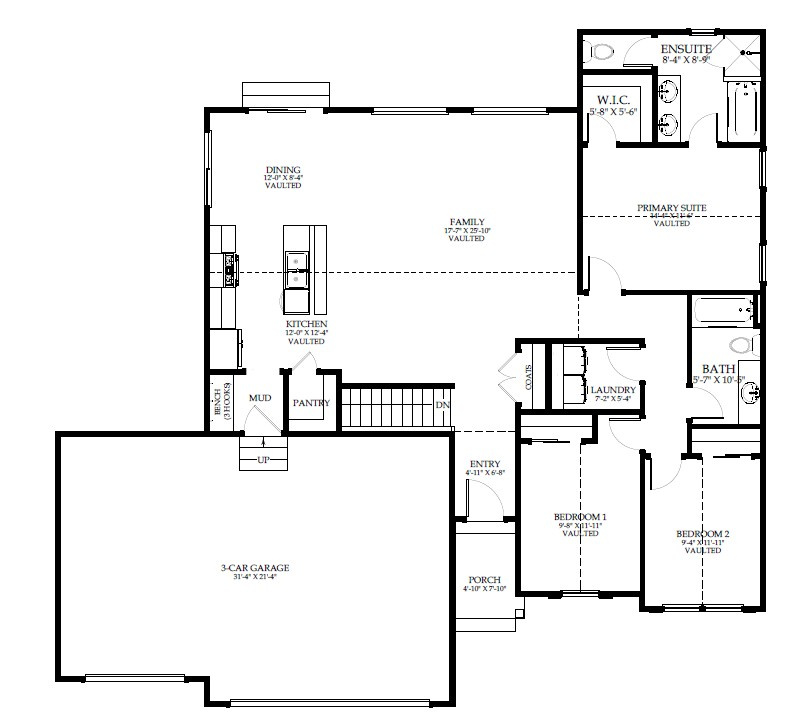
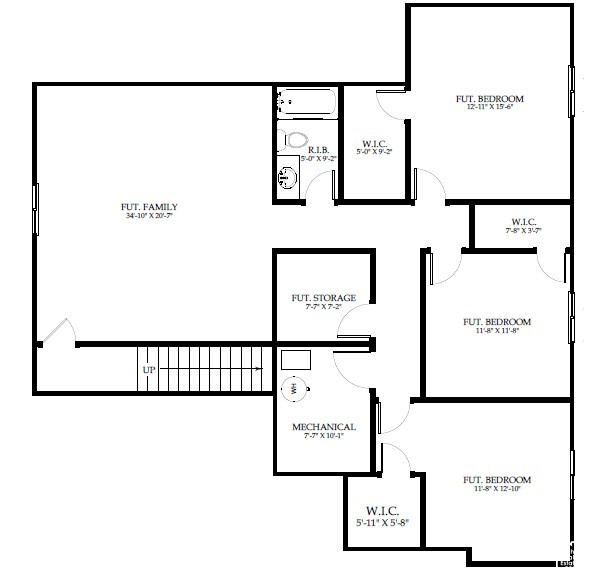
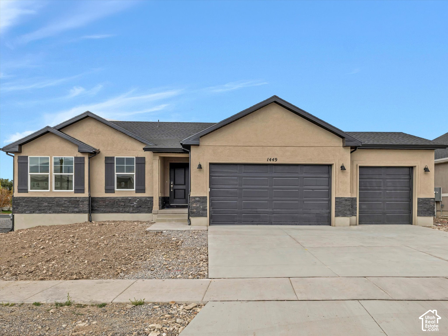
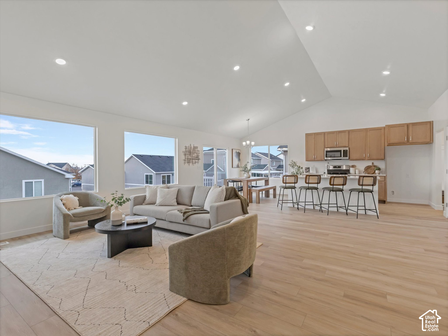
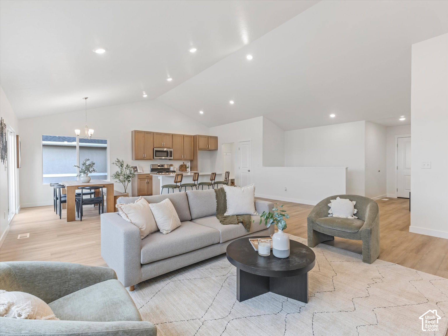
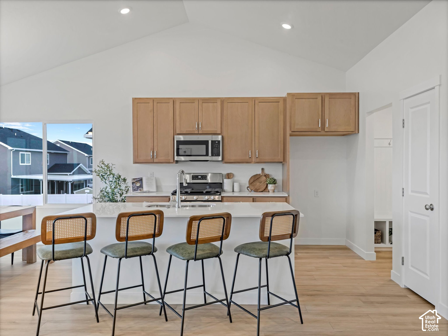
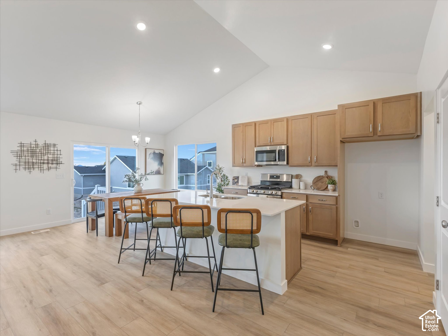
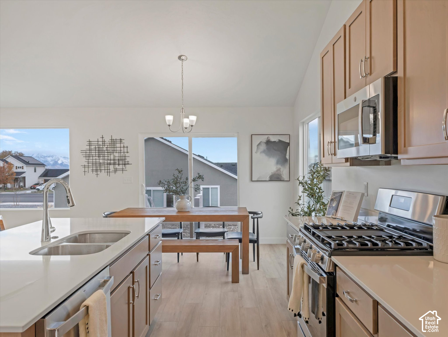
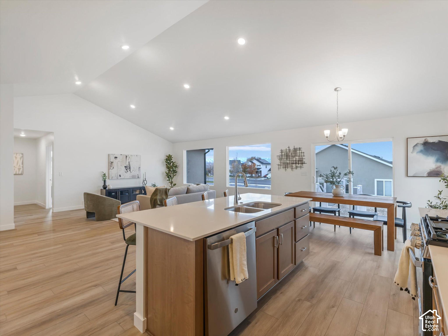
Lowest priced new rambler plus 3 car garage. Contract by December 5 and get $22,500 in buyer incentives: $15,000 toward closing costs with Whitestar's preferred lender, $7,500 of front-yard landscaping, installed this spring. Main-level living and a 3-car garage with no HOA at this price doesn't come along often. Welcome home to The Kathryn, a thoughtfully designed rambler that perfectly blends open-concept living, everyday functionality, and room to grow. Situated in one of Tooele's desirable neighborhoods, this home offers the space today's families are looking for-both inside and out. From the moment you step inside, you'll appreciate the soaring vaulted ceilings that create an inviting, light-filled atmosphere throughout the main living areas. The expansive family room flows seamlessly into the kitchen and dining area, making it easy to entertain guests, celebrate holidays, or simply enjoy everyday life together. The well-appointed kitchen features a large center island, walk-in pantry, and plenty of workspace, while the nearby mudroom and laundry room help keep busy family life organized. The private primary suite serves as a peaceful retreat with vaulted ceilings, a spacious ensuite bath featuring dual vanities, a separate tub and shower, and a generous walk-in closet. Two additional bedrooms on the main floor provide flexibility for children, guests, or a home office. Need more space? The unfinished basement is ready for your vision, with room for three additional bedrooms, a full bathroom, a large family room, and abundant storage-allowing your home ...
+ Read More| Listing: | 2197982 |
|---|---|
| List Price: | $479,900 |
| Property Type: | Residential |
| Property Sub Type: | Single Family Residence |
| Status: | Active |
| Bedrooms Total: | 3 |
| Bathrooms Full: | 2 |
| Living Area: | 3,165 |
| Tax Annual Amount: | $2,831 |
| Lot Size Square Feet: | 6,969.6 |
| Lot Size Acres: | 0.16 |
| Architectural Style: | Rambler/Ranch |
| Waterfront?: | No |
| City: | Tooele |
| County Or Parish: | Tooele |
| Subdivision Name: | Prosperity At Overlake Subdivision |
| Postal Code: | 84074 |
| Year Built: | 2026 |
| Rooms Total: | 8 |
| Stories: | 2 |
| Bathrooms Total Integer: | 2 |
| Covered Spaces: | 3.0 |
| Garage Spaces: | 3.0 |
| Building Area Total: | 3,165.0 |
| Lot Size Area: | 0.16 |
| Main Level Bedrooms: | 3 |
| Original List Price: | $479,900 |
| Parking Total: | 3 |
| Mobile Dimensions: | 0x0 |
| Copyright Notice: | Copyright © UtahRealEstate.com. All Rights Reserved. |
| Cross Street: | 0 |
| Inclusions: | Ceiling Fan, Range |
| Parcel Number: | 23-013-0-0225 |
| RV Parking Dimensions: | 0.00 |
| Zoning: | Single-Family |
| Lot Size Dimensions: | 0.0x0.0x0.0 |
| Association?: | No |
| Attached Garage?: | Yes |
| Carport?: | No |
| Cooling?: | Yes |
| Fireplace?: | No |
| Garage?: | Yes |
| Heating?: | Yes |
| Horse?: | No |
| Open Parking?: | No |
| Pool Private?: | No |
| Senior Community?: | No |
| Spa?: | No |
| View?: | No |
| New Construction?: | No |
| Lease Considered?: | No |
| Property Attached?: | No |
| Listing Contract Date: | 2026-11-20 |
| Elementary School: | Overlake |
| Elementary School District: | Tooele |
| High School: | Tooele |
| High School District: | Tooele |
| Living Area Units: | Square Feet |
| Lot Size Units: | Acres |
| MLS Area Major: | Grantsville; Tooele; Erda; StanP |
| Middle Or Junior School: | Clarke N Johnsen |
| Middle Or Junior School District: | Tooele |
| Postal City: | Tooele |
| State Or Province: | UT |
| Accessibility Features: | Single Level Living |
| Appliances: | Ceiling Fan |
| Basement: | true |
| Basement: | Full |
| Construction Materials: | Stone, Stucco |
| Cooling: | Central Air |
| Flooring: | Carpet |
| Heating: | Gas: Central, >= 95% efficiency |
| Interior Features: | Bath: Sep. Tub/Shower, Disposal, Range: Gas, Range/Oven: Free Stdng., Vaulted Ceilings |
| Listing Terms: | Cash, Conventional, FHA, VA Loan |
| Parking Features: | Attached, Extra Length |
| Property Condition: | Blt./Standing |
| Roof: | Asphalt |
| Sewer: | Sewer: Connected, Sewer: Public |
| Utilities: | Natural Gas Connected, Electricity Connected, Sewer Connected, Sewer: Public, Water Connected |
| Water Source: | Culinary |
| Window Features: | None |
| Current Use: | Single Family |
| Const Status: | Blt./Standing |
| Above Grade Finished Area: | 1,584.0 |
| Level Data: | levb_bathfull:0, levb_bathhalf:0, levb_bathtq:0, levb_bed:0, levb_den:0, levb_dining_f:0, levb_dining_s:0, levb_famroom:0, levb_fireplace:0, levb_formalliving:0, levb_kitchen_b:0, levb_kitchen_k:0, levb_laundry:0, levb_sqf:1581, levb2_bathfull:0, levb2_bathhalf:0, levb2_bathtq:0, levb2_bed:0, levb2_den:0, levb2_dining_f:0, levb2_dining_s:0, levb2_famroom:0, levb2_fireplace:0, levb2_formalliving:0, levb2_kitchen_b:0, levb2_kitchen_k:0, levb2_laundry:0, levb2_sqf:0, levb3_bathfull:0, levb3_bathhalf:0, levb3_bathtq:0, levb3_bed:0, levb3_den:0, levb3_dining_f:0, levb3_dining_s:0, levb3_famroom:0, levb3_fireplace:0, levb3_formalliving:0, levb3_kitchen_b:0, levb3_kitchen_k:0, levb3_laundry:0, levb3_sqf:0, lev1_bathfull:2, lev1_bathhalf:0, lev1_bathtq:0, lev1_bed:3, lev1_den:0, lev1_dining_f:0, lev1_dining_s:0, lev1_famroom:1, lev1_fireplace:0, lev1_formalliving:0, lev1_kitchen_b:0, lev1_kitchen_k:1, lev1_laundry:1, lev1_sqf:1584, lev2_bathfull:0, lev2_bathhalf:0, lev2_bathtq:0, lev2_bed:0, lev2_den:0, lev2_dining_f:0, lev2_dining_s:0, lev2_famroom:0, lev2_fireplace:0, lev2_formalliving:0, lev2_kitchen_b:0, lev2_kitchen_k:0, lev2_laundry:0, lev2_sqf:0, lev3_bathfull:0, lev3_bathhalf:0, lev3_bathtq:0, lev3_bed:0, lev3_den:0, lev3_dining_f:0, lev3_dining_s:0, lev3_famroom:0, lev3_fireplace:0, lev3_formalliving:0, lev3_kitchen_b:0, lev3_kitchen_k:0, lev3_laundry:0, lev3_sqf:0, lev4_bathfull:0, lev4_bathhalf:0, lev4_bathtq:0, lev4_bed:0, lev4_den:0, lev4_dining_f:0, lev4_dining_s:0, lev4_famroom:0, lev4_fireplace:0, lev4_formalliving:0, lev4_kitchen_b:0, lev4_kitchen_k:0, lev4_laundry:0, lev4_sqf:0 |
| Short Term Rental Yn: | No |
| Adu Yn: | No |
Listing Courtesy of: Real Estate Essentials
Listing Agent: Andie Ford
801-797-4583
Mortgage Calculator
The data on this website relating to real estate for sale comes in part from the IDX Program of the Utah Real Estate.
All information is believed accurate but not guaranteed. The properties displayed may not be all of the properties available through the IDX Program. Any use of this site other than by potential buyers or sellers is strictly prohibited.
© 2026 Utah Real Estate.
Utah Real Estate data last updated on November 22, 2026 05:31 PM - ET.
Property Last Updated: November 22, 2026 05:31 PM - ET