1285 N NOLA DR
Centerville, UT 84014
$830,000
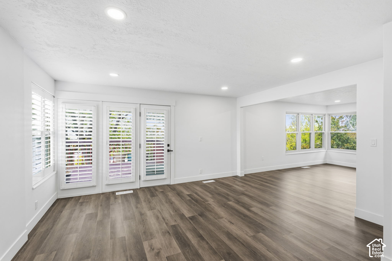
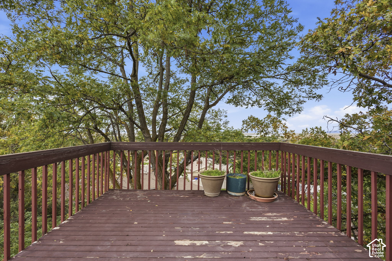
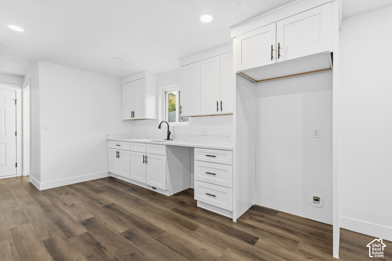
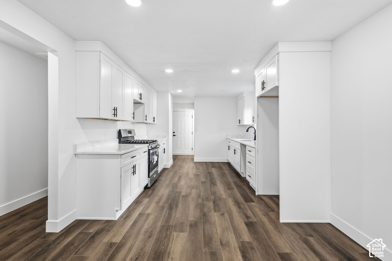
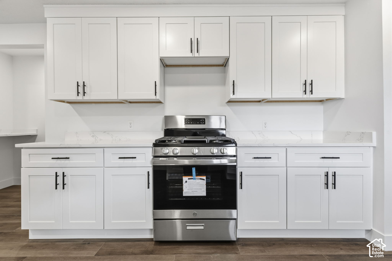
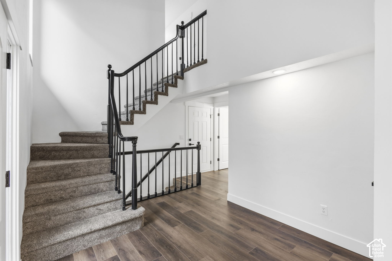
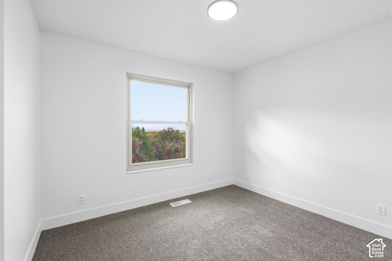
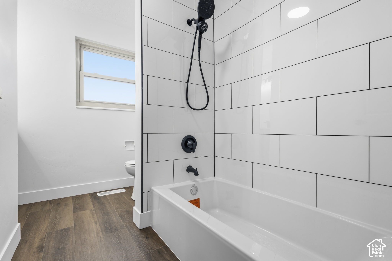
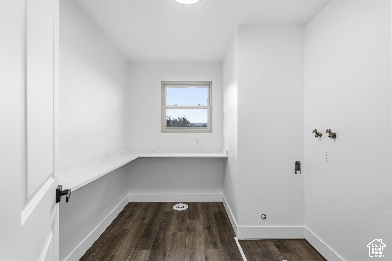
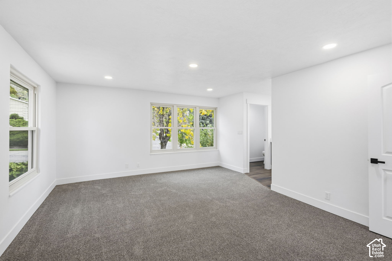
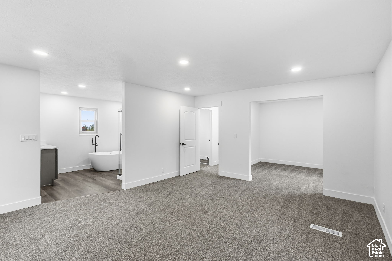
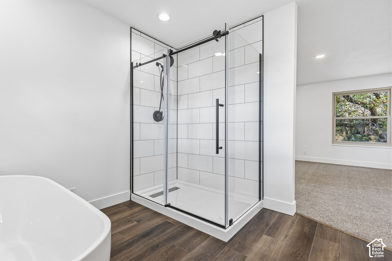
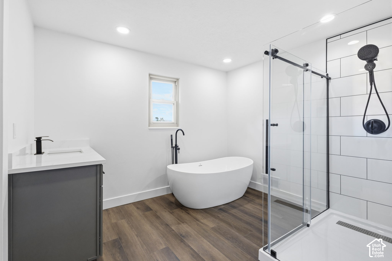
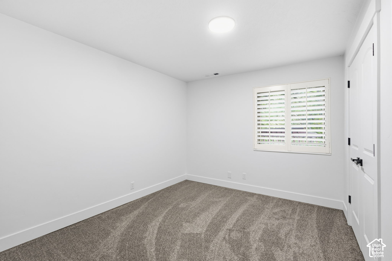
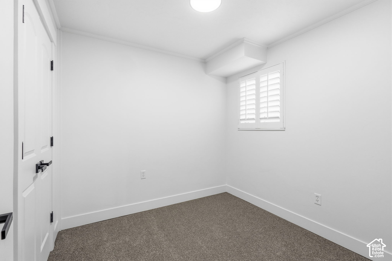
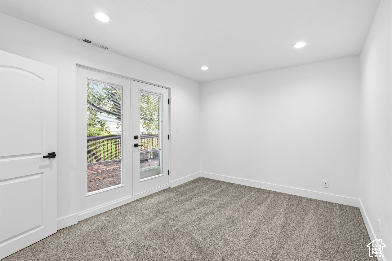
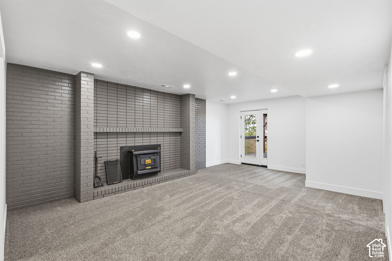
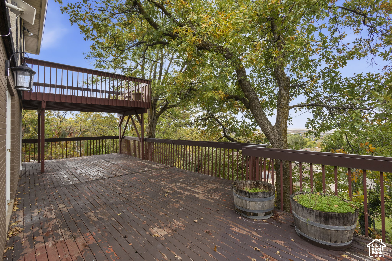
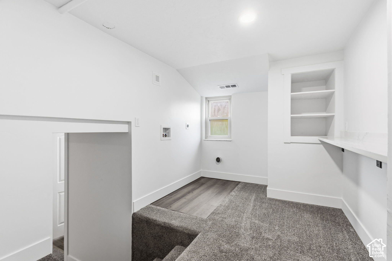
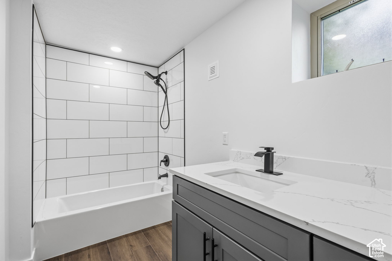
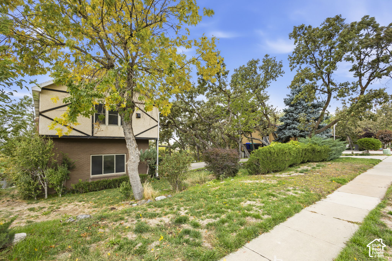
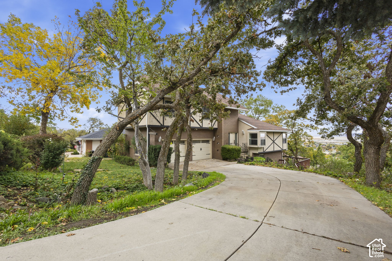
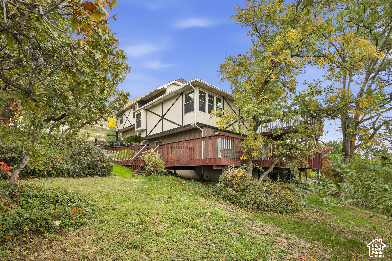
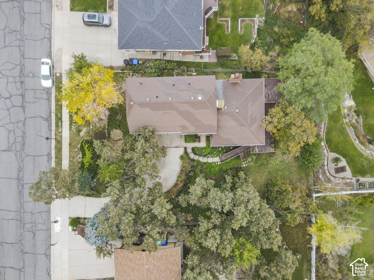
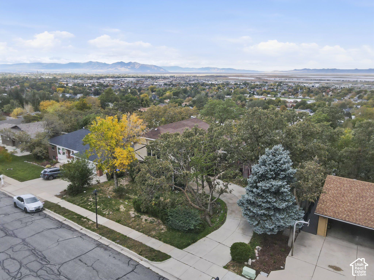
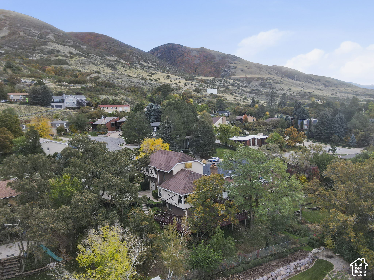
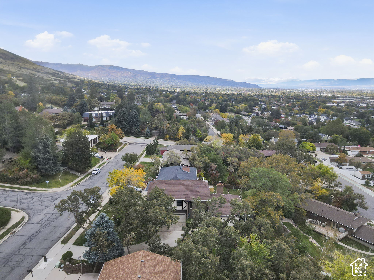
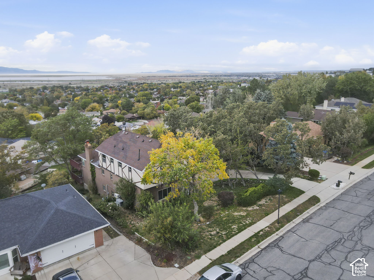
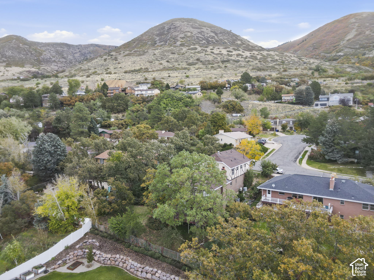
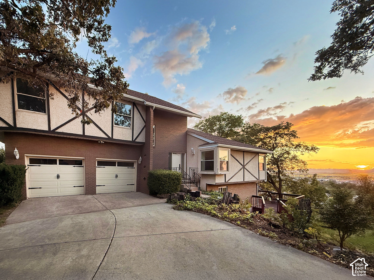
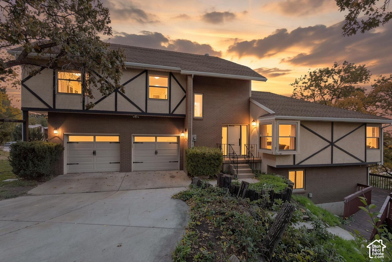
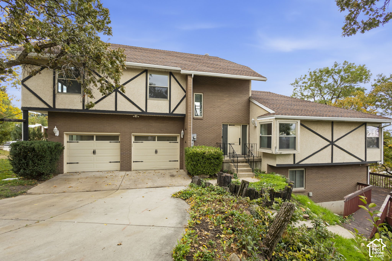
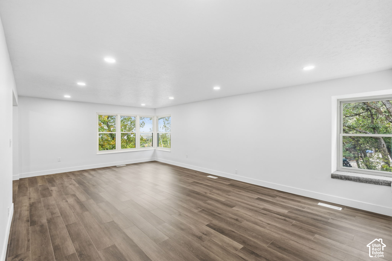
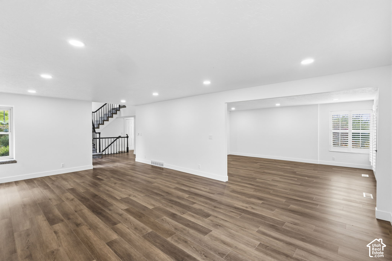
Welcome to this beautiful home on the East Centerville bench, with mature trees and views of Antelope Island and the Wasatch Mountains. With nearby trails and outdoor recreation, there's plenty to enjoy beyond your own backyard. Inside, you'll find room to gather, relax, and feel at home. The updated kitchen features white cabinetry, quartz countertops, and an open dining area. The spacious primary suite offers a walk in closet with space to customize your storage, along with a large soaking tub. Laundry upstairs and downstairs adds everyday convenience. The walkout basement adds 3 bedrooms and 2 gathering areas, including a cozy family room with a wood-burning fireplace. Outside, two levels of decking give you room to enjoy the views, spend time with loved ones, or simply relax overlooking the terraced, tree filled yard. An attached two car garage provides convenient parking and storage. Square footage figures are provided as a courtesy estimate only and were obtained from previous listing. Buyer is advised to obtain an independent measurement.
| Listing: | 2197685 |
|---|---|
| List Price: | $830,000 |
| Property Type: | Residential |
| Property Sub Type: | Single Family Residence |
| Status: | Active |
| Bedrooms Total: | 5 |
| Bathrooms Full: | 3 |
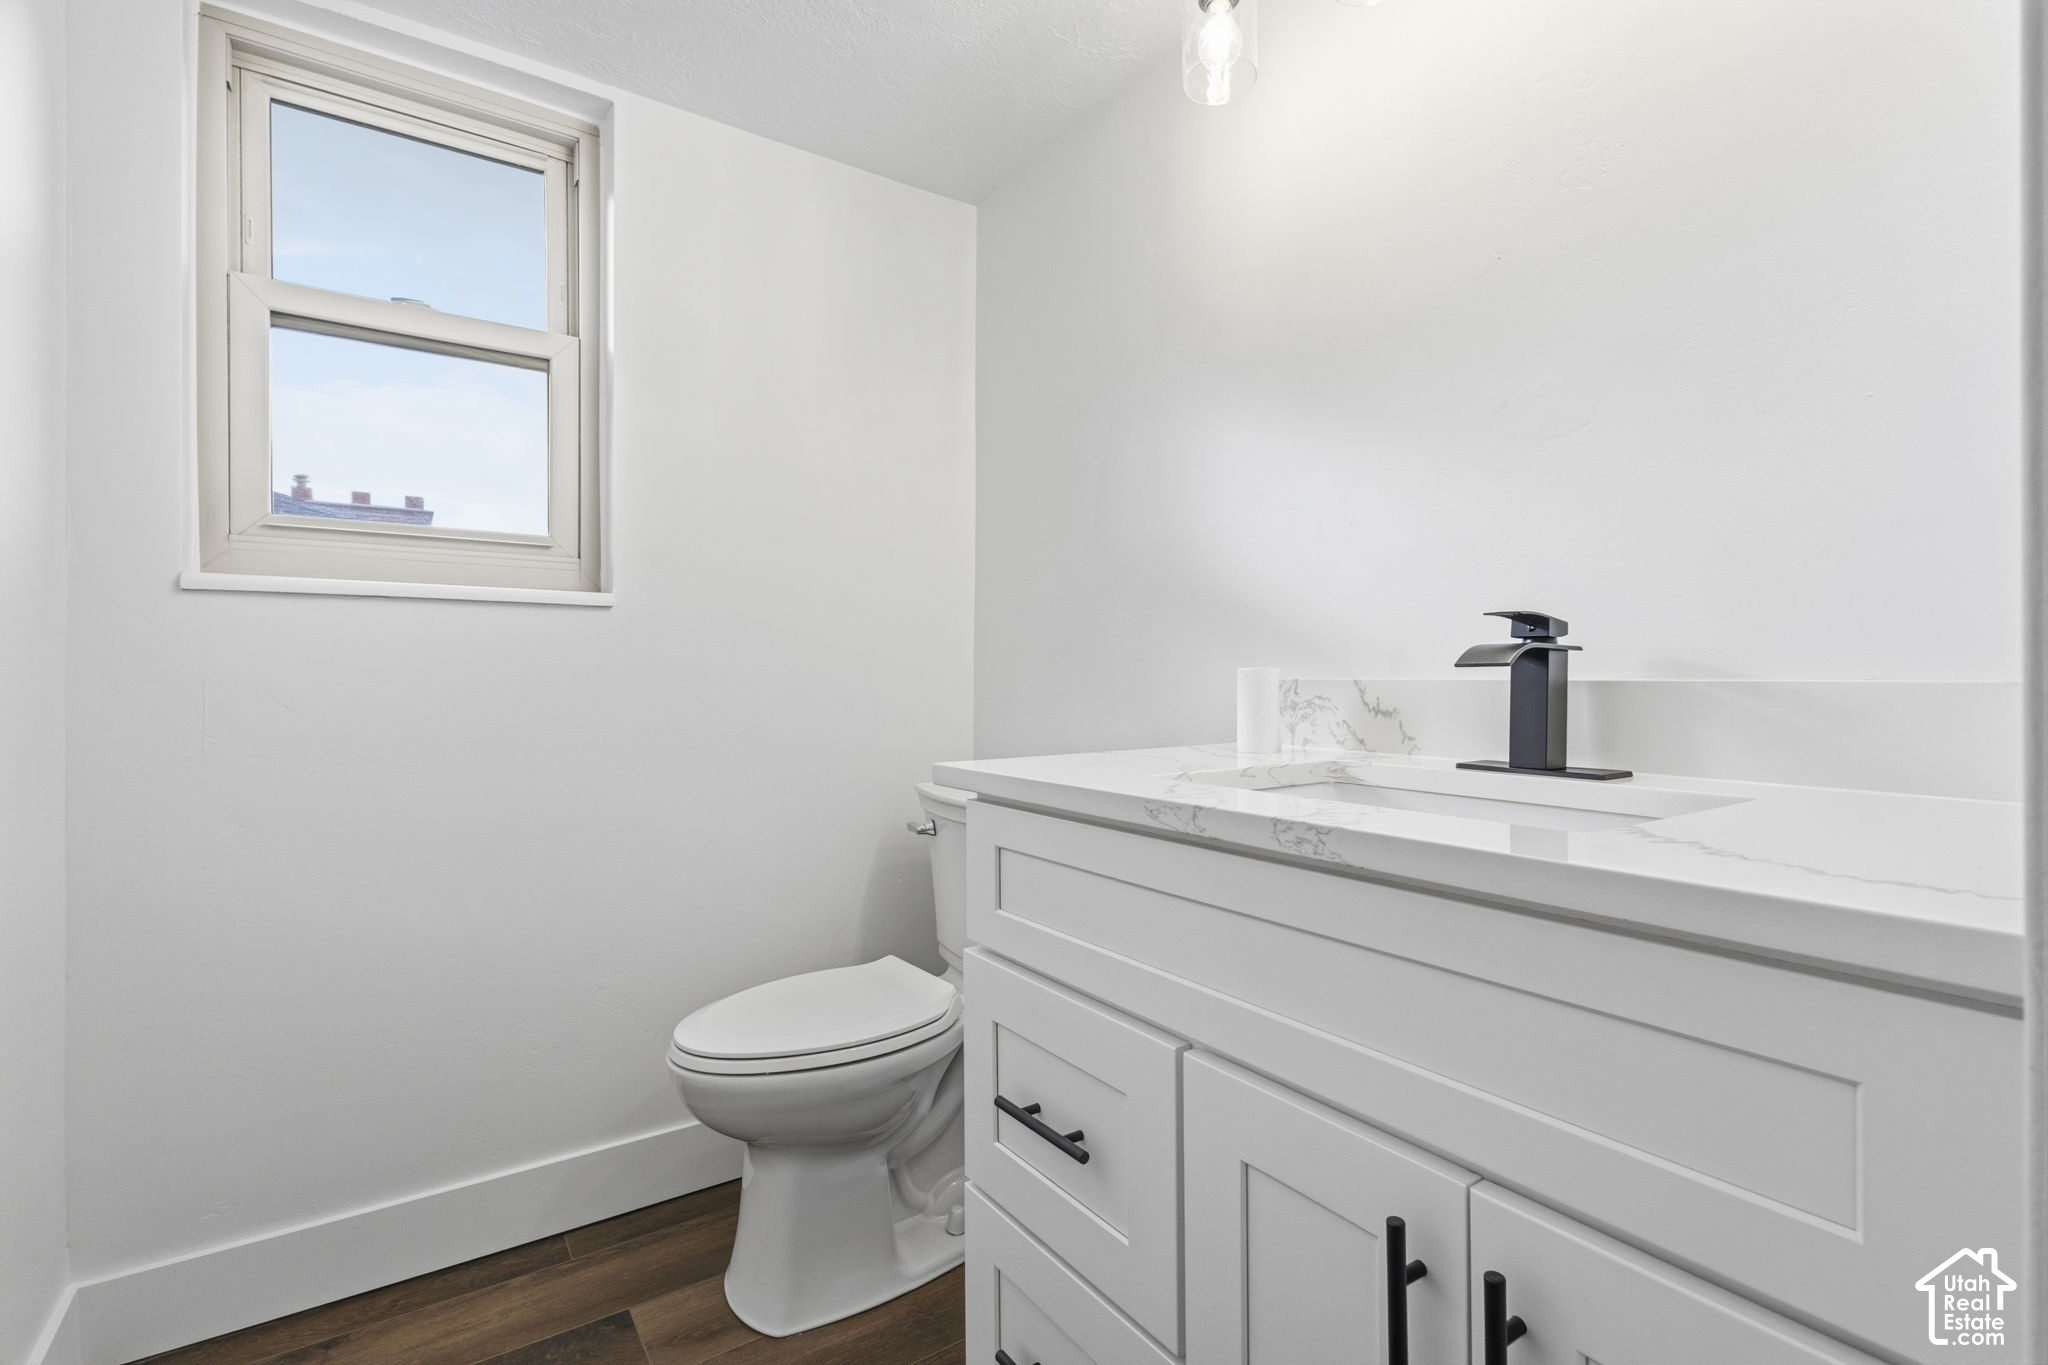
| Bathrooms Half: | 1 |
| Living Area: | 3,825 |
| Tax Annual Amount: | $3,438 |
| Lot Size Square Feet: | 11,761.2 |
| Lot Size Acres: | 0.27 |
| Architectural Style: | Tri/Multi-Level |
| Waterfront?: | No |
| City: | Centerville |
| County Or Parish: | Davis |
| Postal Code: | 84014 |
| Year Built: | 1973 |
| Rooms Total: | 18 |
| Stories: | 3 |
| Bathrooms Partial: | 1 |
| Bathrooms Total Integer: | 4 |
| Covered Spaces: | 2.0 |
| Fireplaces Total: | 1 |
| Garage Spaces: | 2.0 |
| Building Area Total: | 3,825.0 |
| Lot Size Area: | 0.27 |
| Original List Price: | $830,000 |
| Parking Total: | 6 |
| Open Parking Spaces: | 4.0 |
| Mobile Dimensions: | 0x0 |
| Copyright Notice: | Copyright © UtahRealEstate.com. All Rights Reserved. |
| Cross Street: | 0 |
| Inclusions: | Ceiling Fan, Water Softener: Own |
| Parcel Number: | 02-010-0005 |
| RV Parking Dimensions: | 0.00 |
| Zoning: | Single-Family |
| Lot Size Dimensions: | 0.0x0.0x0.0 |
| Topography: | Curb & Gutter, Fenced: Part, Road: Paved, Sidewalks, Sprinkler: Auto-Full, Terrain: Grad Slope, View: Lake, View: Mountain, View: Valley, View: Water |
| Association?: | No |
| Attached Garage?: | Yes |
| Carport?: | No |
| Cooling?: | Yes |
| Fireplace?: | Yes |
| Garage?: | Yes |
| Heating?: | Yes |
| Horse?: | No |
| Open Parking?: | No |
| Pool Private?: | No |
| Senior Community?: | No |
| Spa?: | No |
| View?: | Yes |
| New Construction?: | No |
| Lease Considered?: | No |
| Property Attached?: | No |
| Listing Contract Date: | 2026-11-20 |
| Direction Faces: | North |
| Elementary School: | Stewart |
| Elementary School District: | Davis |
| High School: | Viewmont |
| High School District: | Davis |
| Living Area Units: | Square Feet |
| Lot Size Units: | Acres |
| MLS Area Major: | Bntfl; Nsl; Cntrvl; WdX; Frmtn |
| Middle Or Junior School: | Centerville |
| Middle Or Junior School District: | Davis |
| Postal City: | Centerville |
| State Or Province: | UT |
| Accessibility Features: | Accessible Doors, Accessible Hallway(s), Accessible Electrical and Environmental Controls |
| Appliances: | Ceiling Fan, Water Softener Owned |
| Basement: | true |
| Basement: | Daylight, Walk-Out Access |
| Construction Materials: | Asphalt, Brick, Stucco |
| Cooling: | Central Air, Evaporative Cooling |
| Exterior Features: | Balcony, Basement Entrance, Bay Box Windows, Double Pane Windows, Entry (Foyer), Lighting |
| Flooring: | Carpet |
| Heating: | Forced Air, Gas: Central |
| Interior Features: | Bath: Primary, Bath: Sep. Tub/Shower, Closet: Walk-In, Den/Office, Disposal, Kitchen: Updated, Range: Gas |
| Laundry Features: | Electric Dryer Hookup |
| Listing Terms: | Cash, Conventional, FHA, VA Loan |
| Lot Features: | Curb & Gutter, Fenced: Part, Road: Paved, Sidewalks, Sprinkler: Auto-Full, Terrain: Grad Slope, View: Lake, View: Mountain, View: Valley, View: Water |
| Parking Features: | Attached |
| Property Condition: | Blt./Standing |
| Roof: | Asphalt |
| Sewer: | Sewer: Connected, Sewer: Public |
| Utilities: | Natural Gas Connected, Electricity Connected, Sewer Connected, Sewer: Public, Water Connected |
| Vegetation: | Landscaping: Full, Mature Trees |
| View: | Lake, Mountain(s), Valley |
| Water Source: | Culinary, Irrigation, Secondary |
| Window Features: | Plantation Shutters |
| Current Use: | Single Family |
| Basement Finished: | 100 |
| Const Status: | Blt./Standing |
| Above Grade Finished Area: | 2,131.0 |
| Level Data: | levb_bathfull:0, levb_bathhalf:0, levb_bathtq:0, levb_bed:3, levb_den:0, levb_dining_f:0, levb_dining_s:0, levb_famroom:1, levb_fireplace:1, levb_formalliving:0, levb_kitchen_b:0, levb_kitchen_k:0, levb_laundry:1, levb_sqf:1694, levb2_bathfull:1, levb2_bathhalf:0, levb2_bathtq:0, levb2_bed:0, levb2_den:1, levb2_dining_f:0, levb2_dining_s:0, levb2_famroom:1, levb2_fireplace:0, levb2_formalliving:0, levb2_kitchen_b:0, levb2_kitchen_k:0, levb2_laundry:0, levb2_sqf:0, levb3_bathfull:0, levb3_bathhalf:0, levb3_bathtq:0, levb3_bed:0, levb3_den:0, levb3_dining_f:0, levb3_dining_s:0, levb3_famroom:0, levb3_fireplace:0, levb3_formalliving:0, levb3_kitchen_b:0, levb3_kitchen_k:0, levb3_laundry:0, levb3_sqf:0, lev1_bathfull:0, lev1_bathhalf:1, lev1_bathtq:0, lev1_bed:0, lev1_den:0, lev1_dining_f:0, lev1_dining_s:1, lev1_famroom:1, lev1_fireplace:0, lev1_formalliving:0, lev1_kitchen_b:0, lev1_kitchen_k:1, lev1_laundry:0, lev1_sqf:1153, lev2_bathfull:2, lev2_bathhalf:0, lev2_bathtq:0, lev2_bed:2, lev2_den:0, lev2_dining_f:0, lev2_dining_s:0, lev2_famroom:0, lev2_fireplace:0, lev2_formalliving:0, lev2_kitchen_b:0, lev2_kitchen_k:0, lev2_laundry:1, lev2_sqf:978, lev3_bathfull:0, lev3_bathhalf:0, lev3_bathtq:0, lev3_bed:0, lev3_den:0, lev3_dining_f:0, lev3_dining_s:0, lev3_famroom:0, lev3_fireplace:0, lev3_formalliving:0, lev3_kitchen_b:0, lev3_kitchen_k:0, lev3_laundry:0, lev3_sqf:0, lev4_bathfull:0, lev4_bathhalf:0, lev4_bathtq:0, lev4_bed:0, lev4_den:0, lev4_dining_f:0, lev4_dining_s:0, lev4_famroom:0, lev4_fireplace:0, lev4_formalliving:0, lev4_kitchen_b:0, lev4_kitchen_k:0, lev4_laundry:0, lev4_sqf:0 |
| Short Term Rental Yn: | No |
| Adu Yn: | No |
| Primary Bedroom Level: | Floor: 2nd |
Listing Courtesy of: Real Estate Essentials
Listing Agent: Kylie Cahoon
801-783-0643
Mortgage Calculator
The data on this website relating to real estate for sale comes in part from the IDX Program of the Utah Real Estate.
All information is believed accurate but not guaranteed. The properties displayed may not be all of the properties available through the IDX Program. Any use of this site other than by potential buyers or sellers is strictly prohibited.
© 2026 Utah Real Estate.
Utah Real Estate data last updated on November 21, 2026 07:02 PM - ET.
Property Last Updated: November 21, 2026 07:02 PM - ET