1282 N 1300 E
Lehi, UT 84043
$599,900
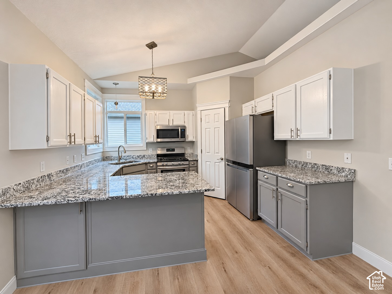
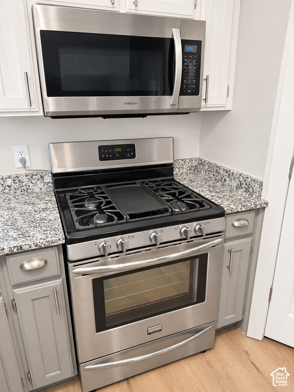
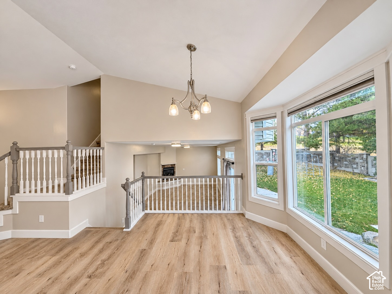
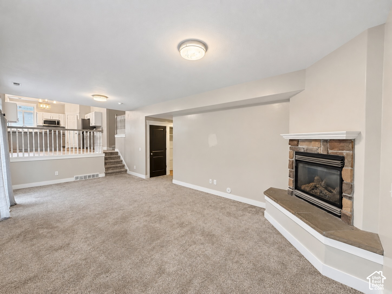
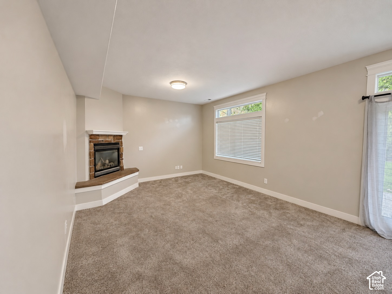
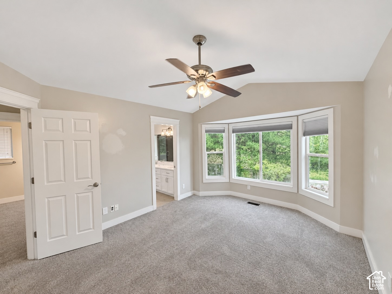
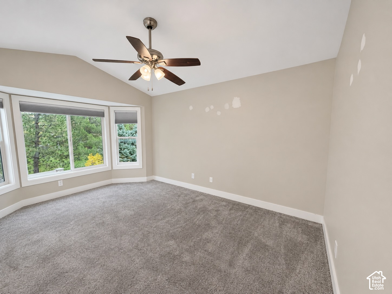
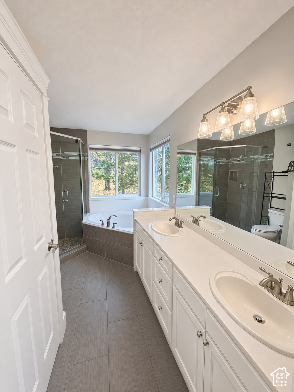
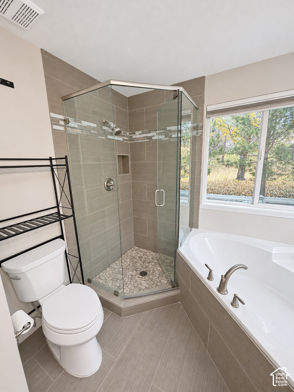
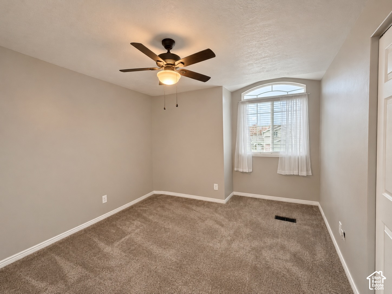
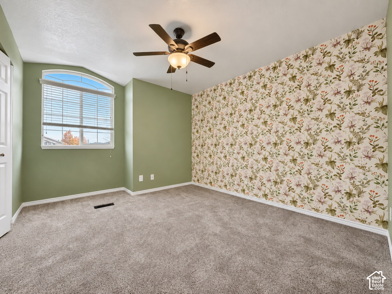
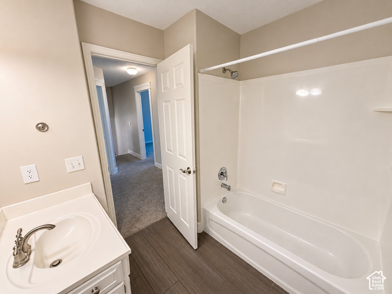
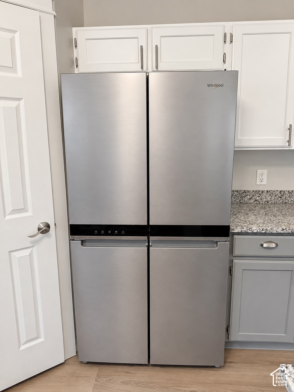
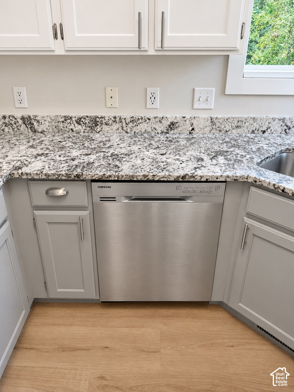
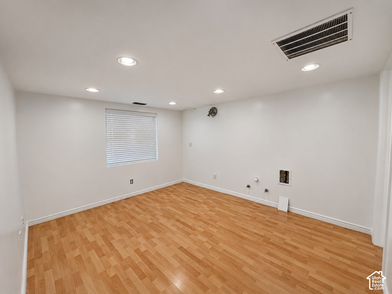
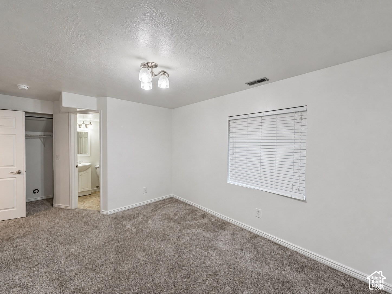
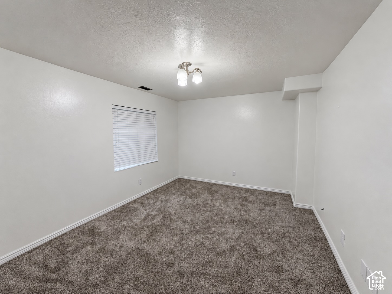
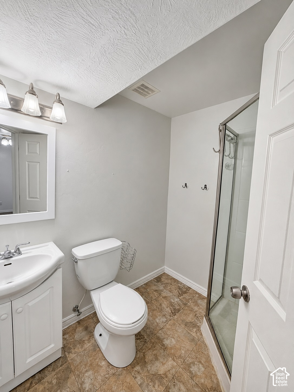
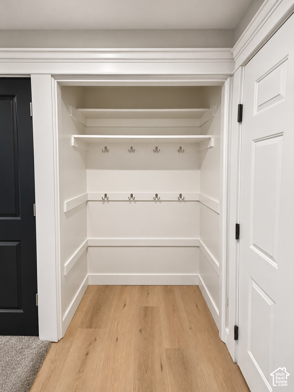
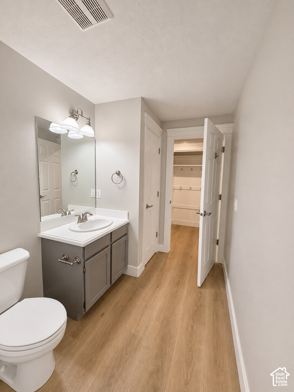
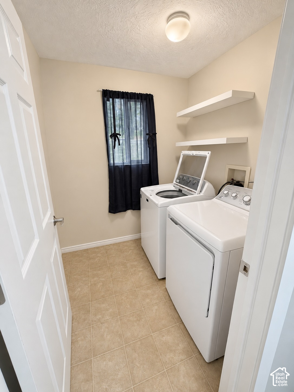
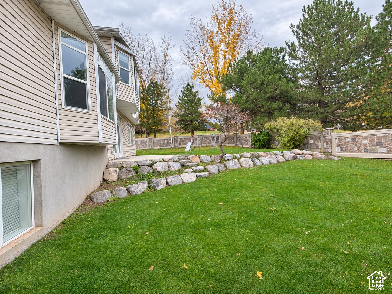
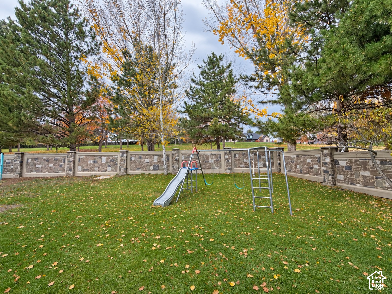
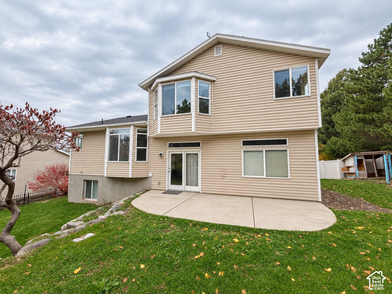
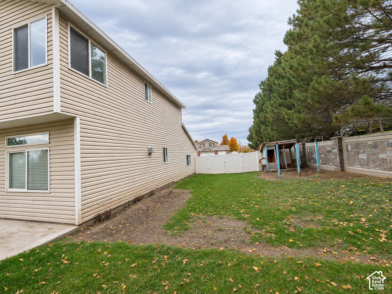
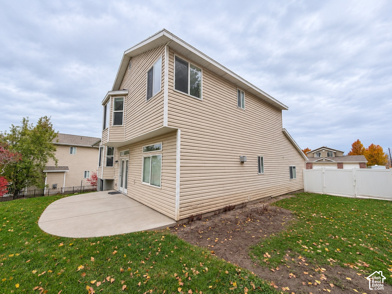
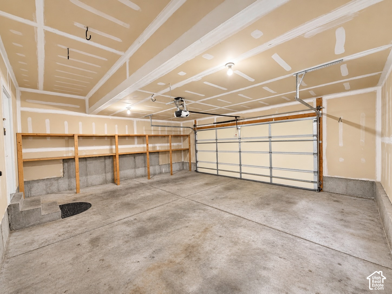
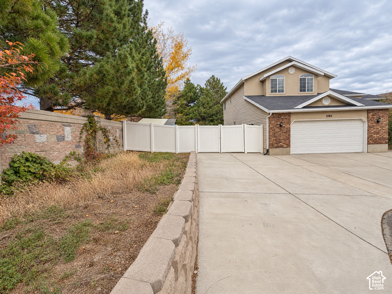
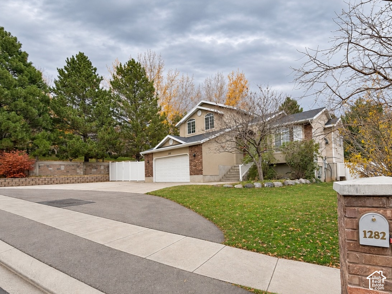
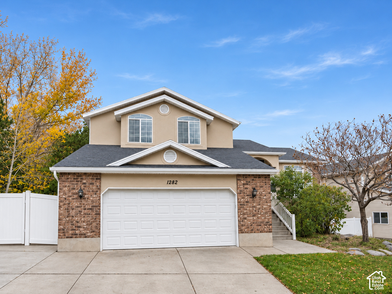
Houses like this don't come around often!! East Lehi, sits in the corner of a private estate with sprawling lawn and mature trees, surrounded by privacy and beauty, at the end of the street! Huge driveway with plenty of room to add RV parking behind the double gate. Oversize garage with a wall of shelving to fit all your bins! This 4-bedroom, 3.5-bath East Lehi home could easily become a 5 bedroom home by closing off a small wall and adding a door in the basement. The home has been updated with new baseboards and casing around the windows in most of the home, updated paint and granite counters in the kitchen. Stainless steel appliances, gas stove and fridge, washer & dryer are included. Brand new LVP flooring in the main areas, water heater was replaced in 2022. The multi-level floor plan gives you room to spread out, with flexible space for a home office, playroom, gym, or guest retreat. No HOA, so you have the freedom to make this home your own. Fenced except for between the neighbor next door, there is a rock wall that separates the yards. Pre cast stone fencing on the back and North side, then vinyl fencing across the front with gates on both sides. Peach tree, raspberry bushes and grape vines. Shady backyard in the summer. First time home buyers may qualify for ...
+ Read More| Listing: | 2197666 |
|---|---|
| List Price: | $599,900 |
| Property Type: | Residential |
| Property Sub Type: | Single Family Residence |
| Status: | Active |
| Bedrooms Total: | 4 |
| Bathrooms Full: | 2 |
| Bathrooms Three Quarter: | 1 |
| Bathrooms Half: | 1 |
| Living Area: | 2,190 |
| Tax Annual Amount: | $2,507 |
| Lot Size Square Feet: | 10,018.8 |
| Lot Size Acres: | 0.23 |
| Architectural Style: | Tri/Multi-Level |
| Waterfront?: | No |
| City: | Lehi |
| County Or Parish: | Utah |
| Subdivision Name: | Kensington Estates |
| Postal Code: | 84043 |
| Year Built: | 2004 |
| Rooms Total: | 15 |
| Stories: | 3 |
| Bathrooms Partial: | 1 |
| Bathrooms Total Integer: | 4 |
| Covered Spaces: | 2.0 |
| Fireplaces Total: | 1 |
| Garage Spaces: | 2.0 |
| Building Area Total: | 2,190.0 |
| Lot Size Area: | 0.23 |
| Original List Price: | $599,900 |
| Parking Total: | 7 |
| Open Parking Spaces: | 5.0 |
| Mobile Dimensions: | 0x0 |
| Copyright Notice: | Copyright © UtahRealEstate.com. All Rights Reserved. |
| Cross Street: | 1300 |
| Inclusions: | Dryer, Range, Refrigerator, Washer |
| Parcel Number: | 44-162-0045 |
| RV Parking Dimensions: | 0.00 |
| Zoning: | Single-Family |
| Lot Size Dimensions: | 0.0x0.0x0.0 |
| Topography: | Cul-de-Sac, Fenced: Part, Road: Paved, Sprinkler: Auto-Full, Terrain, Flat, Terrain: Grad Slope, View: Valley |
| Association?: | No |
| Attached Garage?: | Yes |
| Carport?: | No |
| Cooling?: | Yes |
| Fireplace?: | Yes |
| Garage?: | Yes |
| Heating?: | Yes |
| Horse?: | No |
| Open Parking?: | No |
| Pool Private?: | No |
| Senior Community?: | No |
| Spa?: | No |
| View?: | Yes |
| New Construction?: | No |
| Lease Considered?: | No |
| Property Attached?: | No |
| Listing Contract Date: | 2026-11-20 |
| Direction Faces: | West |
| Elementary School: | Freedom |
| Elementary School District: | Alpine |
| High School: | Skyridge |
| High School District: | Alpine |
| Living Area Units: | Square Feet |
| Lot Size Units: | Acres |
| MLS Area Major: | Am Fork; Hlnd; Lehi; Saratog. |
| Middle Or Junior School: | Lehi |
| Middle Or Junior School District: | Alpine |
| Postal City: | Lehi |
| State Or Province: | UT |
| Appliances: | Dryer, Refrigerator, Washer |
| Basement: | true |
| Basement: | Partial |
| Construction Materials: | Brick, Stucco |
| Cooling: | Central Air |
| Door Features: | French Doors |
| Exterior Features: | Bay Box Windows, Double Pane Windows, Patio: Open |
| Flooring: | Carpet, Tile, Vinyl |
| Heating: | Forced Air, Gas: Central |
| Interior Features: | Bath: Primary, Bath: Sep. Tub/Shower, Closet: Walk-In, Den/Office, Disposal, French Doors, Gas Log, Kitchen: Updated, Oven: Gas, Range: Gas, Vaulted Ceilings, Granite Countertops, Video Door Bell(s) |
| Laundry Features: | Electric Dryer Hookup |
| Listing Terms: | Cash, Conventional, FHA, VA Loan |
| Lot Features: | Cul-De-Sac, Fenced: Part, Road: Paved, Sprinkler: Auto-Full, Terrain: Grad Slope, View: Valley |
| Parking Features: | Attached, Extra Width, Opener |
| Patio And Porch Features: | Patio: Open |
| Property Condition: | Blt./Standing |
| Roof: | Asphalt |
| Sewer: | Sewer: Connected, Sewer: Public |
| Utilities: | Natural Gas Connected, Electricity Connected, Sewer Connected, Sewer: Public, Water Connected |
| Vegetation: | Fruit Trees, Landscaping: Full, Mature Trees, Vegetable Garden |
| View: | Valley |
| Water Source: | Culinary, Irrigation: Pressure |
| Window Features: | Blinds |
| Current Use: | Single Family |
| Basement Finished: | 100 |
| Const Status: | Blt./Standing |
| Above Grade Finished Area: | 1,710.0 |
| Level Data: | levb_bathfull:0, levb_bathhalf:0, levb_bathtq:1, levb_bed:1, levb_den:1, levb_dining_f:0, levb_dining_s:0, levb_famroom:0, levb_fireplace:0, levb_formalliving:0, levb_kitchen_b:0, levb_kitchen_k:0, levb_laundry:0, levb_sqf:480, levb2_bathfull:0, levb2_bathhalf:0, levb2_bathtq:0, levb2_bed:0, levb2_den:0, levb2_dining_f:0, levb2_dining_s:0, levb2_famroom:0, levb2_fireplace:0, levb2_formalliving:0, levb2_kitchen_b:0, levb2_kitchen_k:0, levb2_laundry:0, levb2_sqf:0, levb3_bathfull:0, levb3_bathhalf:0, levb3_bathtq:0, levb3_bed:0, levb3_den:0, levb3_dining_f:0, levb3_dining_s:0, levb3_famroom:0, levb3_fireplace:0, levb3_formalliving:0, levb3_kitchen_b:0, levb3_kitchen_k:0, levb3_laundry:0, levb3_sqf:0, lev1_bathfull:0, lev1_bathhalf:1, lev1_bathtq:0, lev1_bed:0, lev1_den:0, lev1_dining_f:0, lev1_dining_s:0, lev1_famroom:1, lev1_fireplace:1, lev1_formalliving:1, lev1_kitchen_b:1, lev1_kitchen_k:1, lev1_laundry:1, lev1_sqf:1095, lev2_bathfull:2, lev2_bathhalf:0, lev2_bathtq:0, lev2_bed:3, lev2_den:0, lev2_dining_f:0, lev2_dining_s:0, lev2_famroom:0, lev2_fireplace:0, lev2_formalliving:0, lev2_kitchen_b:0, lev2_kitchen_k:0, lev2_laundry:0, lev2_sqf:615, lev3_bathfull:0, lev3_bathhalf:0, lev3_bathtq:0, lev3_bed:0, lev3_den:0, lev3_dining_f:0, lev3_dining_s:0, lev3_famroom:0, lev3_fireplace:0, lev3_formalliving:0, lev3_kitchen_b:0, lev3_kitchen_k:0, lev3_laundry:0, lev3_sqf:0, lev4_bathfull:0, lev4_bathhalf:0, lev4_bathtq:0, lev4_bed:0, lev4_den:0, lev4_dining_f:0, lev4_dining_s:0, lev4_famroom:0, lev4_fireplace:0, lev4_formalliving:0, lev4_kitchen_b:0, lev4_kitchen_k:0, lev4_laundry:0, lev4_sqf:0 |
| Short Term Rental Yn: | No |
| Adu Yn: | No |
| Primary Bedroom Level: | Floor: 2nd |
Listing Courtesy of: EXP Realty, LLC
Listing Agent: Erin Mehler
801-888-9122
Mortgage Calculator
The data on this website relating to real estate for sale comes in part from the IDX Program of the Utah Real Estate.
All information is believed accurate but not guaranteed. The properties displayed may not be all of the properties available through the IDX Program. Any use of this site other than by potential buyers or sellers is strictly prohibited.
© 2026 Utah Real Estate.
Utah Real Estate data last updated on November 22, 2026 05:31 PM - ET.
Property Last Updated: November 22, 2026 05:31 PM - ET