1175 S 500 W, #202
Richfield, UT 84701
$224,900
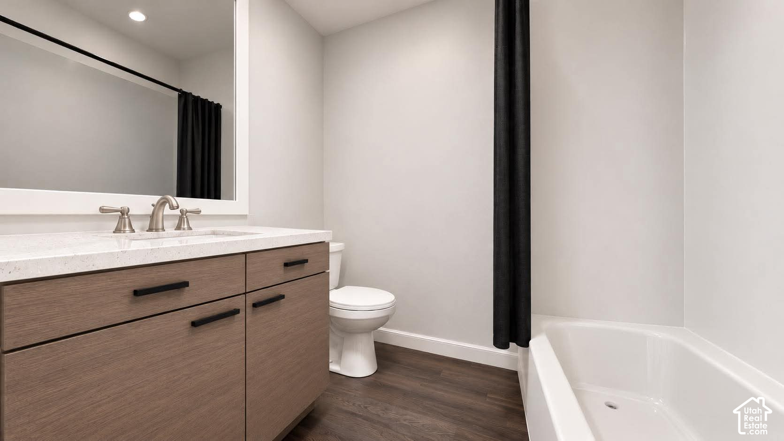
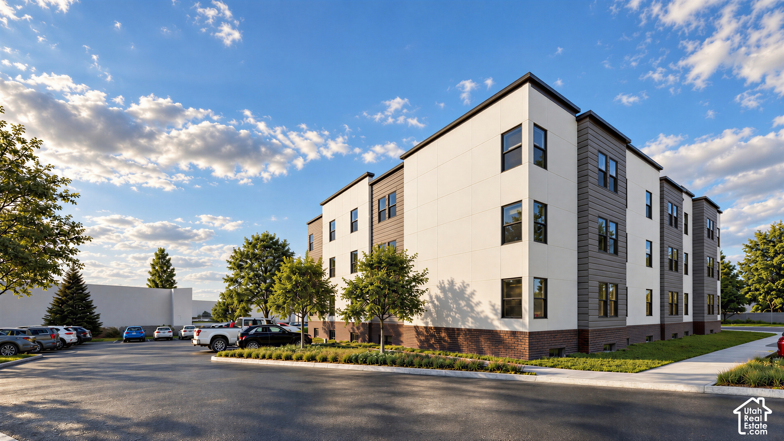
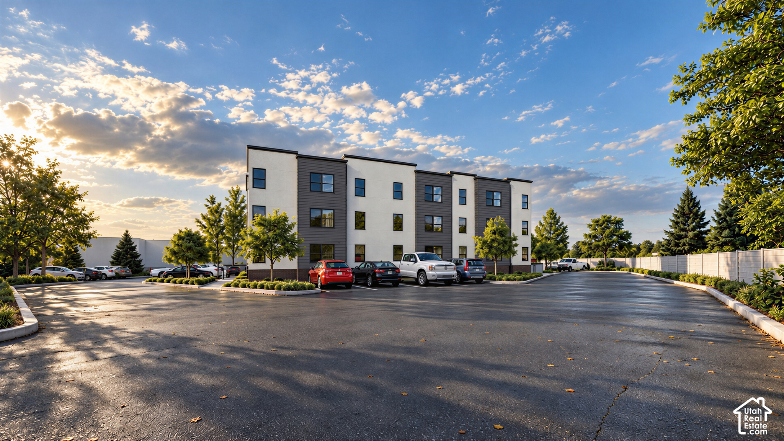
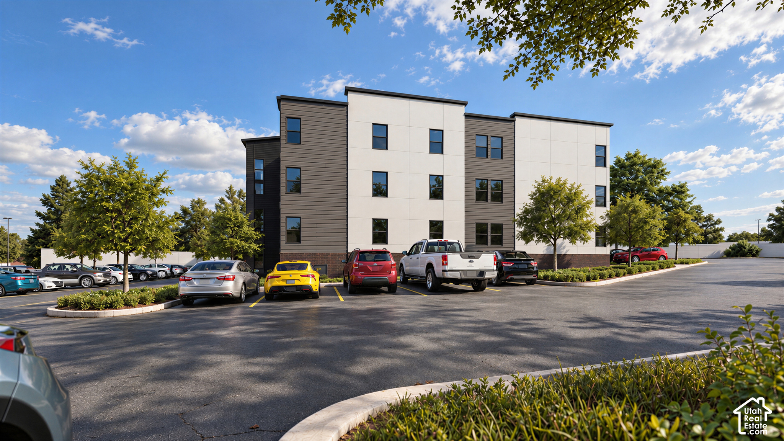
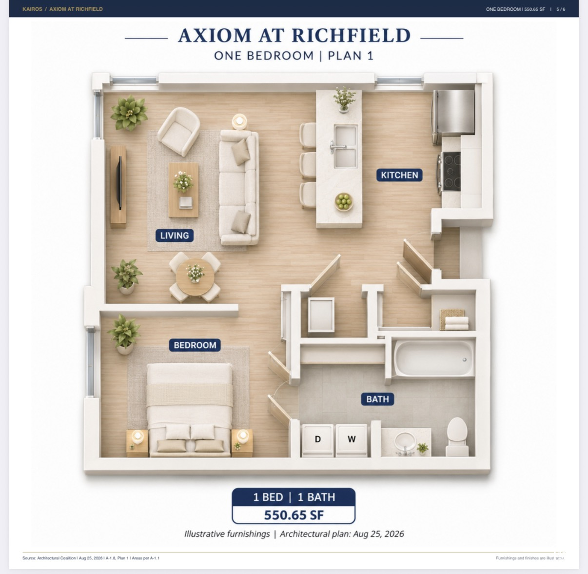
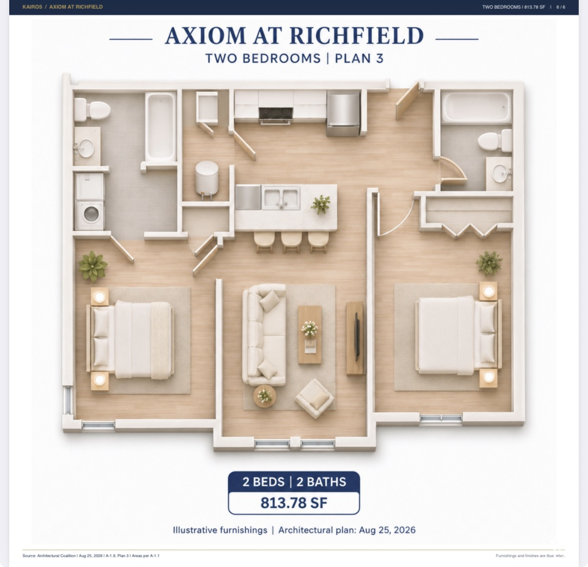
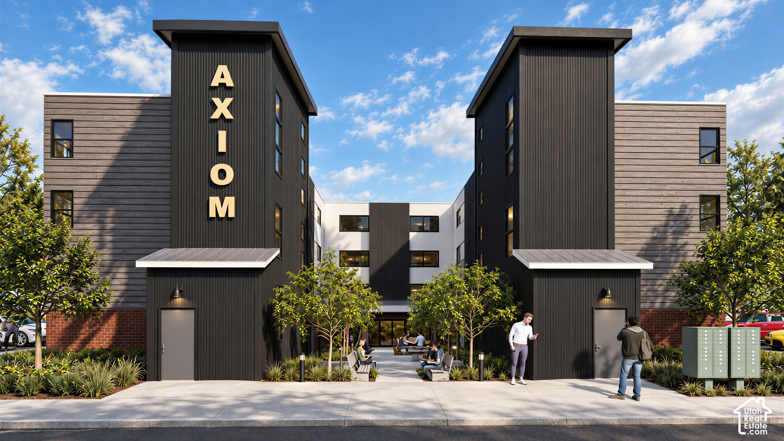
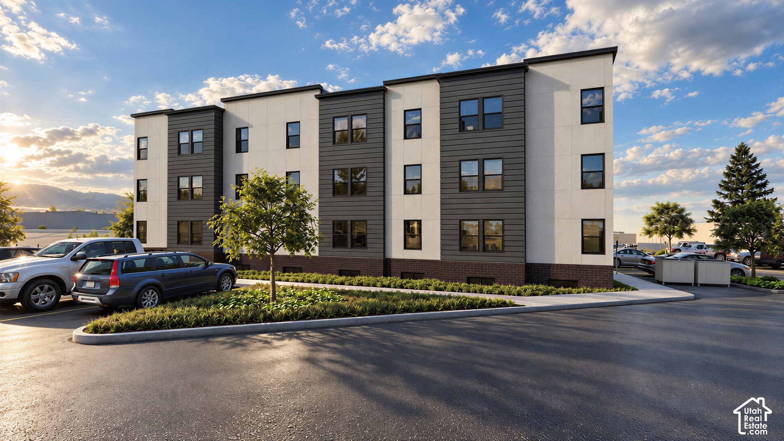
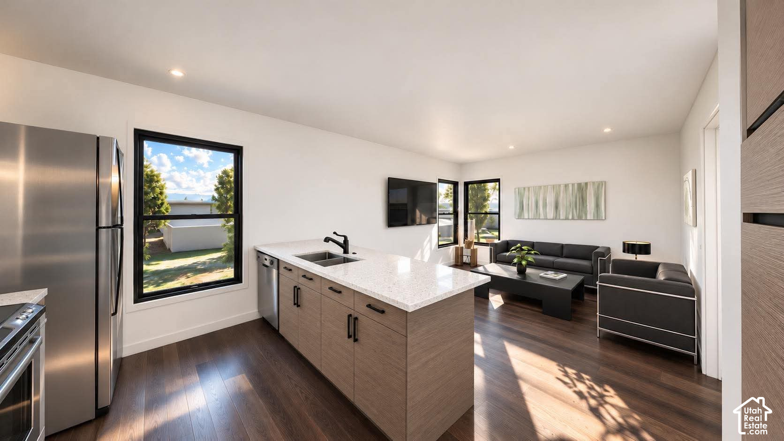
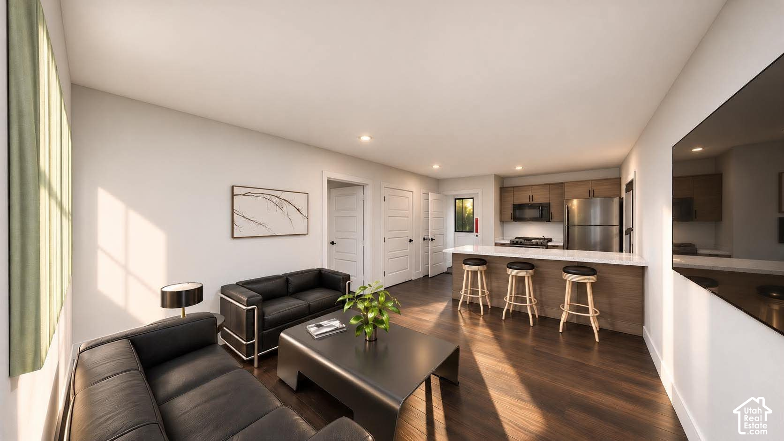
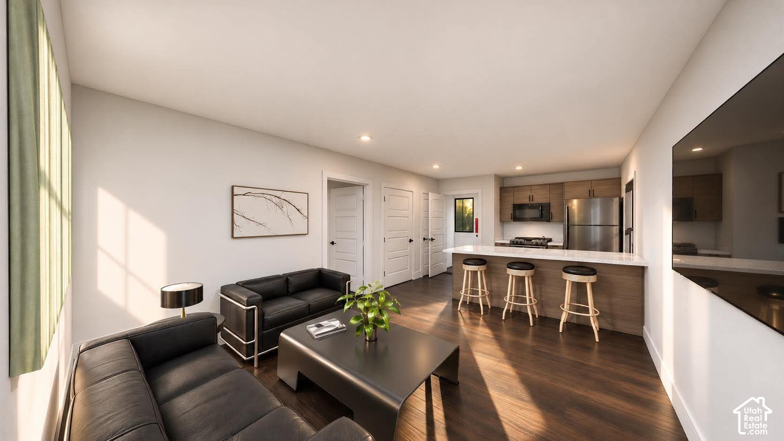
Welcome to the Axiom in the Richfield! This is a To-be-built project that will finish in Fall of 2027 and will feature 1 and 2 bedroom unit options! Interiors will include Quartz countertops, LVP and LVT flooring, In-Unit Laundry. No money down financing options offered for qualifying buyers! This project is in the Pre-sale phase! Pricing on this listing based on the 1 bedroom 1 bathroom option. Reach out to Morgan with any questions 801-898-6627. *Financing is subject to program eligibility and lender approval. Closing costs may apply. Images are artist's renderings. Estimated delivery timing is subject to change.
| Listing: | 2197827 |
|---|---|
| List Price: | $224,900 |
| Property Type: | Residential |
| Property Sub Type: | Condominium |
| Status: | Active |
| Bedrooms Total: | 1 |
| Bathrooms Full: | 1 |
| Living Area: | 550 |
| Association Fee: | $100 |
| Tax Annual Amount: | $901 |
| Lot Size Square Feet: | 871.2 |
| Lot Size Acres: | 0.02 |
| Architectural Style: | Condo; Middle Level |
| Waterfront?: | No |
| City: | Richfield |
| County Or Parish: | Sevier |
| Subdivision Name: | The Axiom |
| Postal Code: | 84701 |
| Year Built: | 2027 |
| Rooms Total: | 5 |
| Stories: | 1 |
| Bathrooms Total Integer: | 1 |
| Building Area Total: | 550.0 |
| Lot Size Area: | 0.02 |
| Main Level Bedrooms: | 1 |
| Original List Price: | $224,900 |
| Parking Total: | 1 |
| Open Parking Spaces: | 1.0 |
| Year Built Effective: | 2027 |
| Mobile Dimensions: | 0x0 |
| Copyright Notice: | Copyright © UtahRealEstate.com. All Rights Reserved. |
| Cross Street: | 500 |
| Inclusions: | Dishwasher: Portable, Microwave, Range |
| Parcel Number: | 6-216-16 |
| RV Parking Dimensions: | 0.00 |
| Zoning: | Multi-Family |
| Zoning Description: | R-3 |
| Lot Size Dimensions: | 0.0x0.0x0.0 |
| Association?: | Yes |
| Attached Garage?: | No |
| Carport?: | No |
| Cooling?: | Yes |
| Fireplace?: | No |
| Garage?: | No |
| Heating?: | Yes |
| Horse?: | No |
| Open Parking?: | Yes |
| Pool Private?: | No |
| Senior Community?: | No |
| Spa?: | No |
| View?: | No |
| New Construction?: | Yes |
| Lease Considered?: | No |
| Property Attached?: | No |
| Listing Contract Date: | 2026-11-20 |
| Association Fee Frequency: | Monthly |
| Elementary School: | Ashman |
| Elementary School District: | Sevier |
| High School: | Richfield |
| High School District: | Sevier |
| Living Area Units: | Square Feet |
| Lot Size Units: | Acres |
| MLS Area Major: | Central Sevier |
| Middle Or Junior School: | Red Hills |
| Middle Or Junior School District: | Sevier |
| Postal City: | Richfield |
| State Or Province: | UT |
| Accessibility Features: | Accessible Doors, Accessible Hallway(s), Customized Wheelchair Accessible |
| Appliances: | Portable Dishwasher, Microwave |
| Association Amenities: | Sewer Paid, Snow Removal, Water |
| Association Fee Includes: | Sewer, Water |
| Basement: | false |
| Basement: | None |
| Construction Materials: | Asphalt, Composition, Stucco |
| Cooling: | Central Air |
| Exterior Features: | Double Pane Windows |
| Heating: | Gas: Central |
| Interior Features: | Alarm: Fire, Disposal, Range/Oven: Free Stdng. |
| Laundry Features: | Electric Dryer Hookup |
| Listing Terms: | Cash, Conventional |
| Parking Features: | Parking: Uncovered |
| Roof: | Membrane |
| Sewer: | Sewer: Connected, Sewer: Public |
| Utilities: | Natural Gas Connected, Electricity Connected, Sewer Connected, Sewer: Public, Water Connected |
| Water Source: | Culinary |
| Window Features: | Blinds, None |
| Current Use: | Residential |
| Const Status: | To Be Built |
| Above Grade Finished Area: | 550.0 |
| Level Data: | levb_bathfull:0, levb_bathhalf:0, levb_bathtq:0, levb_bed:0, levb_den:0, levb_dining_f:0, levb_dining_s:0, levb_famroom:0, levb_fireplace:0, levb_formalliving:0, levb_kitchen_b:0, levb_kitchen_k:0, levb_laundry:0, levb_sqf:0, levb2_bathfull:0, levb2_bathhalf:0, levb2_bathtq:0, levb2_bed:0, levb2_den:0, levb2_dining_f:0, levb2_dining_s:0, levb2_famroom:0, levb2_fireplace:0, levb2_formalliving:0, levb2_kitchen_b:0, levb2_kitchen_k:0, levb2_laundry:0, levb2_sqf:0, levb3_bathfull:0, levb3_bathhalf:0, levb3_bathtq:0, levb3_bed:0, levb3_den:0, levb3_dining_f:0, levb3_dining_s:0, levb3_famroom:0, levb3_fireplace:0, levb3_formalliving:0, levb3_kitchen_b:0, levb3_kitchen_k:0, levb3_laundry:0, levb3_sqf:0, lev1_bathfull:1, lev1_bathhalf:0, lev1_bathtq:0, lev1_bed:1, lev1_den:0, lev1_dining_f:0, lev1_dining_s:0, lev1_famroom:1, lev1_fireplace:0, lev1_formalliving:0, lev1_kitchen_b:0, lev1_kitchen_k:1, lev1_laundry:1, lev1_sqf:550, lev2_bathfull:0, lev2_bathhalf:0, lev2_bathtq:0, lev2_bed:0, lev2_den:0, lev2_dining_f:0, lev2_dining_s:0, lev2_famroom:0, lev2_fireplace:0, lev2_formalliving:0, lev2_kitchen_b:0, lev2_kitchen_k:0, lev2_laundry:0, lev2_sqf:0, lev3_bathfull:0, lev3_bathhalf:0, lev3_bathtq:0, lev3_bed:0, lev3_den:0, lev3_dining_f:0, lev3_dining_s:0, lev3_famroom:0, lev3_fireplace:0, lev3_formalliving:0, lev3_kitchen_b:0, lev3_kitchen_k:0, lev3_laundry:0, lev3_sqf:0, lev4_bathfull:0, lev4_bathhalf:0, lev4_bathtq:0, lev4_bed:0, lev4_den:0, lev4_dining_f:0, lev4_dining_s:0, lev4_famroom:0, lev4_fireplace:0, lev4_formalliving:0, lev4_kitchen_b:0, lev4_kitchen_k:0, lev4_laundry:0, lev4_sqf:0 |
| Short Term Rental Yn: | No |
| Adu Yn: | No |
Listing Courtesy of: Equity Real Estate (NRE)
Listing Agent: Morgan Eads
801-785-9995
Mortgage Calculator
The data on this website relating to real estate for sale comes in part from the IDX Program of the Utah Real Estate.
All information is believed accurate but not guaranteed. The properties displayed may not be all of the properties available through the IDX Program. Any use of this site other than by potential buyers or sellers is strictly prohibited.
© 2026 Utah Real Estate.
Utah Real Estate data last updated on November 22, 2026 05:31 PM - ET.
Property Last Updated: November 22, 2026 05:31 PM - ET