11447 SAILWATER LANE LN N
Kamas, UT 84036
$2,186,000
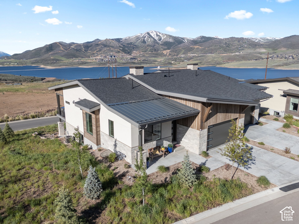
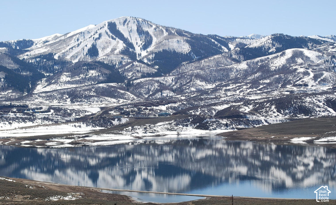
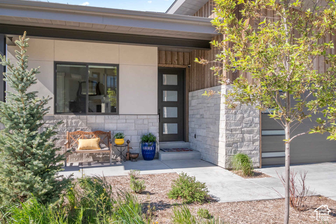
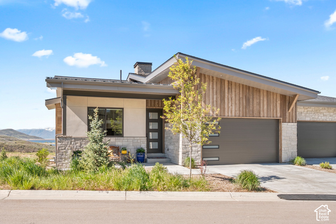
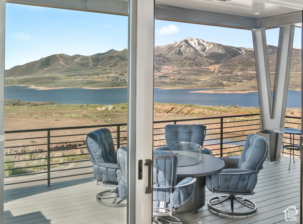
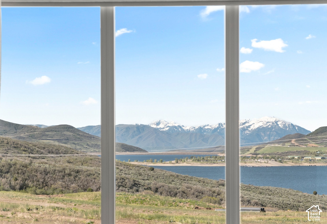
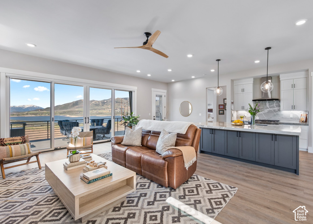
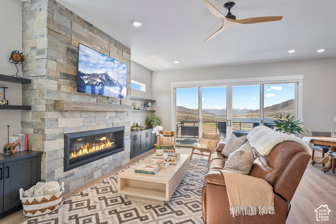
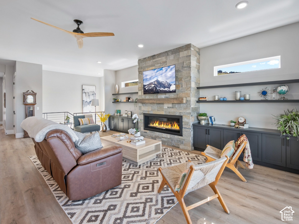
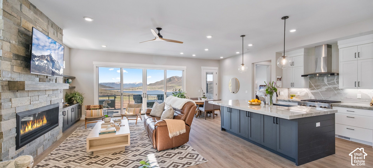
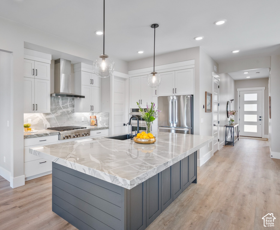
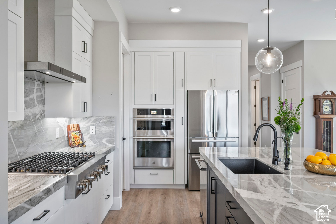
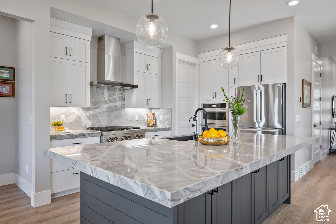
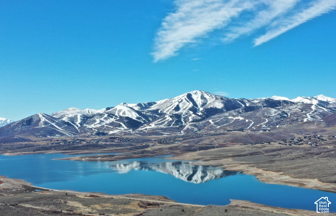
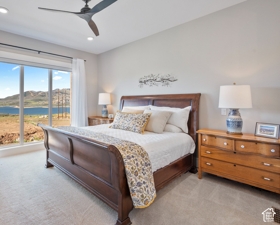
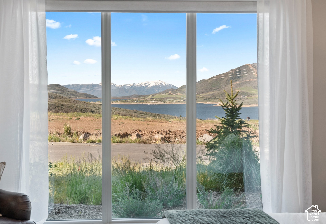
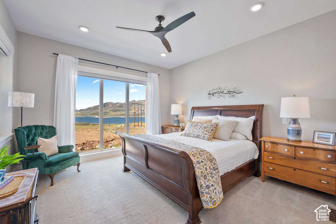
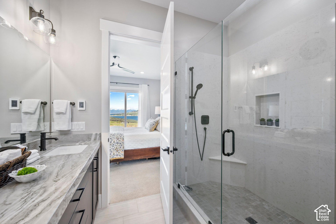
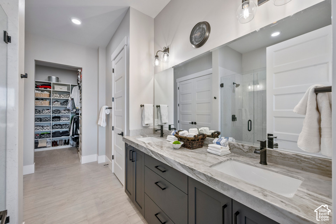
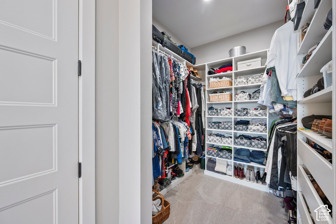
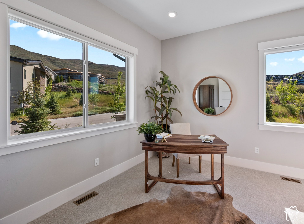
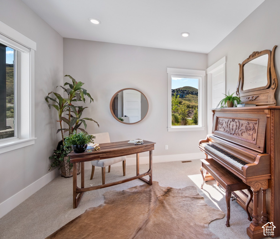
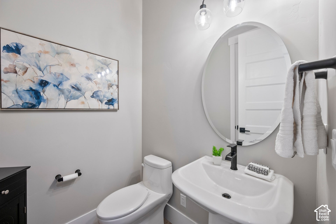
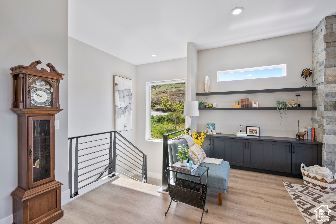
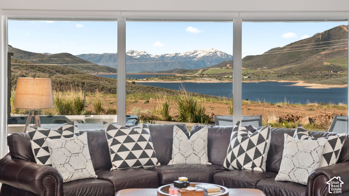
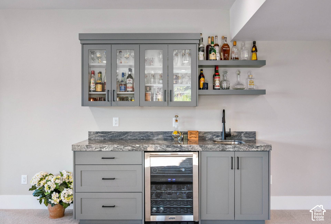
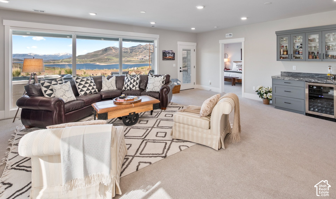
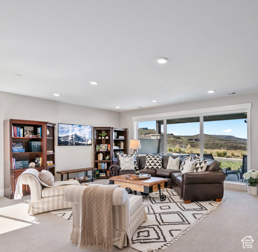
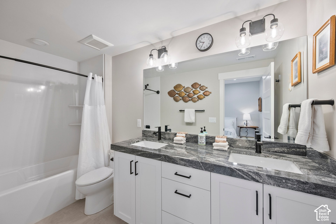
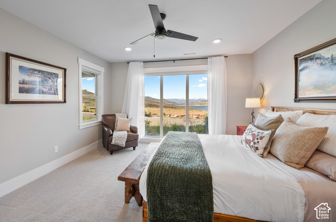
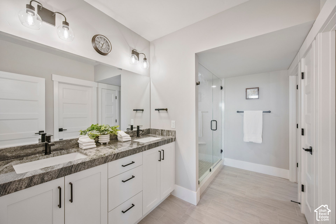
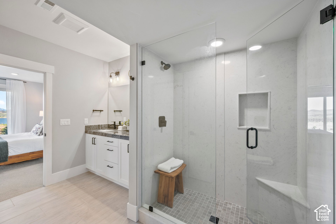
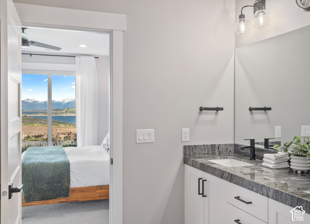
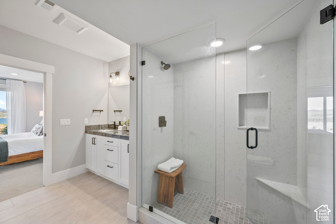
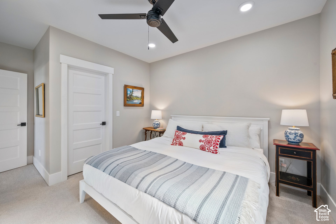
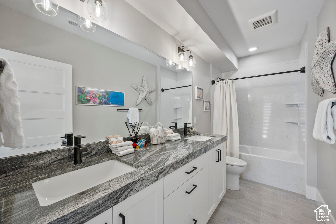
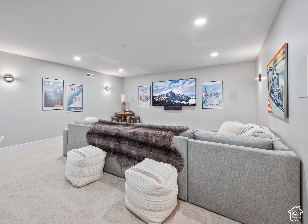
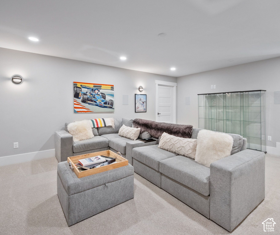
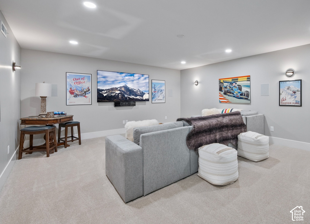
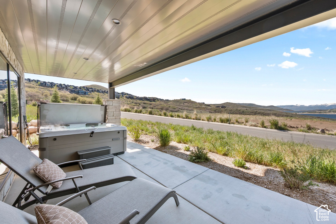
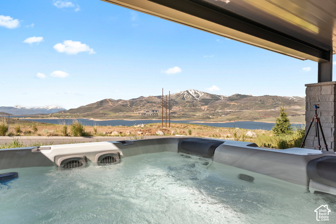
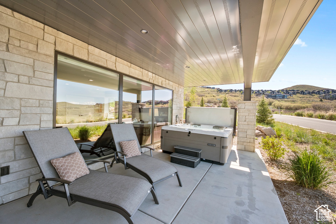
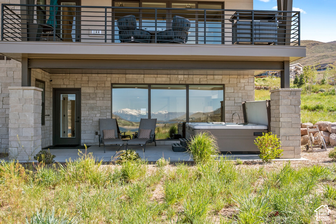
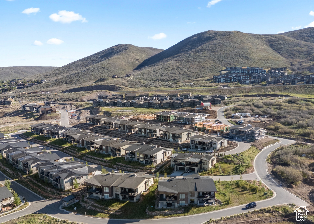
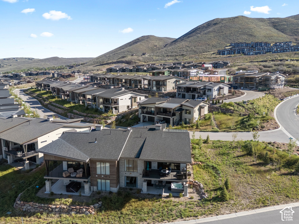
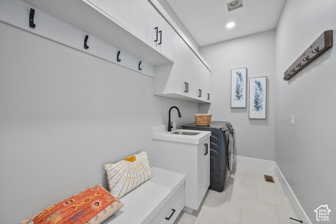
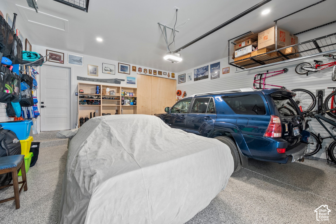
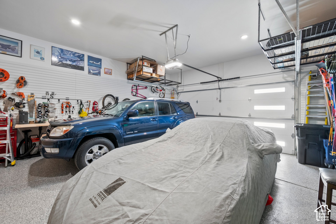
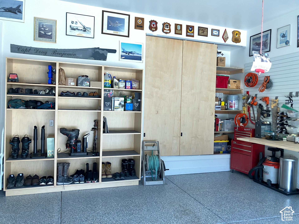
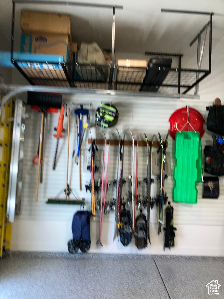
Ten (10) minutes to Deer Valley East or Park City -Mountain Ski Resorts // Out-your-door access to bike & hiking trails at the shores of Jordanelle Reservoir Parklands // Experience refined mountain living where breathtaking resort mountain views & clean modern design come together to host the whole family and friends in comfort and privacy. This 4BR/5BA residence features an open-concept layout w/ large windows, natural light & seamless indoor-outdoor flow. The owners made $175,000 in thoughtful upgrades and finishes. Expansive gathering spaces open to a heated covered deck for year-round enjoyment - the perfect setting for morning coffee & evening sunsets w/ mountain views. The main-level primary suite offers a spa-inspired bath, oversized walk-in shower, dual vanities, & an expansive walk-in closet. The daylight basement includes a secondary suite w/ its own ensuite bath & walk-in closet, a second guest room ensuite, & a full additional bath - ideal for hosting guests or accommodating multi-generational living. A walkout patio extends the living experience outdoors, while a generous family room & finished flex / theatre room provides endless possibilities. The exceptionally designed garage blends luxury w/ unmatched functionality for all your outdoor toys and a dedicated mudroom area. This ready-to-move-in-home offers a rare opportunity to enjoy luxury mountain living & unforgettable views at every turn. Located minutes from world-class Deer Valley & Park City Mountain Ski Resorts, Historic Main Street dining & all the biking/hiking trails Park City is famous ...
+ Read More| Listing: | 2197916 |
|---|---|
| List Price: | $2,186,000 |
| Property Type: | Residential |
| Property Sub Type: | Townhouse |
| Status: | Active |
| Bedrooms Total: | 4 |
| Bathrooms Full: | 4 |
| Bathrooms Half: | 1 |
| Living Area: | 3,981 |
| Association Fee: | $493 |
| Tax Annual Amount: | $9,665 |
| Lot Size Square Feet: | 2,613.6 |
| Lot Size Acres: | 0.06 |
| Architectural Style: | Rambler/Ranch |
| Waterfront?: | No |
| City: | Kamas |
| County Or Parish: | Wasatch |
| Subdivision Name: | Shoreline |
| Postal Code: | 84036 |
| Year Built: | 2024 |
| Rooms Total: | 17 |
| Stories: | 2 |
| Bathrooms Partial: | 1 |
| Bathrooms Total Integer: | 5 |
| Covered Spaces: | 2.0 |
| Fireplaces Total: | 1 |
| Garage Spaces: | 2.0 |
| Building Area Total: | 3,981.0 |
| Lot Size Area: | 0.06 |
| Main Level Bedrooms: | 2 |
| Original List Price: | $2,186,000 |
| Parking Total: | 6 |
| Open Parking Spaces: | 4.0 |
| Year Built Effective: | 2024 |
| Mobile Dimensions: | 0x0 |
| Copyright Notice: | Copyright © UtahRealEstate.com. All Rights Reserved. |
| Parcel Number: | 00-0021-7992 |
| RV Parking Dimensions: | 0.00 |
| Zoning: | Single-Family |
| Zoning Description: | R1 |
| Lot Size Dimensions: | 0.0x0.0x0.0 |
| Topography: | Corner Lot, Curb & Gutter, Road: Paved, Sidewalks, View: Lake, View: Mountain, View: Valley, Drip Irrigation: Auto-Full, View: Water |
| Association?: | Yes |
| Attached Garage?: | Yes |
| Carport?: | No |
| Cooling?: | Yes |
| Fireplace?: | Yes |
| Garage?: | Yes |
| Heating?: | Yes |
| Horse?: | No |
| Open Parking?: | Yes |
| Pool Private?: | No |
| Senior Community?: | No |
| Spa?: | No |
| View?: | Yes |
| New Construction?: | No |
| Lease Considered?: | No |
| Property Attached?: | No |
| Listing Contract Date: | 2026-11-21 |
| Association Fee Frequency: | Monthly |
| Direction Faces: | North |
| Elementary School: | Midway |
| Elementary School District: | Wasatch |
| High School District: | Wasatch |
| Living Area Units: | Square Feet |
| Lot Size Units: | Acres |
| Middle Or Junior School: | Rocky Mountain |
| Middle Or Junior School District: | Wasatch |
| Postal City: | Kamas |
| State Or Province: | UT |
| Accessibility Features: | Accessible Doors, Accessible Hallway(s), Single Level Living |
| Association Amenities: | Biking Trails, Hiking Trails, Horse Trails, Pet Rules, Pets Permitted, Playground |
| Basement: | true |
| Basement: | Daylight, Entrance, Full, Walk-Out Access |
| Construction Materials: | Stone, Stucco, Other |
| Cooling: | Central Air |
| Exterior Features: | Basement Entrance, Deck; Covered, Entry (Foyer), Patio: Covered, Porch: Open, Sliding Glass Doors, Walkout |
| Flooring: | Carpet, Tile |
| Green Building Verification Type: | ENERGY STAR Certified Homes, Home Energy Score |
| Heating: | Forced Air, Gas: Central, >= 95% efficiency |
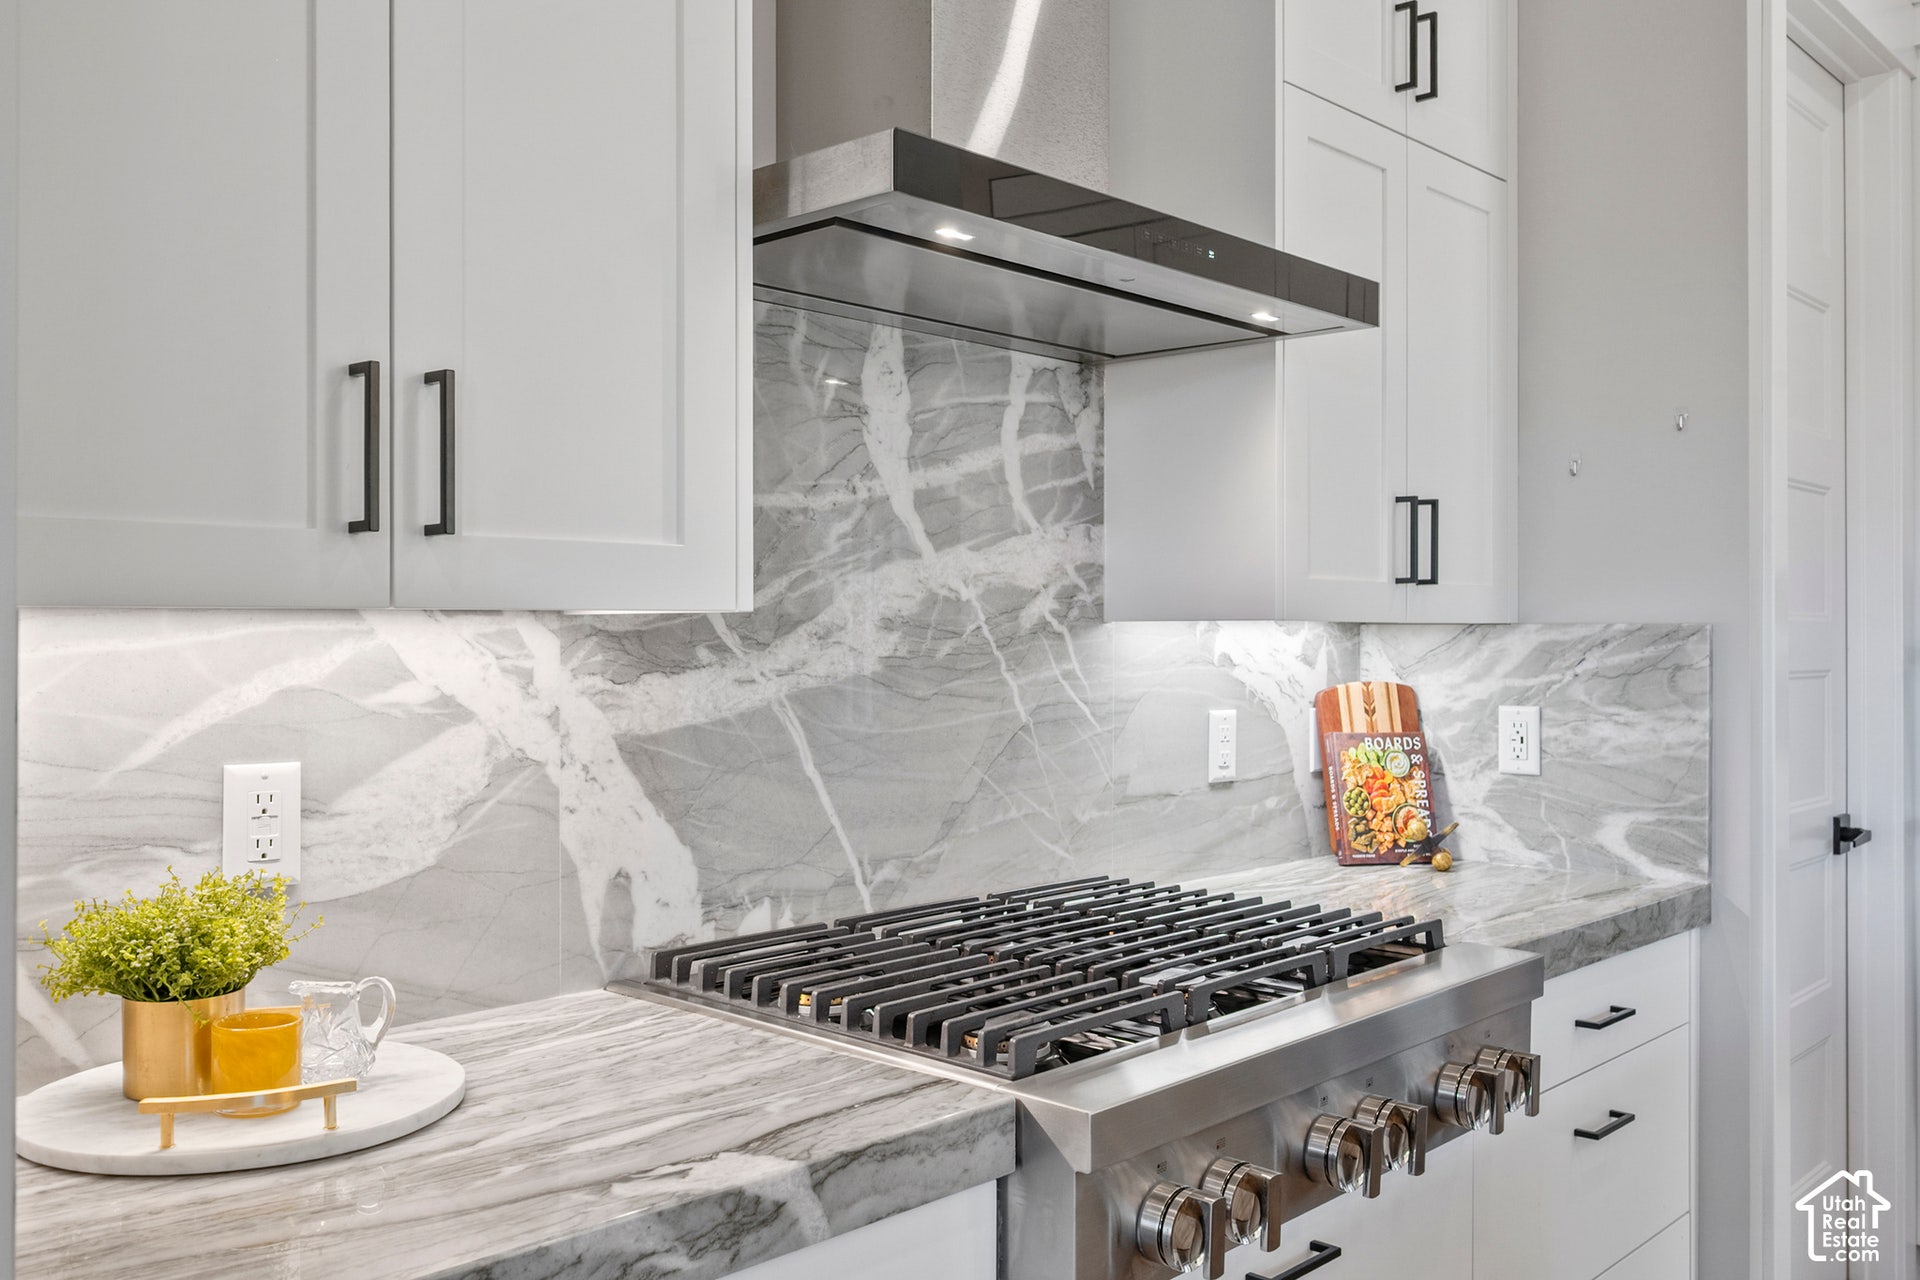
| Interior Features: | Bar: Wet, Bath: Primary, Bath: Sep. Tub/Shower, Closet: Walk-In, Den/Office, Disposal, Oven: Gas, Range: Down Vent, Range: Gas, Range/Oven: Built-In, Vaulted Ceilings, Theater Room, Video Door Bell(s), Video Camera(s), Smart Thermostat(s) |
| Listing Terms: | Cash, Conventional, FHA, VA Loan, USDA Rural Development |
| Lot Features: | Corner Lot, Curb & Gutter, Road: Paved, Sidewalks, View: Lake, View: Mountain, View: Valley, Drip Irrigation: Auto-Full, View: Water |
| Parking Features: | Covered, Parking: Uncovered, Attached, Built-In, Opener, Storage Above, Workbench, Electric Vehicle Charging Station |
| Patio And Porch Features: | Covered, Porch: Open |
| Property Condition: | Blt./Standing |
| Roof: | Composition |
| Sewer: | Sewer: Connected, Sewer: Public |
| Utilities: | Natural Gas Connected, Electricity Connected, Sewer Connected, Sewer: Public, Water Connected |
| Vegetation: | Landscaping: Full, Xeriscaped |
| View: | Lake, Mountain(s), Valley |
| Water Source: | Culinary |
| Window Features: | Blinds |
| Current Use: | Residential |
| Basement Finished: | 100 |
| Const Status: | Blt./Standing |
| Above Grade Finished Area: | 1,712.0 |
| Level Data: | levb_bathfull:3, levb_bathhalf:0, levb_bathtq:0, levb_bed:2, levb_den:1, levb_dining_f:0, levb_dining_s:0, levb_famroom:1, levb_fireplace:0, levb_formalliving:0, levb_kitchen_b:0, levb_kitchen_k:0, levb_laundry:0, levb_sqf:2269, levb2_bathfull:0, levb2_bathhalf:0, levb2_bathtq:0, levb2_bed:0, levb2_den:0, levb2_dining_f:0, levb2_dining_s:0, levb2_famroom:0, levb2_fireplace:0, levb2_formalliving:0, levb2_kitchen_b:0, levb2_kitchen_k:0, levb2_laundry:0, levb2_sqf:0, levb3_bathfull:0, levb3_bathhalf:0, levb3_bathtq:0, levb3_bed:0, levb3_den:0, levb3_dining_f:0, levb3_dining_s:0, levb3_famroom:0, levb3_fireplace:0, levb3_formalliving:0, levb3_kitchen_b:0, levb3_kitchen_k:0, levb3_laundry:0, levb3_sqf:0, lev1_bathfull:1, lev1_bathhalf:1, lev1_bathtq:0, lev1_bed:2, lev1_den:0, lev1_dining_f:0, lev1_dining_s:1, lev1_famroom:1, lev1_fireplace:1, lev1_formalliving:0, lev1_kitchen_b:1, lev1_kitchen_k:1, lev1_laundry:1, lev1_sqf:1712, lev2_bathfull:0, lev2_bathhalf:0, lev2_bathtq:0, lev2_bed:0, lev2_den:0, lev2_dining_f:0, lev2_dining_s:0, lev2_famroom:0, lev2_fireplace:0, lev2_formalliving:0, lev2_kitchen_b:0, lev2_kitchen_k:0, lev2_laundry:0, lev2_sqf:0, lev3_bathfull:0, lev3_bathhalf:0, lev3_bathtq:0, lev3_bed:0, lev3_den:0, lev3_dining_f:0, lev3_dining_s:0, lev3_famroom:0, lev3_fireplace:0, lev3_formalliving:0, lev3_kitchen_b:0, lev3_kitchen_k:0, lev3_laundry:0, lev3_sqf:0, lev4_bathfull:0, lev4_bathhalf:0, lev4_bathtq:0, lev4_bed:0, lev4_den:0, lev4_dining_f:0, lev4_dining_s:0, lev4_famroom:0, lev4_fireplace:0, lev4_formalliving:0, lev4_kitchen_b:0, lev4_kitchen_k:0, lev4_laundry:0, lev4_sqf:0 |
| Short Term Rental Yn: | Yes |
| Adu Yn: | No |
| Primary Bedroom Level: | Floor: 1st, Basement |
Listing Courtesy of: KW Park City Keller Williams Real Estate (Heber Valley Branch)
Listing Agent: Lisa Horowitz
703-505-4440
Mortgage Calculator
The data on this website relating to real estate for sale comes in part from the IDX Program of the Utah Real Estate.
All information is believed accurate but not guaranteed. The properties displayed may not be all of the properties available through the IDX Program. Any use of this site other than by potential buyers or sellers is strictly prohibited.
© 2026 Utah Real Estate.
Utah Real Estate data last updated on November 22, 2026 05:31 PM - ET.
Property Last Updated: November 22, 2026 05:31 PM - ET
