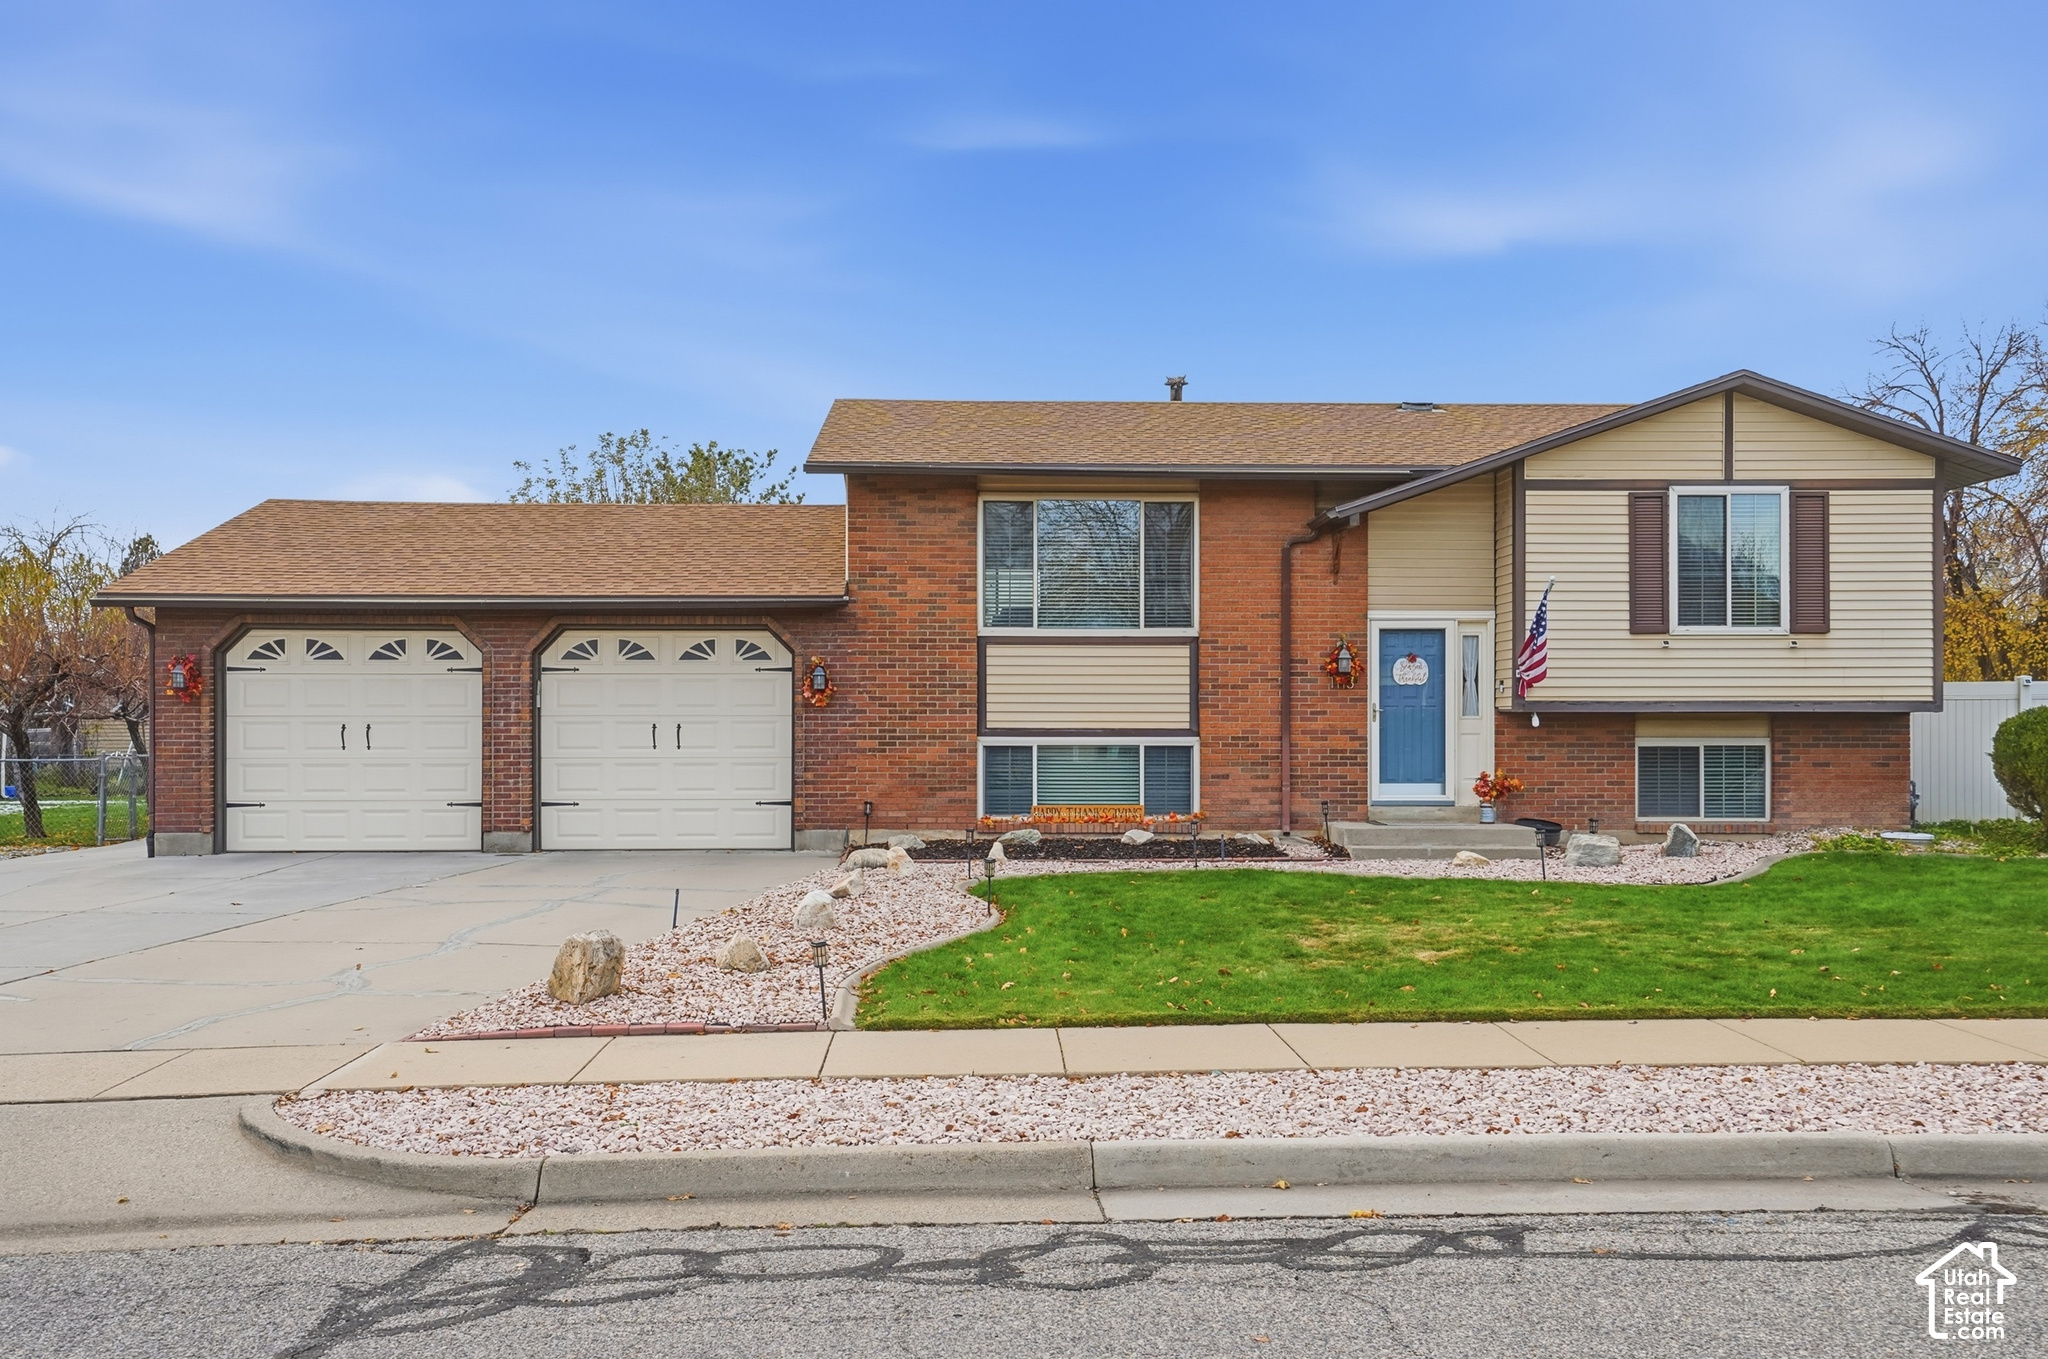
1113 N 2100 W
Layton, UT 84041
$475,000
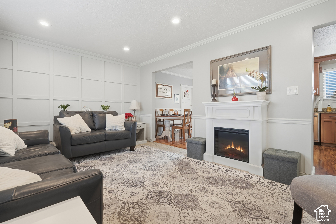
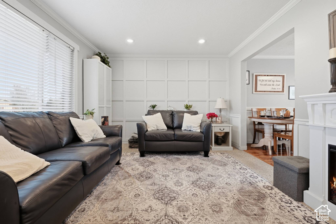
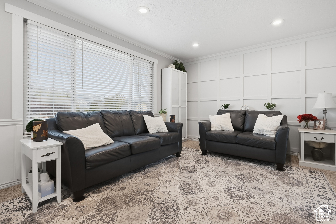
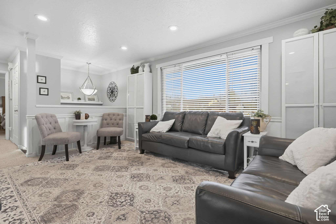
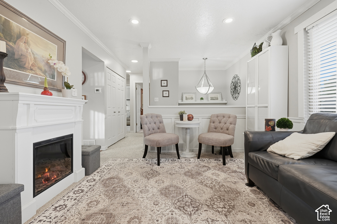
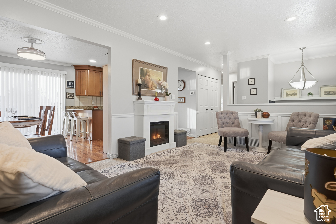
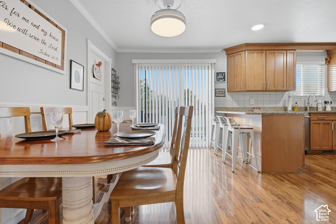
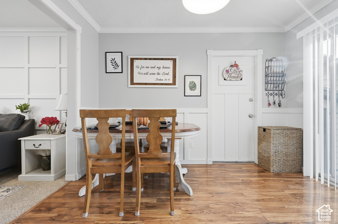
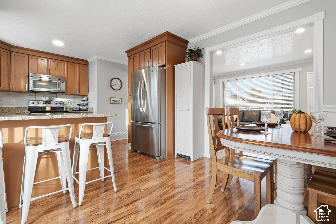
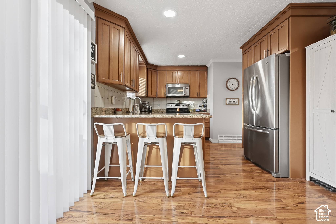
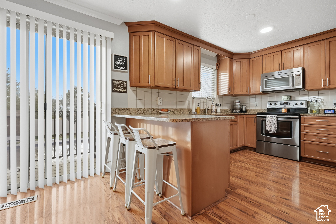
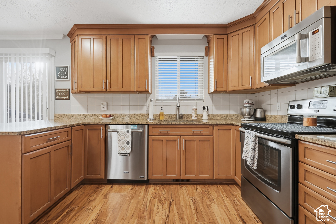
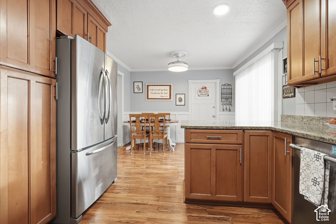
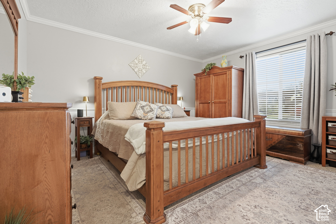
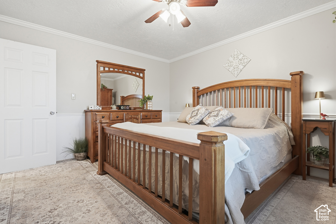
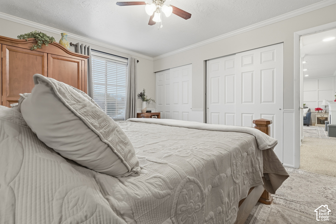
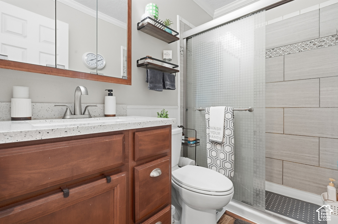
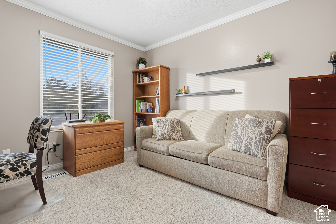
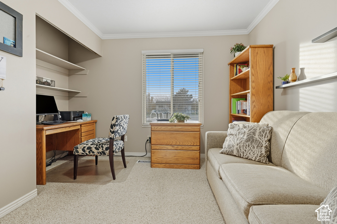
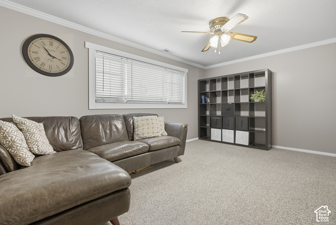
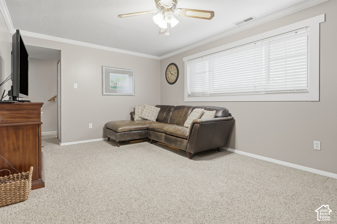
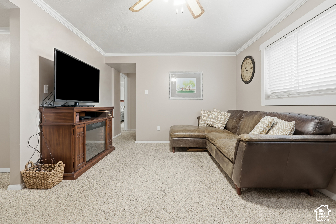
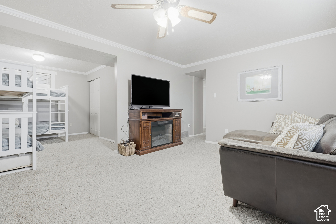
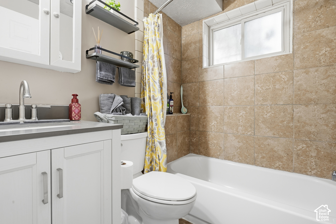
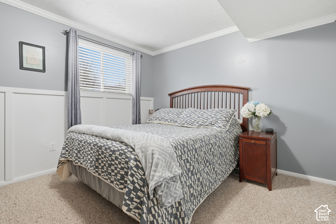
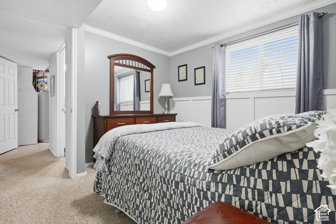
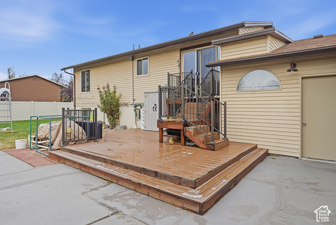
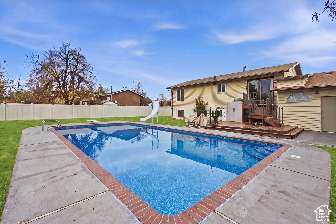
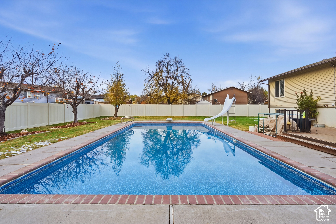
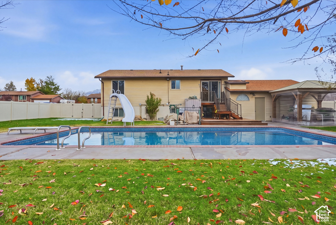
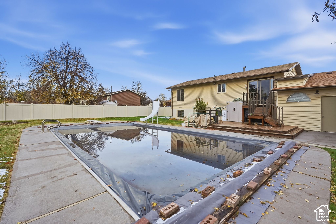
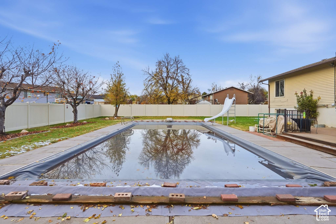
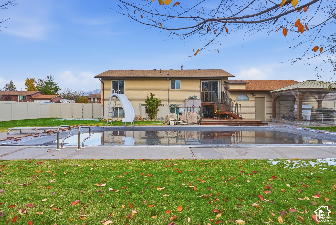
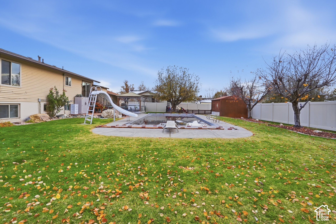
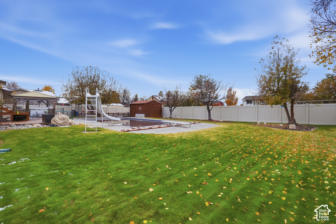
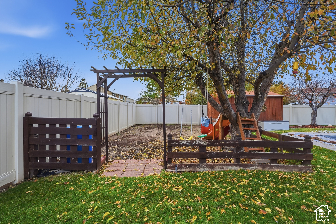
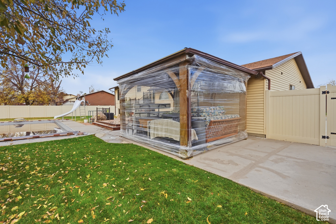
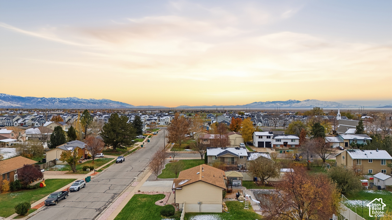
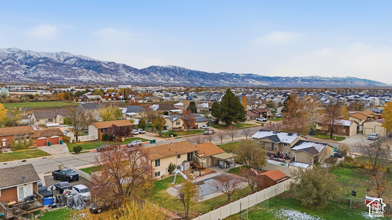
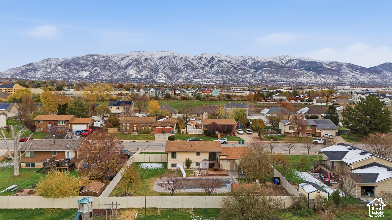
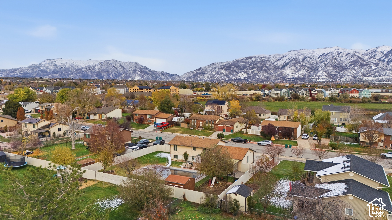
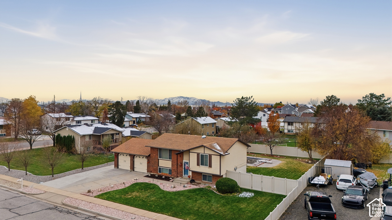
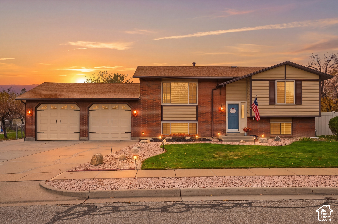
Welcome to your private backyard oasis in Layton! Meticulously maintained and radiating pride of ownership, this move-in-ready home blends tasteful updates with an exceptional outdoor setup to create unforgettable memories. Inside, enjoy fresh neutral tones, crown molding, a cozy fireplace, newer windows and lighting, plus a beautifully updated kitchen and baths. Step out from the kitchen into your personal retreat: a large, fully vinyl-fenced yard featuring a Trex deck for BBQs, a shaded gazebo, a private garden, and a heated pool with a trampoline and new slide. This rare Layton gem also comes with an oversized garage!
| Listing: | 2197733 |
|---|---|
| List Price: | $475,000 |
| Property Type: | Residential |
| Property Sub Type: | Single Family Residence |
| Status: | Active |
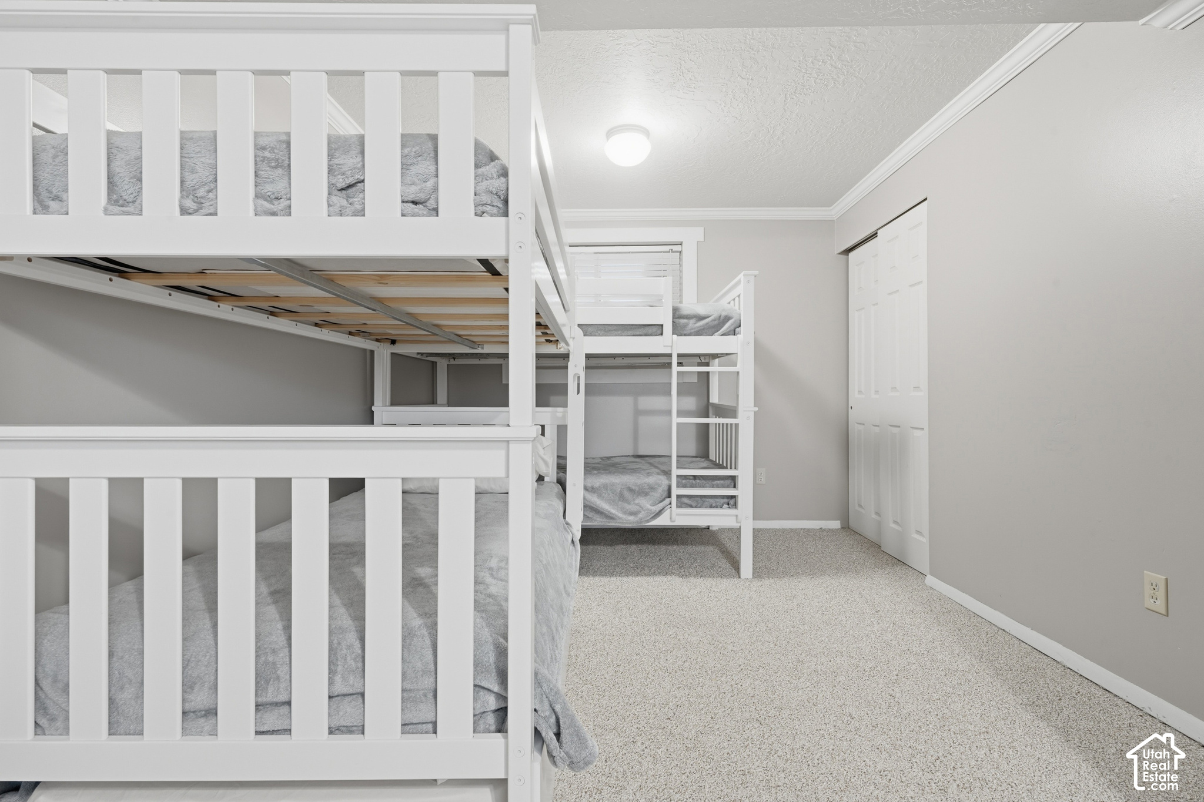
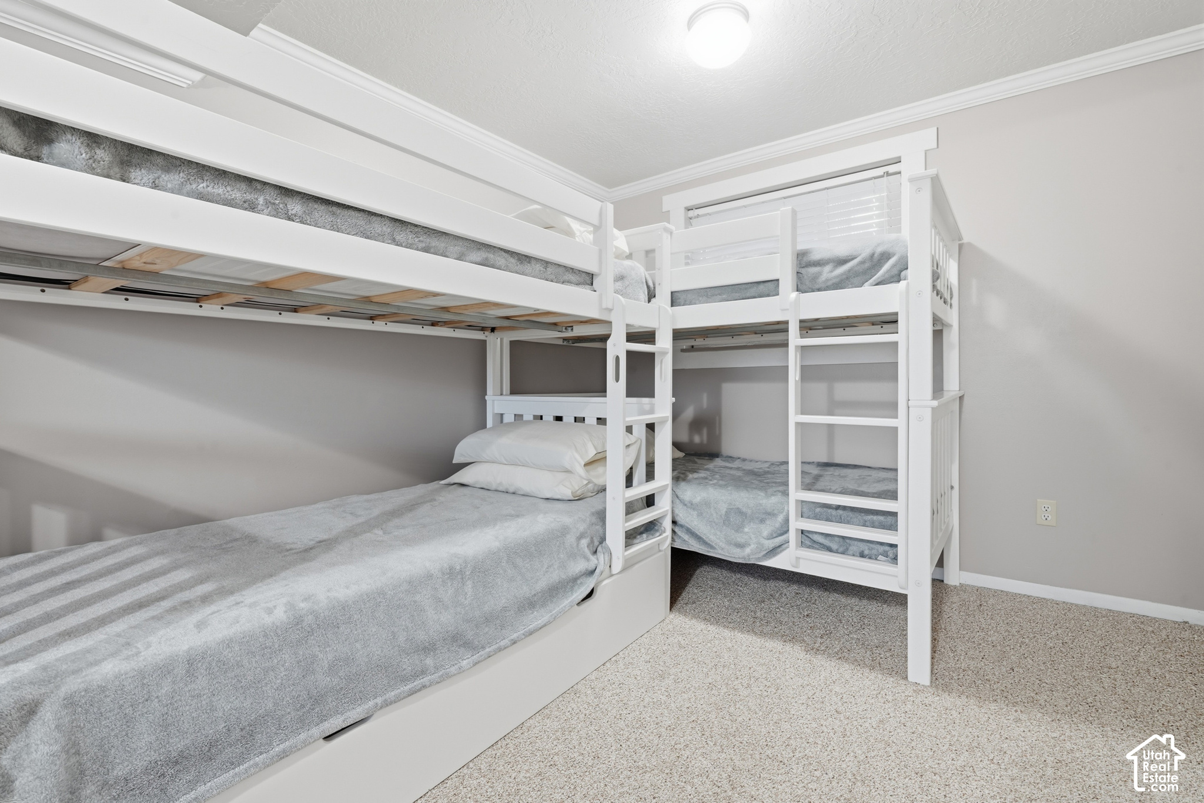
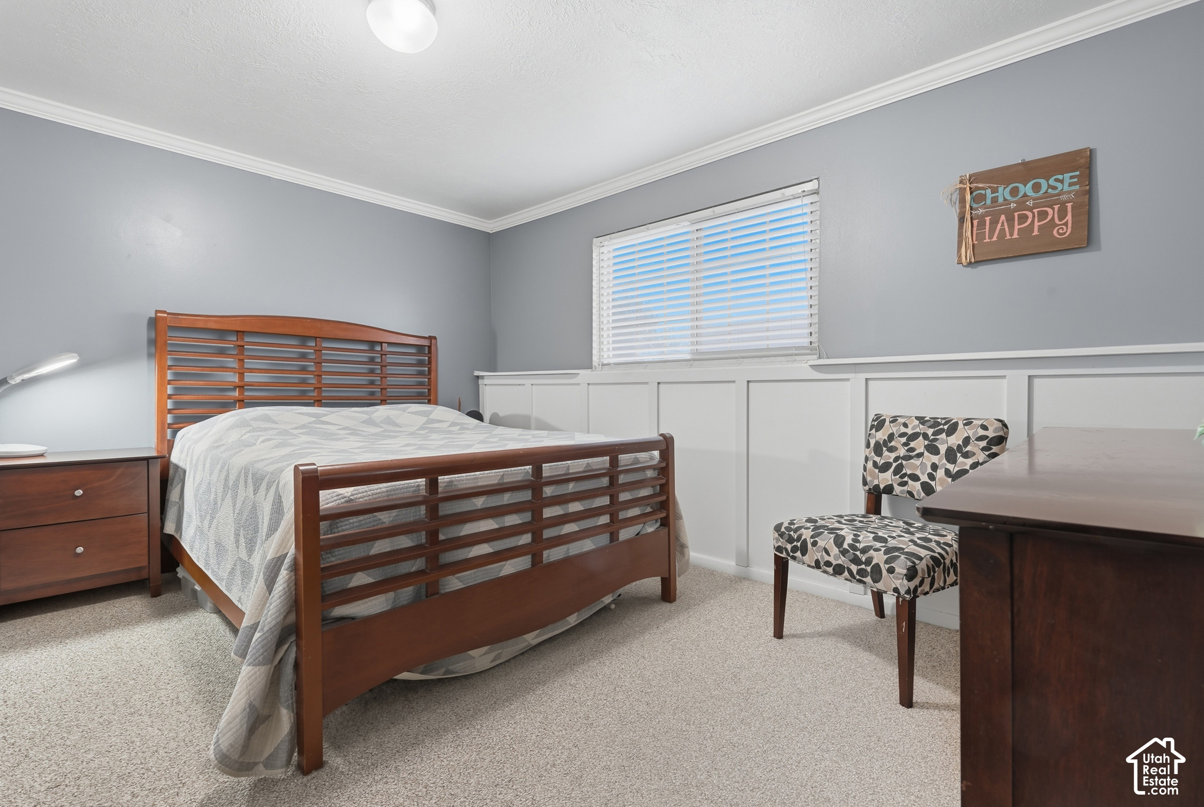
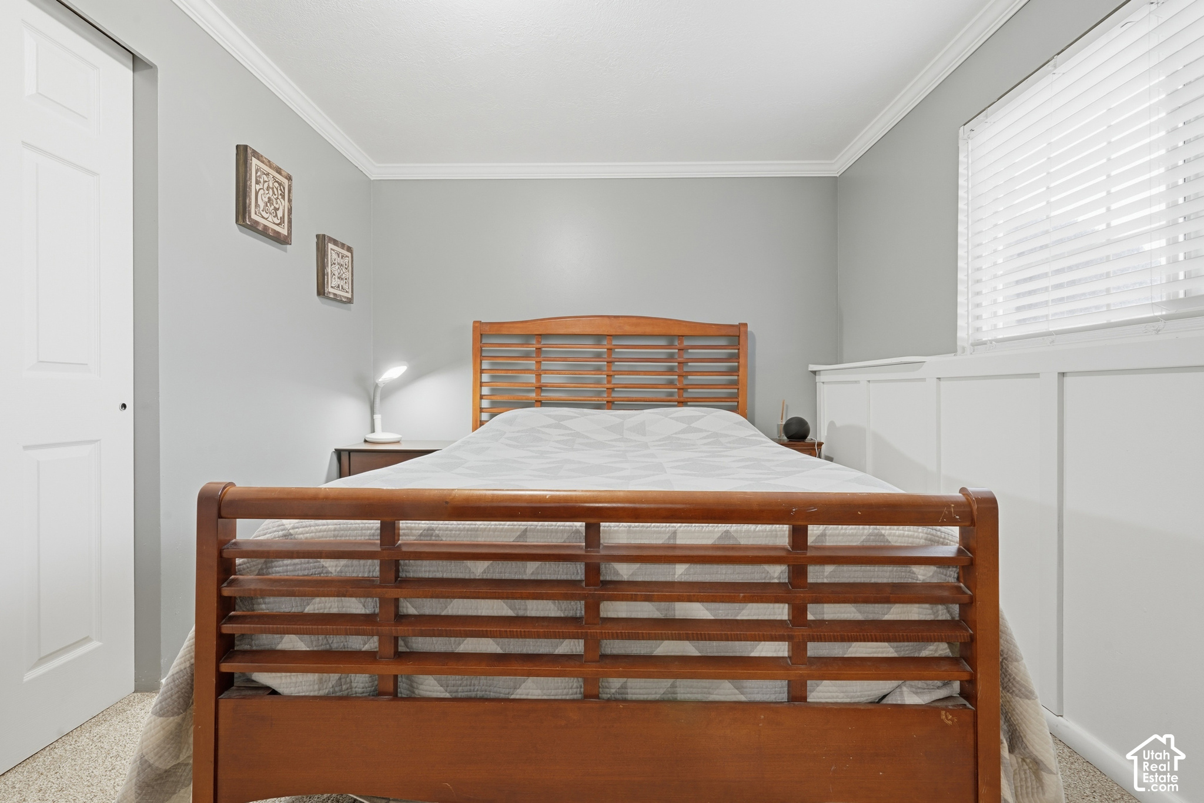
| Bedrooms Total: | 5 |
| Bathrooms Full: | 2 |
| Living Area: | 1,853 |
| Tax Annual Amount: | $2,463 |
| Lot Size Square Feet: | 12,196.8 |
| Lot Size Acres: | 0.28 |
| Architectural Style: | Split-Entry/Bi-Level |
| Waterfront?: | No |
| City: | Layton |
| County Or Parish: | Davis |
| Postal Code: | 84041 |
| Year Built: | 1981 |
| Rooms Total: | 13 |
| Stories: | 2 |
| Bathrooms Total Integer: | 2 |
| Covered Spaces: | 2.0 |
| Fireplaces Total: | 2 |
| Garage Spaces: | 2.0 |
| Building Area Total: | 1,853.0 |
| Lot Size Area: | 0.28 |
| Main Level Bedrooms: | 2 |
| Original List Price: | $475,000 |
| Parking Total: | 2 |
| Mobile Dimensions: | 0x0 |
| Copyright Notice: | Copyright © UtahRealEstate.com. All Rights Reserved. |
| Cross Street: | 2100 |
| Exclusions: | Dryer, Fireplace Equipment, Fireplace Insert, Washer |
| Inclusions: | Ceiling Fan, Fireplace Equipment, Fireplace Insert, Microwave, Refrigerator, Storage Shed(s) |
| Parcel Number: | 10-058-0028 |
| RV Parking Dimensions: | 0.00 |
| Zoning: | Single-Family |
| Lot Size Dimensions: | 0.0x0.0x0.0 |
| Topography: | Curb & Gutter, Fenced: Full, Sidewalks, Sprinkler: Auto-Full, Terrain, Flat, View: Mountain, Drip Irrigation: Auto-Full, Private |
| Association?: | No |
| Attached Garage?: | Yes |
| Carport?: | No |
| Cooling?: | Yes |
| Fireplace?: | Yes |
| Garage?: | Yes |
| Heating?: | Yes |
| Horse?: | No |
| Open Parking?: | No |
| Pool Private?: | Yes |
| Senior Community?: | No |
| Spa?: | No |
| View?: | Yes |
| New Construction?: | No |
| Lease Considered?: | No |
| Property Attached?: | No |
| Listing Contract Date: | 2026-11-20 |
| Direction Faces: | East |
| Elementary School: | Ellison Park |
| Elementary School District: | Davis |
| High School: | Layton |
| High School District: | Davis |
| Living Area Units: | Square Feet |
| Lot Size Units: | Acres |
| MLS Area Major: | Kaysville; Fruit Heights; Layton |
| Middle Or Junior School: | Shoreline Jr High |
| Middle Or Junior School District: | Davis |
| Postal City: | Layton |
| State Or Province: | UT |
| Appliances: | Ceiling Fan, Microwave, Refrigerator |
| Basement: | true |
| Basement: | Full |
| Construction Materials: | Aluminum, Brick |
| Cooling: | Central Air |
| Exterior Features: | Double Pane Windows, Lighting, Sliding Glass Doors, Storm Doors, Patio: Open |
| Flooring: | Carpet, Laminate, Tile |
| Heating: | Forced Air, Gas: Central |
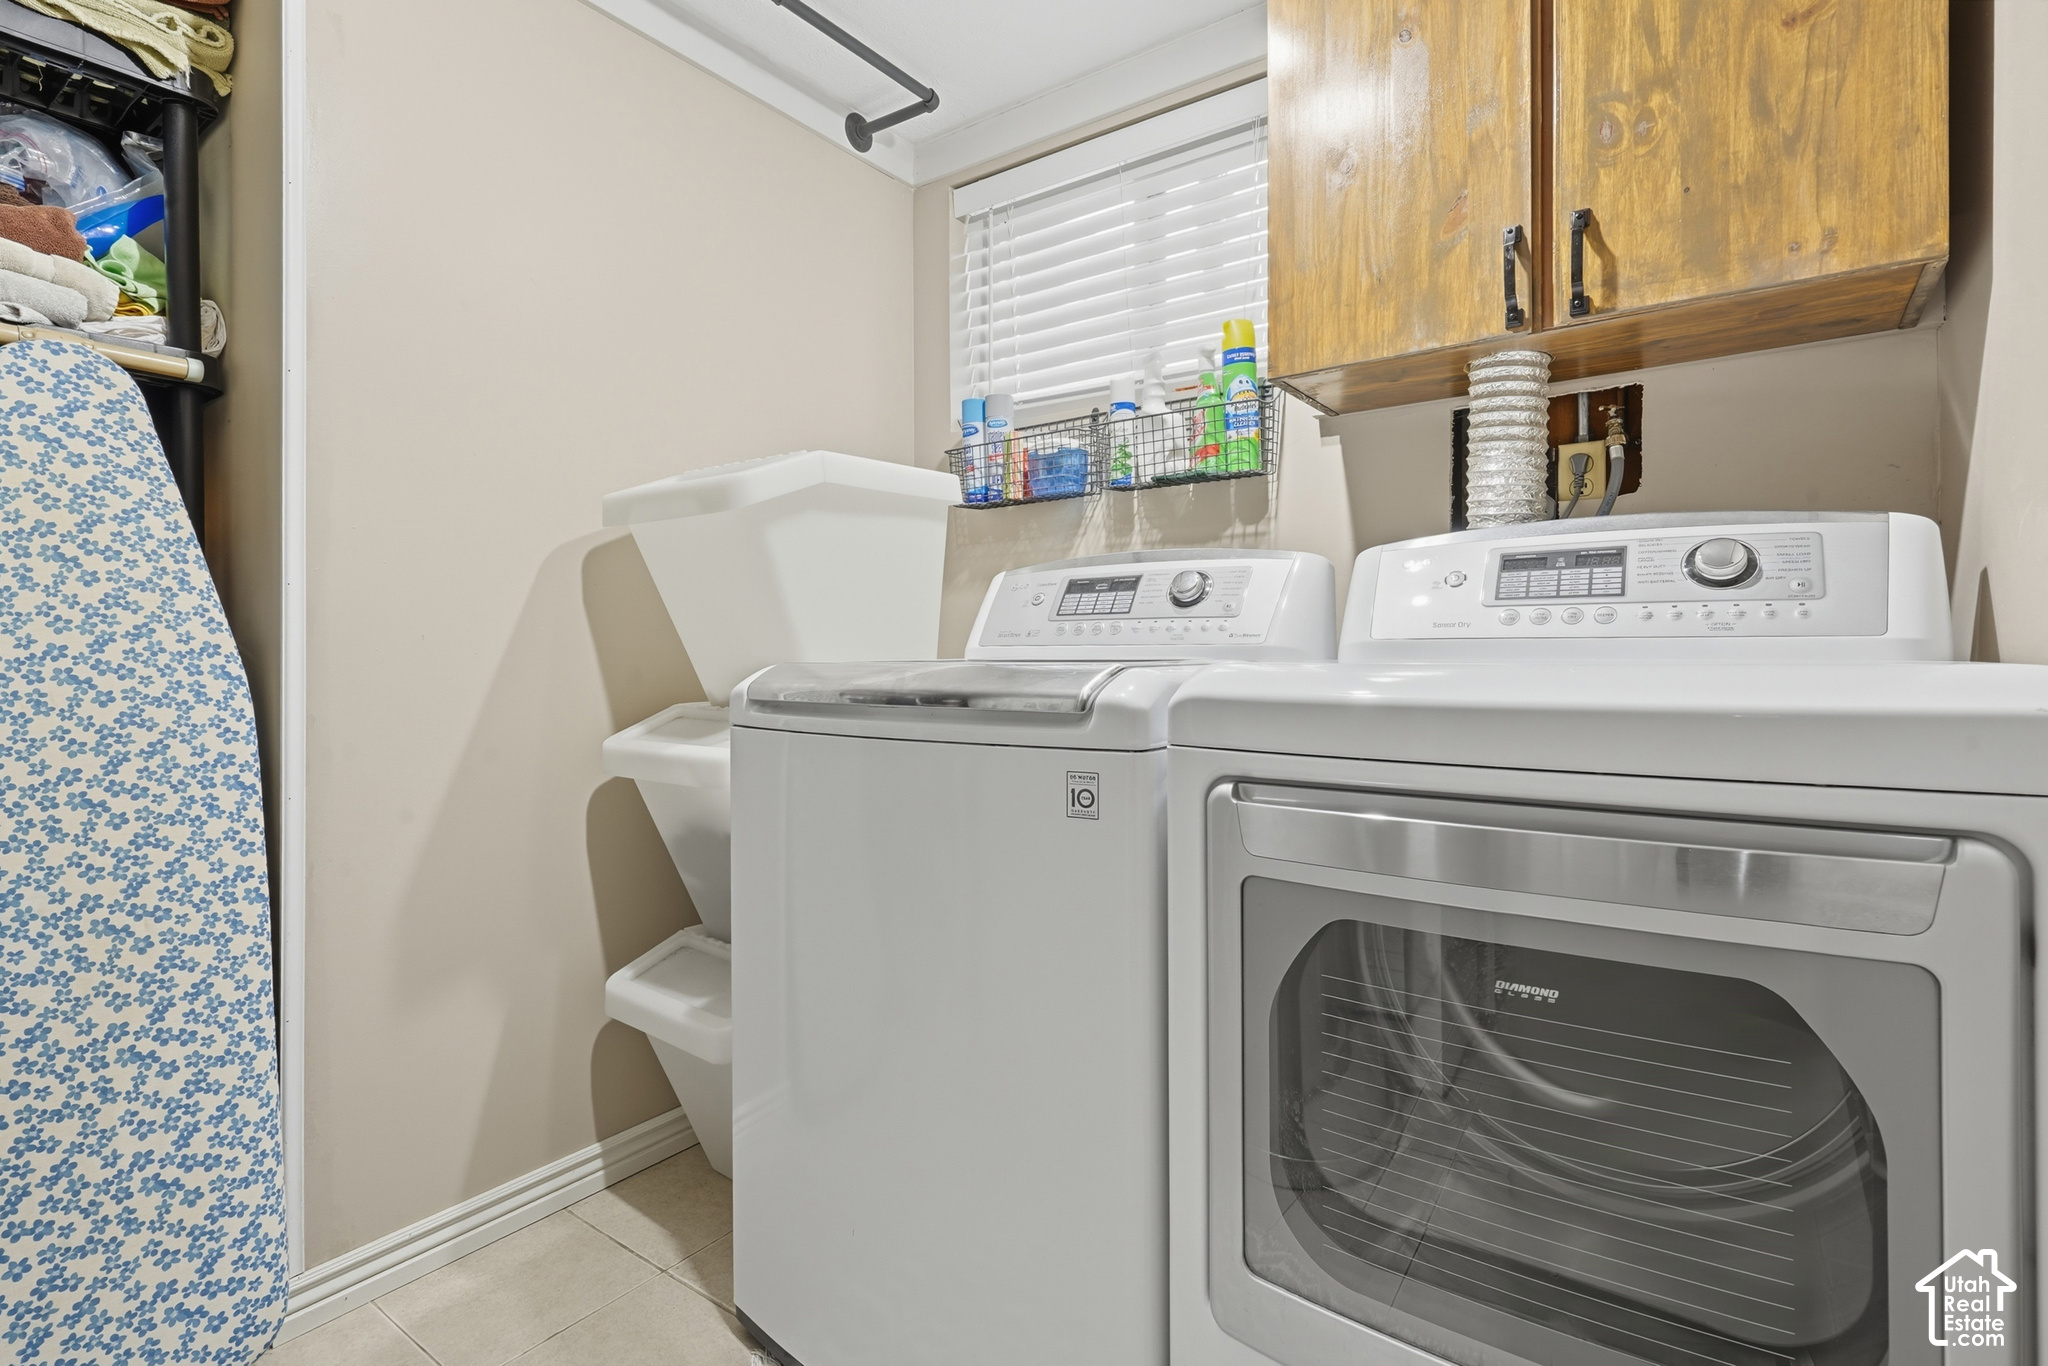
| Laundry Features: | Electric Dryer Hookup |
| Listing Terms: | Cash, Conventional, FHA, VA Loan |
| Lot Features: | Curb & Gutter, Fenced: Full, Sidewalks, Sprinkler: Auto-Full, View: Mountain, Drip Irrigation: Auto-Full, Private |
| Other Equipment: | Fireplace Equipment, Fireplace Insert, Storage Shed(s) |
| Parking Features: | Attached, Built-In, Extra Width, Opener, Extra Length |
| Patio And Porch Features: | Patio: Open |
| Pool Features: | Heated, In Ground, Electronic Cover |
| Property Condition: | Blt./Standing |
| Roof: | Asphalt |
| Sewer: | Sewer: Connected, Sewer: Public |
| Utilities: | Natural Gas Connected, Electricity Connected, Sewer Connected, Sewer: Public, Water Connected |
| View: | Mountain(s) |
| Water Source: | Culinary, Secondary |
| Window Features: | Blinds, Drapes, Full |
| Current Use: | Single Family |
| Fireplace Features: | Fireplace Equipment, Insert |
| Basement Finished: | 95 |
| Const Status: | Blt./Standing |
| Above Grade Finished Area: | 941.0 |
| Level Data: | levb_bathfull:1, levb_bathhalf:0, levb_bathtq:0, levb_bed:3, levb_den:0, levb_dining_f:0, levb_dining_s:0, levb_famroom:1, levb_fireplace:1, levb_formalliving:0, levb_kitchen_b:0, levb_kitchen_k:0, levb_laundry:1, levb_sqf:912, levb2_bathfull:0, levb2_bathhalf:0, levb2_bathtq:0, levb2_bed:0, levb2_den:0, levb2_dining_f:0, levb2_dining_s:0, levb2_famroom:0, levb2_fireplace:0, levb2_formalliving:0, levb2_kitchen_b:0, levb2_kitchen_k:0, levb2_laundry:0, levb2_sqf:0, levb3_bathfull:0, levb3_bathhalf:0, levb3_bathtq:0, levb3_bed:0, levb3_den:0, levb3_dining_f:0, levb3_dining_s:0, levb3_famroom:0, levb3_fireplace:0, levb3_formalliving:0, levb3_kitchen_b:0, levb3_kitchen_k:0, levb3_laundry:0, levb3_sqf:0, lev1_bathfull:1, lev1_bathhalf:0, lev1_bathtq:0, lev1_bed:2, lev1_den:0, lev1_dining_f:0, lev1_dining_s:0, lev1_famroom:0, lev1_fireplace:1, lev1_formalliving:1, lev1_kitchen_b:0, lev1_kitchen_k:1, lev1_laundry:0, lev1_sqf:941, lev2_bathfull:0, lev2_bathhalf:0, lev2_bathtq:0, lev2_bed:0, lev2_den:0, lev2_dining_f:0, lev2_dining_s:0, lev2_famroom:0, lev2_fireplace:0, lev2_formalliving:0, lev2_kitchen_b:0, lev2_kitchen_k:0, lev2_laundry:0, lev2_sqf:0, lev3_bathfull:0, lev3_bathhalf:0, lev3_bathtq:0, lev3_bed:0, lev3_den:0, lev3_dining_f:0, lev3_dining_s:0, lev3_famroom:0, lev3_fireplace:0, lev3_formalliving:0, lev3_kitchen_b:0, lev3_kitchen_k:0, lev3_laundry:0, lev3_sqf:0, lev4_bathfull:0, lev4_bathhalf:0, lev4_bathtq:0, lev4_bed:0, lev4_den:0, lev4_dining_f:0, lev4_dining_s:0, lev4_famroom:0, lev4_fireplace:0, lev4_formalliving:0, lev4_kitchen_b:0, lev4_kitchen_k:0, lev4_laundry:0, lev4_sqf:0 |
| Short Term Rental Yn: | No |
| Adu Yn: | No |
Listing Courtesy of: KW Success Keller Williams Realty (Layton)
Listing Agent: Fabian Amarillo
801-668-9175
Mortgage Calculator
The data on this website relating to real estate for sale comes in part from the IDX Program of the Utah Real Estate.
All information is believed accurate but not guaranteed. The properties displayed may not be all of the properties available through the IDX Program. Any use of this site other than by potential buyers or sellers is strictly prohibited.
© 2026 Utah Real Estate.
Utah Real Estate data last updated on November 21, 2026 07:09 PM - ET.
Property Last Updated: November 21, 2026 07:09 PM - ET