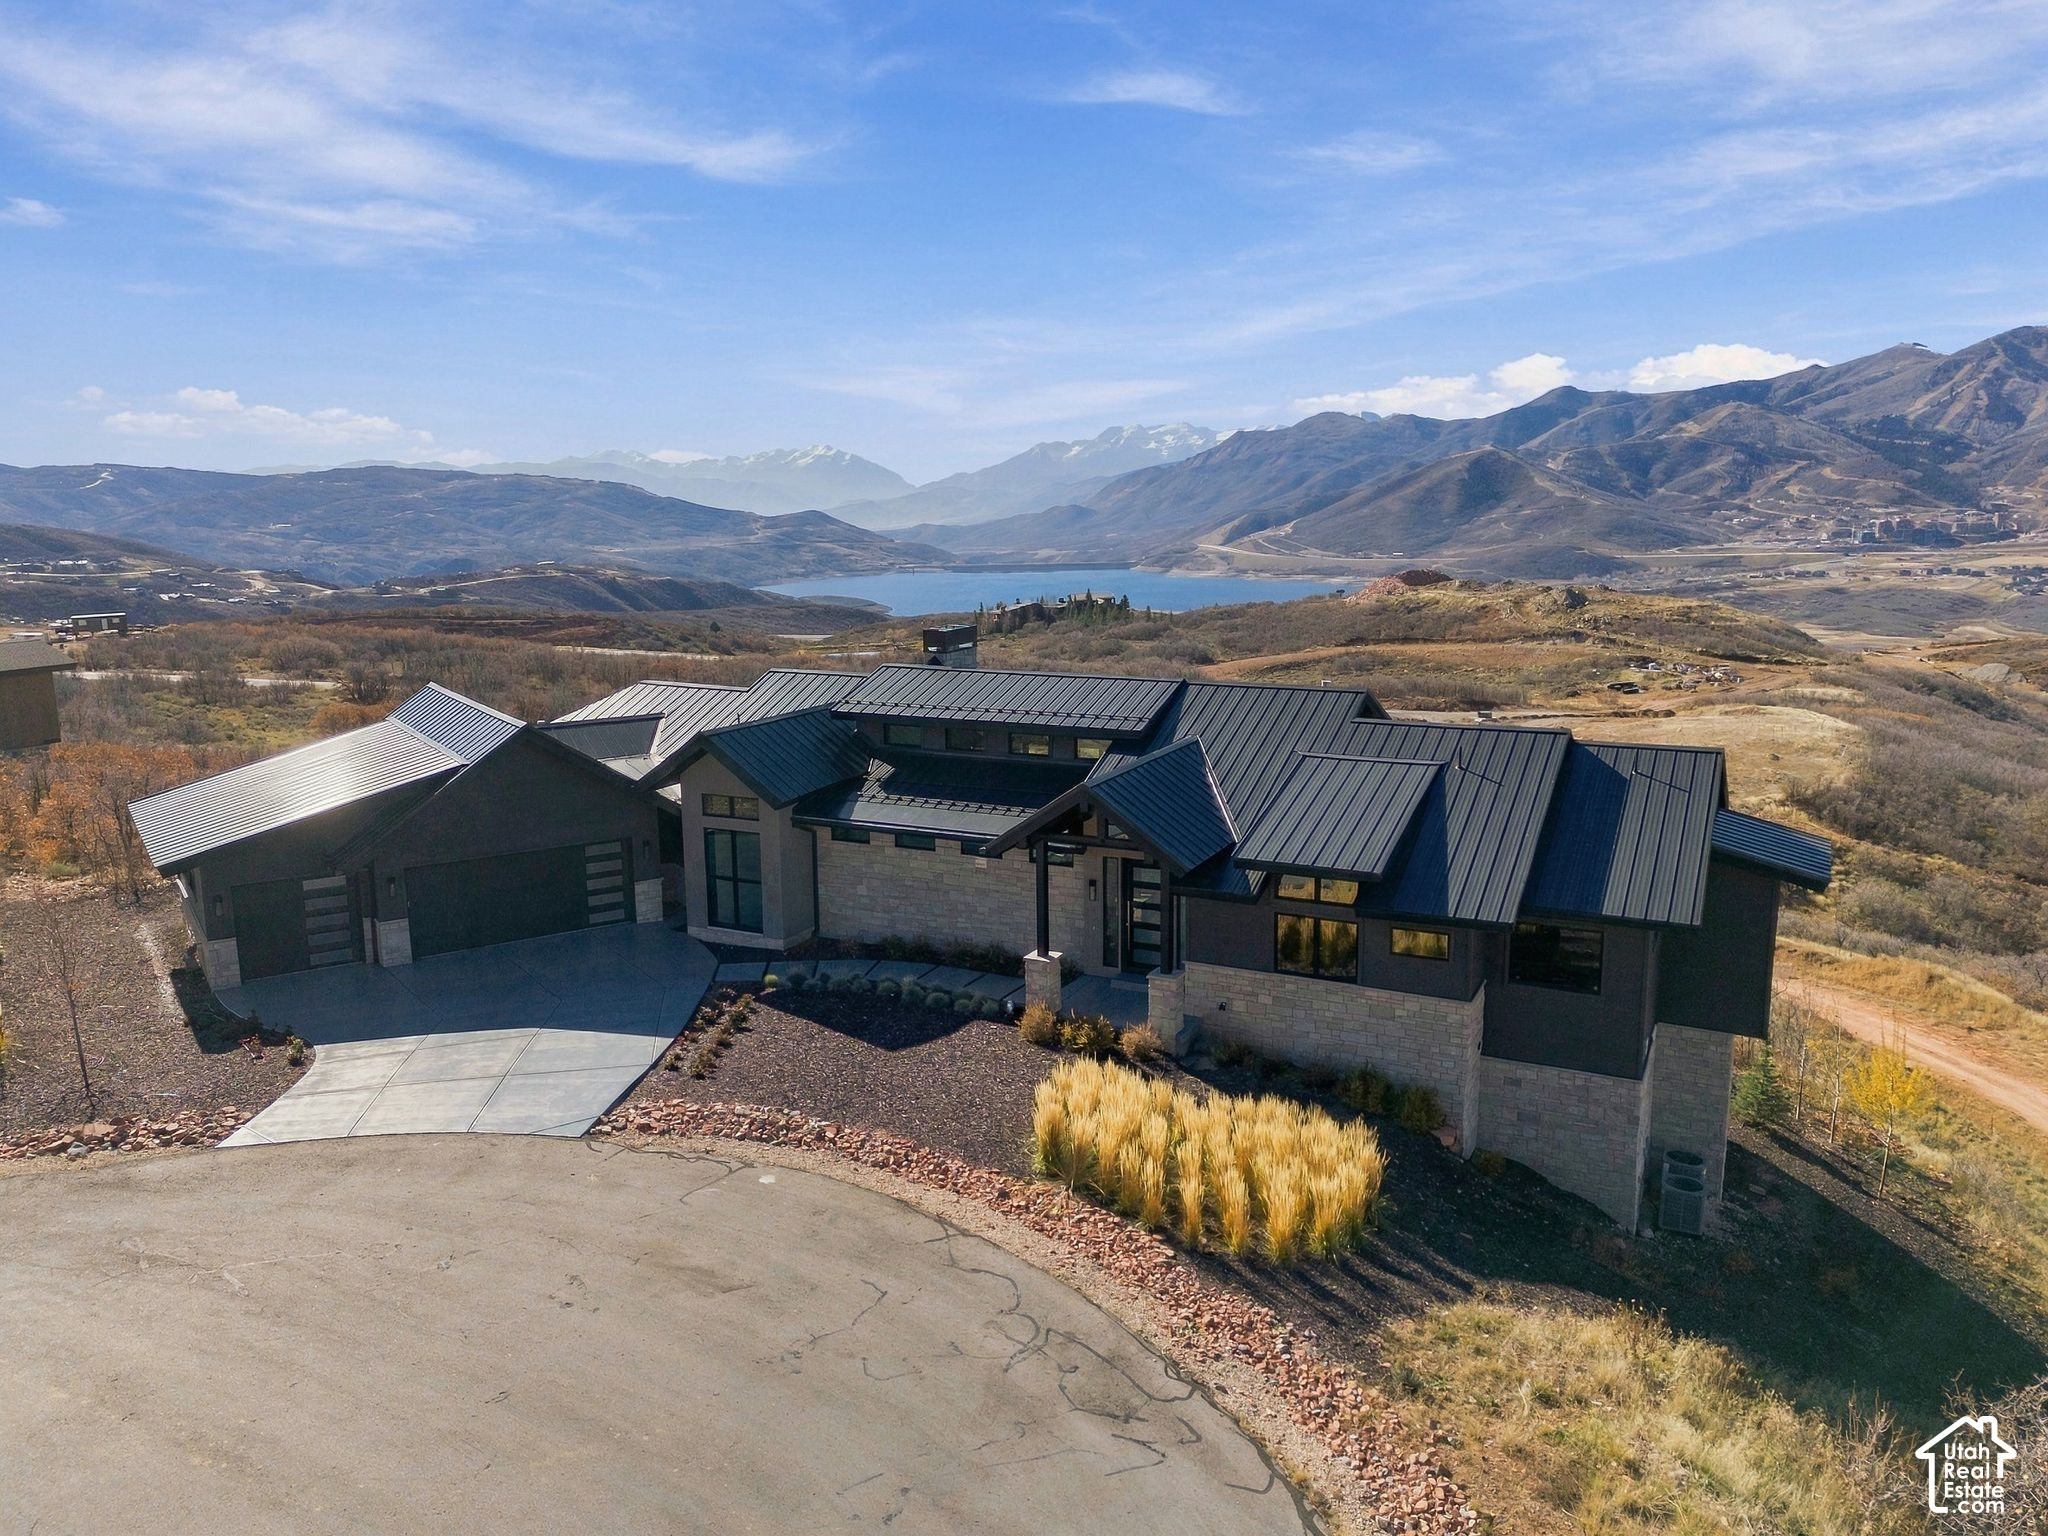
11105 N WRANGLER CIR
Hideout, UT 84036
$5,620,000
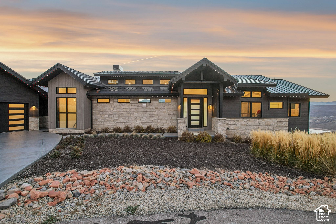
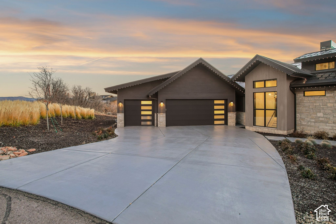
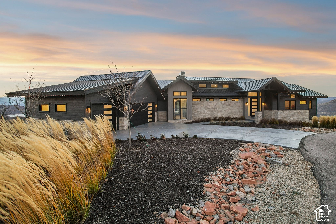
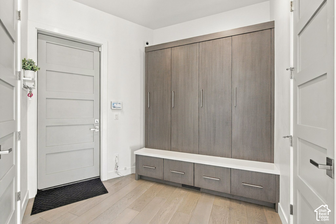
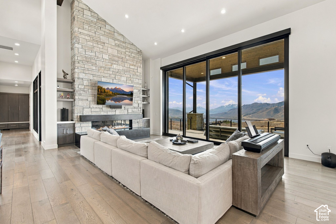
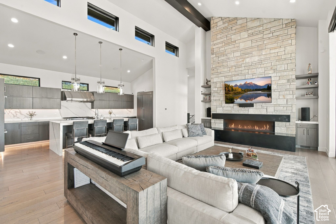
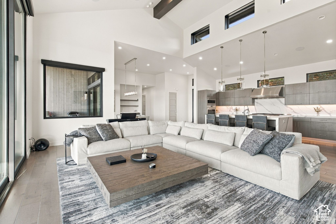
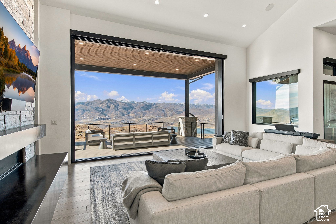
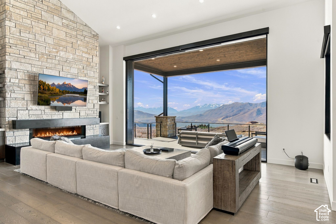
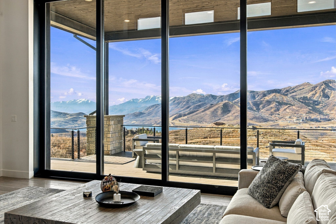
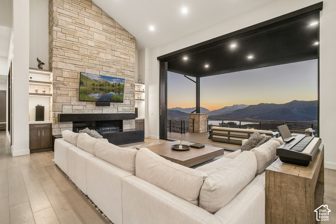
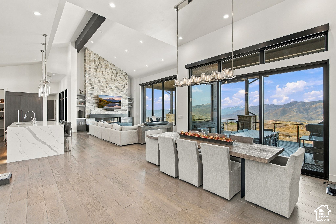
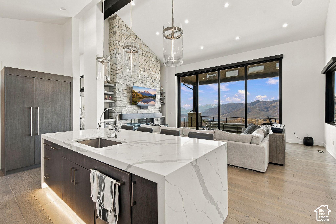
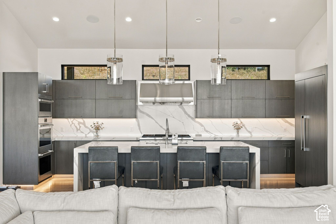
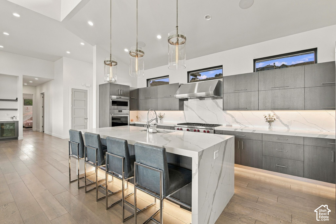
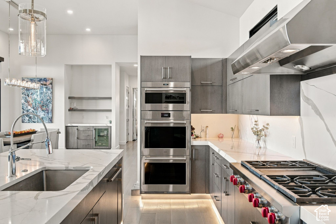
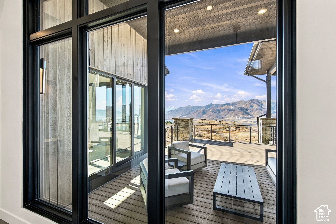
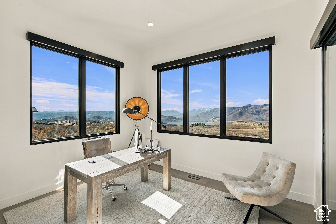
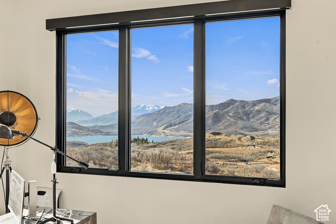
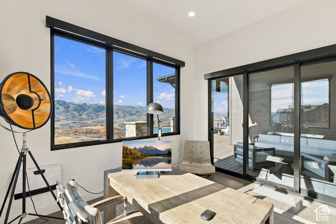
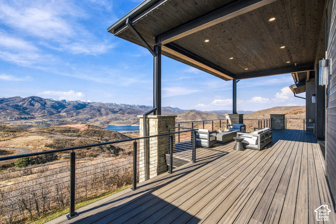
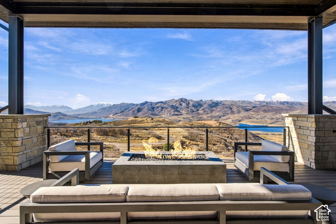
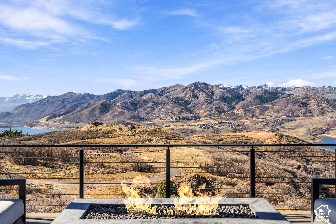
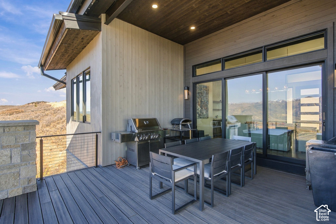
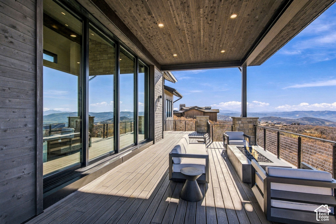
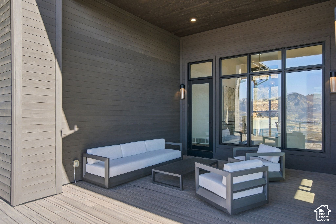
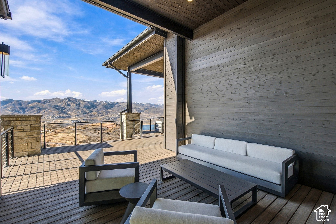
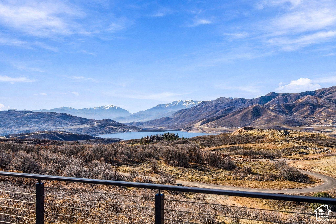
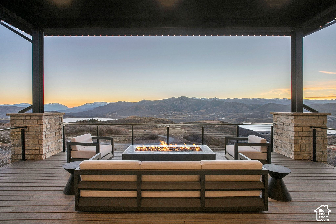
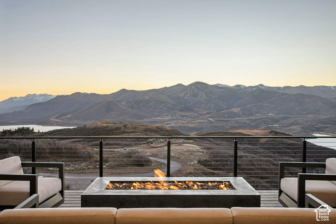
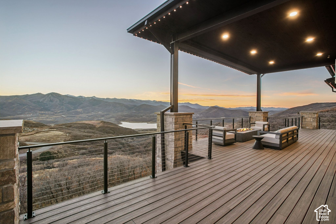
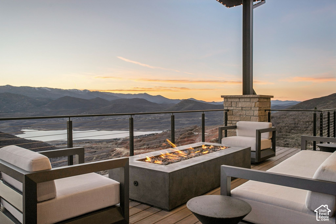
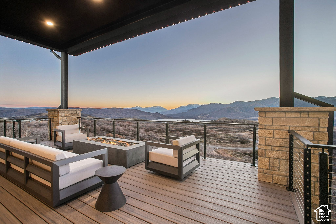
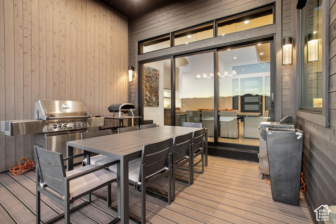
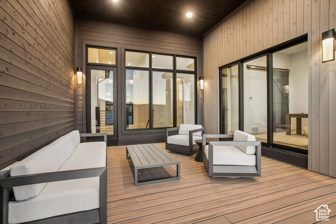
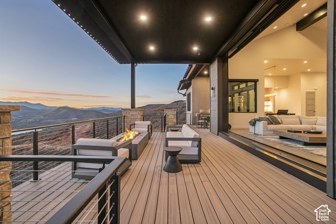
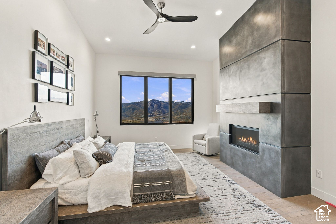
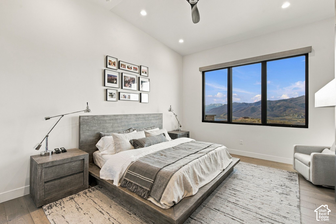
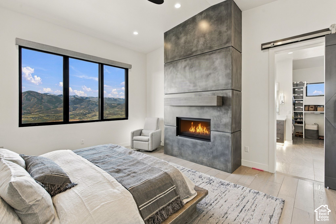
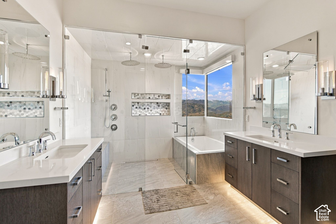
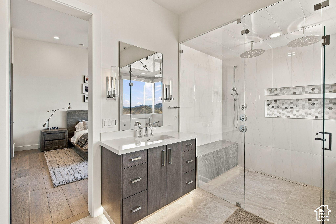
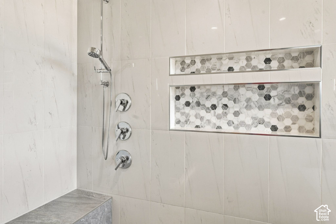
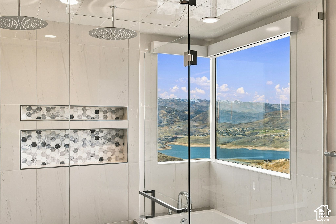
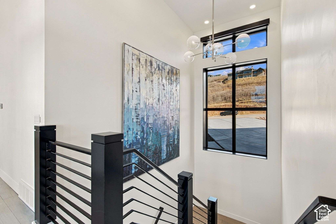
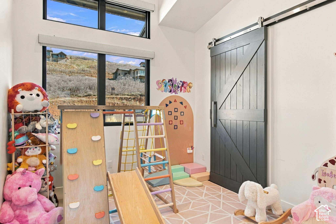
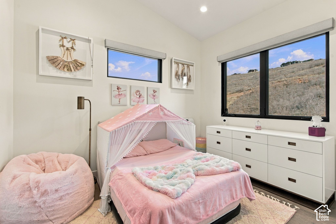
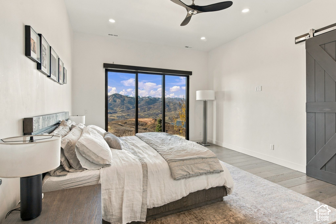
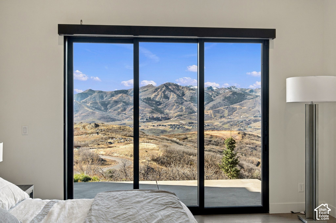
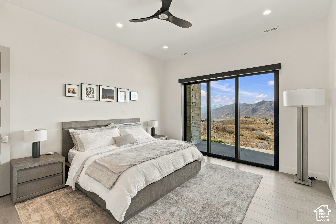
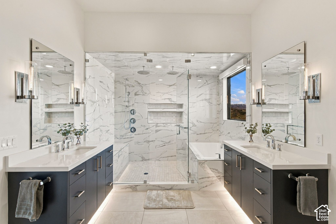
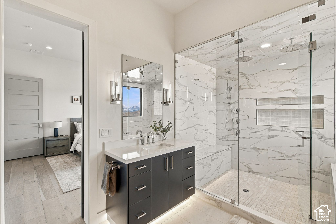
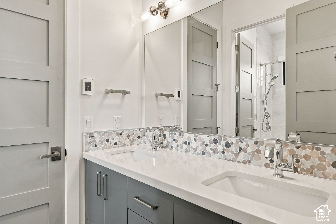
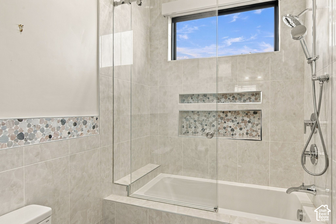
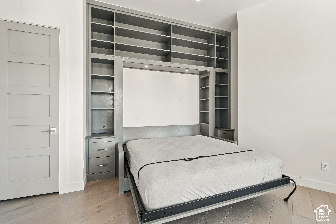
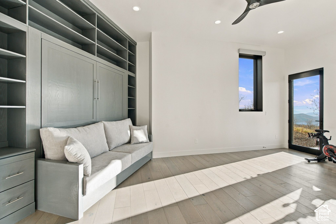
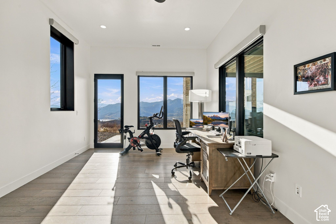
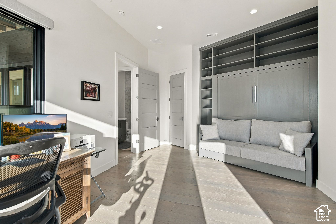
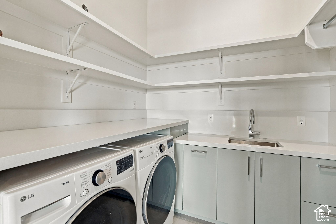
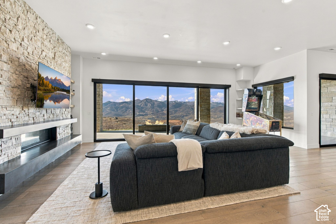
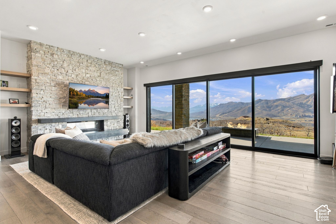
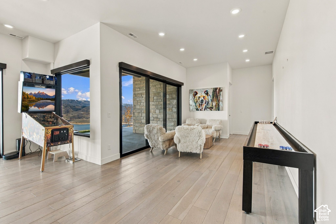
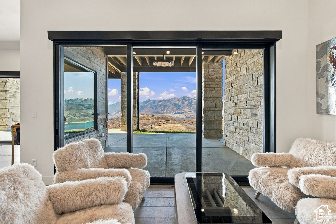
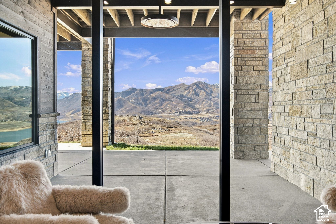
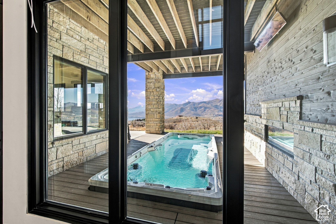
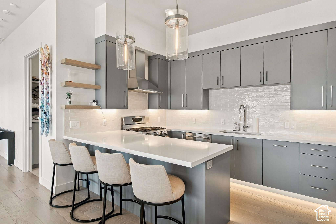
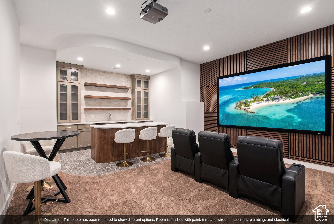
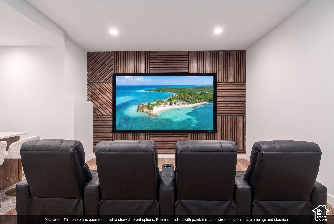
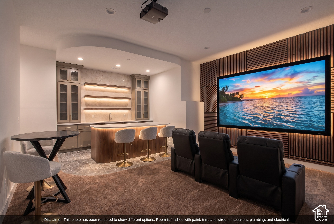
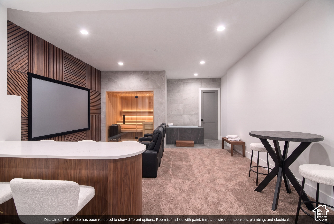
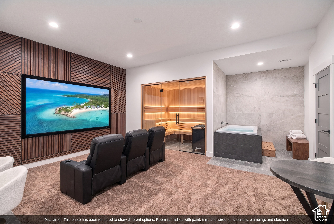
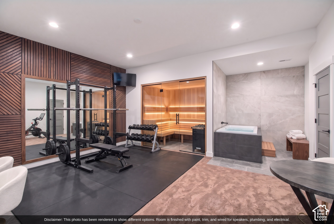
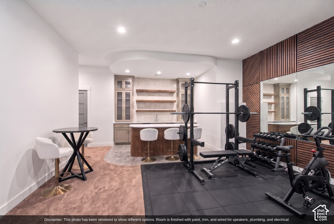
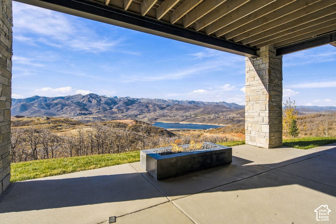
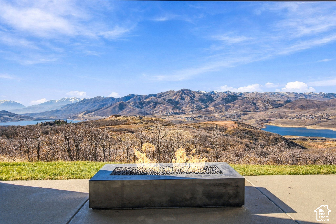
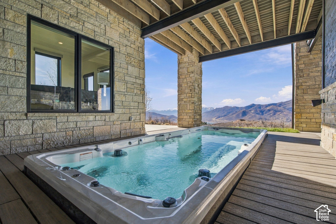
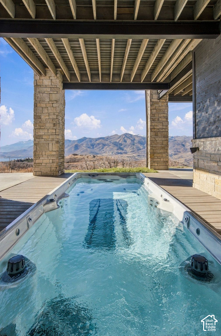
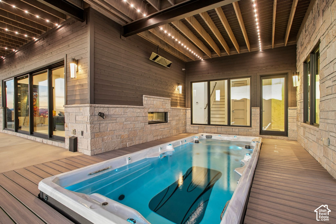
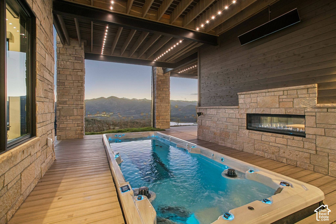
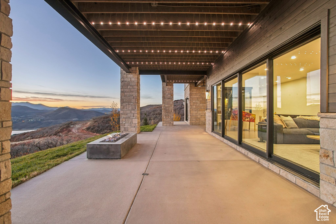
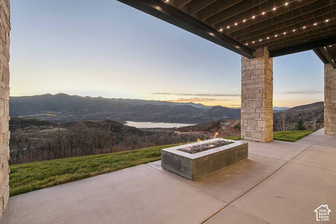
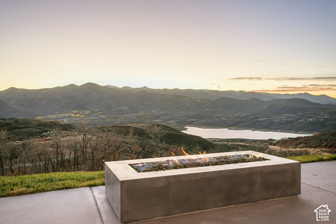
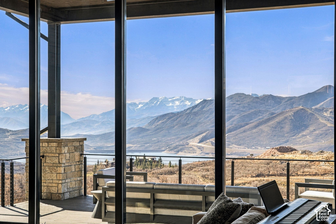
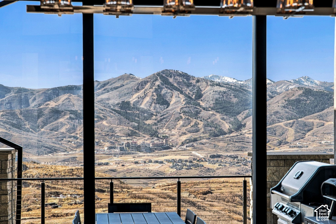
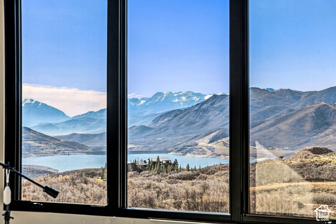
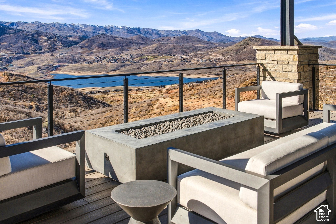
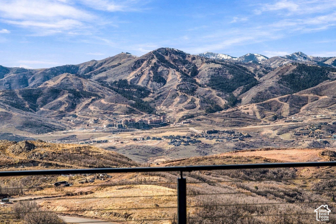
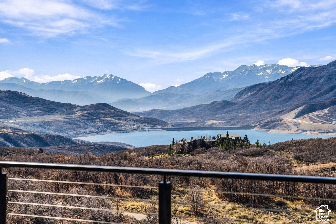
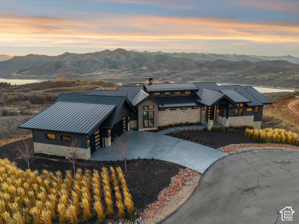
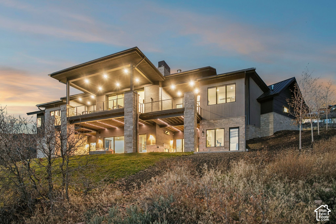
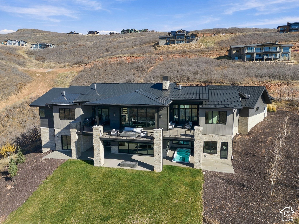
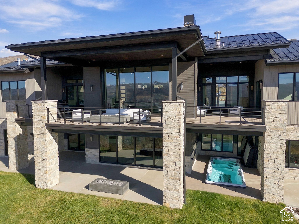
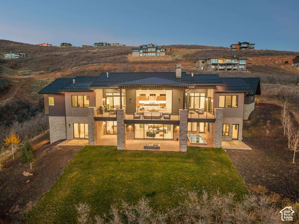
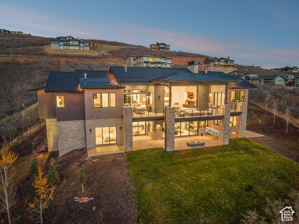
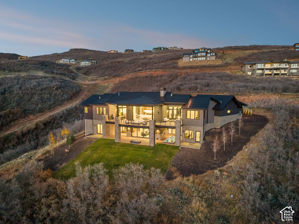
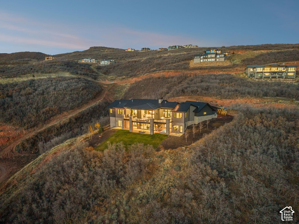
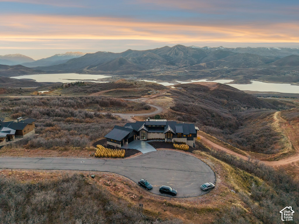
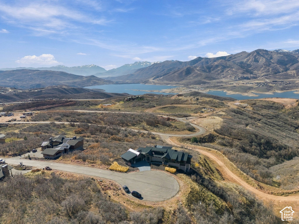
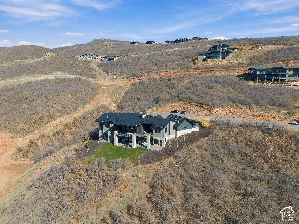
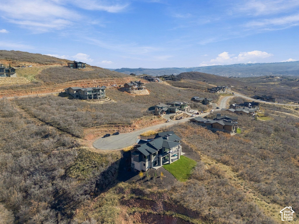
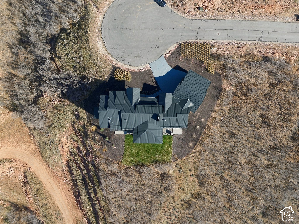
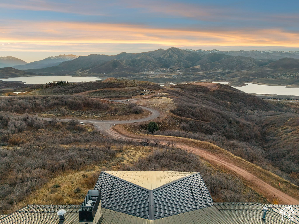
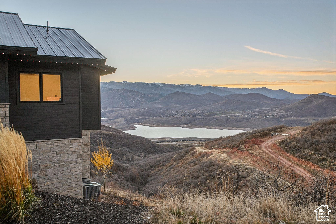
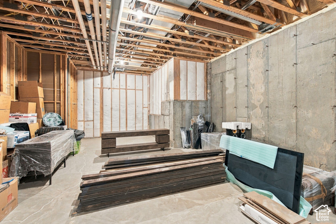
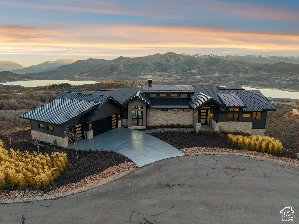
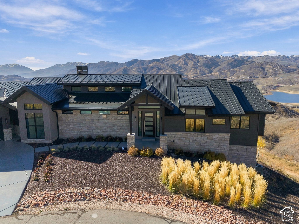
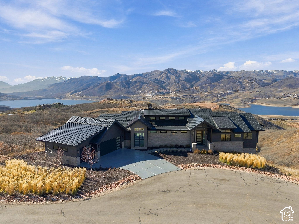
Some homes have a view. This one has the view: a front-row, unobstructed look at Deer Valley and Mount Timpanogos, with the Jordanelle Reservoir spread out below. Tucked at the end of a cul-de-sac you'll have all to yourself in Hideout's Golden Eagle, 11105 N Wrangler Circle is built around that panorama. Walls of floor-to-ceiling glass pour mountain light across 6,253 finished square feet, five bedrooms and five bathrooms. Four fireplaces anchor the spaces, starting with a stacked-stone hearth in the vaulted great room. The kitchen pulls everyone in with a marble-look waterfall island, flat-panel cabinetry, a professional-style range, double wall ovens, a paneled refrigerator and a pantry, and a second kitchen makes hosting effortless. The plan works as well as it looks: a dedicated office, a mudroom with built-in lockers, a laundry room with a sink, and two rooms with built-in wall beds and shelving for guests. A bedroom suite with its own fireplace frames the peaks, and a spa-style walk-in shower with dual rain heads feels like a retreat. Outside, covered decks and stone-columned patios are made for entertaining. A swim spa sits flush in the covered lower deck, beside a true, usable backyard. The walkout lower level adds a finished bonus room, wired and plumbed for the theater, bar or gym you have in mind. The lower-level bonus room renderings showcase the potential options of the space, which will be delivered with paint, ...
+ Read More| Listing: | 2197758 |
|---|---|
| List Price: | $5,620,000 |
| Property Type: | Residential |
| Property Sub Type: | Single Family Residence |
| Status: | Active |
| Bedrooms Total: | 5 |
| Bathrooms Full: | 3 |
| Bathrooms Three Quarter: | 2 |
| Living Area: | 6,253 |
| Association Fee: | $462 |
| Tax Annual Amount: | $28,124 |
| Lot Size Square Feet: | 28,314.0 |
| Lot Size Acres: | 0.65 |
| Waterfront?: | No |
| City: | Hideout |
| County Or Parish: | Wasatch |
| Subdivision Name: | Golden Eagle |
| Postal Code: | 84036 |
| Year Built: | 2023 |
| Rooms Total: | 22 |
| Stories: | 2 |
| Bathrooms Total Integer: | 5 |
| Covered Spaces: | 3.0 |
| Fireplaces Total: | 5 |
| Garage Spaces: | 3.0 |
| Building Area Total: | 6,253.0 |
| Lot Size Area: | 0.65 |
| Main Level Bedrooms: | 3 |
| Original List Price: | $5,620,000 |
| Parking Total: | 3 |
| Mobile Dimensions: | 0x0 |
| Copyright Notice: | Copyright © UtahRealEstate.com. All Rights Reserved. |
| Cross Street: | 0 |
| Inclusions: | Alarm System, Ceiling Fan, Dryer, Fireplace Equipment, Hot Tub, Humidifier, Microwave, Range, Range Hood, Refrigerator, Washer, Video Camera(s) |
| Parcel Number: | 00-0021-2966 |
| RV Parking Dimensions: | 0.00 |
| Zoning: | Single-Family |
| Lot Size Dimensions: | 0.0x0.0x0.0 |
| Topography: | Cul-de-Sac, Road: Paved, View: Mountain, View: Water |
| Association?: | Yes |
| Attached Garage?: | Yes |
| Carport?: | No |
| Cooling?: | Yes |
| Fireplace?: | Yes |
| Garage?: | Yes |
| Heating?: | Yes |
| Horse?: | No |
| Open Parking?: | No |
| Pool Private?: | Yes |
| Senior Community?: | No |
| Spa?: | Yes |
| View?: | Yes |
| New Construction?: | No |
| Lease Considered?: | No |
| Property Attached?: | No |
| Listing Contract Date: | 2026-11-20 |
| Association Fee Frequency: | Quarterly |
| Direction Faces: | North |
| Elementary School: | J R Smith |
| Elementary School District: | Wasatch |
| High School: | Wasatch |
| High School District: | Wasatch |
| Living Area Units: | Square Feet |
| Lot Size Units: | Acres |
| Middle Or Junior School: | Wasatch |
| Middle Or Junior School District: | Wasatch |
| Postal City: | Hideout |
| State Or Province: | UT |
| Appliances: | Ceiling Fan, Dryer, Microwave, Range Hood, Refrigerator, Washer |
| Association Amenities: | Pets Permitted |
| Basement: | true |
| Basement: | Daylight, Full |
| Construction Materials: | Cedar, Stone |
| Cooling: | Central Air |
| Exterior Features: | Deck; Covered, Sliding Glass Doors |
| Flooring: | Hardwood |
| Heating: | Forced Air, Gas: Central |
| Interior Features: | Alarm: Fire, Alarm: Security, Bar: Dry, Den/Office, Oven: Double, Range: Gas, Range/Oven: Built-In, Vaulted Ceilings, Smart Thermostat(s) |
| Laundry Features: | Electric Dryer Hookup, Gas Dryer Hookup |
| Listing Terms: | Cash, Conventional, Exchange, Owner 2nd |
| Lot Features: | Cul-De-Sac, Road: Paved, View: Mountain, View: Water |
| Other Equipment: | Alarm System, Fireplace Equipment, Hot Tub, Humidifier |
| Parking Features: | Attached, Opener, Electric Vehicle Charging Station |
| Pool Features: | Heated, In Ground |
| Property Condition: | Blt./Standing |
| Roof: | Metal |
| Sewer: | Sewer: Connected, Sewer: Public |
| Utilities: | Natural Gas Connected, Electricity Connected, Sewer Connected, Sewer: Public, Water Connected |
| Vegetation: | Landscaping: Full |
| View: | Mountain(s) |
| Water Source: | Culinary |
| Window Features: | Shades |
| Current Use: | Single Family |
| Fireplace Features: | Fireplace Equipment |
| Basement Finished: | 100 |
| Const Status: | Blt./Standing |
| Above Grade Finished Area: | 3,093.0 |
| Level Data: | levb_bathfull:1, levb_bathhalf:0, levb_bathtq:1, levb_bed:2, levb_den:0, levb_dining_f:0, levb_dining_s:0, levb_famroom:1, levb_fireplace:2, levb_formalliving:0, levb_kitchen_b:0, levb_kitchen_k:1, levb_laundry:1, levb_sqf:3160, levb2_bathfull:0, levb2_bathhalf:0, levb2_bathtq:0, levb2_bed:0, levb2_den:0, levb2_dining_f:0, levb2_dining_s:0, levb2_famroom:0, levb2_fireplace:0, levb2_formalliving:0, levb2_kitchen_b:0, levb2_kitchen_k:0, levb2_laundry:0, levb2_sqf:0, levb3_bathfull:0, levb3_bathhalf:0, levb3_bathtq:0, levb3_bed:0, levb3_den:0, levb3_dining_f:0, levb3_dining_s:0, levb3_famroom:0, levb3_fireplace:0, levb3_formalliving:0, levb3_kitchen_b:0, levb3_kitchen_k:0, levb3_laundry:0, levb3_sqf:0, lev1_bathfull:2, lev1_bathhalf:0, lev1_bathtq:1, lev1_bed:3, lev1_den:1, lev1_dining_f:0, lev1_dining_s:0, lev1_famroom:1, lev1_fireplace:3, lev1_formalliving:0, lev1_kitchen_b:0, lev1_kitchen_k:1, lev1_laundry:1, lev1_sqf:3093, lev2_bathfull:0, lev2_bathhalf:0, lev2_bathtq:0, lev2_bed:0, lev2_den:0, lev2_dining_f:0, lev2_dining_s:0, lev2_famroom:0, lev2_fireplace:0, lev2_formalliving:0, lev2_kitchen_b:0, lev2_kitchen_k:0, lev2_laundry:0, lev2_sqf:0, lev3_bathfull:0, lev3_bathhalf:0, lev3_bathtq:0, lev3_bed:0, lev3_den:0, lev3_dining_f:0, lev3_dining_s:0, lev3_famroom:0, lev3_fireplace:0, lev3_formalliving:0, lev3_kitchen_b:0, lev3_kitchen_k:0, lev3_laundry:0, lev3_sqf:0, lev4_bathfull:0, lev4_bathhalf:0, lev4_bathtq:0, lev4_bed:0, lev4_den:0, lev4_dining_f:0, lev4_dining_s:0, lev4_famroom:0, lev4_fireplace:0, lev4_formalliving:0, lev4_kitchen_b:0, lev4_kitchen_k:0, lev4_laundry:0, lev4_sqf:0 |
| Short Term Rental Yn: | No |
| Adu Yn: | No |
| Primary Bedroom Level: | Floor: 1st |
Listing Courtesy of: Engel & Volkers Park City
Listing Agent: Shane Wilde
801-682-3344
Mortgage Calculator
The data on this website relating to real estate for sale comes in part from the IDX Program of the Utah Real Estate.
All information is believed accurate but not guaranteed. The properties displayed may not be all of the properties available through the IDX Program. Any use of this site other than by potential buyers or sellers is strictly prohibited.
© 2026 Utah Real Estate.
Utah Real Estate data last updated on November 21, 2026 07:09 PM - ET.
Property Last Updated: November 21, 2026 07:09 PM - ET