11092 N CULLIMORE LN
Tremonton, UT 84337
$474,000
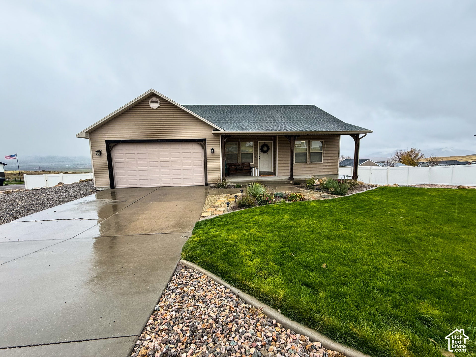
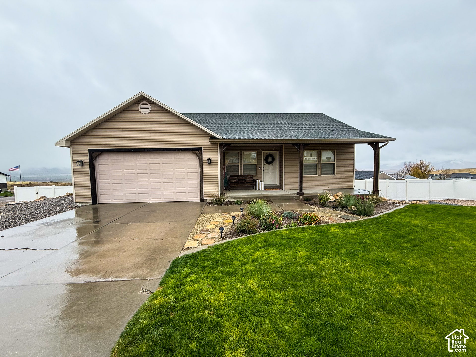
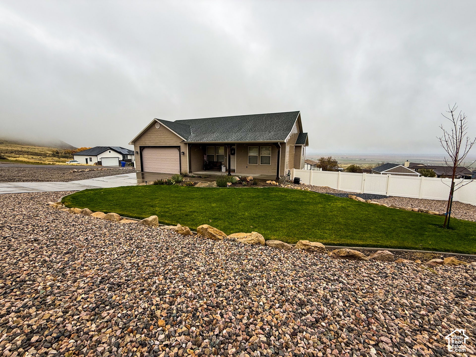
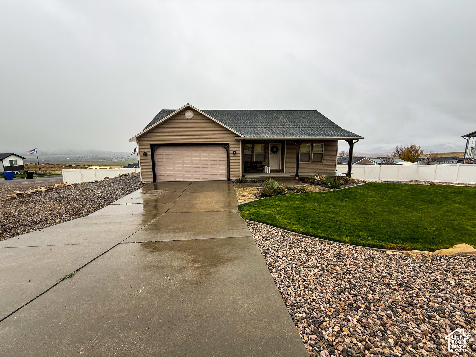
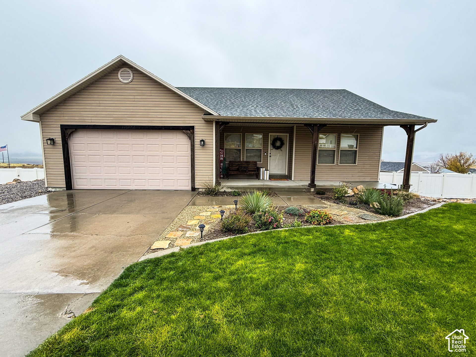
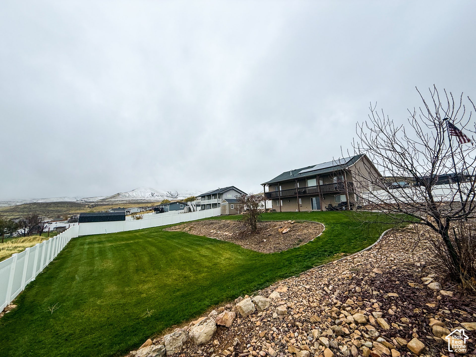
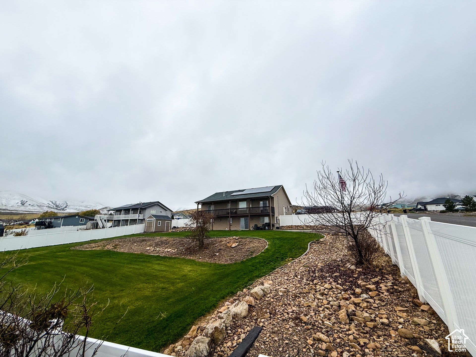
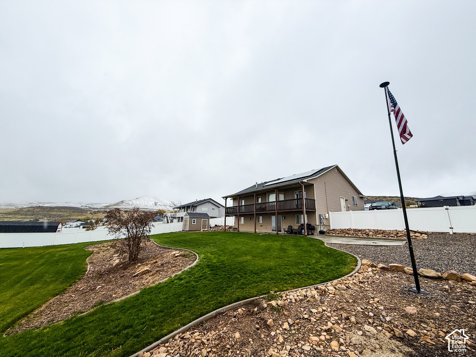
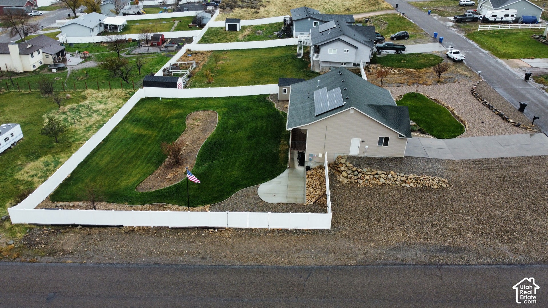
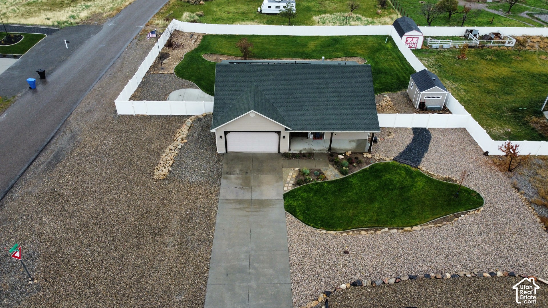
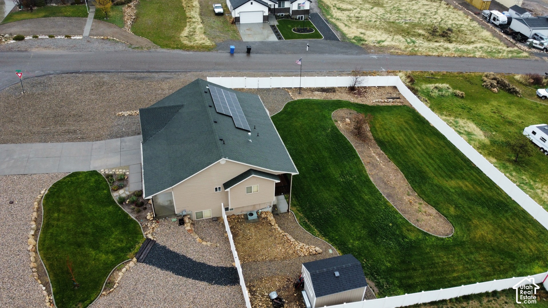
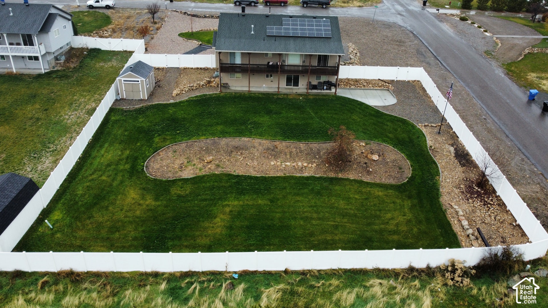
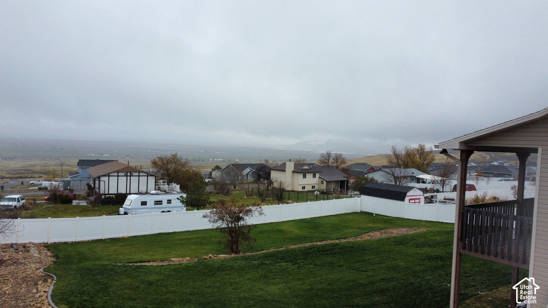
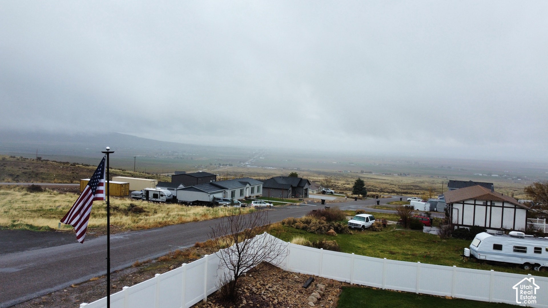
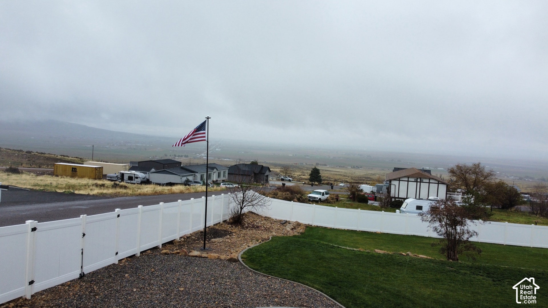
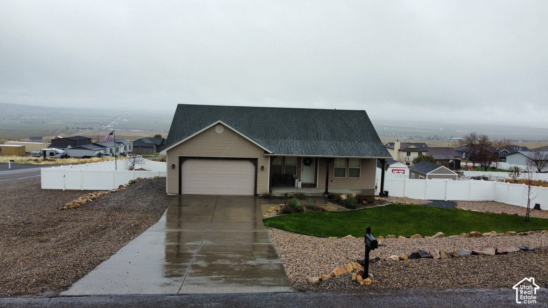
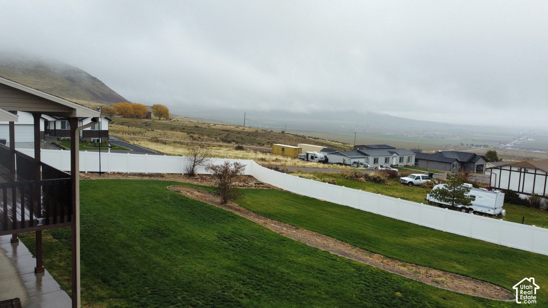
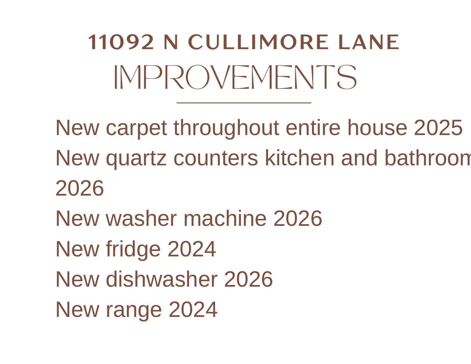
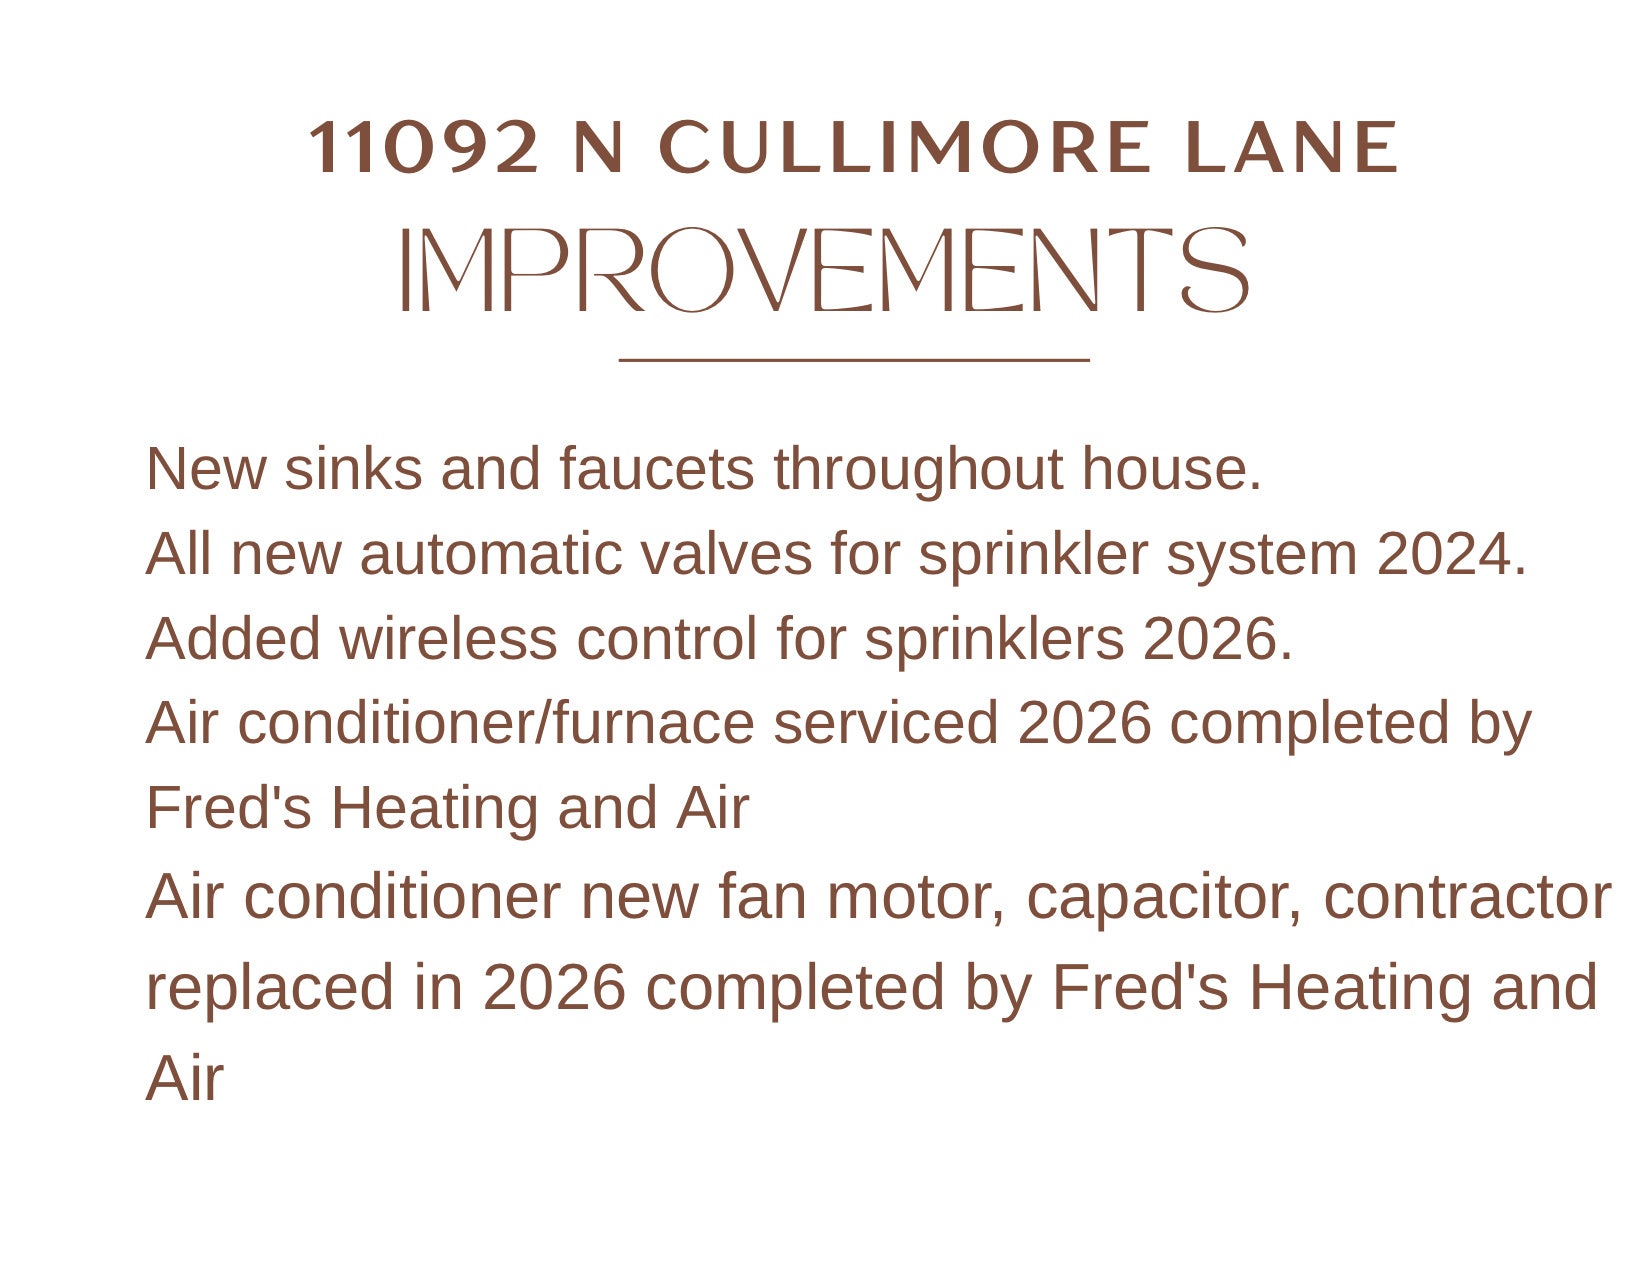
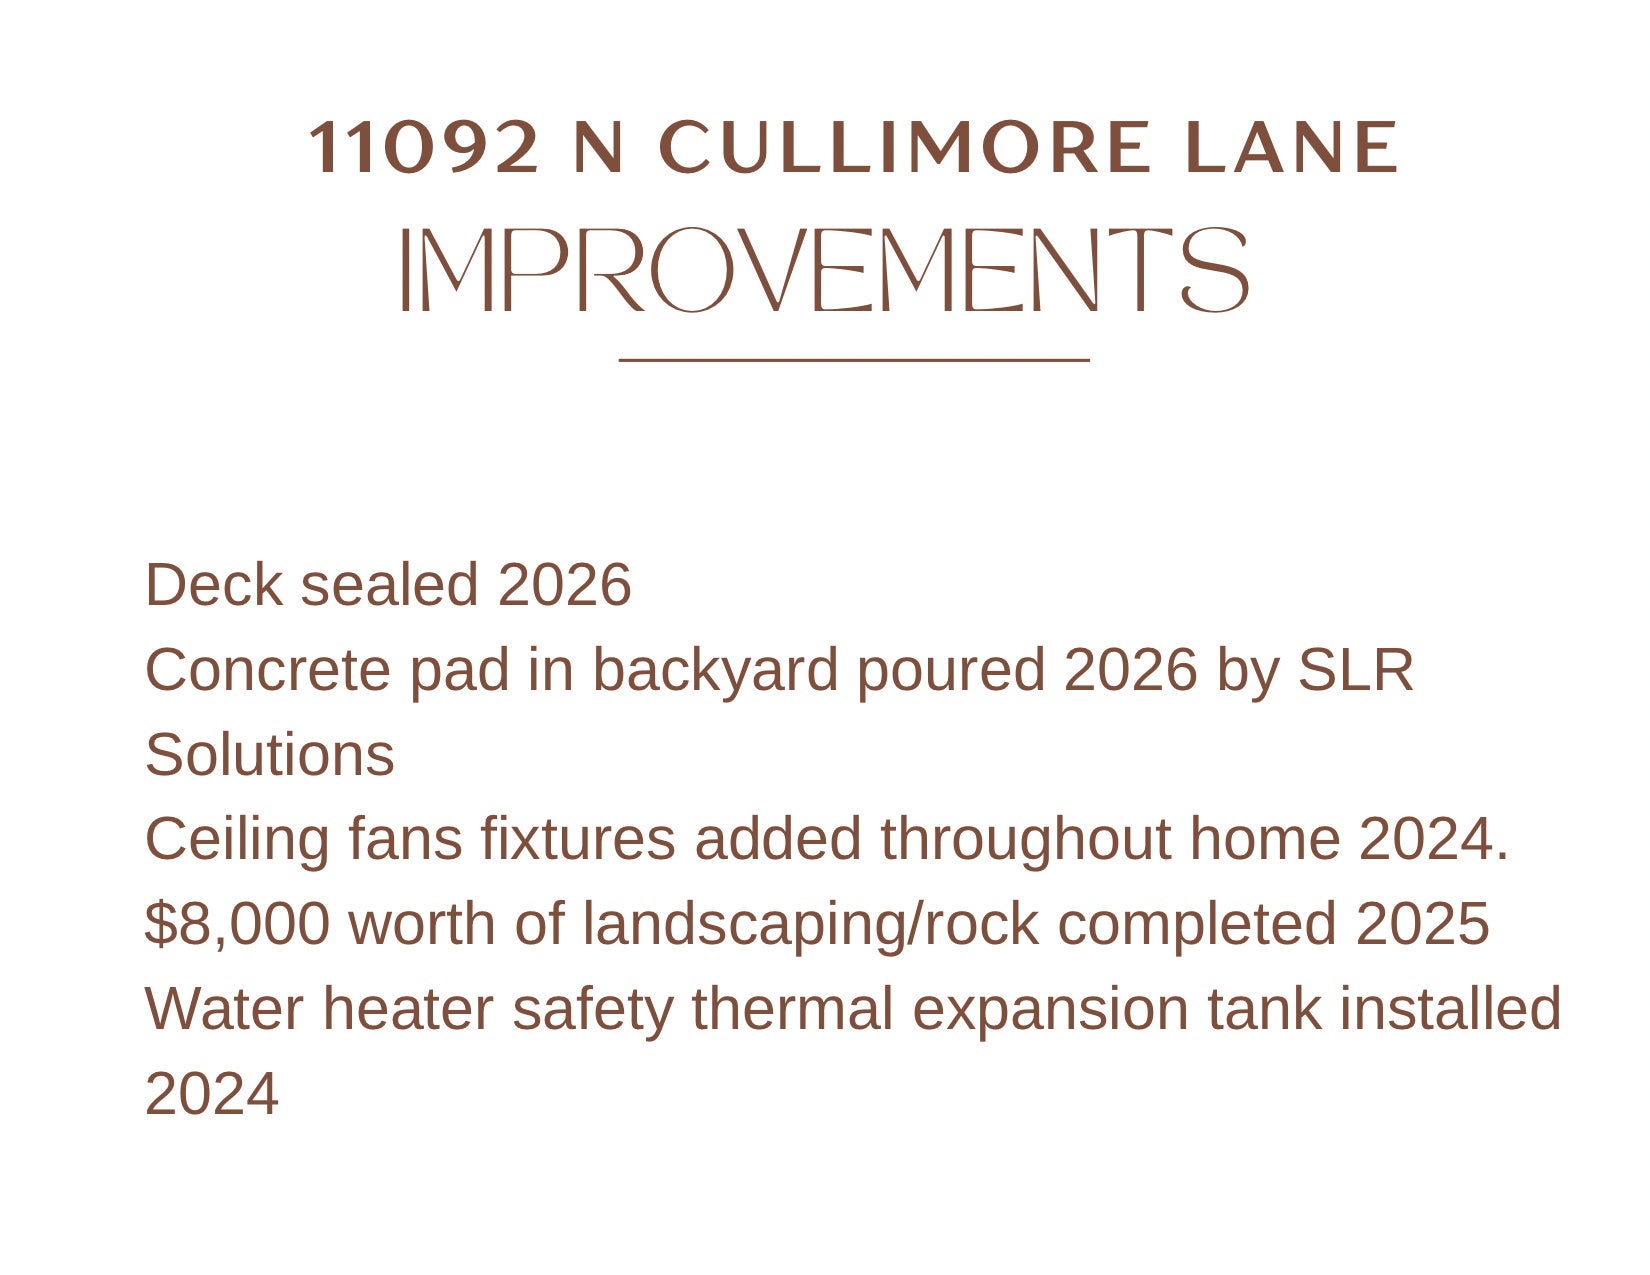
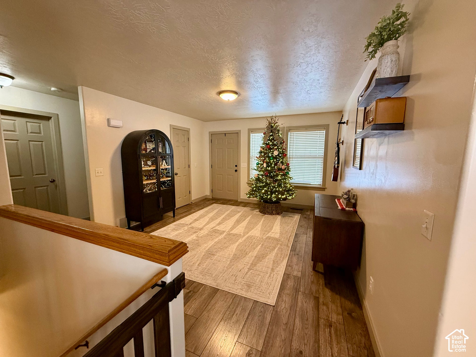
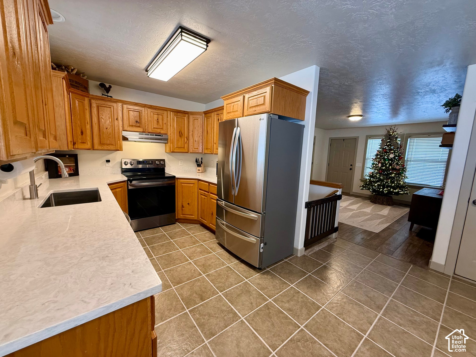
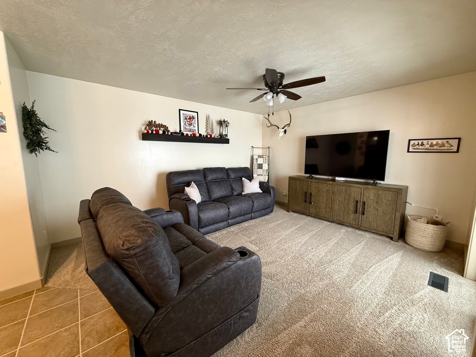
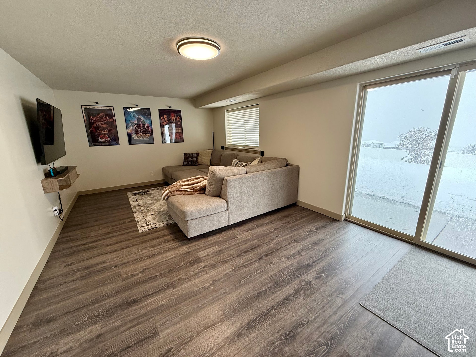
Beautiful mountain and valley views, a spacious half-acre lot, and extensive recent updates! Welcome to this well-maintained 5-bedroom, 2-bath rambler in Marble Hill Estates in Thatcher, Utah, just outside Tremonton. Offering 2,224 square feet of living space, this home features a fully finished walkout basement, an attached 2-car garage, and plenty of room to enjoy both indoors and out. Inside, you'll find new carpet throughout (2025), updated quartz countertops in the kitchen and bathrooms (2026), new sinks and faucets, updated ceiling fans, and newer kitchen appliances. Step outside to a beautifully landscaped, fully fenced half-acre yard with mountain and valley views, a covered deck, and plenty of space for entertaining, gardening, or enjoying the outdoors. Recent improvements include $8,000 in landscaping and rockwork, an updated sprinkler system with wireless controls, a newly sealed deck, and an additional concrete pad. Fully paid-off rooftop solar panels add even more value! A storage shed, washer and dryer, and riding lawn mower are also included. Located in Box Elder County near Tremonton, this updated Northern Utah home offers the space, views, and thoughtful improvements you've been looking for. Come see it for yourself!
| Listing: | 2197710 |
|---|---|
| List Price: | $474,000 |
| Property Type: | Residential |
| Property Sub Type: | Single Family Residence |
| Status: | Active |
| Bedrooms Total: | 5 |
| Bathrooms Full: | 2 |
| Living Area: | 2,224 |
| Tax Annual Amount: | $2,130 |
| Lot Size Square Feet: | 21,780.0 |
| Lot Size Acres: | 0.5 |
| Architectural Style: | Rambler/Ranch |
| Waterfront?: | No |
| City: | Tremonton |
| County Or Parish: | Box Elder |
| Subdivision Name: | Marble Hill Estates |
| Postal Code: | 84337 |
| Year Built: | 2004 |
| Rooms Total: | 12 |
| Stories: | 2 |
| Bathrooms Total Integer: | 2 |
| Covered Spaces: | 2.0 |
| Garage Spaces: | 2.0 |
| Building Area Total: | 2,224.0 |
| Lot Size Area: | 0.5 |
| Main Level Bedrooms: | 2 |
| Original List Price: | $474,000 |
| Parking Total: | 6 |
| Open Parking Spaces: | 4.0 |
| Mobile Dimensions: | 0x0 |
| Copyright Notice: | Copyright © UtahRealEstate.com. All Rights Reserved. |
| Cross Street: | 0 |
| Inclusions: | Dryer, Range, Refrigerator, Storage Shed(s), Washer, Video Door Bell(s), Video Camera(s) |
| Parcel Number: | 05-142-0128 |
| RV Parking Dimensions: | 0.00 |
| Zoning: | Single-Family |
| Zoning Description: | RES |
| Lot Size Dimensions: | 0.0x0.0x0.0 |
| Topography: | Corner Lot, Fenced: Full, Road: Paved, Sprinkler: Auto-Full, View: Mountain, View: Valley |
| Association?: | No |
| Attached Garage?: | Yes |
| Carport?: | No |
| Cooling?: | Yes |
| Fireplace?: | No |
| Garage?: | Yes |
| Heating?: | Yes |
| Horse?: | No |
| Open Parking?: | No |
| Pool Private?: | No |
| Senior Community?: | No |
| Spa?: | No |
| View?: | Yes |
| New Construction?: | No |
| Lease Considered?: | No |
| Property Attached?: | No |
| Listing Contract Date: | 2026-11-20 |
| Direction Faces: | West |
| Elementary School: | McKinley |
| Elementary School District: | Box Elder |
| High School: | Bear River |
| High School District: | Box Elder |
| Living Area Units: | Square Feet |
| Lot Size Units: | Acres |
| MLS Area Major: | Trmntn; Thtchr; Hnyvl; Dwyvl |
| Middle Or Junior School: | Bear River |
| Middle Or Junior School District: | Box Elder |
| Postal City: | Tremonton |
| State Or Province: | UT |
| Appliances: | Dryer, Refrigerator, Washer |
| Basement: | true |
| Basement: | Daylight, Full, Walk-Out Access |
| Cooling: | Central Air |
| Exterior Features: | Bay Box Windows, Deck; Covered, Double Pane Windows, Out Buildings, Lighting, Patio: Covered, Sliding Glass Doors, Walkout |
| Flooring: | Carpet, Tile, Vinyl |
| Heating: | Gas: Central |
| Interior Features: | Closet: Walk-In, Den/Office, Disposal |
| Listing Terms: | Cash, Conventional, FHA, VA Loan |
| Lot Features: | Corner Lot, Fenced: Full, Road: Paved, Sprinkler: Auto-Full, View: Mountain, View: Valley |
| Other Equipment: | Storage Shed(s) |
| Parking Features: | Attached, Opener |
| Patio And Porch Features: | Covered |
| Property Condition: | Blt./Standing |
| Roof: | Asphalt |
| Sewer: | Sewer: Connected, Sewer: Public |
| Utilities: | Natural Gas Connected, Electricity Connected, Sewer Connected, Sewer: Public, Water Connected |
| Vegetation: | Landscaping: Full, Terraced Yard |
| View: | Mountain(s), Valley |
| Water Source: | Culinary |
| Window Features: | Blinds |
| Current Use: | Single Family |
| Green Energy Generation: | Solar |
| Basement Finished: | 100 |
| Const Status: | Blt./Standing |
| Solar Ownership: | Owned |
| Power Production Type: | Solar |
| Above Grade Finished Area: | 1,112.0 |
| Level Data: | levb_bathfull:1, levb_bathhalf:0, levb_bathtq:0, levb_bed:3, levb_den:0, levb_dining_f:0, levb_dining_s:0, levb_famroom:1, levb_fireplace:0, levb_formalliving:0, levb_kitchen_b:0, levb_kitchen_k:0, levb_laundry:1, levb_sqf:1112, levb2_bathfull:0, levb2_bathhalf:0, levb2_bathtq:0, levb2_bed:0, levb2_den:0, levb2_dining_f:0, levb2_dining_s:0, levb2_famroom:0, levb2_fireplace:0, levb2_formalliving:0, levb2_kitchen_b:0, levb2_kitchen_k:0, levb2_laundry:0, levb2_sqf:0, levb3_bathfull:0, levb3_bathhalf:0, levb3_bathtq:0, levb3_bed:0, levb3_den:0, levb3_dining_f:0, levb3_dining_s:0, levb3_famroom:0, levb3_fireplace:0, levb3_formalliving:0, levb3_kitchen_b:0, levb3_kitchen_k:0, levb3_laundry:0, levb3_sqf:0, lev1_bathfull:1, lev1_bathhalf:0, lev1_bathtq:0, lev1_bed:2, lev1_den:0, lev1_dining_f:0, lev1_dining_s:0, lev1_famroom:1, lev1_fireplace:0, lev1_formalliving:1, lev1_kitchen_b:0, lev1_kitchen_k:1, lev1_laundry:0, lev1_sqf:1112, lev2_bathfull:0, lev2_bathhalf:0, lev2_bathtq:0, lev2_bed:0, lev2_den:0, lev2_dining_f:0, lev2_dining_s:0, lev2_famroom:0, lev2_fireplace:0, lev2_formalliving:0, lev2_kitchen_b:0, lev2_kitchen_k:0, lev2_laundry:0, lev2_sqf:0, lev3_bathfull:0, lev3_bathhalf:0, lev3_bathtq:0, lev3_bed:0, lev3_den:0, lev3_dining_f:0, lev3_dining_s:0, lev3_famroom:0, lev3_fireplace:0, lev3_formalliving:0, lev3_kitchen_b:0, lev3_kitchen_k:0, lev3_laundry:0, lev3_sqf:0, lev4_bathfull:0, lev4_bathhalf:0, lev4_bathtq:0, lev4_bed:0, lev4_den:0, lev4_dining_f:0, lev4_dining_s:0, lev4_famroom:0, lev4_fireplace:0, lev4_formalliving:0, lev4_kitchen_b:0, lev4_kitchen_k:0, lev4_laundry:0, lev4_sqf:0 |
| Short Term Rental Yn: | No |
| Adu Yn: | No |
| Primary Bedroom Level: | Floor: 1st, Basement |
Listing Courtesy of: ERA Brokers Consolidated (Ogden)
Listing Agent: Rosie Boren
801-634-2285
Mortgage Calculator
The data on this website relating to real estate for sale comes in part from the IDX Program of the Utah Real Estate.
All information is believed accurate but not guaranteed. The properties displayed may not be all of the properties available through the IDX Program. Any use of this site other than by potential buyers or sellers is strictly prohibited.
© 2026 Utah Real Estate.
Utah Real Estate data last updated on November 21, 2026 07:02 PM - ET.
Property Last Updated: November 21, 2026 07:02 PM - ET
