10637 S BEACH COMBER WAY
South Jordan, UT 84009
$715,000
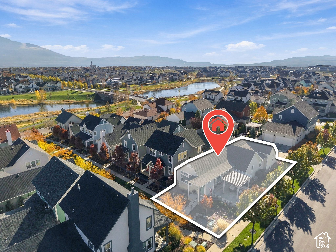
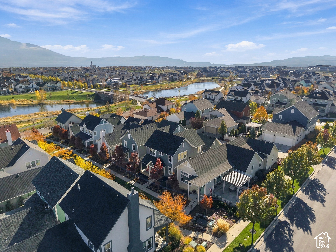
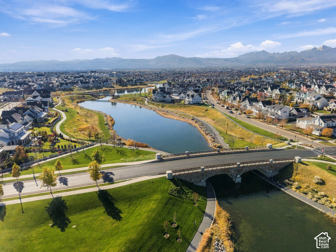
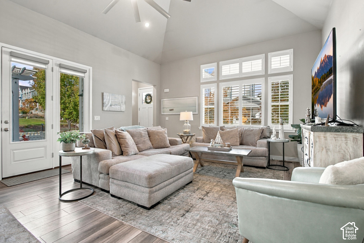
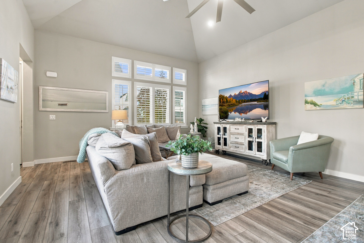
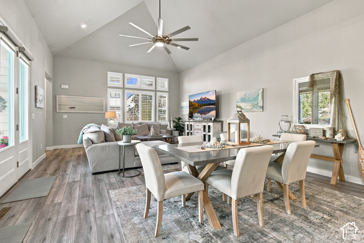
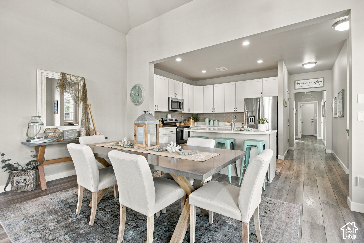
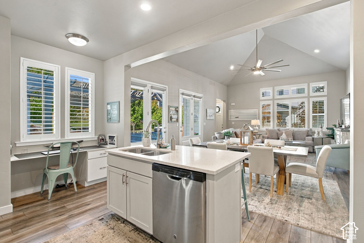
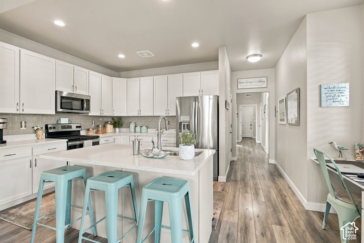
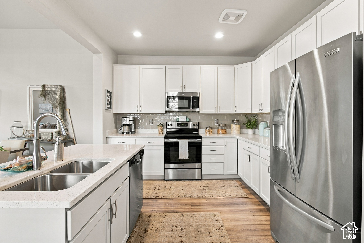
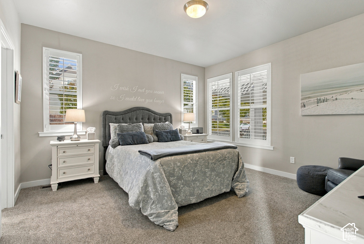
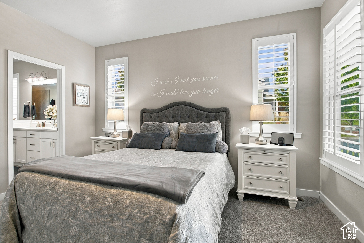
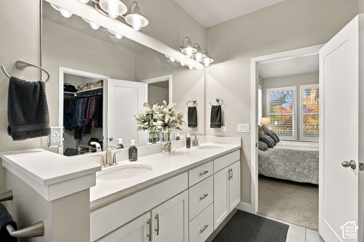
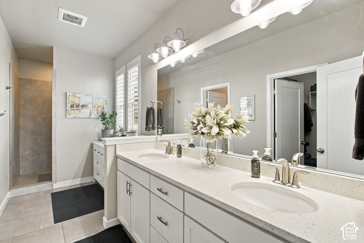
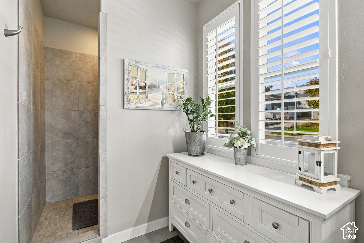
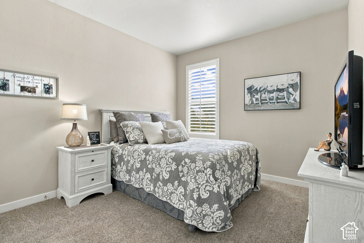
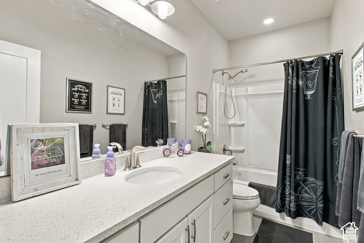
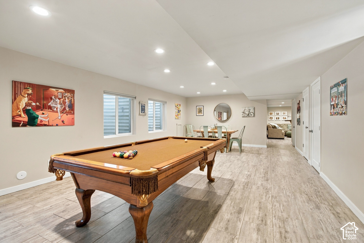
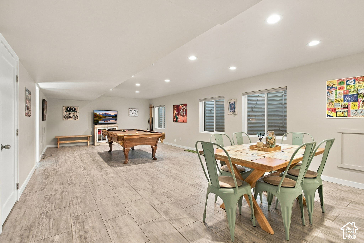
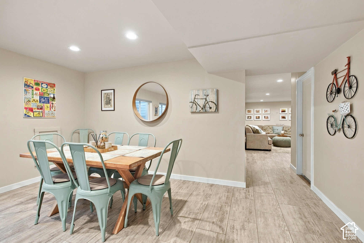
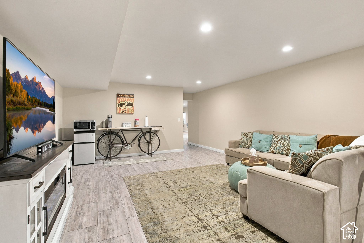
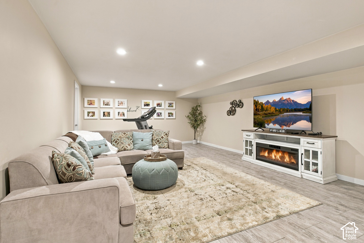
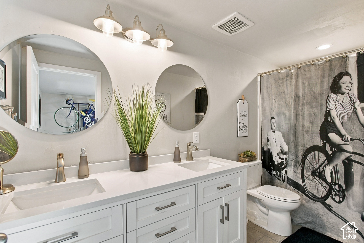
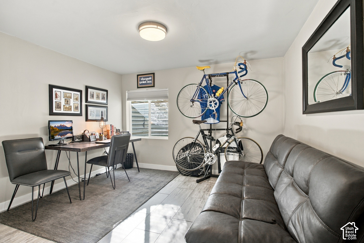
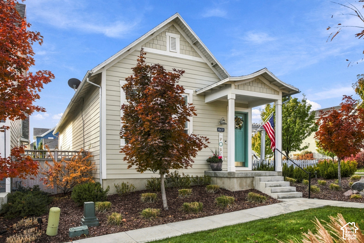
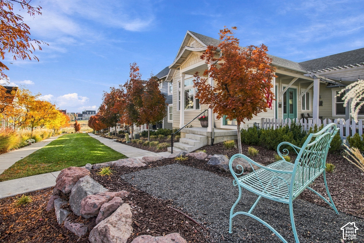
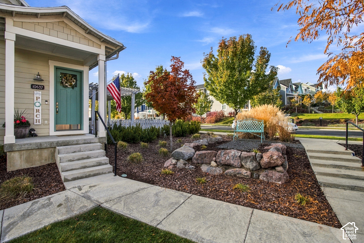
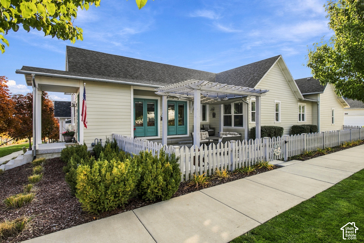
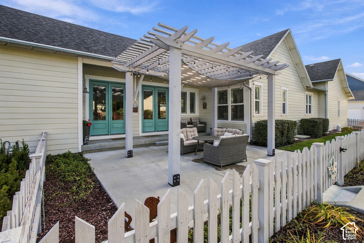
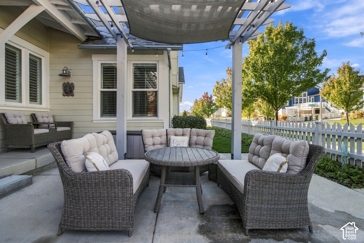
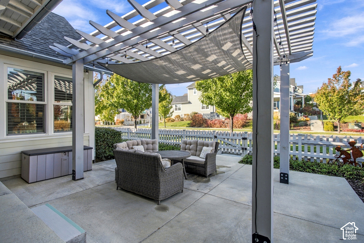
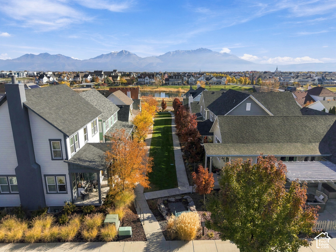
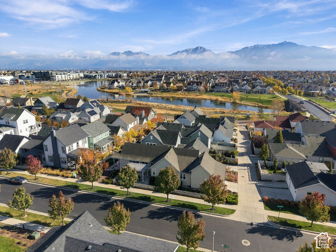
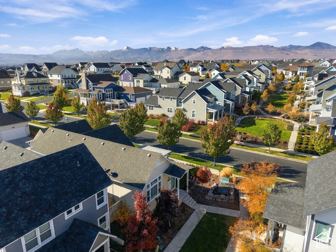
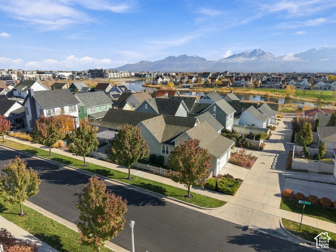
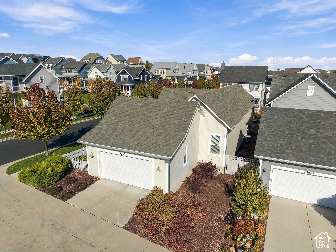
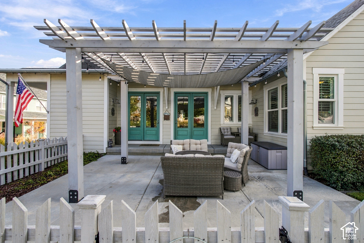
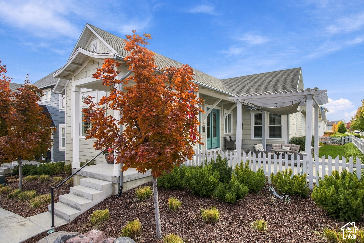
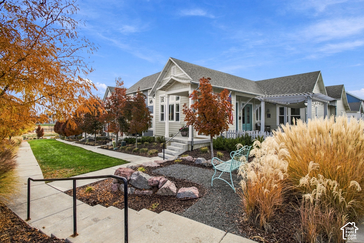
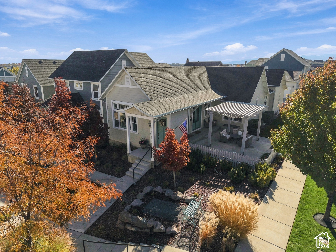
Welcome to this immaculate, one-owner home in Daybreak's desirable Lake Village! Situated on a corner lot with a charming paseo front yard, this move-in-ready 3-bedroom, 3-bath home offers an inviting open-concept floor plan, with easy potential for a 4th bedroom, plantation shutters, brand-new carpet, and a brand-new tankless water heater. Enjoy outdoor living with a spacious illuminated patio, fenced side yard, and beautiful mature trees. The location is hard to beat, with convenient access to the lake, ballpark, Harmons, restaurants, theater, art center, and Soda Row. Lake Village residents enjoy access to beach areas and an impressive selection of community amenities, including outdoor pools, an indoor gym, basketball courts, parks, and walking and biking trails. Nearby hospitals, shopping, and everyday conveniences add to the appeal. Meticulously maintained by its original owner, this home combines comfort, convenience, and the exceptional Daybreak lifestyle. Truly move-in ready!
| Listing: | 2197765 |
|---|---|
| List Price: | $715,000 |
| Property Type: | Residential |
| Property Sub Type: | Single Family Residence |
| Status: | Active |
| Bedrooms Total: | 3 |
| Bathrooms Full: | 3 |
| Living Area: | 3,164 |
| Association Fee: | $141 |
| Tax Annual Amount: | $2,877 |
| Lot Size Square Feet: | 5,227.2 |
| Lot Size Acres: | 0.12 |
| Architectural Style: | Rambler/Ranch |
| Waterfront?: | No |
| City: | South Jordan |
| County Or Parish: | Salt Lake |
| Subdivision Name: | Daybreak |
| Postal Code: | 84009 |
| Year Built: | 2017 |
| Rooms Total: | 12 |
| Stories: | 2 |
| Bathrooms Total Integer: | 3 |
| Covered Spaces: | 2.0 |
| Garage Spaces: | 2.0 |
| Building Area Total: | 3,164.0 |
| Lot Size Area: | 0.12 |
| Main Level Bedrooms: | 2 |
| Original List Price: | $715,000 |
| Parking Total: | 6 |
| Open Parking Spaces: | 4.0 |
| Mobile Dimensions: | 0x0 |
| Copyright Notice: | Copyright © UtahRealEstate.com. All Rights Reserved. |
| Cross Street: | 4800 |
| Parcel Number: | 26-13-427-009 |
| RV Parking Dimensions: | 0.00 |
| Zoning: | Single-Family |
| Zoning Description: | R1 |
| Lot Size Dimensions: | 0.0x0.0x0.0 |
| Topography: | Corner Lot, Fenced: Full, Sprinkler: Auto-Full, View: Lake, View: Mountain, Drip Irrigation: Auto-Full |
| Association?: | Yes |
| Attached Garage?: | Yes |
| Carport?: | No |
| Cooling?: | Yes |
| Fireplace?: | No |
| Garage?: | Yes |
| Heating?: | Yes |
| Horse?: | No |
| Open Parking?: | No |
| Pool Private?: | Yes |
| Senior Community?: | No |
| Spa?: | Yes |
| View?: | Yes |
| New Construction?: | No |
| Lease Considered?: | No |
| Property Attached?: | No |
| Listing Contract Date: | 2026-11-20 |
| Association Fee Frequency: | Monthly |
| Direction Faces: | West |
| Elementary School: | Daybreak |
| Elementary School District: | Jordan |
| High School: | Herriman |
| High School District: | Jordan |
| Living Area Units: | Square Feet |
| Lot Size Units: | Acres |
| MLS Area Major: | Wj; Sj; Rvrton; Herriman; Bingh |
| Middle Or Junior School: | Copper Mountain |
| Middle Or Junior School District: | Jordan |
| Postal City: | South Jordan |
| State Or Province: | UT |
| Accessibility Features: | Accessible Doors, Accessible Hallway(s), Single Level Living |
| Association Amenities: | Barbecue, Biking Trails, Clubhouse, Fire Pit, Fitness Center, Hiking Trails, On Site Security, Management, Picnic Area, Playground, Pool, Tennis Court(s) |
| Basement: | true |
| Basement: | Full |
| Construction Materials: | Cement Siding |
| Cooling: | Central Air |
| Door Features: | French Doors |
| Exterior Features: | Lighting, Patio: Covered |
| Flooring: | Carpet, Tile |
| Heating: | Gas: Central |
| Interior Features: | Bath: Primary, Closet: Walk-In, Den/Office, Disposal, French Doors, Great Room, Vaulted Ceilings, Instantaneous Hot Water, Granite Countertops, Video Door Bell(s) |
| Laundry Features: | Electric Dryer Hookup, Gas Dryer Hookup |
| Listing Terms: | Cash, Conventional, FHA, VA Loan |
| Lot Features: | Corner Lot, Fenced: Full, Sprinkler: Auto-Full, View: Lake, View: Mountain, Drip Irrigation: Auto-Full |
| Parking Features: | Attached |
| Patio And Porch Features: | Covered |
| Property Condition: | Blt./Standing |
| Roof: | Asphalt |
| Sewer: | Sewer: Connected |
| Utilities: | Natural Gas Connected, Electricity Connected, Sewer Connected, Water Connected |
| Vegetation: | Landscaping: Full, Mature Trees |
| View: | Lake, Mountain(s) |
| Water Source: | Culinary |
| Window Features: | Full, Plantation Shutters, Shades |
| Current Use: | Single Family |
| Community Features: | Clubhouse |
| Basement Finished: | 100 |
| Const Status: | Blt./Standing |
| Above Grade Finished Area: | 1,582.0 |
| Level Data: | levb_bathfull:1, levb_bathhalf:0, levb_bathtq:0, levb_bed:1, levb_den:0, levb_dining_f:0, levb_dining_s:0, levb_famroom:2, levb_fireplace:0, levb_formalliving:0, levb_kitchen_b:0, levb_kitchen_k:0, levb_laundry:0, levb_sqf:1582, levb2_bathfull:0, levb2_bathhalf:0, levb2_bathtq:0, levb2_bed:0, levb2_den:0, levb2_dining_f:0, levb2_dining_s:0, levb2_famroom:0, levb2_fireplace:0, levb2_formalliving:0, levb2_kitchen_b:0, levb2_kitchen_k:0, levb2_laundry:0, levb2_sqf:0, levb3_bathfull:0, levb3_bathhalf:0, levb3_bathtq:0, levb3_bed:0, levb3_den:0, levb3_dining_f:0, levb3_dining_s:0, levb3_famroom:0, levb3_fireplace:0, levb3_formalliving:0, levb3_kitchen_b:0, levb3_kitchen_k:0, levb3_laundry:0, levb3_sqf:0, lev1_bathfull:2, lev1_bathhalf:0, lev1_bathtq:0, lev1_bed:2, lev1_den:0, lev1_dining_f:0, lev1_dining_s:0, lev1_famroom:1, lev1_fireplace:0, lev1_formalliving:0, lev1_kitchen_b:1, lev1_kitchen_k:1, lev1_laundry:1, lev1_sqf:1582, lev2_bathfull:0, lev2_bathhalf:0, lev2_bathtq:0, lev2_bed:0, lev2_den:0, lev2_dining_f:0, lev2_dining_s:0, lev2_famroom:0, lev2_fireplace:0, lev2_formalliving:0, lev2_kitchen_b:0, lev2_kitchen_k:0, lev2_laundry:0, lev2_sqf:0, lev3_bathfull:0, lev3_bathhalf:0, lev3_bathtq:0, lev3_bed:0, lev3_den:0, lev3_dining_f:0, lev3_dining_s:0, lev3_famroom:0, lev3_fireplace:0, lev3_formalliving:0, lev3_kitchen_b:0, lev3_kitchen_k:0, lev3_laundry:0, lev3_sqf:0, lev4_bathfull:0, lev4_bathhalf:0, lev4_bathtq:0, lev4_bed:0, lev4_den:0, lev4_dining_f:0, lev4_dining_s:0, lev4_famroom:0, lev4_fireplace:0, lev4_formalliving:0, lev4_kitchen_b:0, lev4_kitchen_k:0, lev4_laundry:0, lev4_sqf:0 |
| Short Term Rental Yn: | No |
| Adu Yn: | No |
| Primary Bedroom Level: | Floor: 1st |
Listing Courtesy of: KW Utah Realtors Keller Williams
Listing Agent: Flavio Orlandini
801-647-4041
Mortgage Calculator
The data on this website relating to real estate for sale comes in part from the IDX Program of the Utah Real Estate.
All information is believed accurate but not guaranteed. The properties displayed may not be all of the properties available through the IDX Program. Any use of this site other than by potential buyers or sellers is strictly prohibited.
© 2026 Utah Real Estate.
Utah Real Estate data last updated on November 21, 2026 07:09 PM - ET.
Property Last Updated: November 21, 2026 07:09 PM - ET