1031 W 725 N
Clearfield, UT 84015
$450,000
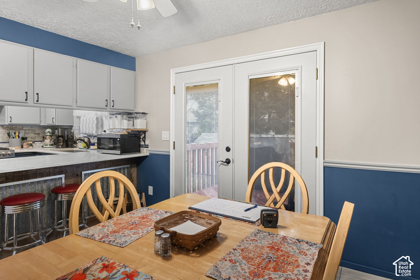
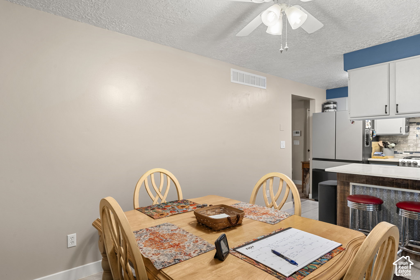
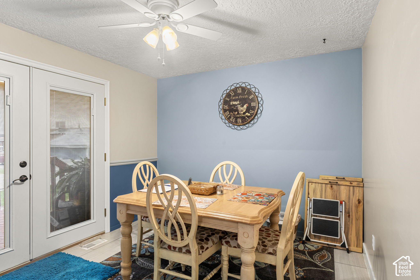
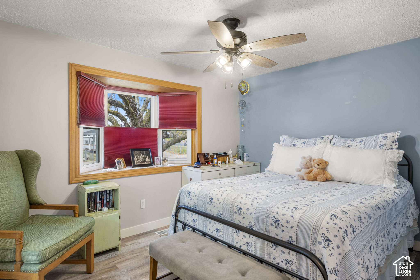
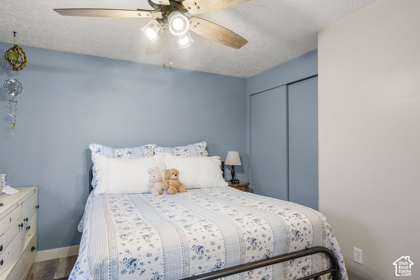
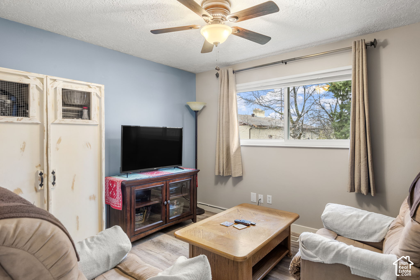
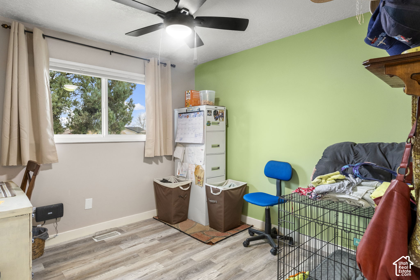
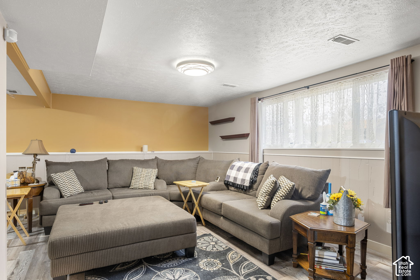
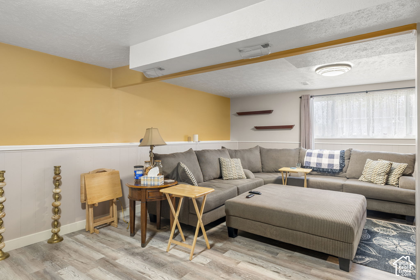
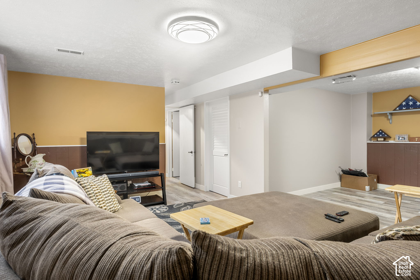
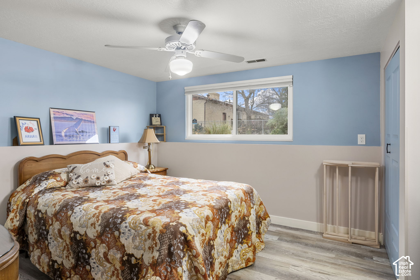
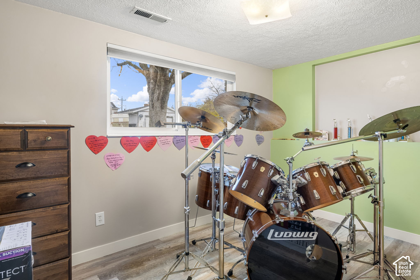
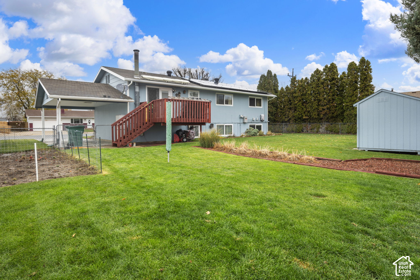
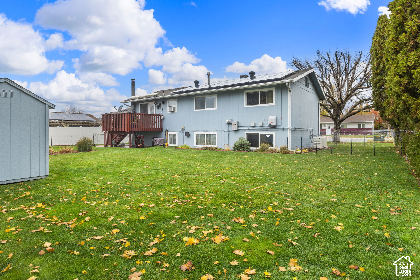
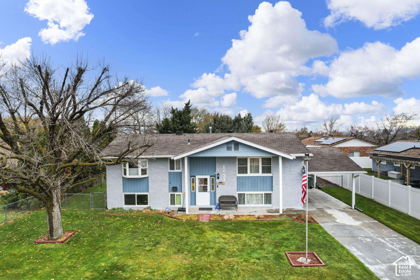
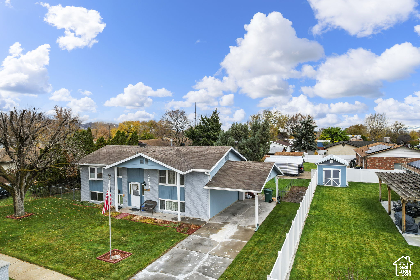
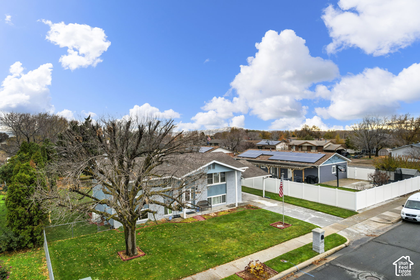
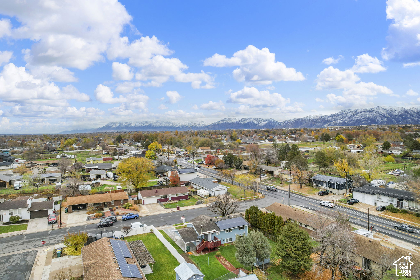
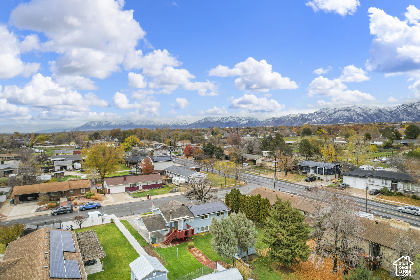
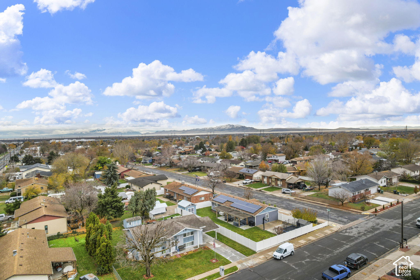
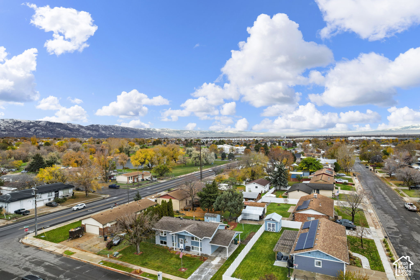
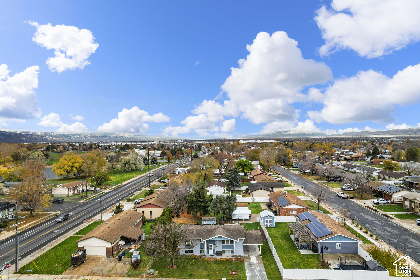
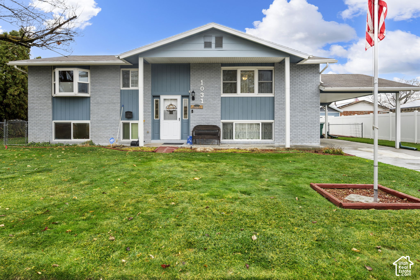
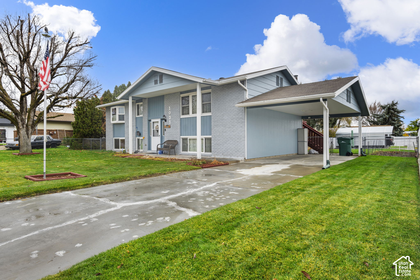
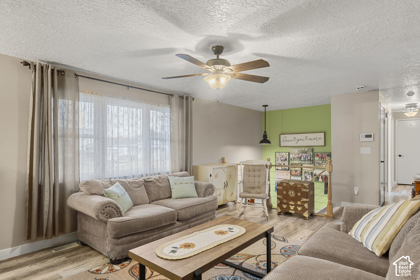
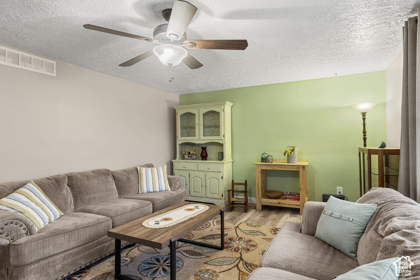
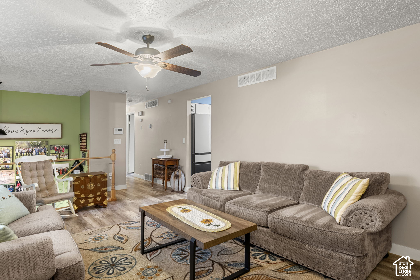
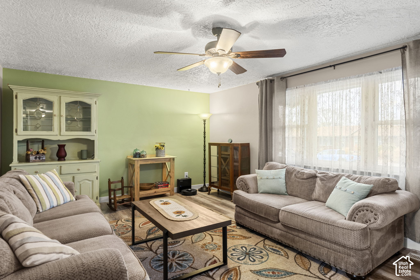
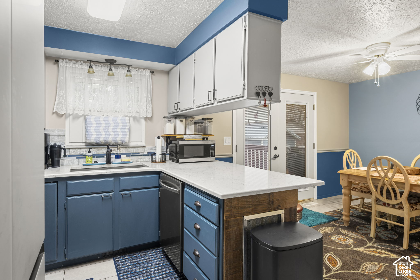
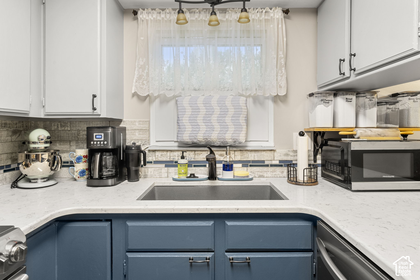
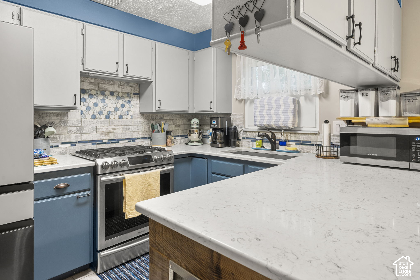
Enjoy a spacious backyard with a separate garden area and a deck with a retractable awning for shade on sunny afternoons. Inside, you'll find newer flooring installed about three years ago, fresh paint in select areas, and new light fixtures. A Generac whole-home generator provides backup power, solar panels help keep electricity costs low, and gutter guards help keep leaves out. Conveniently located near Hill Air Force Base, the Freeport Center, and I-15.
| Listing: | 2197664 |
|---|---|
| List Price: | $450,000 |
| Property Type: | Residential |
| Property Sub Type: | Single Family Residence |
| Status: | Active |
| Bedrooms Total: | 5 |
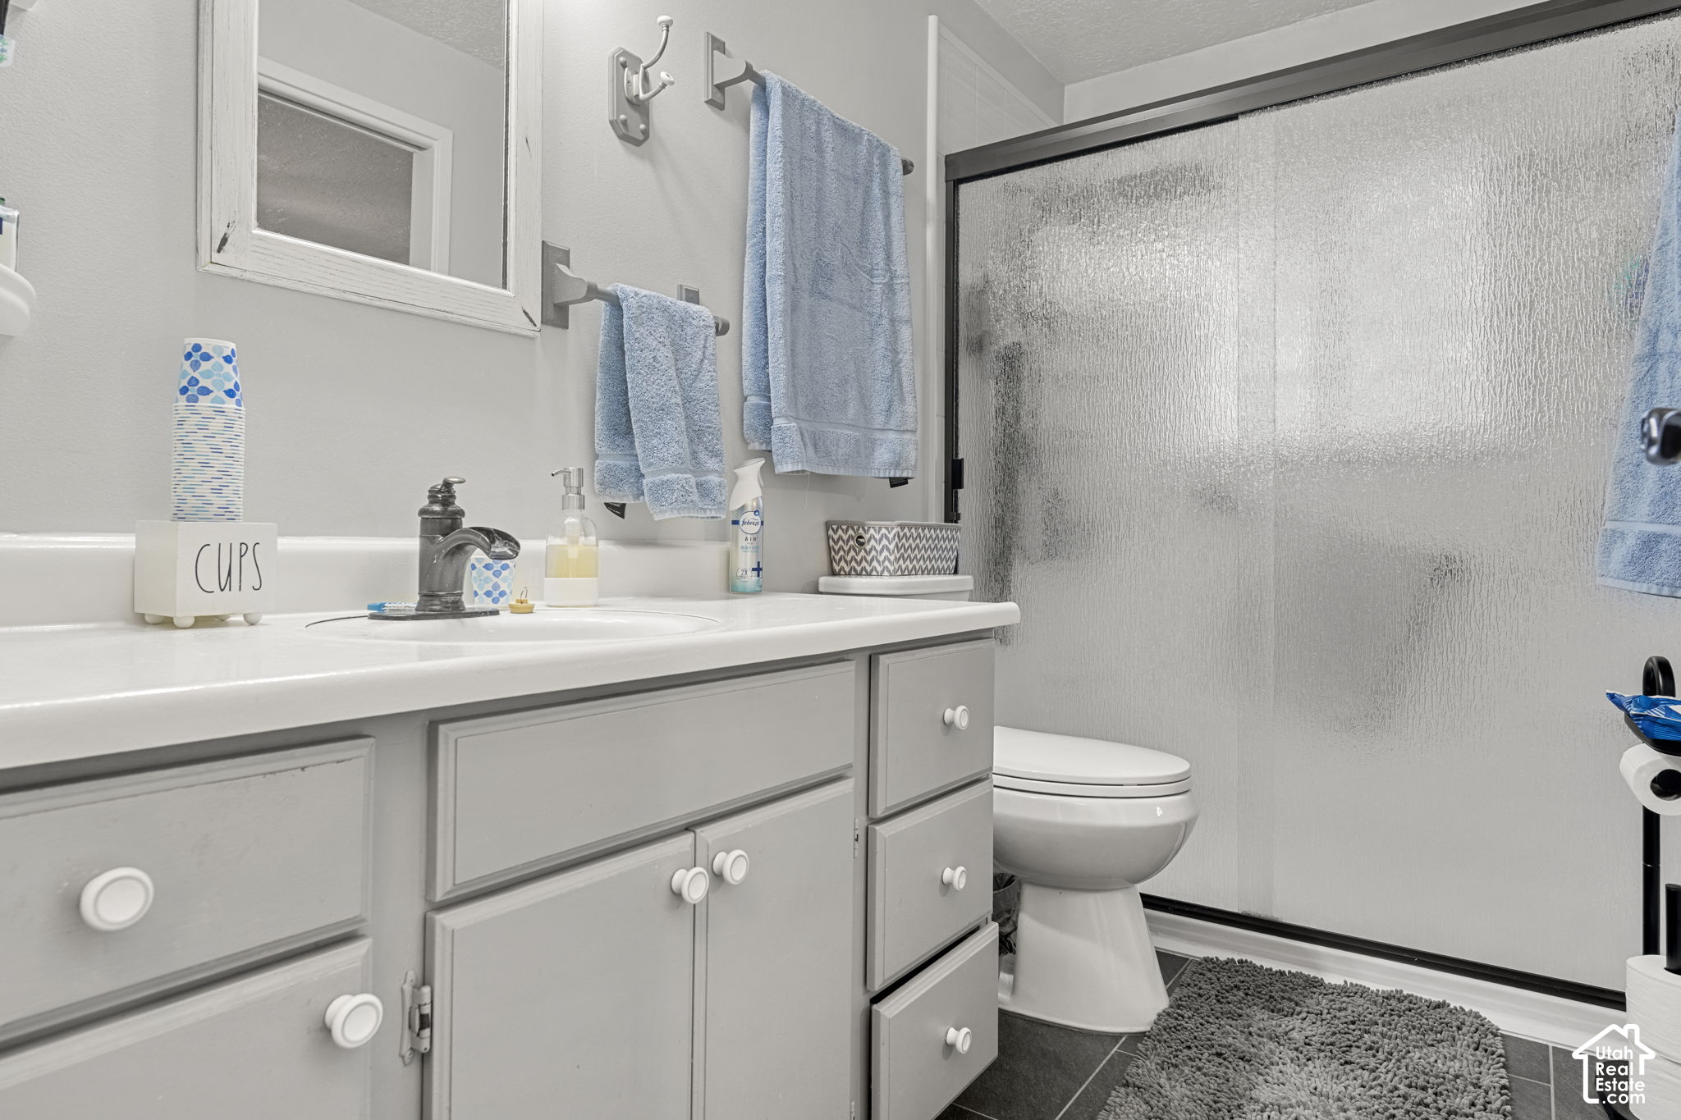
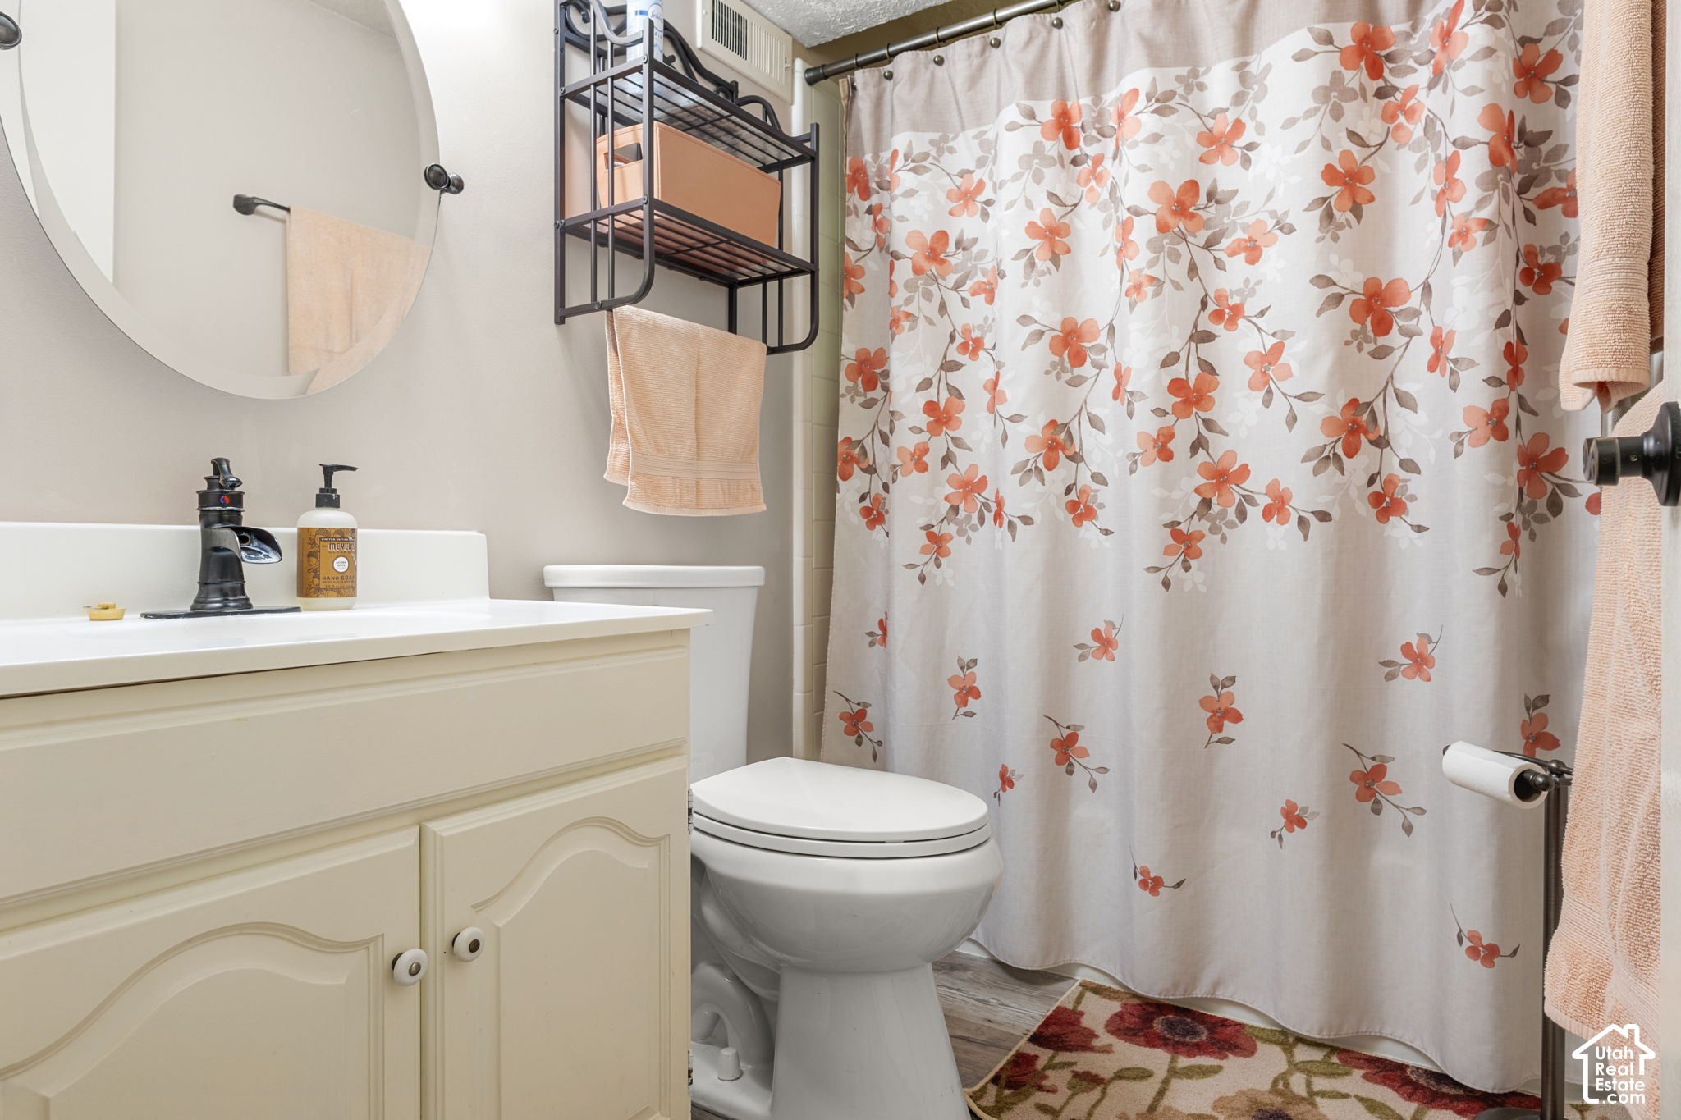
| Bathrooms Full: | 1 |
| Bathrooms Three Quarter: | 1 |
| Living Area: | 2,224 |
| Tax Annual Amount: | $2,344 |
| Lot Size Square Feet: | 7,840.8 |
| Lot Size Acres: | 0.18 |
| Architectural Style: | Split-Entry/Bi-Level |
| Waterfront?: | No |
| City: | Clearfield |
| County Or Parish: | Davis |
| Subdivision Name: | Country Village |
| Postal Code: | 84015 |
| Year Built: | 1978 |
| Rooms Total: | 12 |
| Stories: | 2 |
| Bathrooms Total Integer: | 2 |
| Carport Spaces: | 1.0 |
| Covered Spaces: | 1.0 |
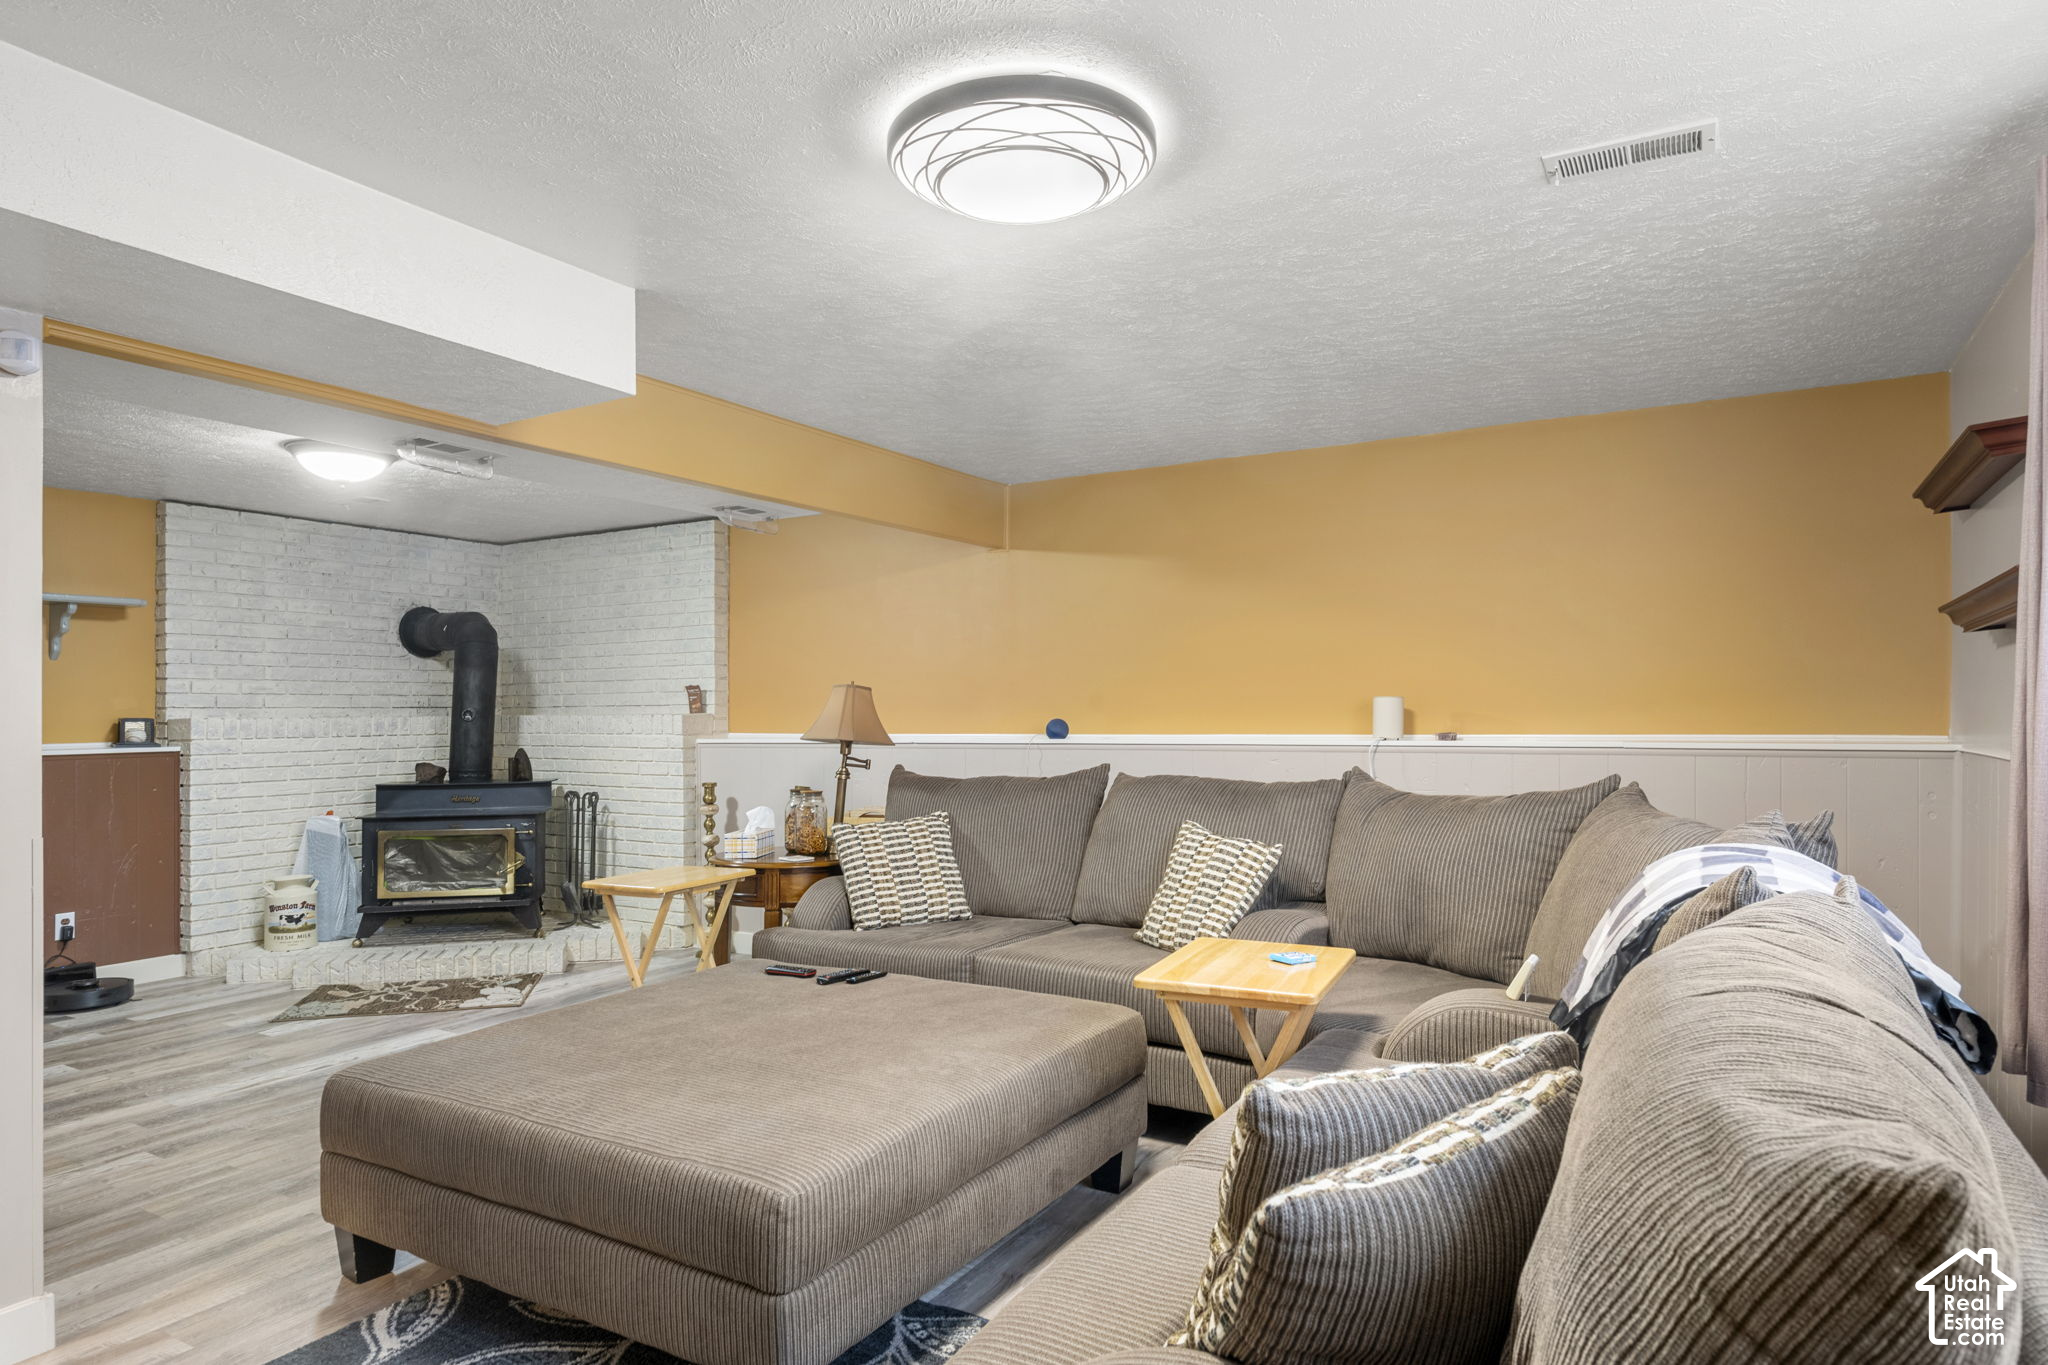
| Fireplaces Total: | 1 |
| Building Area Total: | 2,224.0 |
| Lot Size Area: | 0.18 |
| Main Level Bedrooms: | 3 |
| Original List Price: | $450,000 |
| Parking Total: | 4 |
| Open Parking Spaces: | 3.0 |
| Mobile Dimensions: | 0x0 |
| Copyright Notice: | Copyright © UtahRealEstate.com. All Rights Reserved. |
| Cross Street: | 725 |
| Exclusions: | Dryer, Satellite Equipment, Washer |
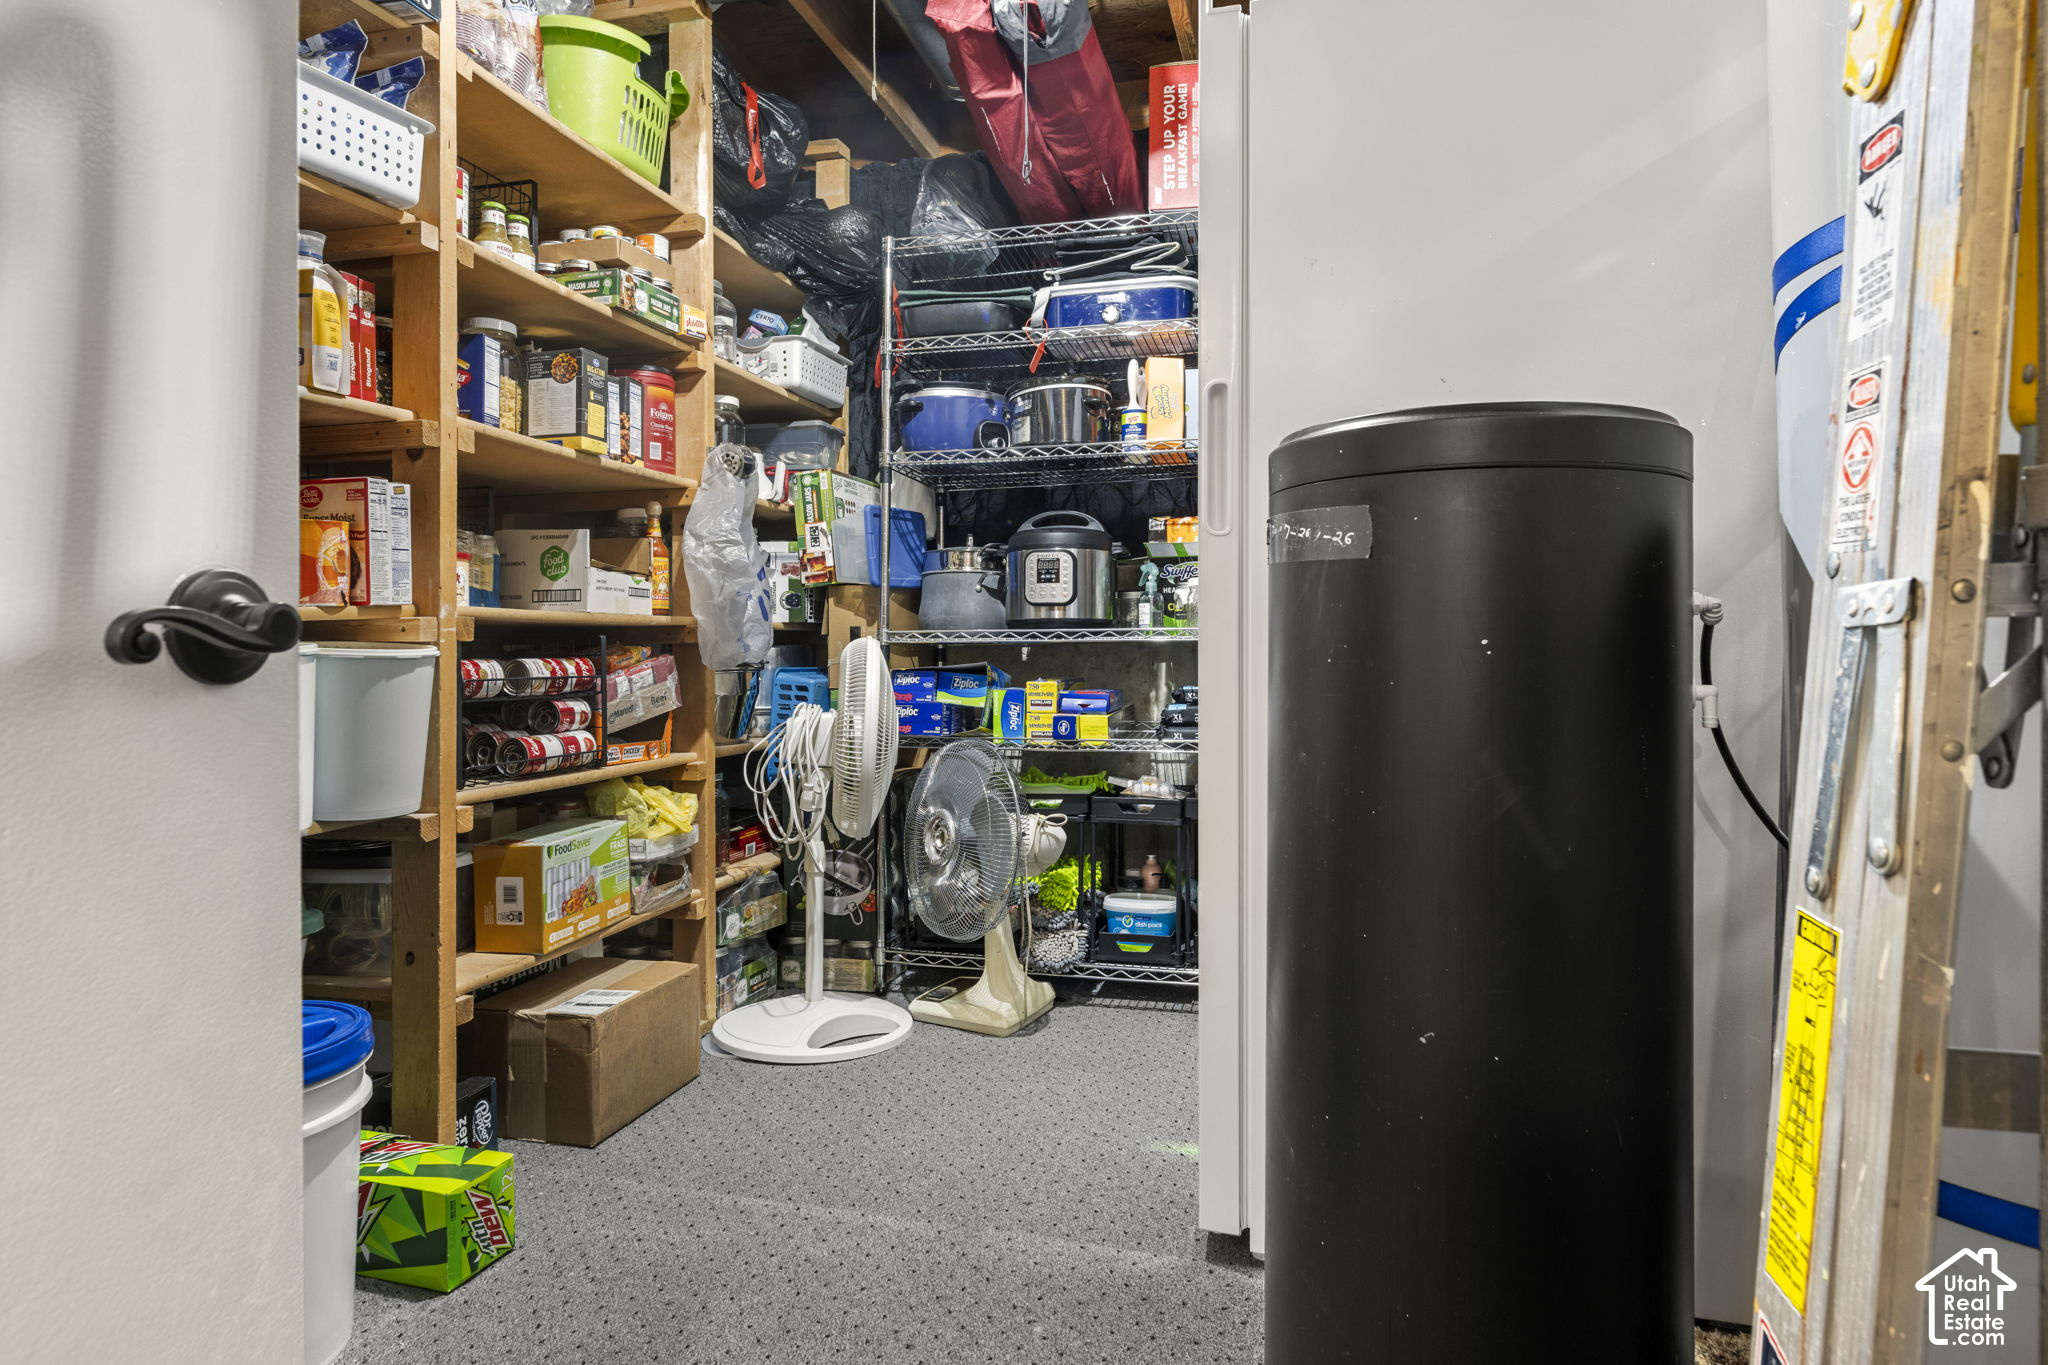
| Inclusions: | Alarm System, Ceiling Fan, Fireplace Equipment, Freezer, Gas Grill/BBQ, Microwave, Range, Refrigerator, Satellite Dish, Storage Shed(s), Water Softener: Own, Window Coverings, Wood Stove, Video Door Bell(s), Smart Thermostat(s) |
| Parcel Number: | 14-126-0002 |
| RV Parking Dimensions: | 0.00 |
| Zoning: | Single-Family |
| Zoning Description: | RES |
| Lot Size Dimensions: | 0.0x0.0x0.0 |
| Topography: | Curb & Gutter, Fenced: Full, Road: Paved, Sidewalks, Sprinkler: Auto-Full, Terrain, Flat, View: Mountain |
| Association?: | No |
| Attached Garage?: | No |
| Carport?: | Yes |
| Cooling?: | Yes |
| Fireplace?: | Yes |
| Garage?: | No |
| Heating?: | Yes |
| Horse?: | No |
| Open Parking?: | Yes |
| Pool Private?: | No |
| Senior Community?: | No |
| Spa?: | No |
| View?: | Yes |
| New Construction?: | No |
| Lease Considered?: | No |
| Property Attached?: | No |
| Listing Contract Date: | 2026-11-19 |
| Direction Faces: | North |
| Elementary School: | Holt |
| Elementary School District: | Davis |
| High School: | Syracuse |
| High School District: | Davis |
| Living Area Units: | Square Feet |
| Lot Size Units: | Acres |
| MLS Area Major: | Hooper; Roy |
| Middle Or Junior School: | North Davis |
| Middle Or Junior School District: | Davis |
| Postal City: | Clearfield |
| State Or Province: | UT |
| Accessibility Features: | Grip-Accessible Features |
| Appliances: | Ceiling Fan, Freezer, Gas Grill/BBQ, Microwave, Refrigerator, Satellite Dish, Water Softener Owned |
| Basement: | true |
| Basement: | Full |
| Construction Materials: | Brick, Frame |
| Cooling: | Central Air |
| Door Features: | French Doors |
| Exterior Features: | Awning(s), Bay Box Windows, Double Pane Windows, Lighting, Porch: Open, Storm Doors |
| Flooring: | Tile |
| Heating: | Forced Air, Gas: Radiant |
| Interior Features: | Alarm: Fire, Alarm: Security, Disposal, Floor Drains, French Doors, Oven: Gas, Range: Gas, Range/Oven: Free Stdng., Video Door Bell(s), Smart Thermostat(s) |
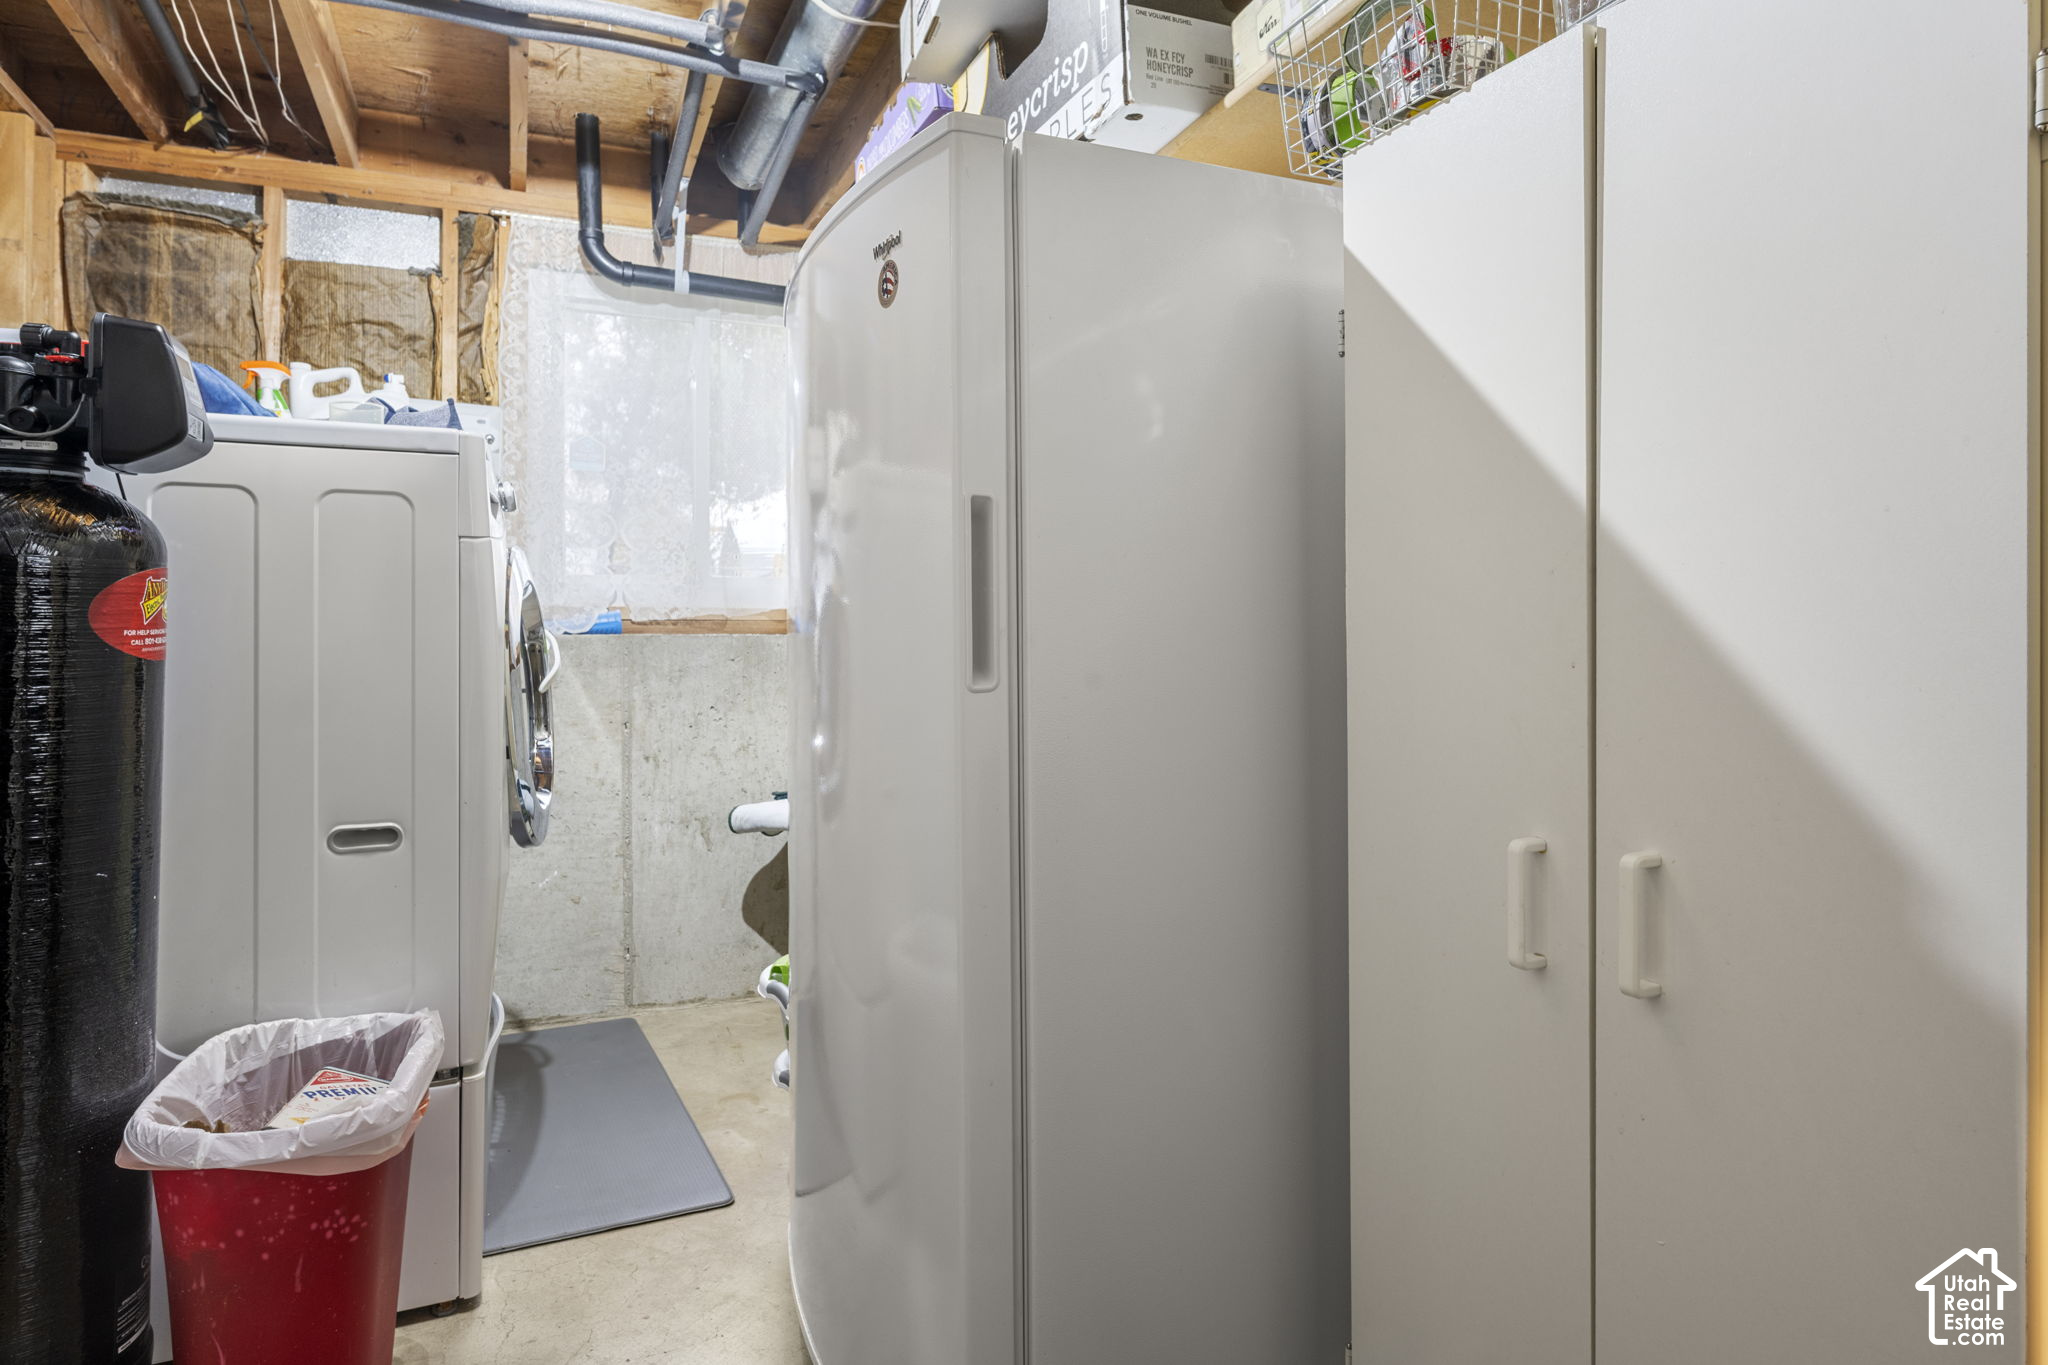
| Laundry Features: | Electric Dryer Hookup |
| Listing Terms: | Cash, Conventional, FHA, VA Loan |
| Lot Features: | Curb & Gutter, Fenced: Full, Road: Paved, Sidewalks, Sprinkler: Auto-Full, View: Mountain |
| Other Equipment: | Alarm System, Fireplace Equipment, Storage Shed(s), Window Coverings, Wood Stove |
| Parking Features: | Covered, Parking: Uncovered |
| Patio And Porch Features: | Porch: Open |
| Property Condition: | Blt./Standing |
| Roof: | Asphalt |
| Sewer: | Sewer: Connected, Sewer: Public |
| Utilities: | Natural Gas Connected, Electricity Connected, Sewer Connected, Sewer: Public, Water Connected |
| Vegetation: | Landscaping: Full, Mature Trees, Vegetable Garden |
| View: | Mountain(s) |
| Water Source: | Culinary |
| Window Features: | Drapes, Shades |
| Current Use: | Single Family |
| Fireplace Features: | Fireplace Equipment |
| Green Energy Generation: | Solar |
| Basement Finished: | 100 |
| Const Status: | Blt./Standing |
| Power Production Solar Year Install: | 2016 |
| Solar Ownership: | Owned |
| Power Production Type: | Solar |
| Above Grade Finished Area: | 1,112.0 |
| Level Data: | levb_bathfull:1, levb_bathhalf:0, levb_bathtq:0, levb_bed:2, levb_den:0, levb_dining_f:0, levb_dining_s:0, levb_famroom:1, levb_fireplace:1, levb_formalliving:0, levb_kitchen_b:0, levb_kitchen_k:0, levb_laundry:1, levb_sqf:1112, levb2_bathfull:0, levb2_bathhalf:0, levb2_bathtq:0, levb2_bed:0, levb2_den:0, levb2_dining_f:0, levb2_dining_s:0, levb2_famroom:0, levb2_fireplace:0, levb2_formalliving:0, levb2_kitchen_b:0, levb2_kitchen_k:0, levb2_laundry:0, levb2_sqf:0, levb3_bathfull:0, levb3_bathhalf:0, levb3_bathtq:0, levb3_bed:0, levb3_den:0, levb3_dining_f:0, levb3_dining_s:0, levb3_famroom:0, levb3_fireplace:0, levb3_formalliving:0, levb3_kitchen_b:0, levb3_kitchen_k:0, levb3_laundry:0, levb3_sqf:0, lev1_bathfull:0, lev1_bathhalf:0, lev1_bathtq:1, lev1_bed:3, lev1_den:0, lev1_dining_f:0, lev1_dining_s:1, lev1_famroom:0, lev1_fireplace:0, lev1_formalliving:0, lev1_kitchen_b:0, lev1_kitchen_k:1, lev1_laundry:0, lev1_sqf:1112, lev2_bathfull:0, lev2_bathhalf:0, lev2_bathtq:0, lev2_bed:0, lev2_den:0, lev2_dining_f:0, lev2_dining_s:0, lev2_famroom:0, lev2_fireplace:0, lev2_formalliving:0, lev2_kitchen_b:0, lev2_kitchen_k:0, lev2_laundry:0, lev2_sqf:0, lev3_bathfull:0, lev3_bathhalf:0, lev3_bathtq:0, lev3_bed:0, lev3_den:0, lev3_dining_f:0, lev3_dining_s:0, lev3_famroom:0, lev3_fireplace:0, lev3_formalliving:0, lev3_kitchen_b:0, lev3_kitchen_k:0, lev3_laundry:0, lev3_sqf:0, lev4_bathfull:0, lev4_bathhalf:0, lev4_bathtq:0, lev4_bed:0, lev4_den:0, lev4_dining_f:0, lev4_dining_s:0, lev4_famroom:0, lev4_fireplace:0, lev4_formalliving:0, lev4_kitchen_b:0, lev4_kitchen_k:0, lev4_laundry:0, lev4_sqf:0 |
| Short Term Rental Yn: | No |
| Adu Yn: | No |
Listing Courtesy of: RE/MAX Associates
Listing Agent: Don Patton
801-475-7300
Mortgage Calculator
The data on this website relating to real estate for sale comes in part from the IDX Program of the Utah Real Estate.
All information is believed accurate but not guaranteed. The properties displayed may not be all of the properties available through the IDX Program. Any use of this site other than by potential buyers or sellers is strictly prohibited.
© 2026 Utah Real Estate.
Utah Real Estate data last updated on November 21, 2026 07:09 PM - ET.
Property Last Updated: November 21, 2026 07:09 PM - ET