787 E 8125 S
Sandy, UT 84094
$550,000
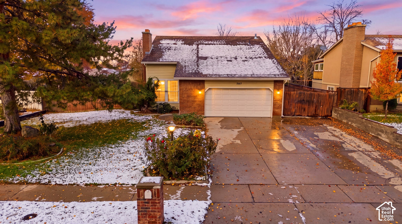
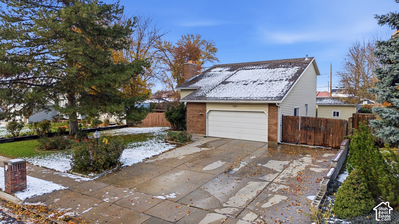
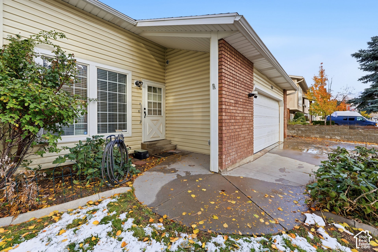
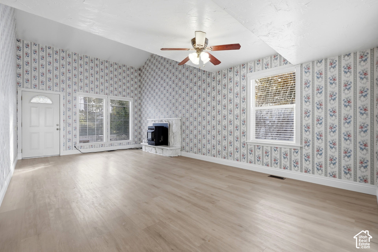
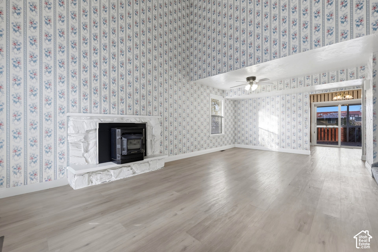
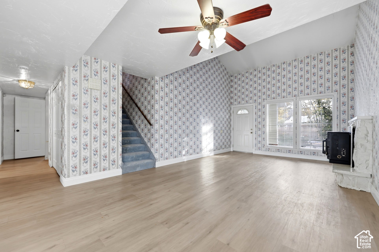
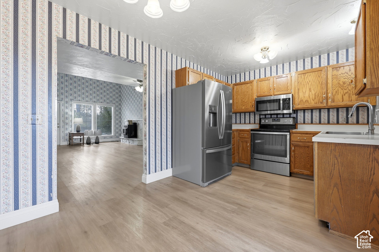
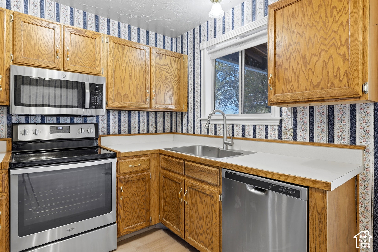
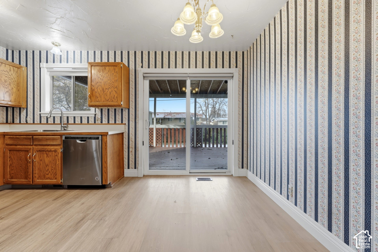
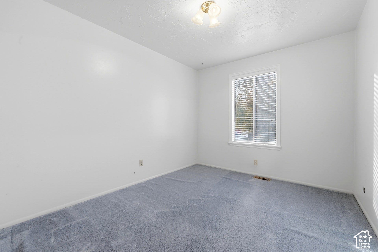
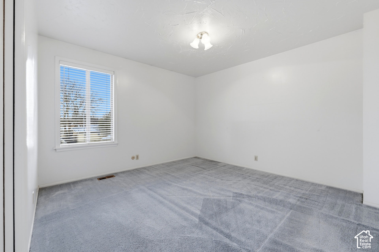
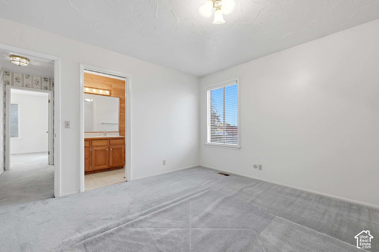
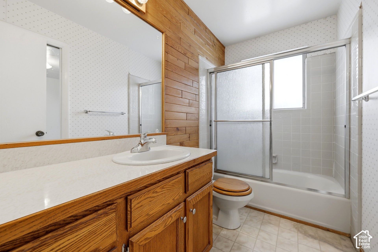
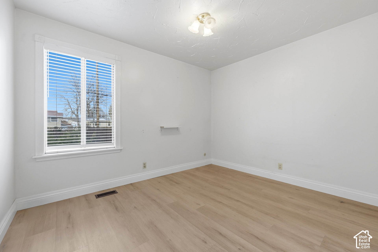
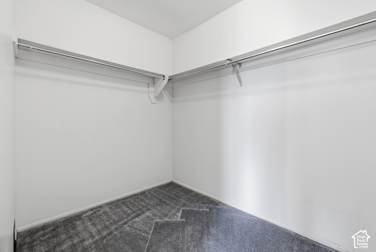
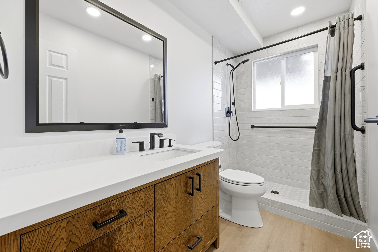
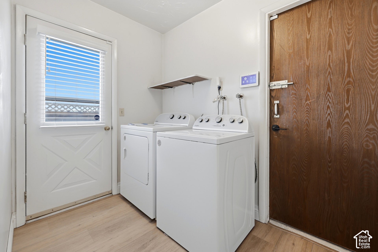
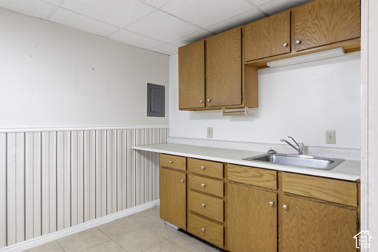
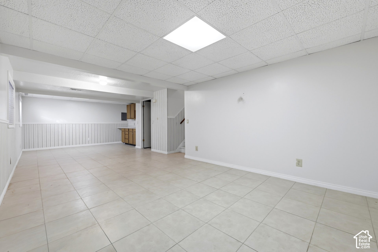
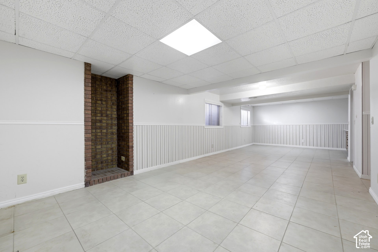
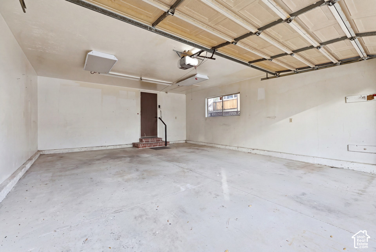
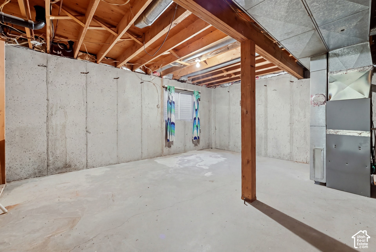
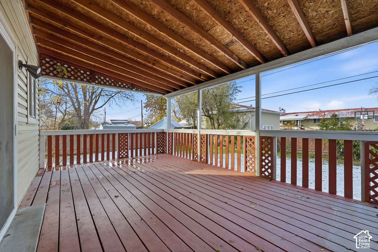
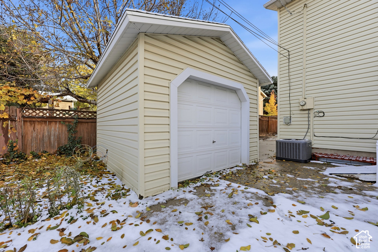
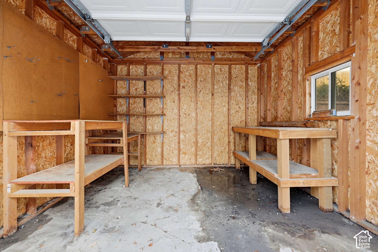
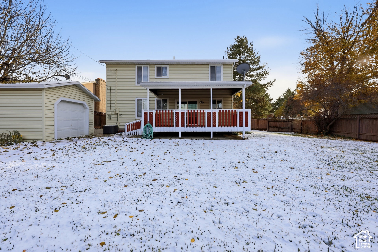
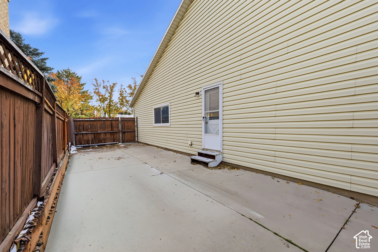
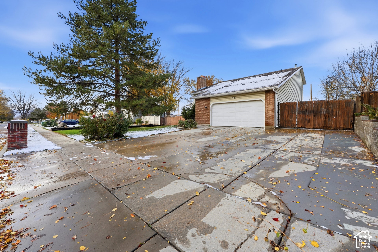
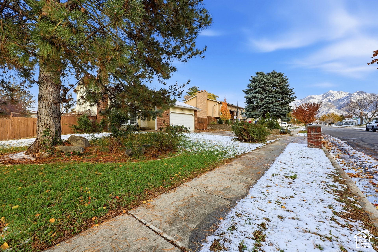
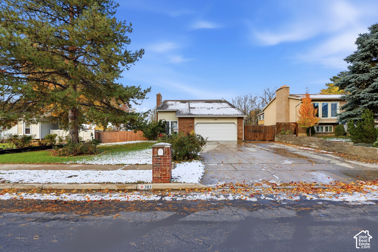
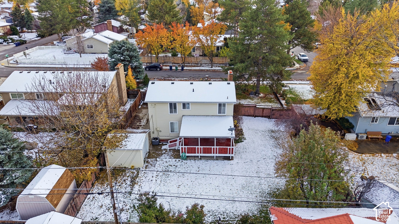
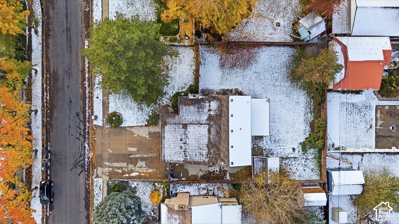
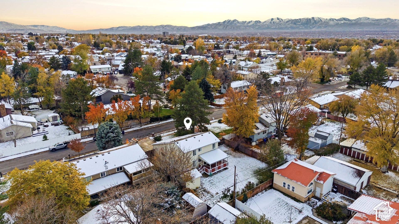
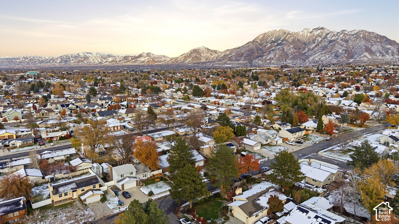
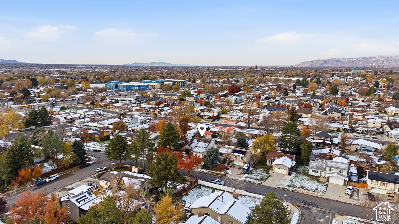
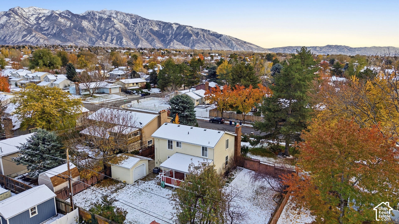
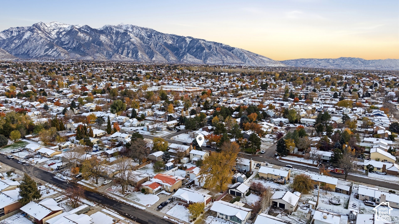
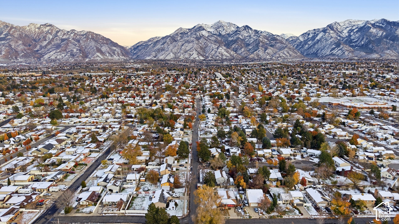
Imagine snowy evenings by the crackling pellet stove under soaring vaulted ceilings, and summer nights grilling on your huge covered deck while the sun sets over the mature trees in your fenced 0.22-acre yard. This 4-bed, 2-bath Sandy home has LVP flooring, a kitchen with stainless appliances, a primary suite with a private bath and walk-in closet, and a beautifully remodeled second bath with a tiled walk-in shower. The lower level has a bonus kitchenette that's perfect for game nights and gatherings, and there's an attached 2-car garage. Add your personal touch and start your next chapter here. Minutes to I-15, shopping, and canyon adventures!
| Listing: | 2197687 |
|---|---|
| List Price: | $550,000 |
| Property Type: | Residential |
| Property Sub Type: | Single Family Residence |
| Status: | Active |
| Bedrooms Total: | 4 |
| Bathrooms Full: | 2 |
| Living Area: | 2,404 |
| Tax Annual Amount: | $2,992 |
| Lot Size Square Feet: | 9,583.2 |
| Lot Size Acres: | 0.22 |
| Architectural Style: | Split-Entry/Bi-Level |
| Waterfront?: | No |
| City: | Sandy |
| County Or Parish: | Salt Lake |
| Postal Code: | 84094 |
| Year Built: | 1975 |
| Rooms Total: | 11 |
| Stories: | 3 |
| Bathrooms Total Integer: | 2 |
| Fireplaces Total: | 1 |
| Building Area Total: | 2,404.0 |
| Lot Size Area: | 0.22 |
| Main Level Bedrooms: | 1 |
| Original List Price: | $550,000 |
| Mobile Dimensions: | 0x0 |
| Copyright Notice: | Copyright © UtahRealEstate.com. All Rights Reserved. |
| Cross Street: | 8125 |
| Inclusions: | Dishwasher: Portable, Dryer, Range, Refrigerator, Storage Shed(s), Washer |
| Parcel Number: | 22-32-155-017 |
| RV Parking Dimensions: | 0.00 |
| Zoning: | Single-Family |
| Lot Size Dimensions: | 0.0x0.0x0.0 |
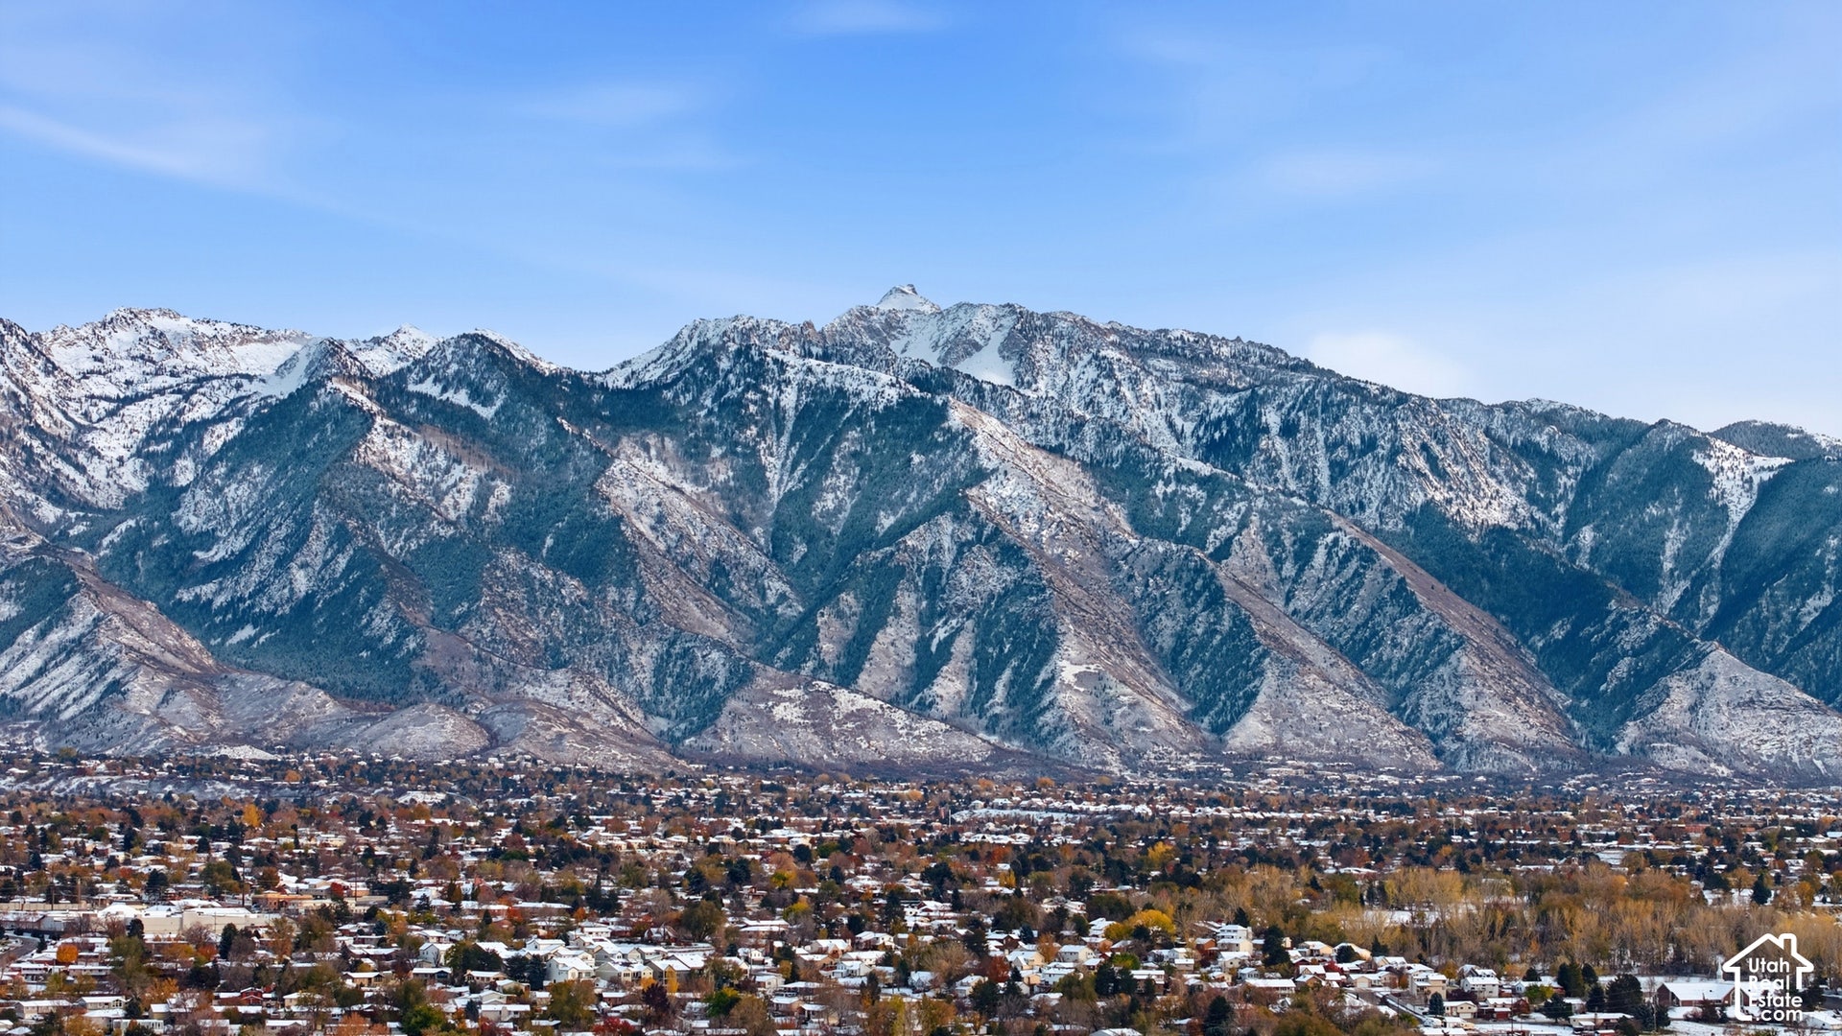
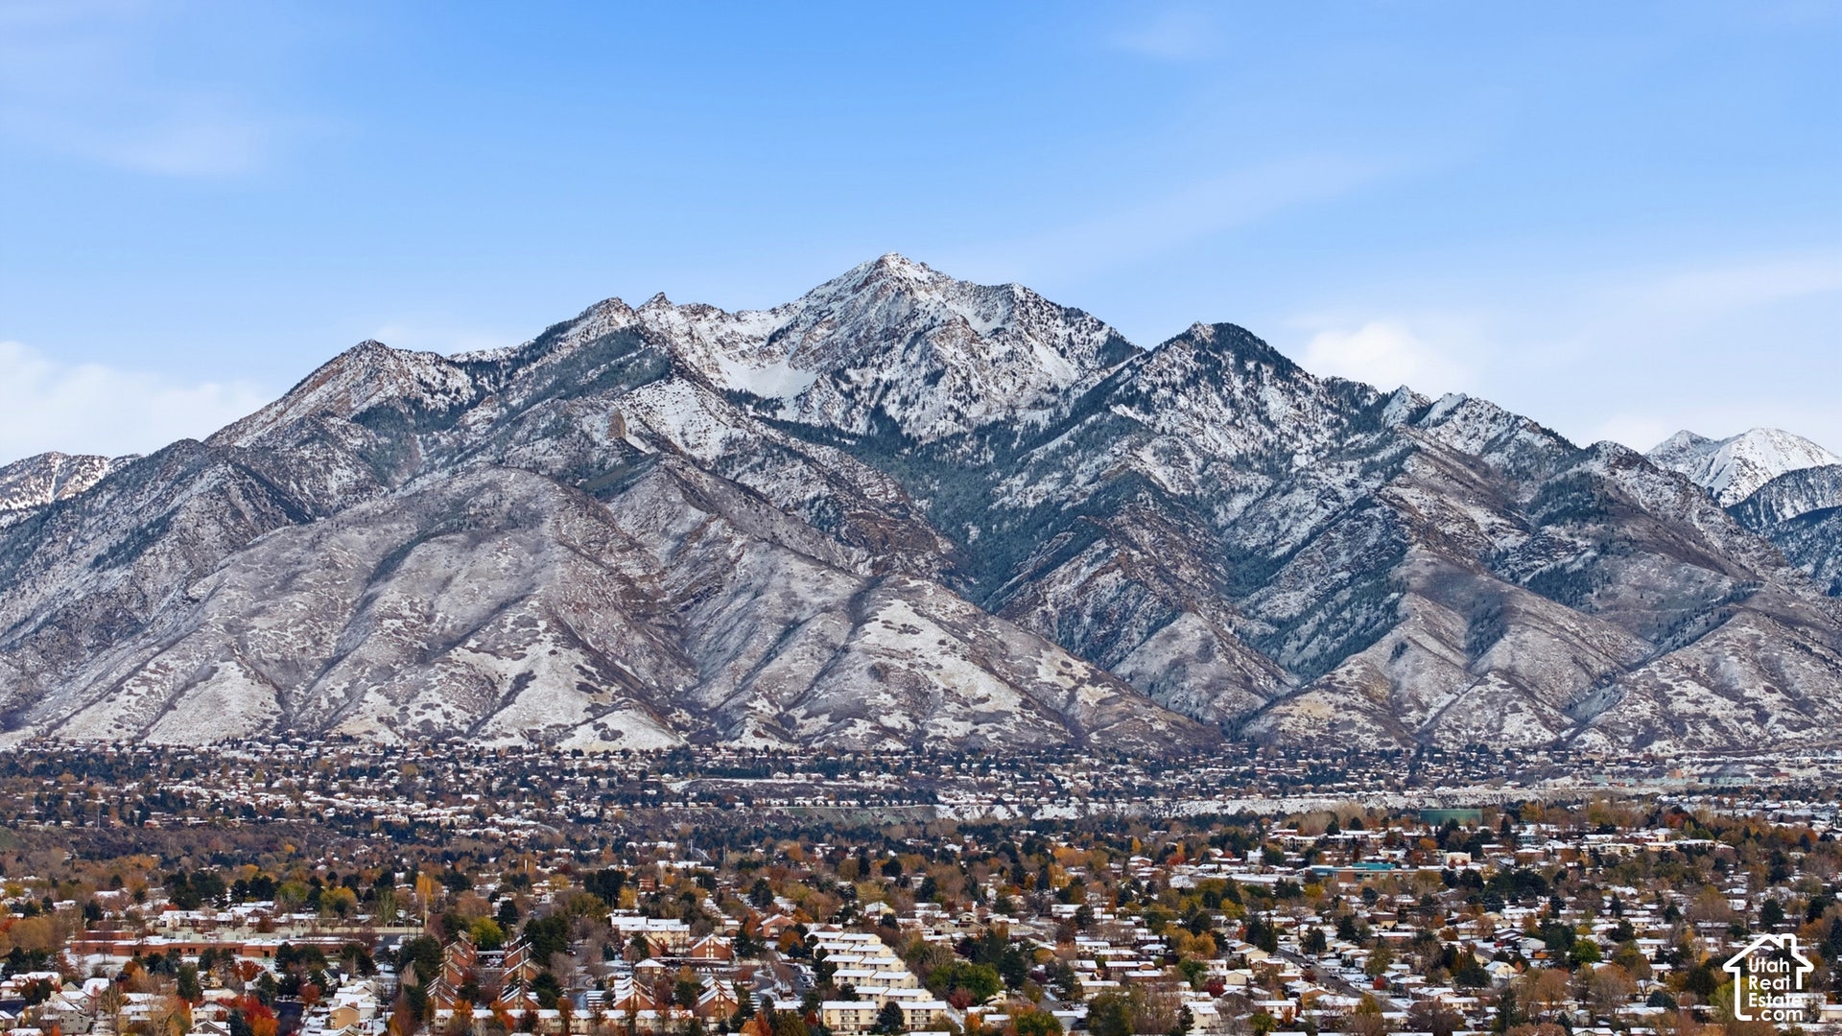
| Topography: | View: Mountain |
| Association?: | No |
| Attached Garage?: | Yes |
| Carport?: | No |
| Cooling?: | Yes |
| Fireplace?: | Yes |
| Garage?: | No |
| Heating?: | Yes |
| Horse?: | No |
| Open Parking?: | No |
| Pool Private?: | No |
| Senior Community?: | No |
| Spa?: | No |
| View?: | Yes |
| New Construction?: | No |
| Lease Considered?: | No |
| Property Attached?: | No |
| Listing Contract Date: | 2026-11-16 |
| Elementary School: | East Sandy |
| Elementary School District: | Canyons |
| High School: | Hillcrest |
| High School District: | Canyons |
| Living Area Units: | Square Feet |
| Lot Size Units: | Acres |
| MLS Area Major: | Sandy; Draper; Granite; Wht Cty |
| Middle Or Junior School: | Union |
| Middle Or Junior School District: | Canyons |
| Postal City: | Sandy |
| State Or Province: | UT |
| Appliances: | Portable Dishwasher, Dryer, Refrigerator, Washer |
| Basement: | true |
| Basement: | Full |
| Construction Materials: | Brick |
| Cooling: | Central Air |
| Flooring: | Carpet |
| Heating: | Gas: Central |
| Listing Terms: | Cash, Conventional, FHA |
| Lot Features: | View: Mountain |
| Other Equipment: | Storage Shed(s) |
| Parking Features: | Attached |
| Property Condition: | Blt./Standing |
| Roof: | Asphalt |
| Sewer: | Sewer: Connected |
| Utilities: | Natural Gas Connected, Electricity Connected, Sewer Connected, Water Connected |
| Vegetation: | Landscaping: Full |
| View: | Mountain(s) |
| Water Source: | Culinary |
| Current Use: | Single Family |
| Basement Finished: | 60 |
| Const Status: | Blt./Standing |
| Above Grade Finished Area: | 1,542.0 |
| Level Data: | levb_bathfull:0, levb_bathhalf:0, levb_bathtq:0, levb_bed:0, levb_den:0, levb_dining_f:0, levb_dining_s:0, levb_famroom:0, levb_fireplace:0, levb_formalliving:0, levb_kitchen_b:1, levb_kitchen_k:0, levb_laundry:0, levb_sqf:862, levb2_bathfull:0, levb2_bathhalf:0, levb2_bathtq:0, levb2_bed:0, levb2_den:0, levb2_dining_f:0, levb2_dining_s:0, levb2_famroom:0, levb2_fireplace:0, levb2_formalliving:0, levb2_kitchen_b:0, levb2_kitchen_k:0, levb2_laundry:0, levb2_sqf:0, levb3_bathfull:0, levb3_bathhalf:0, levb3_bathtq:0, levb3_bed:0, levb3_den:0, levb3_dining_f:0, levb3_dining_s:0, levb3_famroom:0, levb3_fireplace:0, levb3_formalliving:0, levb3_kitchen_b:0, levb3_kitchen_k:0, levb3_laundry:0, levb3_sqf:0, lev1_bathfull:1, lev1_bathhalf:0, lev1_bathtq:0, lev1_bed:1, lev1_den:0, lev1_dining_f:0, lev1_dining_s:0, lev1_famroom:0, lev1_fireplace:1, lev1_formalliving:1, lev1_kitchen_b:0, lev1_kitchen_k:1, lev1_laundry:1, lev1_sqf:862, lev2_bathfull:1, lev2_bathhalf:0, lev2_bathtq:0, lev2_bed:3, lev2_den:0, lev2_dining_f:0, lev2_dining_s:0, lev2_famroom:0, lev2_fireplace:0, lev2_formalliving:0, lev2_kitchen_b:0, lev2_kitchen_k:0, lev2_laundry:0, lev2_sqf:680, lev3_bathfull:0, lev3_bathhalf:0, lev3_bathtq:0, lev3_bed:0, lev3_den:0, lev3_dining_f:0, lev3_dining_s:0, lev3_famroom:0, lev3_fireplace:0, lev3_formalliving:0, lev3_kitchen_b:0, lev3_kitchen_k:0, lev3_laundry:0, lev3_sqf:0, lev4_bathfull:0, lev4_bathhalf:0, lev4_bathtq:0, lev4_bed:0, lev4_den:0, lev4_dining_f:0, lev4_dining_s:0, lev4_famroom:0, lev4_fireplace:0, lev4_formalliving:0, lev4_kitchen_b:0, lev4_kitchen_k:0, lev4_laundry:0, lev4_sqf:0 |
| Short Term Rental Yn: | No |
| Adu Yn: | No |
| Primary Bedroom Level: | Floor: 1st |
Listing Courtesy of: Century 21 Everest
Listing Agent: Aubrey Kelley
801-514-4340
Mortgage Calculator
The data on this website relating to real estate for sale comes in part from the IDX Program of the Utah Real Estate.
All information is believed accurate but not guaranteed. The properties displayed may not be all of the properties available through the IDX Program. Any use of this site other than by potential buyers or sellers is strictly prohibited.
© 2026 Utah Real Estate.
Utah Real Estate data last updated on November 21, 2026 06:49 PM - ET.
Property Last Updated: November 21, 2026 06:49 PM - ET
