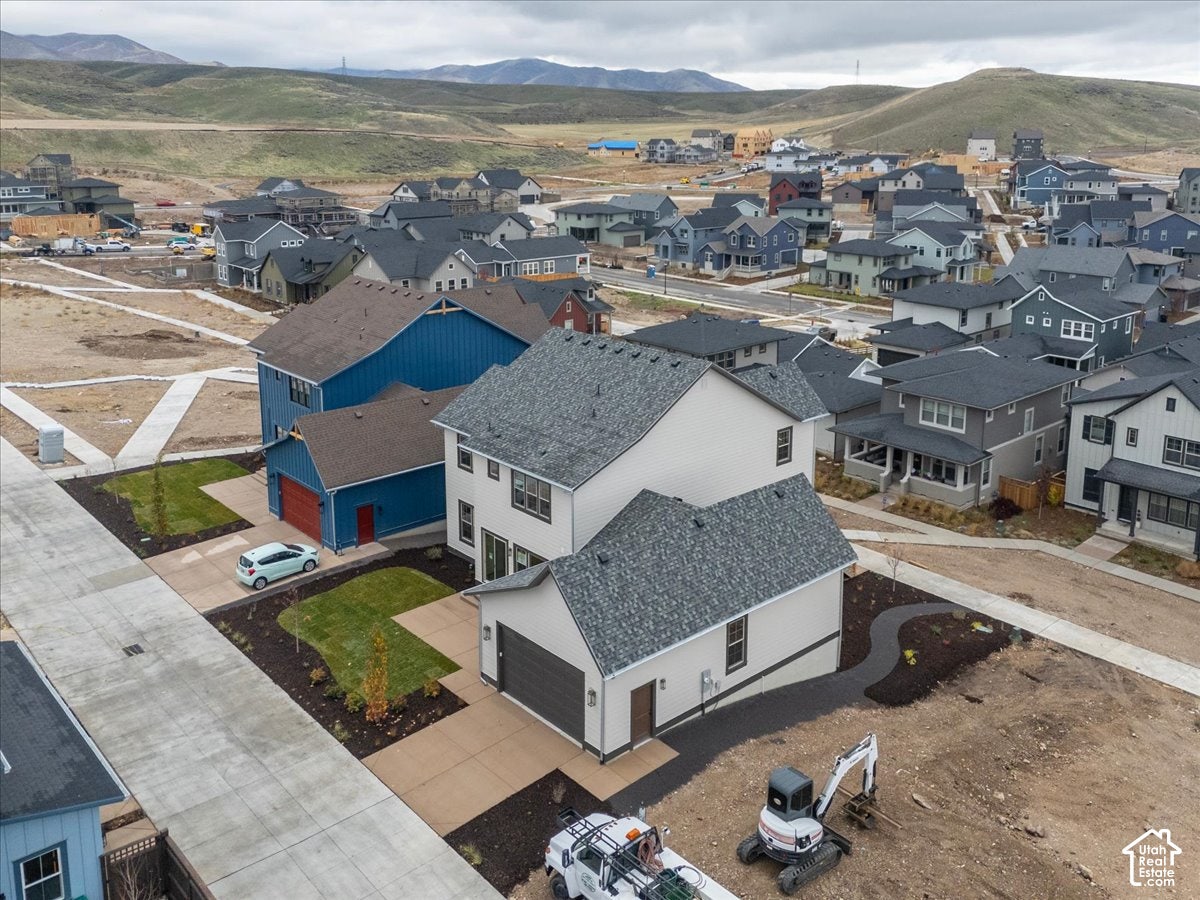
7278 S RAMBLE RD, #358
West Jordan, UT 84081
$1,129,995
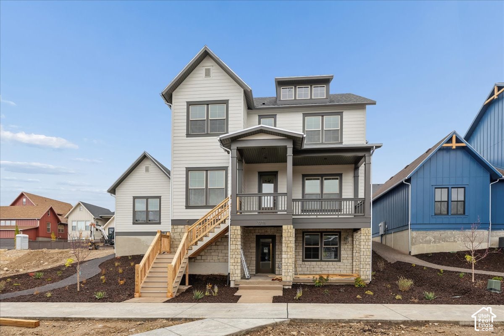
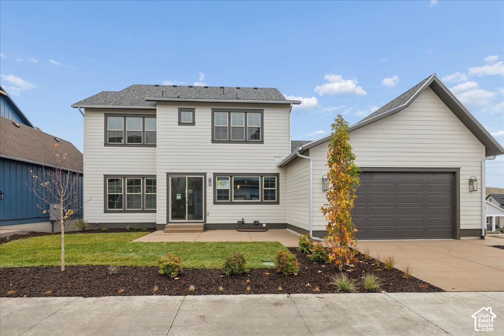
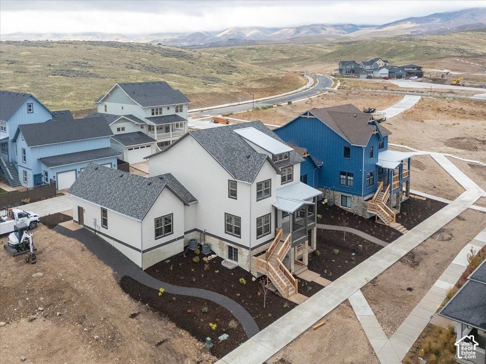
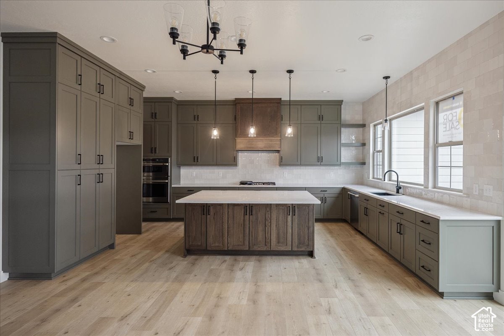
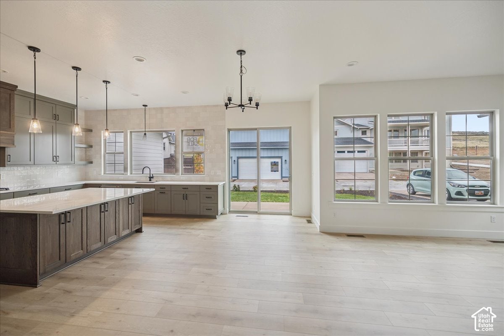
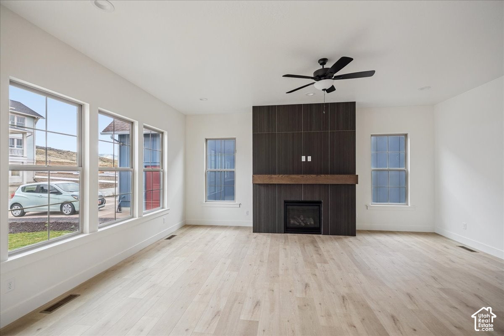
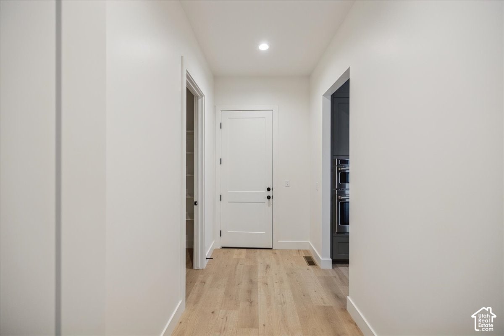
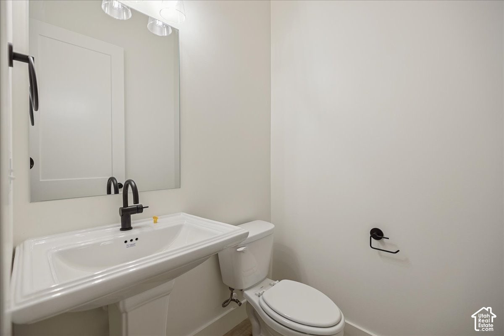
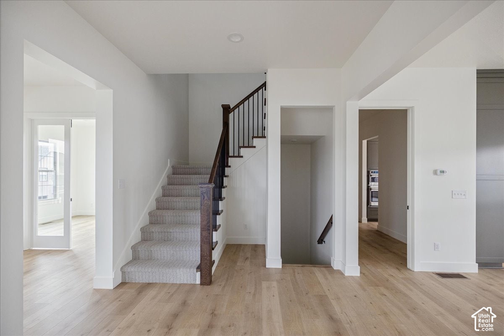
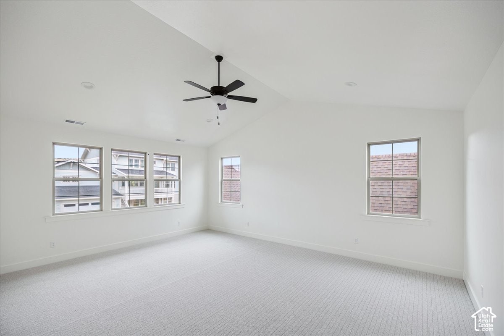
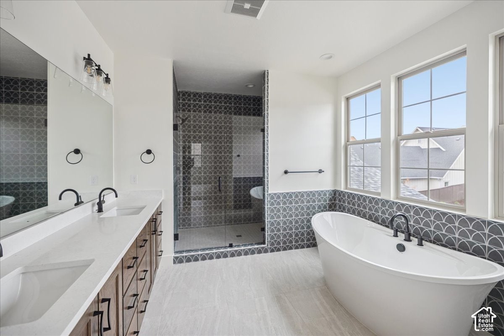
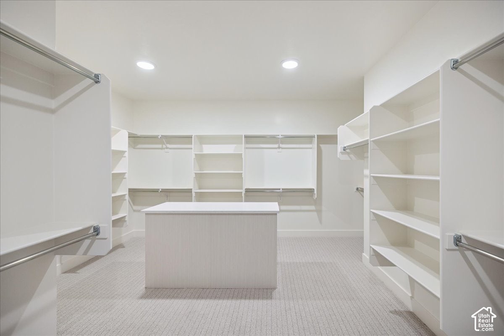
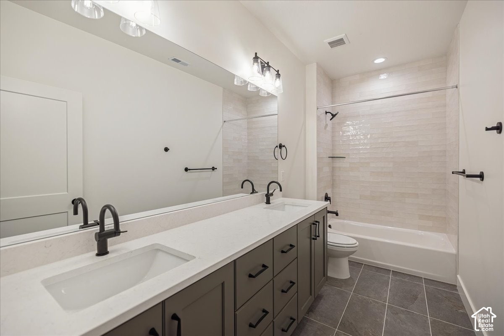
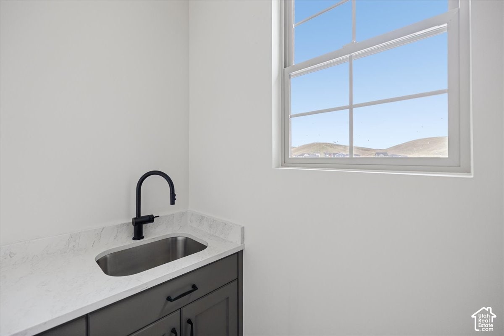
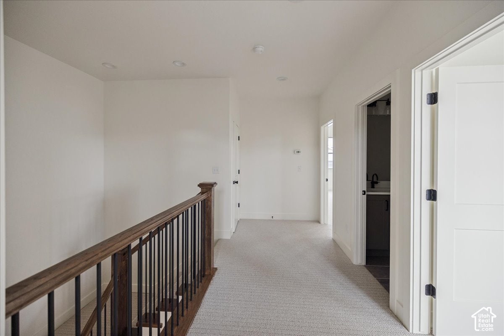
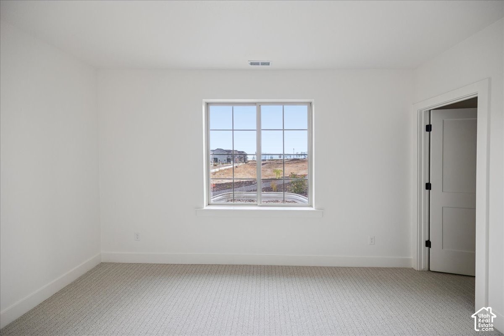
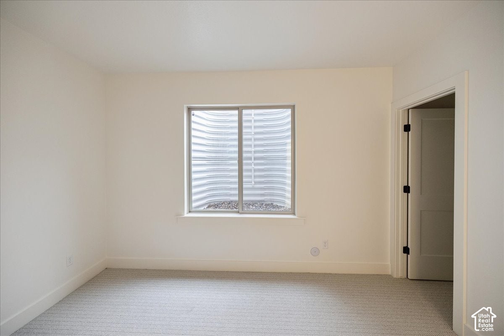
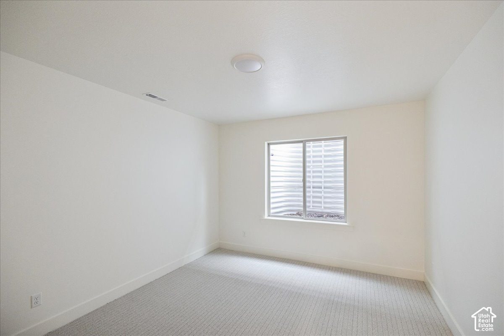
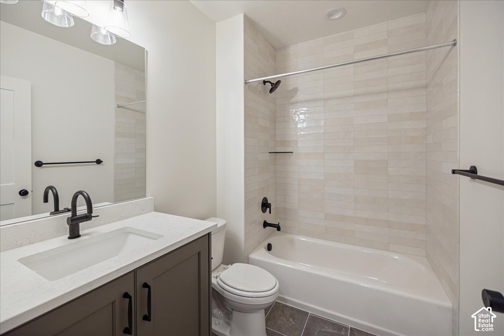
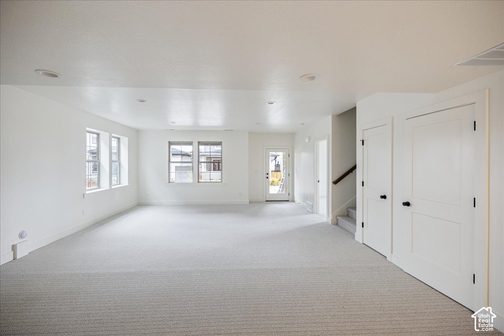
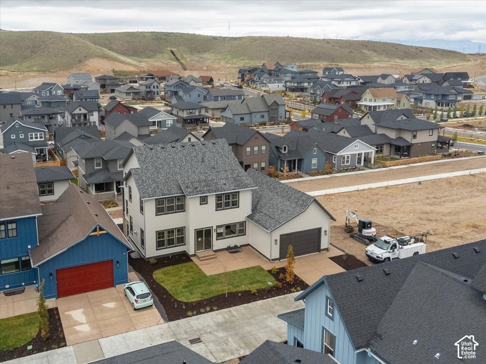
**3% LENDER INCENTIVE** Some homes are built to impress. Others are designed to make every day feel extraordinary. Welcome to the Ridgefield Farmhouse II by Rainey Homes, located in the sought-after Terraine community of West Jordan. With nearly 4,900 square feet, 6 bedrooms, 3.5 bathrooms, and a spacious 4-car tandem garage, this home delivers the perfect balance of luxury, comfort, and versatility. Soaring ceilings, thoughtfully designed living spaces, and an open-concept layout create an inviting atmosphere, while the gourmet kitchen serves as the heart of the home. The vaulted primary suite offers a private retreat, complete with a spa-inspired bathroom and generous walk-in closet. Downstairs, the fully finished walkout basement with its own separate front entrance opens the door to endless possibilities, whether you're hosting guests, accommodating extended family, or creating the ultimate entertainment space. But the magic doesn't stop at your front door. Terraine is more than a neighborhood; it's a lifestyle. Imagine morning coffee at The Shed, evening strolls along scenic trails, and weekends spent exploring parks and gathering spaces, all surrounded by Utah's beautiful mountain landscape. More space. More possibilities. More reasons to love where you live. Welcome home to Terraine.
| Listing: | 2197742 |
|---|---|
| List Price: | $1,129,995 |
| Property Type: | Residential |
| Property Sub Type: | Single Family Residence |
| Status: | Active |
| Bedrooms Total: | 6 |
| Bathrooms Full: | 3 |
| Bathrooms Half: | 1 |
| Living Area: | 4,864 |
| Association Fee: | $144 |
| Tax Annual Amount: | $4,500 |
| Lot Size Square Feet: | 7,405.2 |
| Lot Size Acres: | 0.17 |
| Architectural Style: | Stories: 2 |
| Waterfront?: | No |
| City: | West Jordan |
| County Or Parish: | Salt Lake |
| Subdivision Name: | Terraine |
| Postal Code: | 84081 |
| Year Built: | 2026 |
| Rooms Total: | 18 |
| Stories: | 3 |
| Bathrooms Partial: | 1 |
| Bathrooms Total Integer: | 4 |
| Covered Spaces: | 4.0 |
| Fireplaces Total: | 1 |
| Garage Spaces: | 4.0 |
| Building Area Total: | 4,864.0 |
| Lot Size Area: | 0.17 |
| Original List Price: | $1,129,995 |
| Parking Total: | 4 |
| Year Built Effective: | 2026 |
| Mobile Dimensions: | 0x0 |
| Copyright Notice: | Copyright © UtahRealEstate.com. All Rights Reserved. |
| Cross Street: | 7200 |
| Parcel Number: | 20-27-109-071 |
| RV Parking Dimensions: | 0.00 |
| Zoning: | Single-Family |
| Zoning Description: | 1308 |
| Lot Size Dimensions: | 0.0x0.0x0.0 |
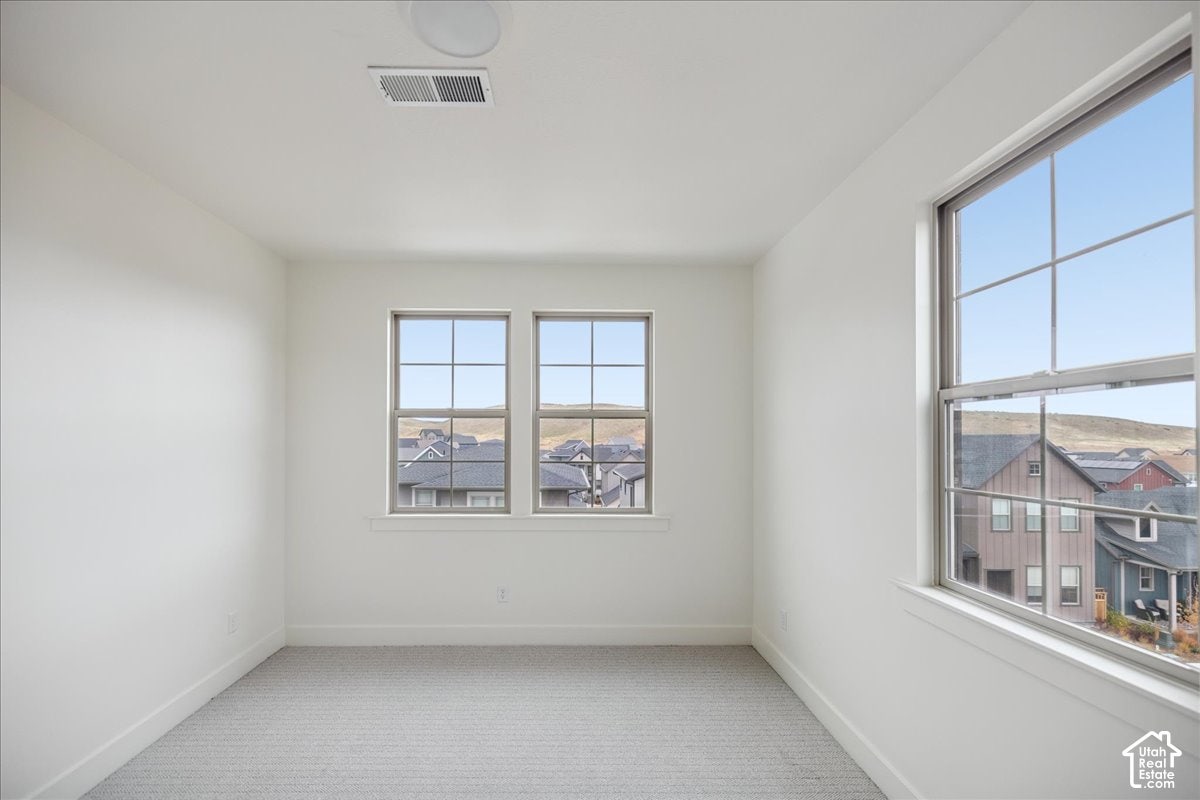
| Topography: | Fenced: Part, Sprinkler: Auto-Full, View: Mountain, View: Valley |
| Association?: | Yes |
| Attached Garage?: | Yes |
| Carport?: | No |
| Cooling?: | Yes |
| Fireplace?: | Yes |
| Garage?: | Yes |
| Heating?: | Yes |
| Horse?: | No |
| Open Parking?: | No |
| Pool Private?: | No |
| Senior Community?: | No |
| Spa?: | No |
| View?: | Yes |
| New Construction?: | No |
| Lease Considered?: | No |
| Property Attached?: | No |
| Listing Contract Date: | 2026-11-20 |
| Association Fee Frequency: | Monthly |
| Direction Faces: | North |
| Elementary School District: | Jordan |
| High School: | Copper Hills |
| High School District: | Jordan |
| Living Area Units: | Square Feet |
| Lot Size Units: | Acres |
| MLS Area Major: | Wj; Sj; Rvrton; Herriman; Bingh |
| Middle Or Junior School District: | Jordan |
| Postal City: | West Jordan |
| State Or Province: | UT |
| Association Amenities: | Biking Trails, Clubhouse, Hiking Trails, Playground, Pool, Snow Removal |
| Basement: | true |
| Basement: | Entrance, Full, Walk-Out Access |
| Construction Materials: | Asphalt, Stone, Cement Siding |
| Cooling: | Central Air |
| Door Features: | French Doors |
| Exterior Features: | Deck; Covered, Entry (Foyer), Patio: Covered, Porch: Open, Sliding Glass Doors, Walkout |
| Flooring: | Carpet, Laminate, Tile |
| Heating: | Forced Air, Gas: Central |
| Interior Features: | Bath: Primary, Bath: Sep. Tub/Shower, Closet: Walk-In, Den/Office, French Doors, Oven: Double, Range: Countertop, Range: Gas |
| Listing Terms: | Cash, Conventional, VA Loan |
| Lot Features: | Fenced: Part, Sprinkler: Auto-Full, View: Mountain, View: Valley |
| Parking Features: | 2 Car Deep (Tandem), Attached |
| Patio And Porch Features: | Covered, Porch: Open |
| Property Condition: | Blt./Standing |
| Roof: | Asphalt, Metal |
| Sewer: | Sewer: Connected |
| Utilities: | Natural Gas Connected, Electricity Connected, Sewer Connected, Water Connected |
| Vegetation: | Landscaping: Full |
| View: | Mountain(s), Valley |
| Water Source: | Culinary, Secondary |
| Current Use: | Single Family |
| Basement Finished: | 99 |
| Const Status: | Blt./Standing |
| Above Grade Finished Area: | 3,234.0 |
| Level Data: | levb_bathfull:1, levb_bathhalf:0, levb_bathtq:0, levb_bed:3, levb_den:0, levb_dining_f:0, levb_dining_s:0, levb_famroom:1, levb_fireplace:0, levb_formalliving:0, levb_kitchen_b:0, levb_kitchen_k:0, levb_laundry:0, levb_sqf:1630, levb2_bathfull:0, levb2_bathhalf:0, levb2_bathtq:0, levb2_bed:0, levb2_den:0, levb2_dining_f:0, levb2_dining_s:0, levb2_famroom:0, levb2_fireplace:0, levb2_formalliving:0, levb2_kitchen_b:0, levb2_kitchen_k:0, levb2_laundry:0, levb2_sqf:0, levb3_bathfull:0, levb3_bathhalf:0, levb3_bathtq:0, levb3_bed:0, levb3_den:0, levb3_dining_f:0, levb3_dining_s:0, levb3_famroom:0, levb3_fireplace:0, levb3_formalliving:0, levb3_kitchen_b:0, levb3_kitchen_k:0, levb3_laundry:0, levb3_sqf:0, lev1_bathfull:0, lev1_bathhalf:1, lev1_bathtq:0, lev1_bed:0, lev1_den:1, lev1_dining_f:0, lev1_dining_s:1, lev1_famroom:1, lev1_fireplace:1, lev1_formalliving:1, lev1_kitchen_b:0, lev1_kitchen_k:1, lev1_laundry:0, lev1_sqf:1630, lev2_bathfull:2, lev2_bathhalf:0, lev2_bathtq:0, lev2_bed:3, lev2_den:0, lev2_dining_f:0, lev2_dining_s:0, lev2_famroom:0, lev2_fireplace:0, lev2_formalliving:0, lev2_kitchen_b:0, lev2_kitchen_k:0, lev2_laundry:1, lev2_sqf:1604, lev3_bathfull:0, lev3_bathhalf:0, lev3_bathtq:0, lev3_bed:0, lev3_den:0, lev3_dining_f:0, lev3_dining_s:0, lev3_famroom:0, lev3_fireplace:0, lev3_formalliving:0, lev3_kitchen_b:0, lev3_kitchen_k:0, lev3_laundry:0, lev3_sqf:0, lev4_bathfull:0, lev4_bathhalf:0, lev4_bathtq:0, lev4_bed:0, lev4_den:0, lev4_dining_f:0, lev4_dining_s:0, lev4_famroom:0, lev4_fireplace:0, lev4_formalliving:0, lev4_kitchen_b:0, lev4_kitchen_k:0, lev4_laundry:0, lev4_sqf:0 |
| Short Term Rental Yn: | No |
| Adu Yn: | Yes |
| Primary Bedroom Level: | Floor: 2nd |
Listing Courtesy of: AIM Realty
Listing Agent: Kaylee Thompson
801-927-3000
Mortgage Calculator
The data on this website relating to real estate for sale comes in part from the IDX Program of the Utah Real Estate.
All information is believed accurate but not guaranteed. The properties displayed may not be all of the properties available through the IDX Program. Any use of this site other than by potential buyers or sellers is strictly prohibited.
© 2026 Utah Real Estate.
Utah Real Estate data last updated on November 21, 2026 06:55 PM - ET.
Property Last Updated: November 21, 2026 06:55 PM - ET
