6623 BADGER CT
Park City, UT 84098
$8,750,000
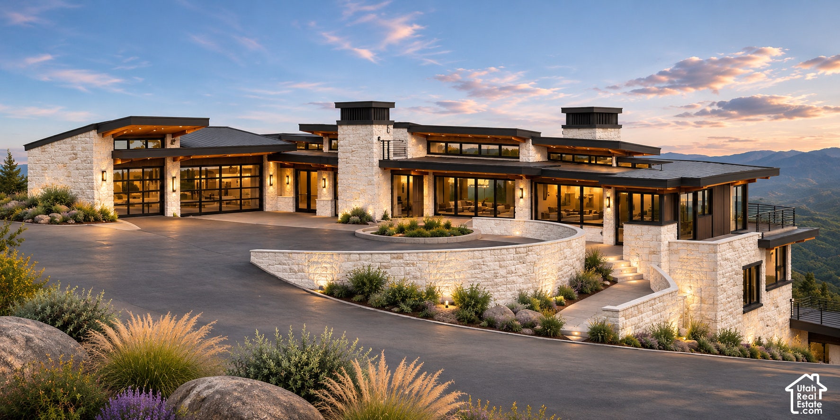
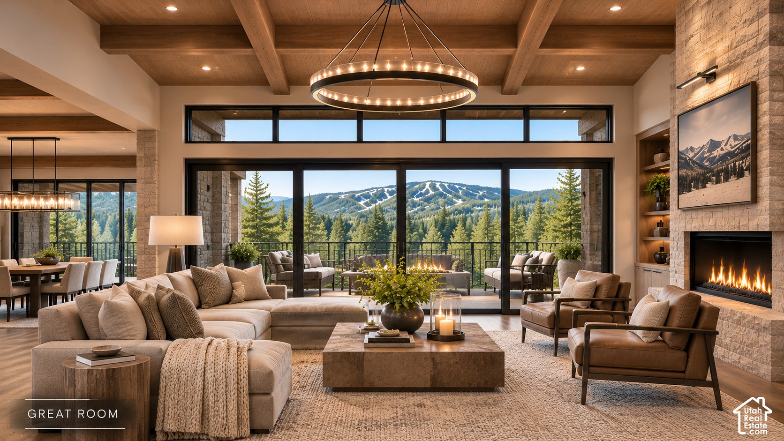
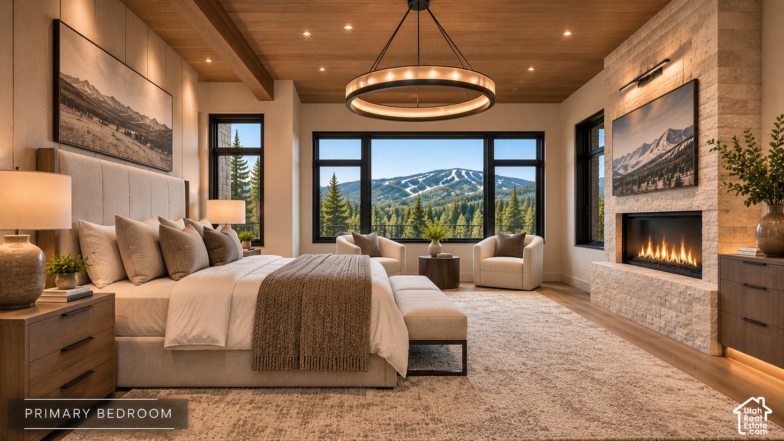
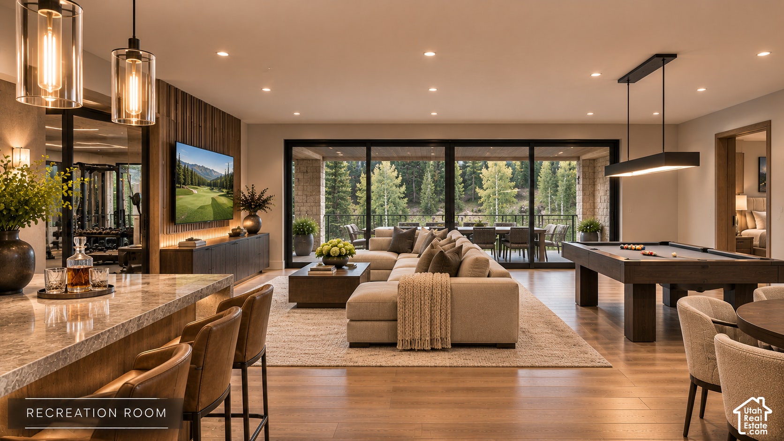
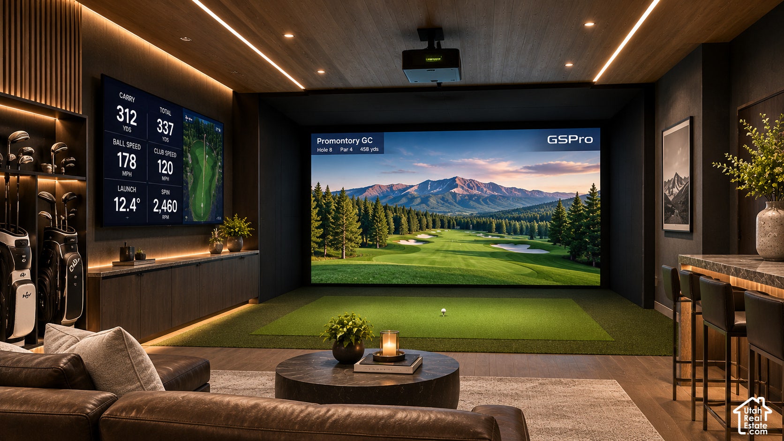
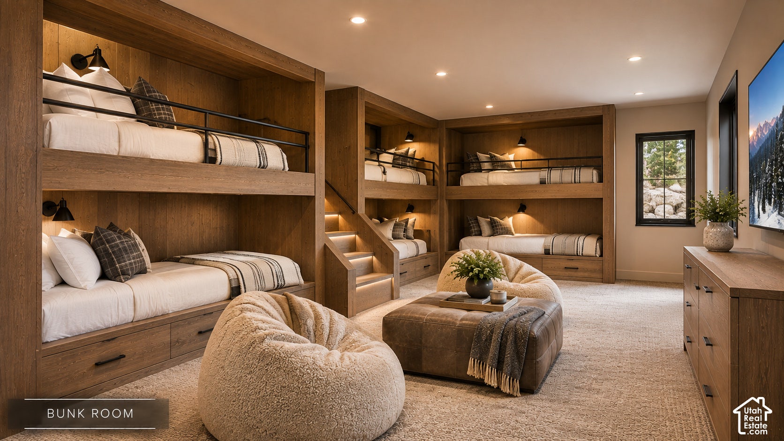
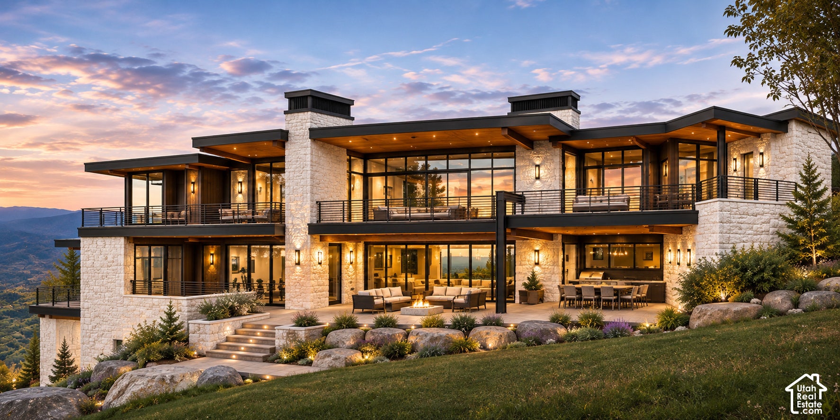
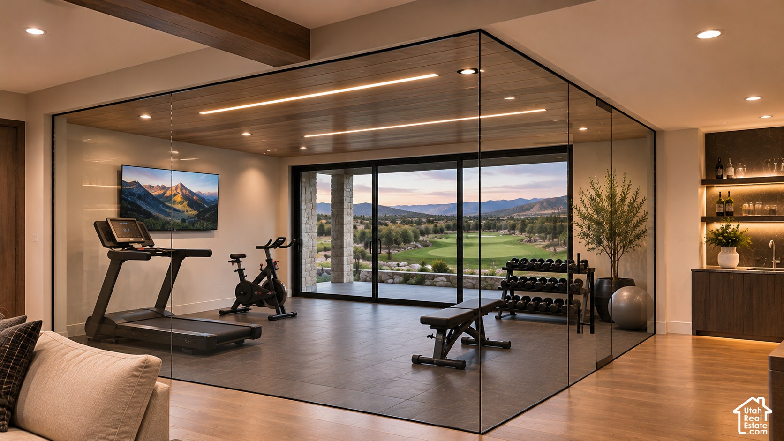
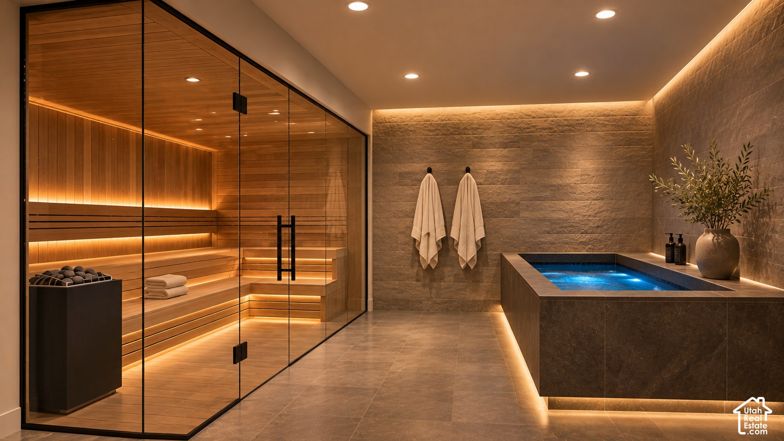
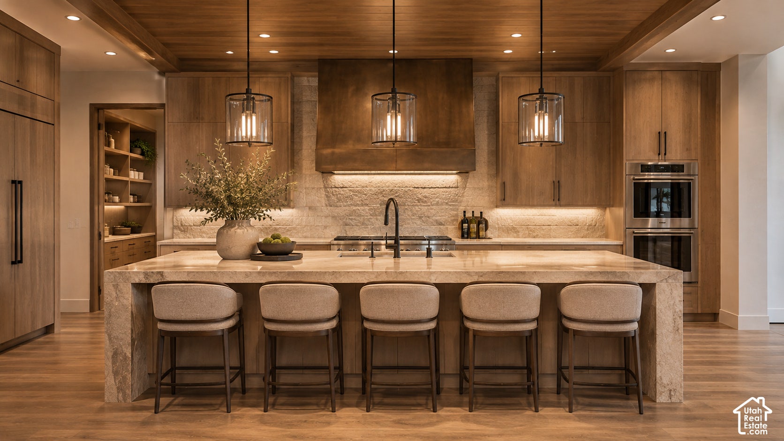
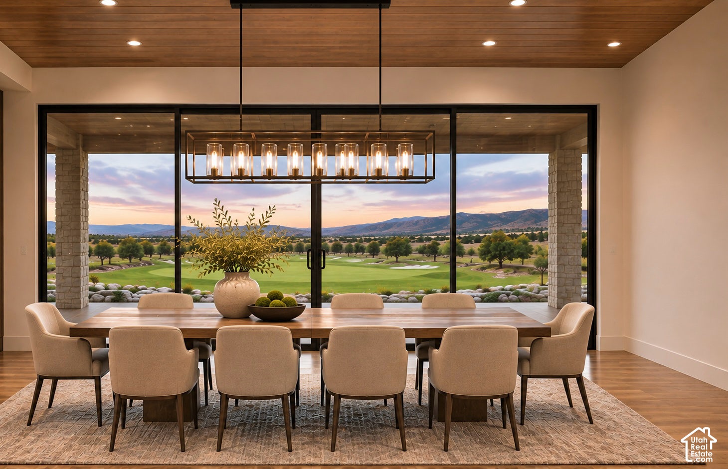
Extraordinary Mountain Luxury in Promontory | Full Golf Membership Available | Golf & Deer Valley Views. Experience the ultimate Park City lifestyle in this exceptional mountain retreat by Inouye Design, perfectly positioned to capture breathtaking views of the golf course and Deer Valley Resort. Six oversized stacking glass door systems open to expansive covered decks on both levels, seamlessly blending indoor and outdoor living. Premium Sierra Pacific windows and Panda all-aluminum sliders showcase the spectacular scenery throughout. The stunning main level features a vaulted great room, elegant fireplace, gourmet kitchen, spacious dining area, luxurious primary suite, and private office or guest suite. The walkout lower level is an entertainer's dream, featuring a private golf simulator, dedicated movie theater, luxury spa suite with sauna and cold plunge tub, exercise room, wine closet, wet bar, and expansive recreation lounge. Multiple guest suites, a bunk room, and a charming reading nook provide exceptional accommodations for family and friends. Additional highlights include soaring ceilings, two laundry rooms, an oversized three-car garage, and thoughtfully designed spaces for year-round entertaining. Just a short stroll to the new Nicklaus Clubhouse and its luxurious spa, with Promontory's Beach Club also nearby, this extraordinary residence offers the perfect combination of architectural elegance, world-class amenities, and spectacular mountain scenery. A rare opportunity to own a private luxury retreat in one of Park City's most sought-after communities.
| Listing: | 2197933 |
|---|---|
| List Price: | $8,750,000 |
| Property Type: | Residential |
| Property Sub Type: | Single Family Residence |
| Status: | Active |
| Bedrooms Total: | 6 |
| Bathrooms Full: | 6 |
| Bathrooms Half: | 1 |
| Living Area: | 7,063 |
| Tax Annual Amount: | $6,955 |
| Lot Size Square Feet: | 38,768.4 |
| Lot Size Acres: | 0.89 |
| Architectural Style: | Rambler/Ranch |
| Waterfront?: | No |
| City: | Park City |
| County Or Parish: | Summit |
| Postal Code: | 84098 |
| Year Built: | 2027 |
| Rooms Total: | 20 |
| Stories: | 2 |
| Bathrooms Partial: | 1 |
| Bathrooms Total Integer: | 7 |
| Covered Spaces: | 3.0 |
| Fireplaces Total: | 3 |
| Garage Spaces: | 3.0 |
| Building Area Total: | 7,063.0 |
| Lot Size Area: | 0.89 |
| Main Level Bedrooms: | 2 |
| Original List Price: | $8,750,000 |
| Parking Total: | 3 |
| Mobile Dimensions: | 0x0 |
| Copyright Notice: | Copyright © UtahRealEstate.com. All Rights Reserved. |
| Parcel Number: | PNW-3-71 |
| RV Parking Dimensions: | 0.00 |
| Lot Size Dimensions: | 0.0x0.0x0.0 |
| Association?: | No |
| Attached Garage?: | No |
| Carport?: | No |
| Cooling?: | No |
| Fireplace?: | Yes |
| Garage?: | Yes |
| Heating?: | No |
| Horse?: | No |
| Open Parking?: | No |
| Pool Private?: | No |
| Senior Community?: | No |
| Spa?: | No |
| View?: | No |
| New Construction?: | Yes |
| Lease Considered?: | No |
| Property Attached?: | No |
| Listing Contract Date: | 2026-11-21 |
| Elementary School: | South Summit |
| Elementary School District: | South Summit |
| High School: | South Summit |
| High School District: | South Summit |
| Living Area Units: | Square Feet |
| Lot Size Units: | Acres |
| MLS Area Major: | Park City; Kimball Jct; Smt Pk |
| Middle Or Junior School: | South Summit |
| Middle Or Junior School District: | South Summit |
| Postal City: | Park City |
| State Or Province: | UT |
| Basement: | true |
| Basement: | Full |
| Current Use: | Single Family |
| Basement Finished: | 100 |
| Const Status: | Und. Const. |
| Above Grade Finished Area: | 2,894.0 |
| Level Data: | levb_bathfull:4, levb_bathhalf:0, levb_bathtq:0, levb_bed:4, levb_den:0, levb_dining_f:0, levb_dining_s:0, levb_famroom:0, levb_fireplace:1, levb_formalliving:0, levb_kitchen_b:0, levb_kitchen_k:0, levb_laundry:1, levb_sqf:4169, levb2_bathfull:0, levb2_bathhalf:0, levb2_bathtq:0, levb2_bed:0, levb2_den:0, levb2_dining_f:0, levb2_dining_s:0, levb2_famroom:0, levb2_fireplace:0, levb2_formalliving:0, levb2_kitchen_b:0, levb2_kitchen_k:0, levb2_laundry:0, levb2_sqf:0, levb3_bathfull:0, levb3_bathhalf:0, levb3_bathtq:0, levb3_bed:0, levb3_den:0, levb3_dining_f:0, levb3_dining_s:0, levb3_famroom:0, levb3_fireplace:0, levb3_formalliving:0, levb3_kitchen_b:0, levb3_kitchen_k:0, levb3_laundry:0, levb3_sqf:0, lev1_bathfull:2, lev1_bathhalf:1, lev1_bathtq:0, lev1_bed:2, lev1_den:0, lev1_dining_f:1, lev1_dining_s:0, lev1_famroom:0, lev1_fireplace:2, lev1_formalliving:0, lev1_kitchen_b:0, lev1_kitchen_k:1, lev1_laundry:1, lev1_sqf:2894, lev2_bathfull:0, lev2_bathhalf:0, lev2_bathtq:0, lev2_bed:0, lev2_den:0, lev2_dining_f:0, lev2_dining_s:0, lev2_famroom:0, lev2_fireplace:0, lev2_formalliving:0, lev2_kitchen_b:0, lev2_kitchen_k:0, lev2_laundry:0, lev2_sqf:0, lev3_bathfull:0, lev3_bathhalf:0, lev3_bathtq:0, lev3_bed:0, lev3_den:0, lev3_dining_f:0, lev3_dining_s:0, lev3_famroom:0, lev3_fireplace:0, lev3_formalliving:0, lev3_kitchen_b:0, lev3_kitchen_k:0, lev3_laundry:0, lev3_sqf:0, lev4_bathfull:0, lev4_bathhalf:0, lev4_bathtq:0, lev4_bed:0, lev4_den:0, lev4_dining_f:0, lev4_dining_s:0, lev4_famroom:0, lev4_fireplace:0, lev4_formalliving:0, lev4_kitchen_b:0, lev4_kitchen_k:0, lev4_laundry:0, lev4_sqf:0 |
| Short Term Rental Yn: | No |
| Adu Yn: | No |
Listing Courtesy of: Woodley Real Estate
Listing Agent: Drew Payne
801-855-5900
Mortgage Calculator
The data on this website relating to real estate for sale comes in part from the IDX Program of the Utah Real Estate.
All information is believed accurate but not guaranteed. The properties displayed may not be all of the properties available through the IDX Program. Any use of this site other than by potential buyers or sellers is strictly prohibited.
© 2026 Utah Real Estate.
Utah Real Estate data last updated on November 22, 2026 05:25 PM - ET.
Property Last Updated: November 22, 2026 05:25 PM - ET
