480 W 175 N
Layton, UT 84041
$400,000
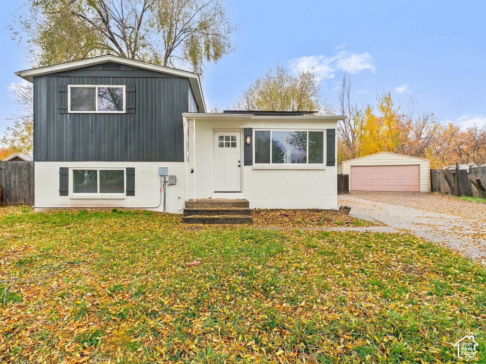
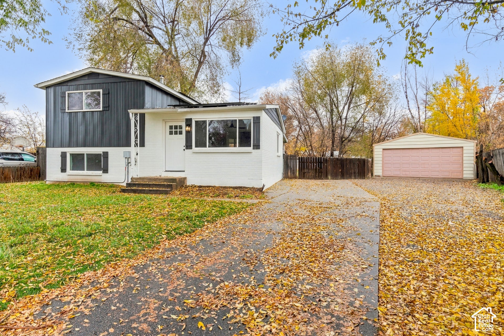
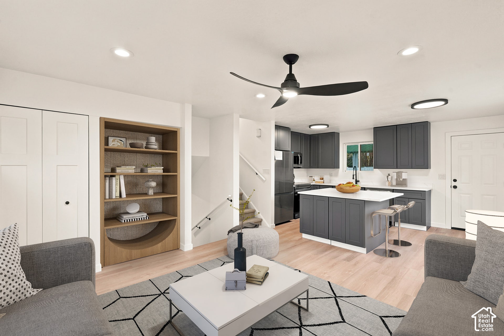
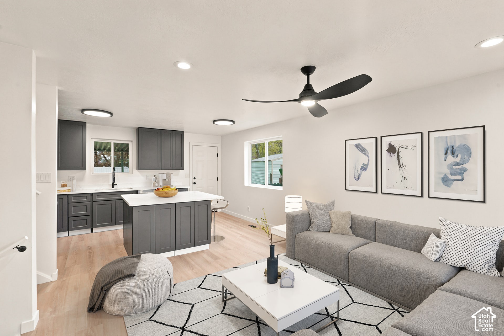
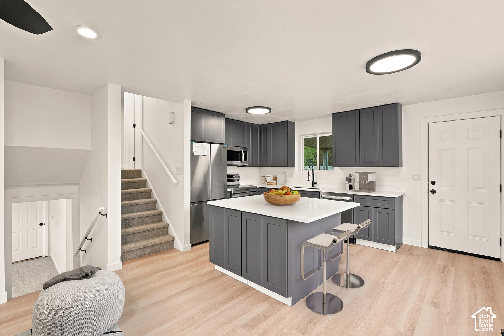
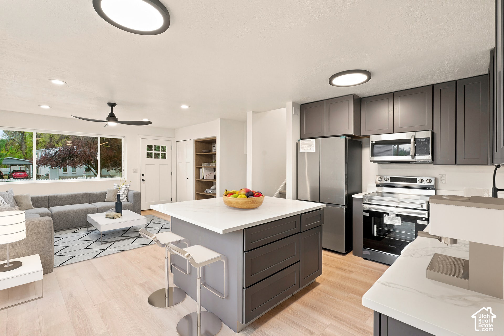
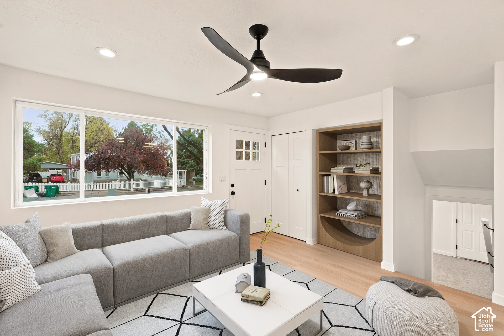
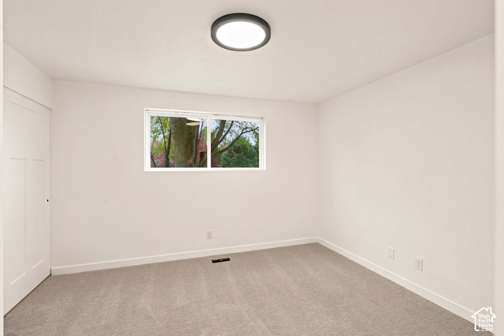
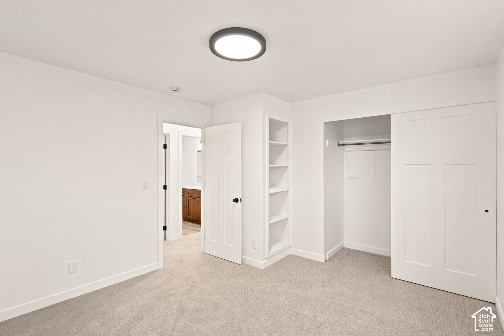
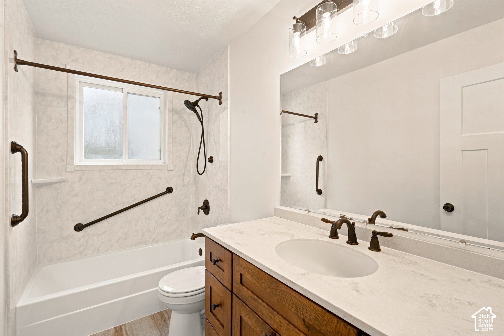
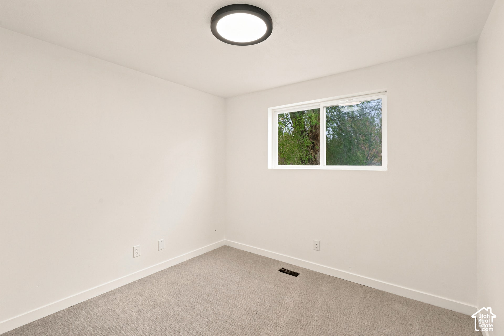
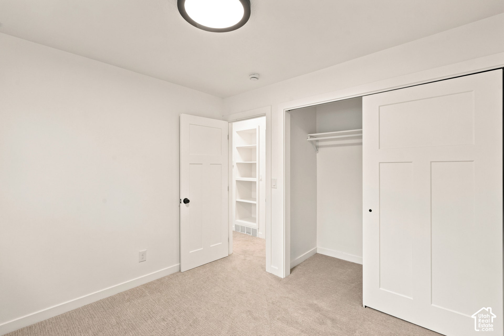
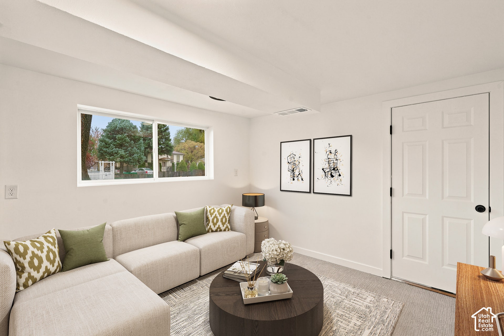
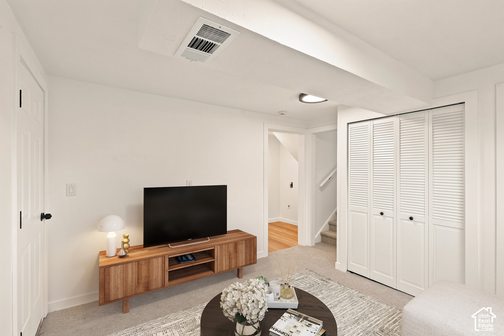
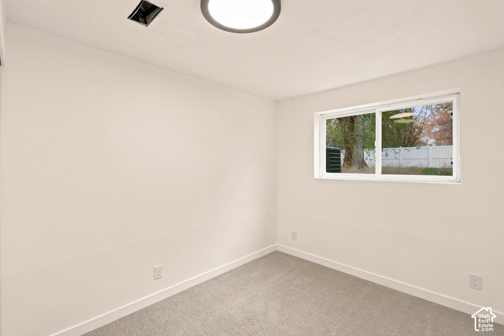
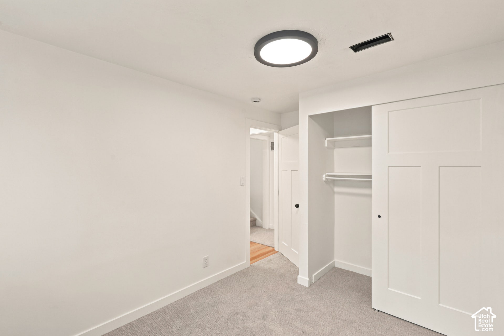
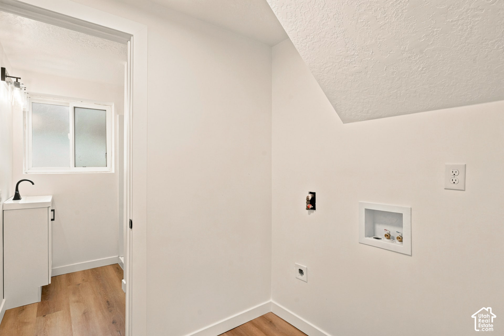
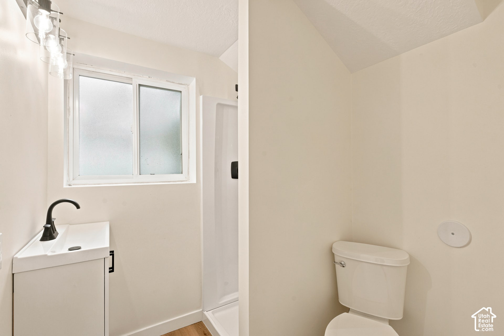
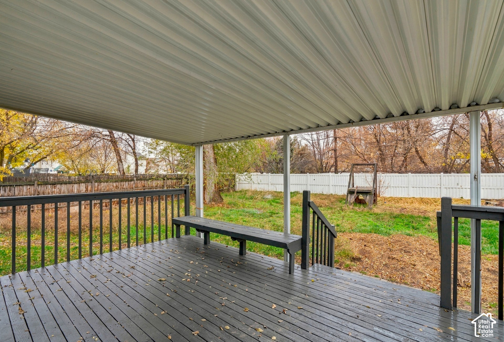
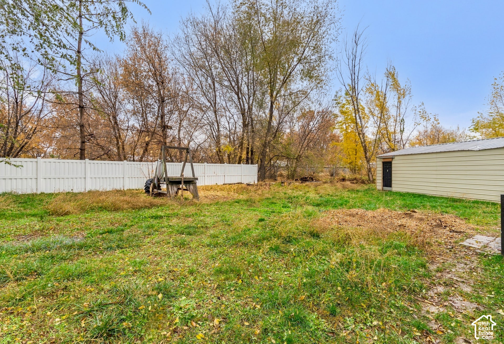
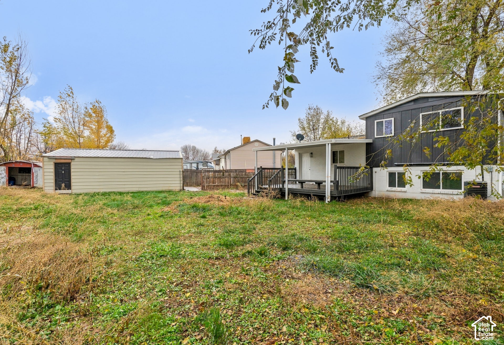
Welcome home to this beautifully updated property featuring a bright, open great room feel and a long list of impressive upgrades! Enjoy the perfect blend of modern finishes, comfortable living spaces, and room to spread out both inside and out. Step inside to discover all-new flooring, fresh paint, newer windows, updated lighting, a new electrical panel, and new central air conditioning. The stunning, completely updated kitchen is sure to impress, featuring gorgeous quartz countertops, stainless steel appliances, and a large center island perfect for entertaining and gathering. Beautifully updated bathrooms add to the home's fresh, modern appeal. The walkout basement offers additional living space and convenient access to the outdoors. Situated on a large, fully fenced lot with mature trees, this property offers plenty of room to relax, entertain, and enjoy the outdoors. The detached two-car garage/shop provides fantastic space for vehicles, hobbies, projects, or extra storage. Plus, the oversized driveway offers plenty of parking for your RV, boat, trailers, and all your toys! Location is another highlight! Conveniently situated in the heart of Layton, you'll enjoy easy access to shopping, restaurants, parks, schools, and everyday amenities. With convenient access to I-15 and major commuter routes, getting to Hill Air Force Base, Ogden, Salt Lake City, and surrounding areas is a breeze. With extensive updates, a spacious yard, incredible parking, and a fantastic location, this home offers so much to love. Move right in and enjoy!
| Listing: | 2197686 |
|---|---|
| List Price: | $400,000 |
| Property Type: | Residential |
| Property Sub Type: | Single Family Residence |
| Status: | Active |
| Bedrooms Total: | 3 |
| Bathrooms Full: | 1 |
| Bathrooms Three Quarter: | 1 |
| Living Area: | 1,200 |
| Tax Annual Amount: | $1,844 |
| Lot Size Square Feet: | 10,018.8 |
| Lot Size Acres: | 0.23 |
| Architectural Style: | Tri/Multi-Level |
| Waterfront?: | No |
| City: | Layton |
| County Or Parish: | Davis |
| Postal Code: | 84041 |
| Year Built: | 1971 |
| Rooms Total: | 5 |
| Stories: | 3 |
| Bathrooms Total Integer: | 2 |
| Covered Spaces: | 2.0 |
| Garage Spaces: | 2.0 |
| Building Area Total: | 1,200.0 |
| Lot Size Area: | 0.23 |
| Original List Price: | $400,000 |
| Parking Total: | 2 |
| Year Built Effective: | 2026 |
| Mobile Dimensions: | 0x0 |
| Copyright Notice: | Copyright © UtahRealEstate.com. All Rights Reserved. |
| Cross Street: | 175 |
| Inclusions: | Dryer, Refrigerator, Washer |
| Parcel Number: | 10-079-0022 |
| RV Parking Dimensions: | 0.00 |
| Zoning: | Single-Family |
| Lot Size Dimensions: | 0.0x0.0x0.0 |
| Topography: | Fenced: Full, View: Mountain |
| Association?: | No |
| Attached Garage?: | No |
| Carport?: | No |
| Cooling?: | Yes |
| Fireplace?: | No |
| Garage?: | Yes |
| Heating?: | Yes |
| Horse?: | No |
| Open Parking?: | Yes |
| Pool Private?: | No |
| Senior Community?: | No |
| Spa?: | No |
| View?: | Yes |
| New Construction?: | No |
| Lease Considered?: | No |
| Property Attached?: | No |
| Listing Contract Date: | 2026-11-20 |
| Elementary School: | Layton |
| Elementary School District: | Davis |
| High School: | Layton |
| High School District: | Davis |
| Living Area Units: | Square Feet |
| Lot Size Units: | Acres |
| MLS Area Major: | Kaysville; Fruit Heights; Layton |
| Middle Or Junior School: | Fairfield |
| Middle Or Junior School District: | Davis |
| Postal City: | Layton |
| State Or Province: | UT |
| Appliances: | Dryer, Refrigerator, Washer |
| Basement: | true |
| Basement: | Entrance, Full, Walk-Out Access |
| Construction Materials: | Aluminum, Asphalt, Brick |
| Cooling: | Central Air |
| Exterior Features: | Deck; Covered, Out Buildings |
| Flooring: | Carpet, Laminate |
| Heating: | Forced Air, Gas: Central |
| Interior Features: | Disposal, Kitchen: Updated, Range/Oven: Built-In |
| Laundry Features: | Electric Dryer Hookup, Gas Dryer Hookup |
| Listing Terms: | Cash, Conventional, FHA, VA Loan |
| Lot Features: | Fenced: Full, View: Mountain |
| Parking Features: | Covered, Parking: Uncovered, Rv Parking, Detached, Opener, Workshop |
| Property Condition: | Blt./Standing |
| Roof: | Asphalt |
| Sewer: | Sewer: Connected |
| Utilities: | Natural Gas Connected, Electricity Connected, Sewer Connected, Water Connected |
| Vegetation: | Landscaping: Full, Mature Trees |
| View: | Mountain(s) |
| Water Source: | Culinary |
| Current Use: | Single Family |
| Green Energy Generation: | Solar |
| Basement Finished: | 100 |
| Const Status: | Blt./Standing |
| Solar Ownership: | Owned |
| Power Production Type: | Solar |
| Above Grade Finished Area: | 800.0 |
| Level Data: | levb_bathfull:0, levb_bathhalf:0, levb_bathtq:1, levb_bed:1, levb_den:0, levb_dining_f:0, levb_dining_s:0, levb_famroom:0, levb_fireplace:0, levb_formalliving:0, levb_kitchen_b:0, levb_kitchen_k:0, levb_laundry:0, levb_sqf:400, levb2_bathfull:0, levb2_bathhalf:0, levb2_bathtq:0, levb2_bed:0, levb2_den:0, levb2_dining_f:0, levb2_dining_s:0, levb2_famroom:0, levb2_fireplace:0, levb2_formalliving:0, levb2_kitchen_b:0, levb2_kitchen_k:0, levb2_laundry:0, levb2_sqf:0, levb3_bathfull:0, levb3_bathhalf:0, levb3_bathtq:0, levb3_bed:0, levb3_den:0, levb3_dining_f:0, levb3_dining_s:0, levb3_famroom:0, levb3_fireplace:0, levb3_formalliving:0, levb3_kitchen_b:0, levb3_kitchen_k:0, levb3_laundry:0, levb3_sqf:0, lev1_bathfull:0, lev1_bathhalf:0, lev1_bathtq:0, lev1_bed:0, lev1_den:0, lev1_dining_f:0, lev1_dining_s:0, lev1_famroom:0, lev1_fireplace:0, lev1_formalliving:0, lev1_kitchen_b:0, lev1_kitchen_k:0, lev1_laundry:0, lev1_sqf:400, lev2_bathfull:1, lev2_bathhalf:0, lev2_bathtq:0, lev2_bed:2, lev2_den:0, lev2_dining_f:0, lev2_dining_s:0, lev2_famroom:0, lev2_fireplace:0, lev2_formalliving:0, lev2_kitchen_b:0, lev2_kitchen_k:0, lev2_laundry:0, lev2_sqf:400, lev3_bathfull:0, lev3_bathhalf:0, lev3_bathtq:0, lev3_bed:0, lev3_den:0, lev3_dining_f:0, lev3_dining_s:0, lev3_famroom:0, lev3_fireplace:0, lev3_formalliving:0, lev3_kitchen_b:0, lev3_kitchen_k:0, lev3_laundry:0, lev3_sqf:0, lev4_bathfull:0, lev4_bathhalf:0, lev4_bathtq:0, lev4_bed:0, lev4_den:0, lev4_dining_f:0, lev4_dining_s:0, lev4_famroom:0, lev4_fireplace:0, lev4_formalliving:0, lev4_kitchen_b:0, lev4_kitchen_k:0, lev4_laundry:0, lev4_sqf:0 |
| Short Term Rental Yn: | No |
| Adu Yn: | No |
Listing Courtesy of: RE/MAX Associates
Listing Agent: Rodger Jessop
801-529-2688
Mortgage Calculator
The data on this website relating to real estate for sale comes in part from the IDX Program of the Utah Real Estate.
All information is believed accurate but not guaranteed. The properties displayed may not be all of the properties available through the IDX Program. Any use of this site other than by potential buyers or sellers is strictly prohibited.
© 2026 Utah Real Estate.
Utah Real Estate data last updated on November 21, 2026 06:55 PM - ET.
Property Last Updated: November 21, 2026 06:55 PM - ET
