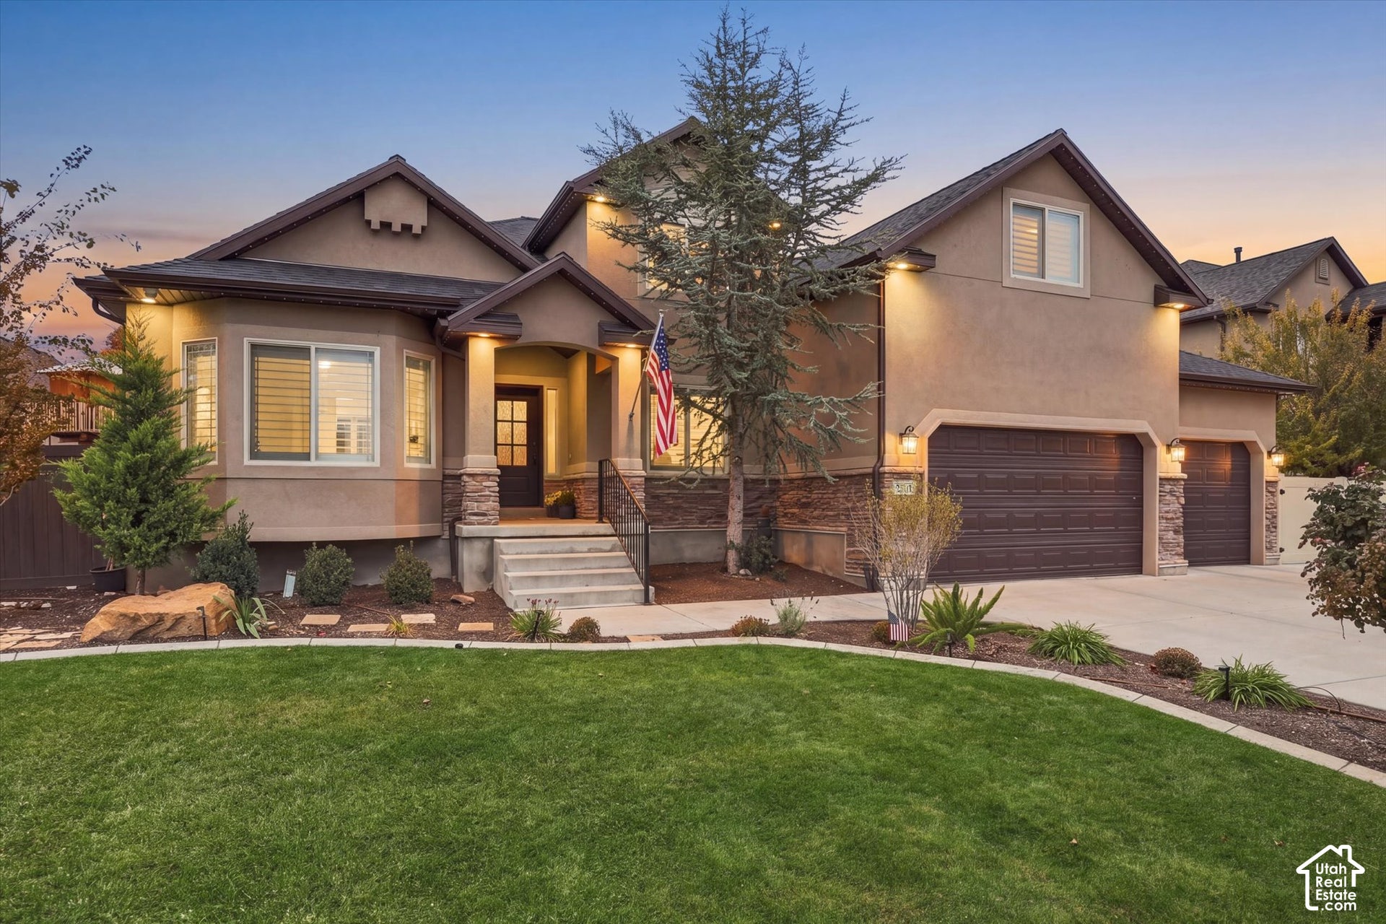
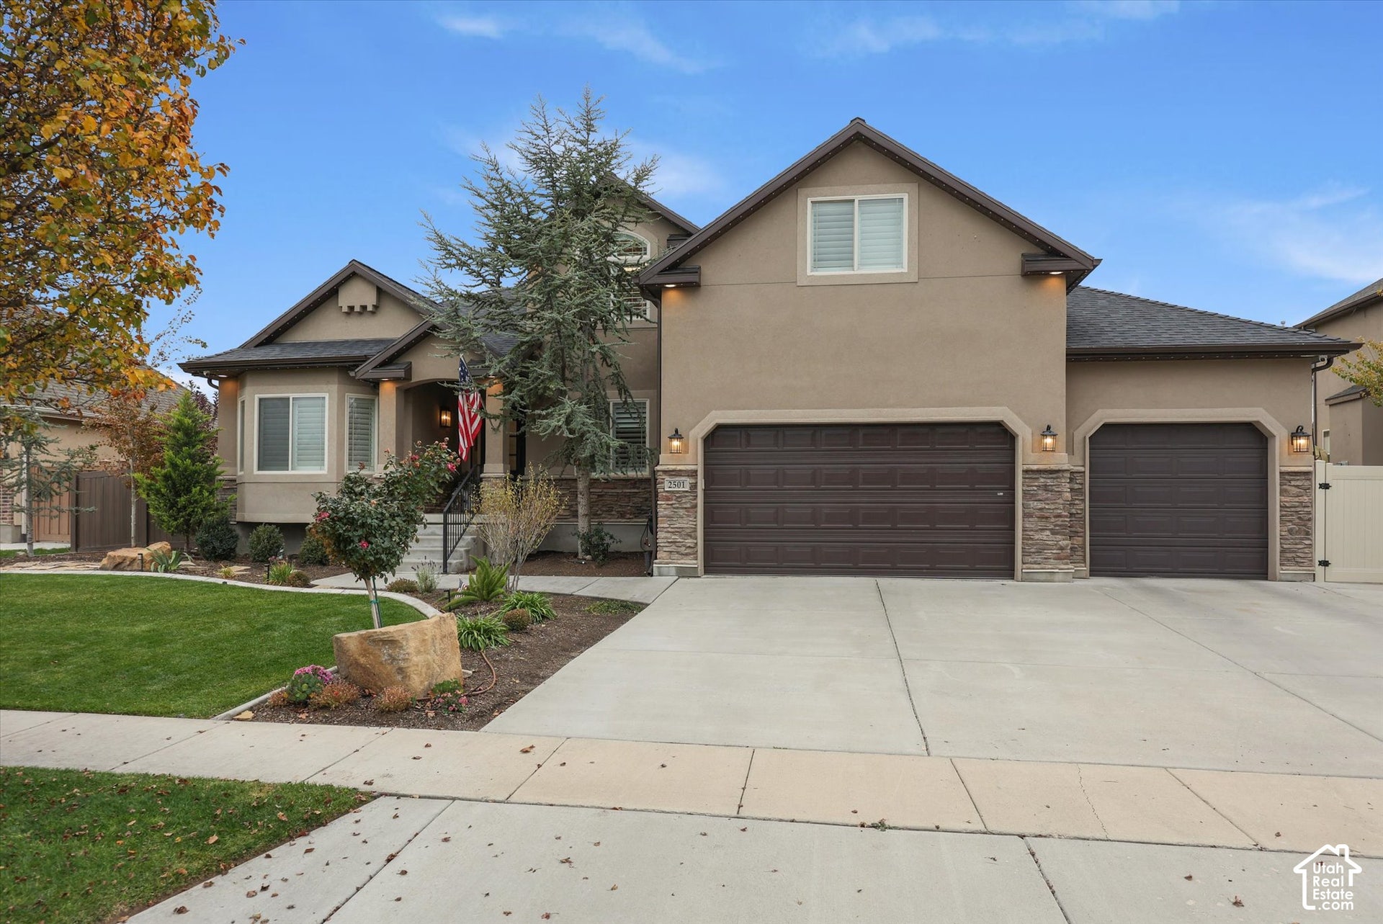
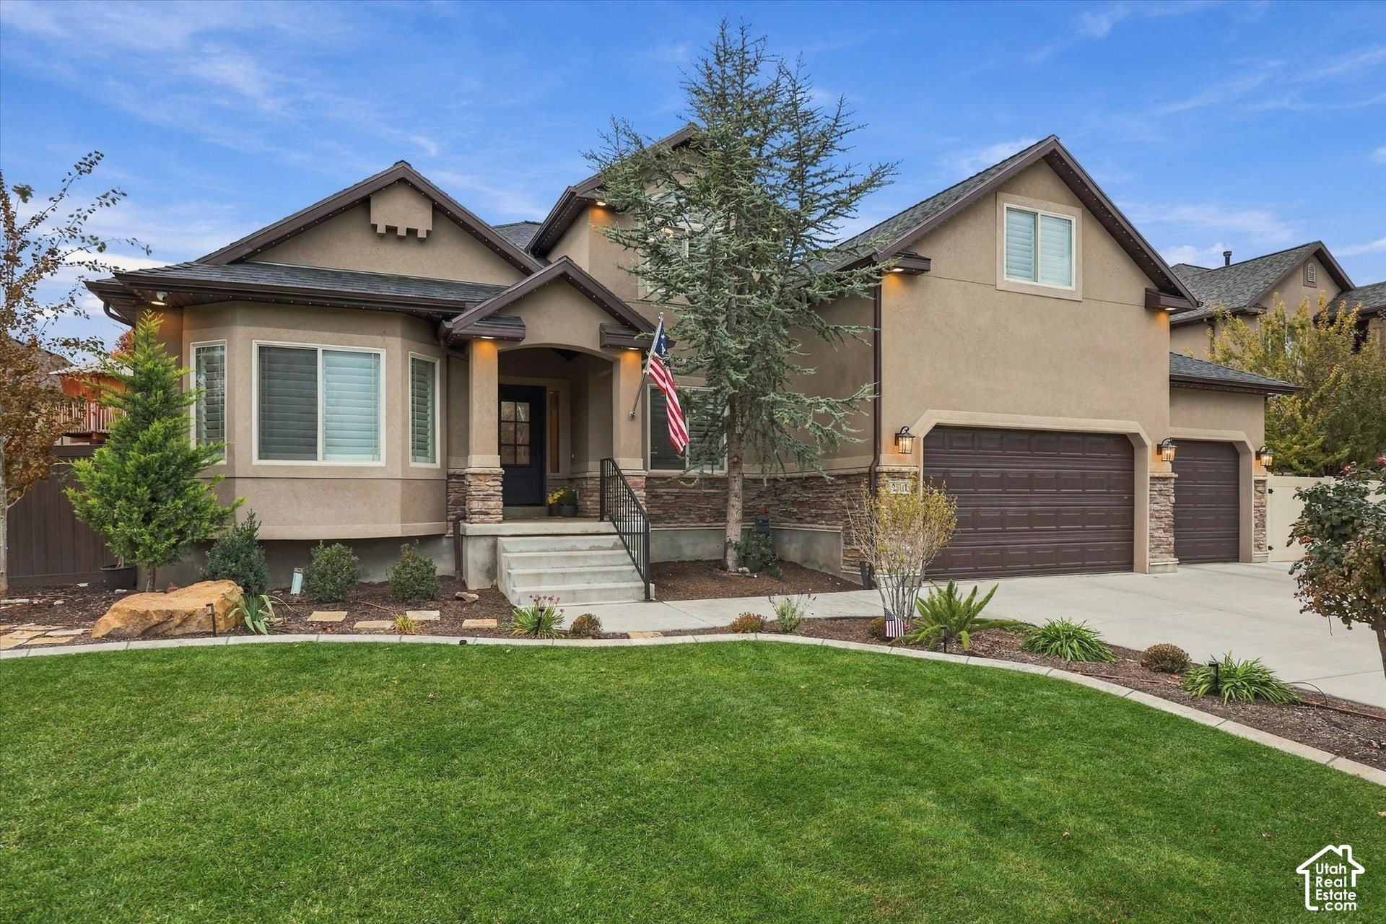
2501 S ASTER WAY WAY
Saratoga Springs, UT 84045
$819,000
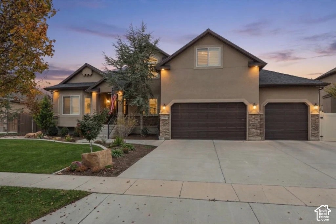
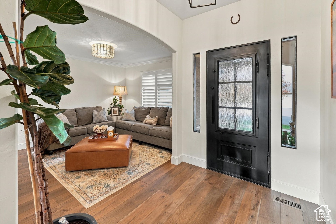
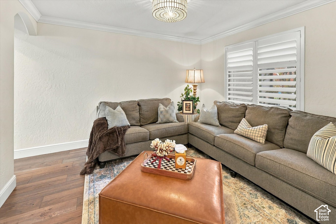
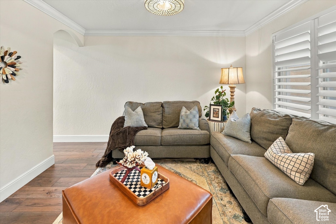
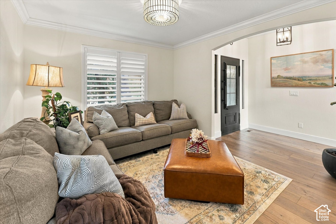
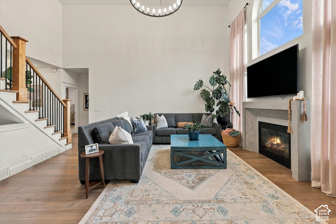
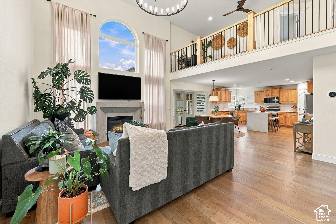
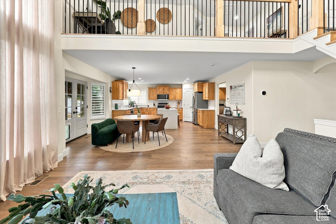
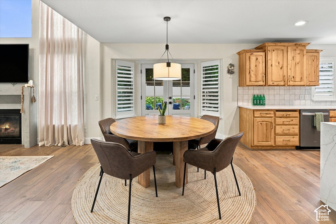
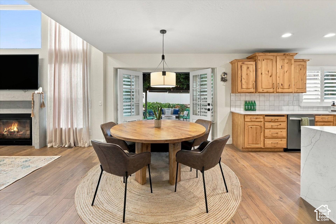
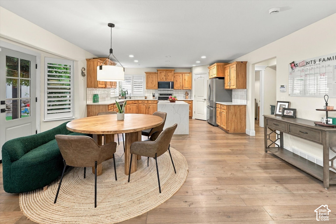
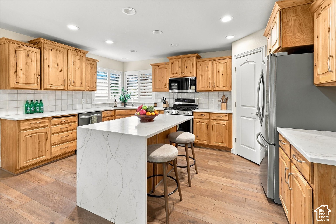
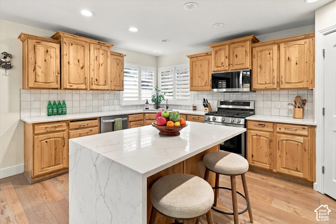
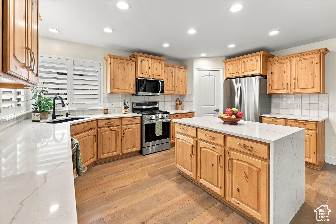
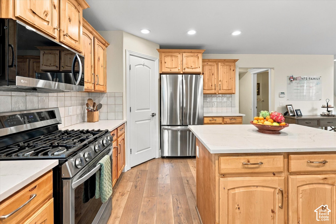
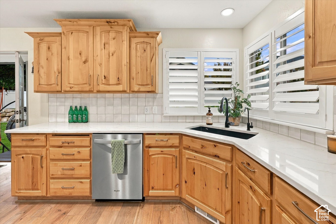
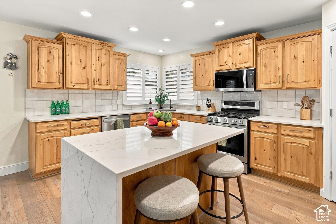
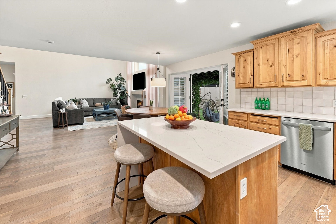
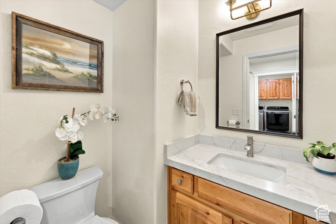
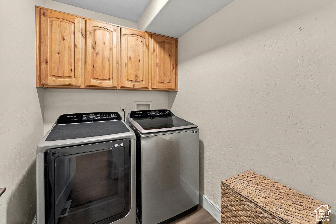
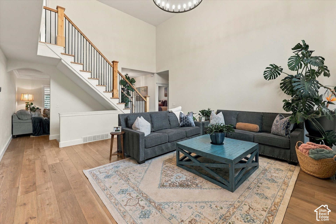
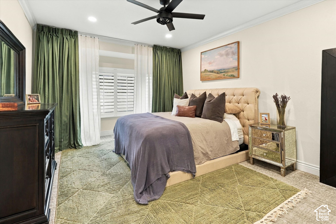
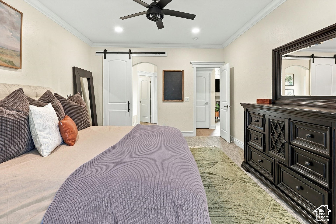
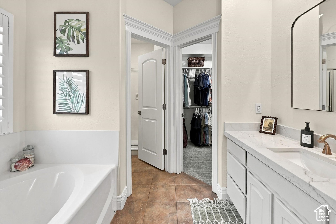
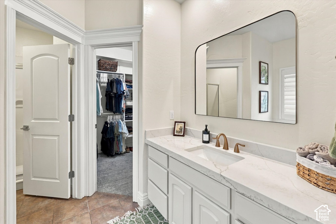
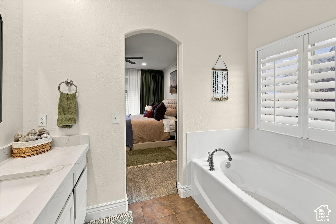
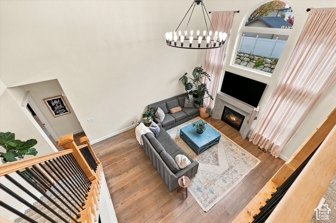
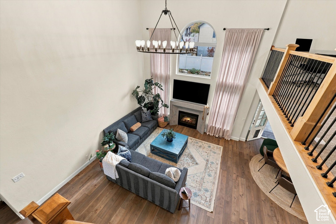
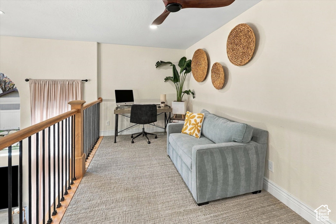
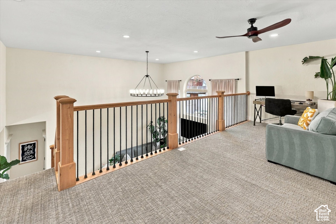
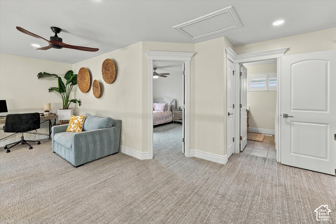
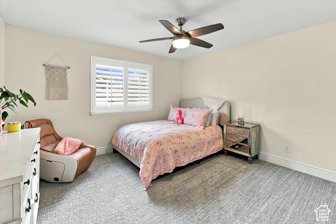
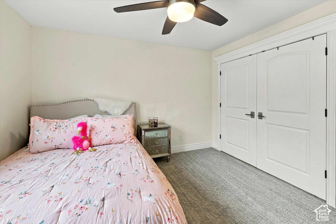
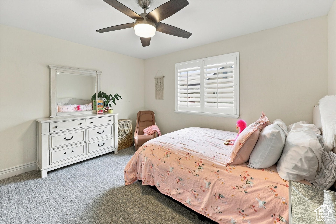
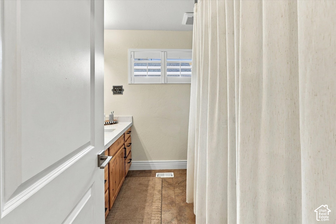
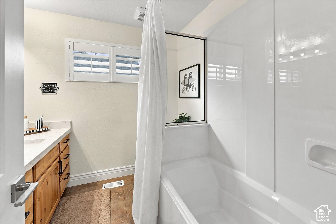
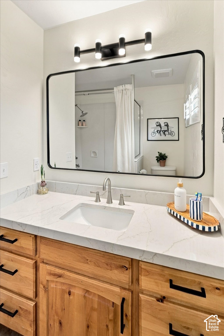
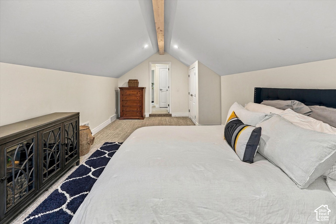
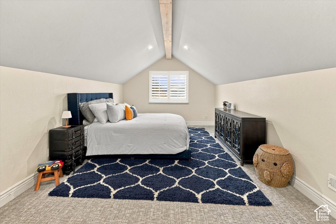
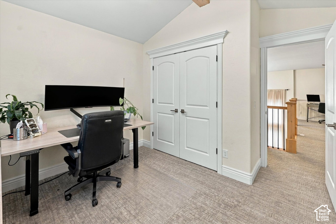
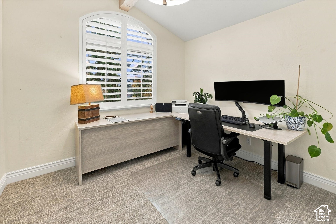
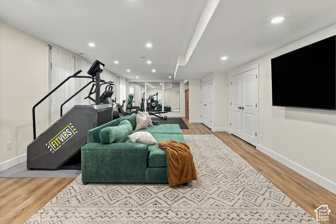
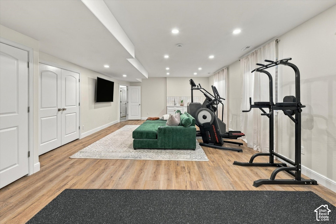
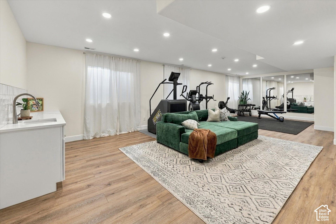
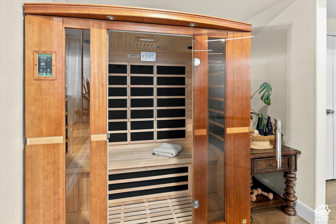
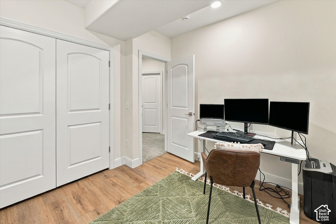
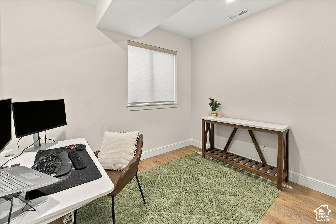
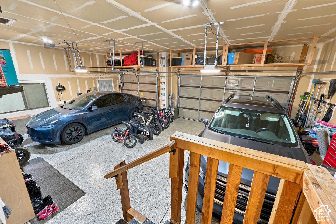
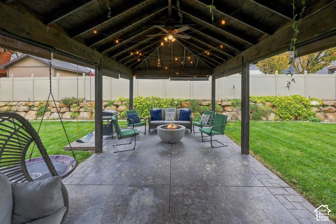
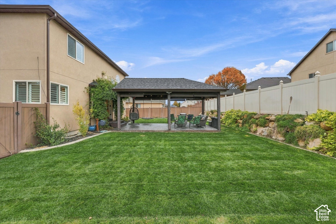
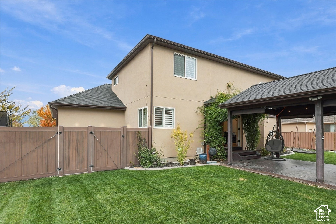
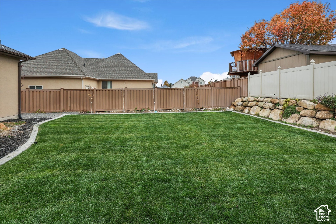
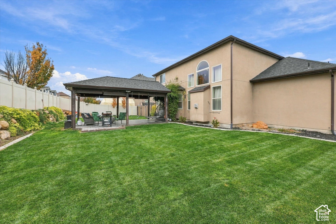
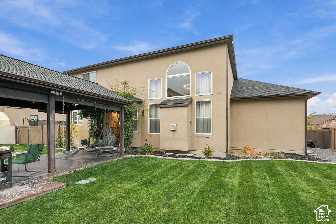
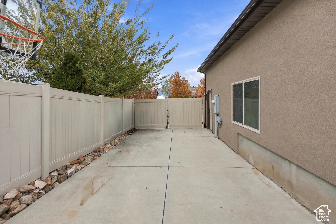
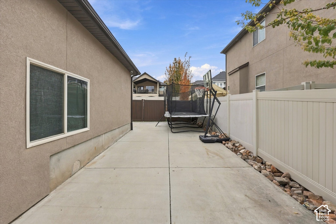
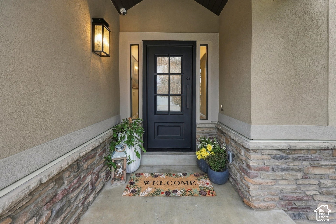
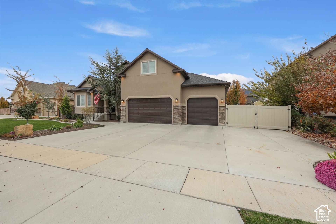
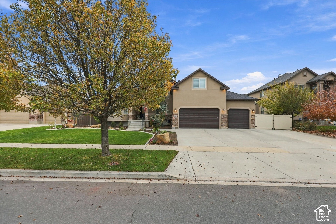
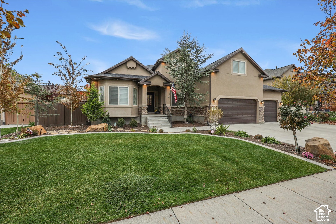
Seller offering 10k with acceptable offer towards closing costs or rate buydown! Step inside & be wowed by the 17ft ceilings and upgrades throughout, including a brand-new roof and updates completed in 2025. The primary suite on the main floor provides ultimate convenience. This turnkey home also boasts shutters, new flooring and paint, home air purifier, large bonus room, R/O water system, security alarm, and gas appliances. Downstairs, the partially finished basement currently features a gym, with included sauna, and wet bar, and offers great potential to be converted into a rental space for additional income. The nearly 850 sq ft garage is a toy-lover's dream with epoxy flooring and loads of storage, and the gated, extra-large RV pad has room for all your toys. Imagine hosting memorable gatherings under the pavilion, fully wired with electrical for lighting, speakers, or heaters. No HOA in this desirable neighborhood! Cared for like a forever home, this one is ready for you to move right in. Square footage figures are provided as a courtesy estimate only. Buyer is advised to obtain an independent measurement.
| Listing: | 2197624 |
|---|---|
| List Price: | $819,000 |
| Property Type: | Residential |
| Property Sub Type: | Single Family Residence |
| Status: | Active |
| Bedrooms Total: | 5 |
| Bathrooms Full: | 2 |
| Bathrooms Half: | 1 |
| Living Area: | 4,239 |
| Tax Annual Amount: | $2,888 |
| Lot Size Square Feet: | 10,018.8 |
| Lot Size Acres: | 0.23 |
| Architectural Style: | Stories: 2 |
| Waterfront?: | No |
| City: | Saratoga Springs |
| County Or Parish: | Utah |
| Subdivision Name: | Summerhill Phase 1 |
| Postal Code: | 84045 |
| Year Built: | 2006 |
| Rooms Total: | 14 |
| Stories: | 3 |
| Bathrooms Partial: | 1 |
| Bathrooms Total Integer: | 3 |
| Covered Spaces: | 3.0 |
| Fireplaces Total: | 1 |
| Garage Spaces: | 3.0 |
| Building Area Total: | 4,239.0 |
| Lot Size Area: | 0.23 |
| Main Level Bedrooms: | 1 |
| Original List Price: | $819,000 |
| Parking Total: | 9 |
| Open Parking Spaces: | 6.0 |
| Year Built Effective: | 2024 |
| Mobile Dimensions: | 0x0 |
| Copyright Notice: | Copyright © UtahRealEstate.com. All Rights Reserved. |
| Cross Street: | 0 |
| Inclusions: | Dryer, Microwave, Range, Range Hood, Refrigerator, Washer, Water Softener: Own |
| Parcel Number: | 66-093-0134 |
| RV Parking Dimensions: | 0.00 |
| Lot Size Dimensions: | 0.0x0.0x0.0 |
| Topography: | Curb & Gutter, Fenced: Full, Road: Paved, Sidewalks, Sprinkler: Auto-Full, Terrain, Flat, View: Lake, View: Mountain, View: Valley, Drip Irrigation: Auto-Full |
| Association?: | No |
| Attached Garage?: | Yes |
| Carport?: | No |
| Cooling?: | Yes |
| Fireplace?: | Yes |
| Garage?: | Yes |
| Heating?: | Yes |
| Horse?: | No |
| Open Parking?: | No |
| Pool Private?: | No |
| Senior Community?: | No |
| Spa?: | No |
| View?: | Yes |
| New Construction?: | No |
| Lease Considered?: | No |
| Property Attached?: | No |
| Listing Contract Date: | 2026-11-11 |
| Direction Faces: | East |
| Elementary School: | Sage Hills |
| Elementary School District: | Alpine |
| High School: | Westlake |
| High School District: | Alpine |
| Living Area Units: | Square Feet |
| Lot Size Units: | Acres |
| MLS Area Major: | Am Fork; Hlnd; Lehi; Saratog. |
| Middle Or Junior School: | Vista Heights Middle School |
| Middle Or Junior School District: | Alpine |
| Postal City: | Saratoga Springs |
| State Or Province: | UT |
| Appliances: | Dryer, Microwave, Range Hood, Refrigerator, Washer, Water Softener Owned |
| Basement: | true |
| Basement: | Full |
| Construction Materials: | Stone, Stucco |
| Cooling: | Central Air |
| Door Features: | French Doors |
| Exterior Features: | Bay Box Windows, Double Pane Windows, Entry (Foyer), Lighting, Patio: Covered |
| Flooring: | Carpet, Tile |
| Heating: | Forced Air, Gas: Central |
| Interior Features: | Alarm: Fire, Alarm: Security, Bar: Wet, Bath: Primary, Bath: Sep. Tub/Shower, Closet: Walk-In, Den/Office, Disposal, French Doors, Great Room, Oven: Gas, Range: Gas, Vaulted Ceilings |
| Laundry Features: | Electric Dryer Hookup, Gas Dryer Hookup |
| Listing Terms: | Cash, Conventional, VA Loan |
| Lot Features: | Curb & Gutter, Fenced: Full, Road: Paved, Sidewalks, Sprinkler: Auto-Full, View: Lake, View: Mountain, View: Valley, Drip Irrigation: Auto-Full |
| Parking Features: | Rv Parking, Attached, Extra Height, Opener, Storage Above, Extra Length |
| Patio And Porch Features: | Covered |
| Property Condition: | Blt./Standing |
| Roof: | Asphalt, Pitched |
| Sewer: | Sewer: Connected |
| Utilities: | Natural Gas Connected, Electricity Connected, Sewer Connected, Water Connected |
| Vegetation: | Landscaping: Full, Mature Trees |
| View: | Lake, Mountain(s), Valley |
| Water Source: | Culinary, Irrigation |
| Window Features: | Drapes, Full, Plantation Shutters, Shades |
| Current Use: | Single Family |
| Basement Finished: | 75 |
| Const Status: | Blt./Standing |
| Above Grade Finished Area: | 2,709.0 |
| Level Data: | levb_bathfull:0, levb_bathhalf:0, levb_bathtq:0, levb_bed:1, levb_den:0, levb_dining_f:0, levb_dining_s:0, levb_famroom:1, levb_fireplace:0, levb_formalliving:0, levb_kitchen_b:0, levb_kitchen_k:0, levb_laundry:0, levb_sqf:1530, levb2_bathfull:0, levb2_bathhalf:0, levb2_bathtq:0, levb2_bed:0, levb2_den:0, levb2_dining_f:0, levb2_dining_s:0, levb2_famroom:0, levb2_fireplace:0, levb2_formalliving:0, levb2_kitchen_b:0, levb2_kitchen_k:0, levb2_laundry:0, levb2_sqf:0, levb3_bathfull:0, levb3_bathhalf:0, levb3_bathtq:0, levb3_bed:0, levb3_den:0, levb3_dining_f:0, levb3_dining_s:0, levb3_famroom:0, levb3_fireplace:0, levb3_formalliving:0, levb3_kitchen_b:0, levb3_kitchen_k:0, levb3_laundry:0, levb3_sqf:0, lev1_bathfull:1, lev1_bathhalf:1, lev1_bathtq:0, lev1_bed:1, lev1_den:1, lev1_dining_f:0, lev1_dining_s:0, lev1_famroom:0, lev1_fireplace:1, lev1_formalliving:0, lev1_kitchen_b:0, lev1_kitchen_k:1, lev1_laundry:1, lev1_sqf:1354, lev2_bathfull:1, lev2_bathhalf:0, lev2_bathtq:0, lev2_bed:3, lev2_den:1, lev2_dining_f:0, lev2_dining_s:0, lev2_famroom:0, lev2_fireplace:0, lev2_formalliving:0, lev2_kitchen_b:0, lev2_kitchen_k:0, lev2_laundry:0, lev2_sqf:1355, lev3_bathfull:0, lev3_bathhalf:0, lev3_bathtq:0, lev3_bed:0, lev3_den:0, lev3_dining_f:0, lev3_dining_s:0, lev3_famroom:0, lev3_fireplace:0, lev3_formalliving:0, lev3_kitchen_b:0, lev3_kitchen_k:0, lev3_laundry:0, lev3_sqf:0, lev4_bathfull:0, lev4_bathhalf:0, lev4_bathtq:0, lev4_bed:0, lev4_den:0, lev4_dining_f:0, lev4_dining_s:0, lev4_famroom:0, lev4_fireplace:0, lev4_formalliving:0, lev4_kitchen_b:0, lev4_kitchen_k:0, lev4_laundry:0, lev4_sqf:0 |
| Short Term Rental Yn: | No |
| Adu Yn: | No |
Listing Courtesy of: Homie
Listing Agent: Adam Icenogle
520-940-0583
Mortgage Calculator
The data on this website relating to real estate for sale comes in part from the IDX Program of the Utah Real Estate.
All information is believed accurate but not guaranteed. The properties displayed may not be all of the properties available through the IDX Program. Any use of this site other than by potential buyers or sellers is strictly prohibited.
© 2026 Utah Real Estate.
Utah Real Estate data last updated on November 21, 2026 06:55 PM - ET.
Property Last Updated: November 21, 2026 06:55 PM - ET
