2294 E 2700 S
Salt Lake City, UT 84109
$729,900
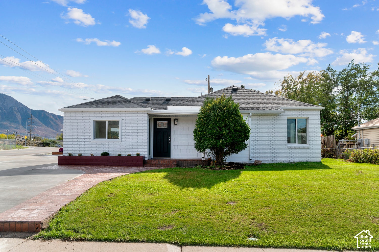
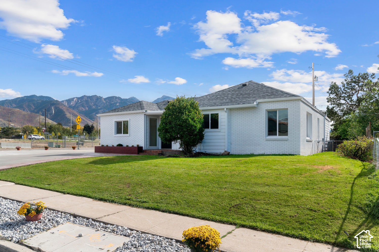
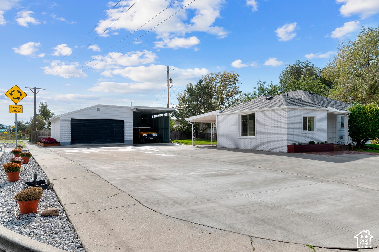
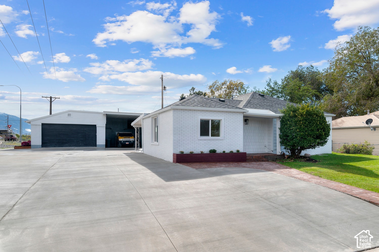
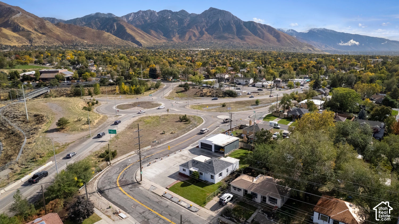
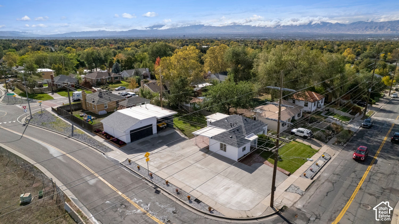
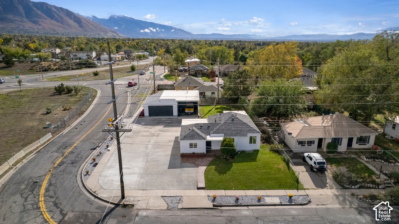
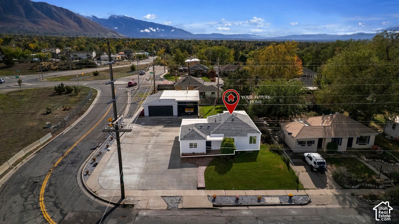
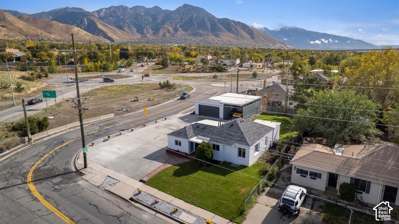
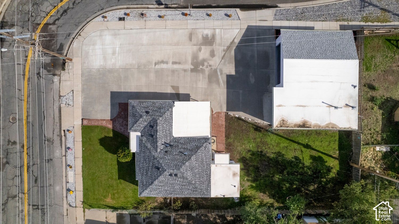
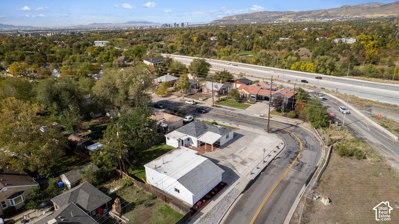
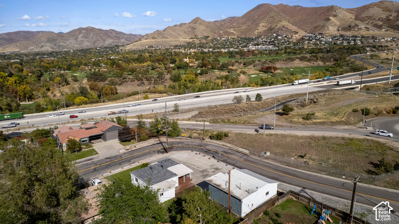
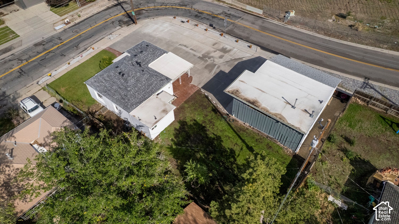
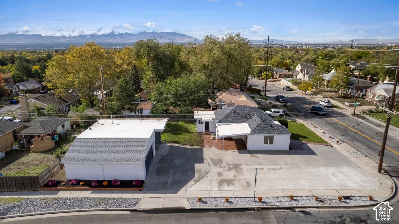
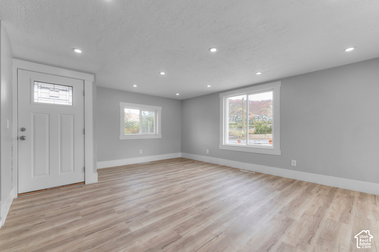
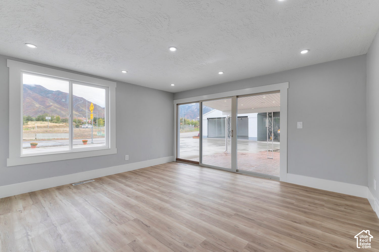
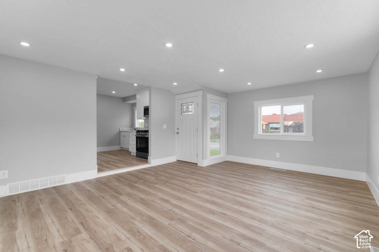
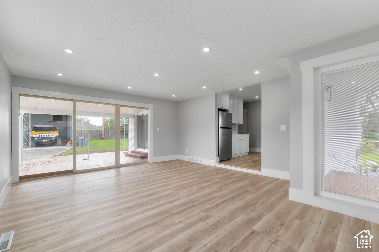
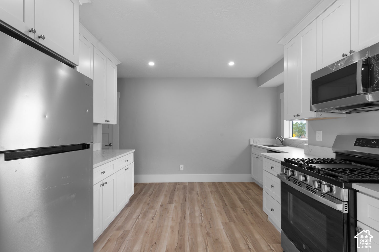
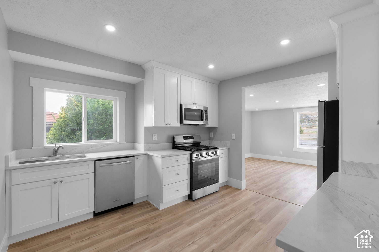
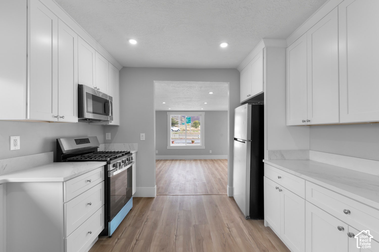
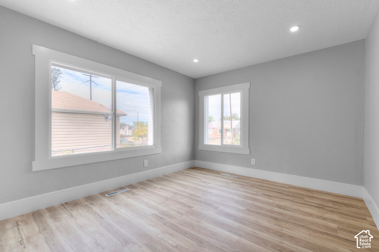
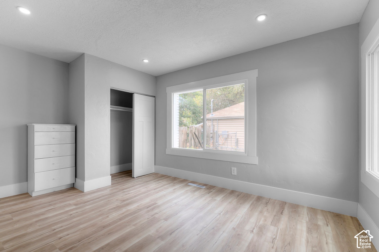
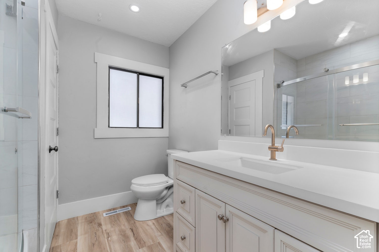
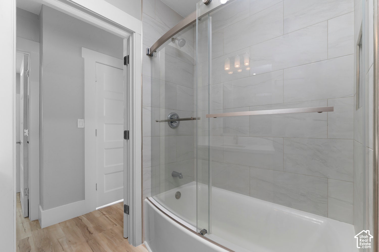
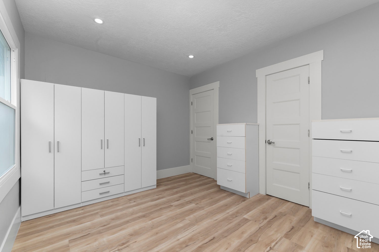
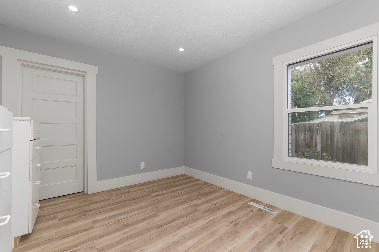
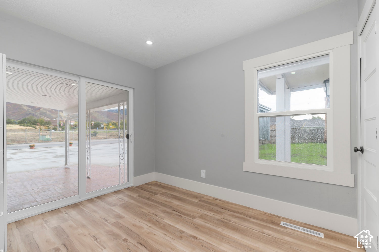
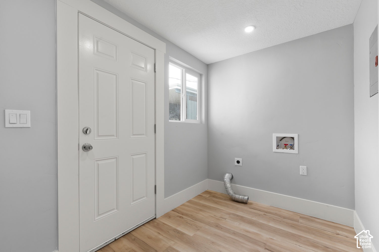
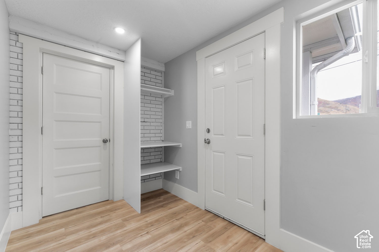
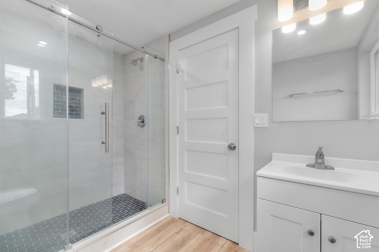
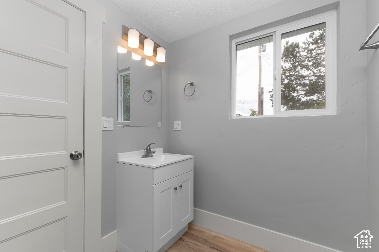
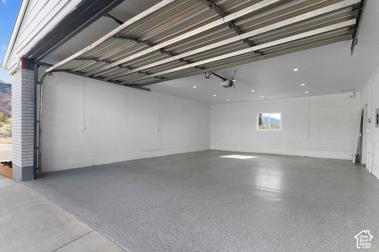
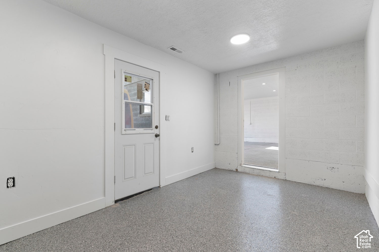
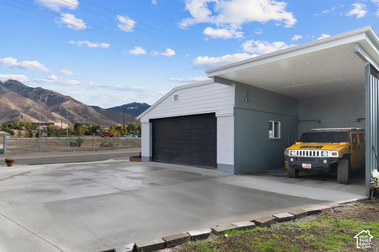
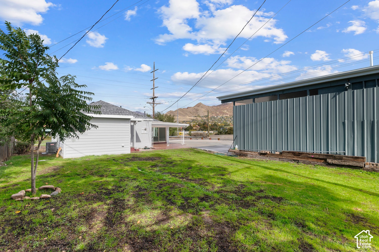
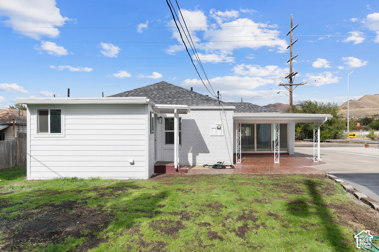
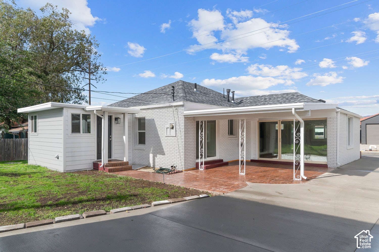
Turnkey East Bench Living on a Corner Lot with Heated Garage & RV Carport Welcome to completely reimagined East Bench living! Situated on a spacious corner lot in an unbeatable location, this home puts you just minutes from downtown Salt Lake City, local shopping and dining, major freeways, and quick canyon access to world-class ski resorts. Inside and out, the property has been remodeled from top to bottom with major exterior, mechanical, and interior upgrades already completed. Step inside to fresh interior paint, brand-new flooring, new windows, and all-new LED lighting with dimmers throughout. The redesigned kitchen anchors the main living space, while the remodeled bathrooms feature new vanities, a new bathtub, and a custom shower. A brand-new A/C system keeps the home comfortable year-round. Built for durability and low maintenance, the exterior features new cement board siding, fresh exterior paint, and a roof resheeted with new plywood and shingles. Out back, a covered patio provides a great spot for relaxing and gathering. For hobbyists, gearheads, or anyone needing serious year-round workspace and storage, the parking and garage setup is hard to beat: Huge Heated Detached Garage: Fully sheetrocked, painted, and finished with a sleek new epoxy floor coating-ready for winter projects, vehicle storage, or a year-round workshop. Extra-Tall RV Carport: Positioned right next to the detached garage to easily accommodate oversized rigs, trailers, or toys. Expansive Concrete Driveway: Freshly poured, protected with a lithium-based sealer, ...
+ Read More| Listing: | 2197756 |
|---|---|
| List Price: | $729,900 |
| Property Type: | Residential |
| Property Sub Type: | Single Family Residence |
| Status: | Active |
| Bedrooms Total: | 3 |
| Bathrooms Full: | 1 |
| Bathrooms Three Quarter: | 1 |
| Living Area: | 1,277 |
| Tax Annual Amount: | $2,497 |
| Lot Size Square Feet: | 10,018.8 |
| Lot Size Acres: | 0.23 |
| Architectural Style: | Rambler/Ranch |
| Waterfront?: | No |
| City: | Salt Lake City |
| County Or Parish: | Salt Lake |
| Postal Code: | 84109 |
| Year Built: | 1942 |
| Rooms Total: | 9 |
| Stories: | 1 |
| Bathrooms Total Integer: | 2 |
| Carport Spaces: | 1.0 |
| Covered Spaces: | 4.0 |
| Garage Spaces: | 3.0 |
| Building Area Total: | 1,277.0 |
| Lot Size Area: | 0.23 |
| Main Level Bedrooms: | 3 |
| Original List Price: | $729,900 |
| Parking Total: | 16 |
| Open Parking Spaces: | 12.0 |
| Mobile Dimensions: | 0x0 |
| Copyright Notice: | Copyright © UtahRealEstate.com. All Rights Reserved. |
| Cross Street: | 2700 |
| Inclusions: | Microwave, Range, Refrigerator |
| Parcel Number: | 16-22-379-043 |
| RV Parking Dimensions: | 0.00 |
| Zoning: | Single-Family |
| Lot Size Dimensions: | 0.0x0.0x0.0 |
| Topography: | Corner Lot, Fenced: Part, Road: Paved, Sidewalks, Sprinkler: Auto-Full, Terrain, Flat, View: Mountain, View: Valley |
| Association?: | No |
| Attached Garage?: | No |
| Carport?: | Yes |
| Cooling?: | Yes |
| Fireplace?: | No |
| Garage?: | Yes |
| Heating?: | Yes |
| Horse?: | No |
| Open Parking?: | No |
| Pool Private?: | No |
| Senior Community?: | No |
| Spa?: | No |
| View?: | Yes |
| New Construction?: | No |
| Lease Considered?: | No |
| Property Attached?: | No |
| Listing Contract Date: | 2026-11-20 |
| Elementary School: | Highland Park |
| Elementary School District: | Salt Lake |
| High School: | Highland |
| High School District: | Salt Lake |
| Living Area Units: | Square Feet |
| Lot Size Units: | Acres |
| MLS Area Major: | Salt Lake City; Ft Douglas |
| Middle Or Junior School: | Hillside |
| Middle Or Junior School District: | Salt Lake |
| Postal City: | Salt Lake City |
| State Or Province: | UT |
| Appliances: | Microwave, Refrigerator |
| Basement: | false |
| Basement: | None |
| Construction Materials: | Brick, Cement Siding |
| Cooling: | Central Air |
| Exterior Features: | Double Pane Windows, Patio: Covered, Porch: Open, Sliding Glass Doors |
| Heating: | Forced Air, Gas: Central |
| Interior Features: | Bath: Primary, Disposal, Kitchen: Updated, Range: Gas |
| Laundry Features: | Electric Dryer Hookup |
| Listing Terms: | Cash, Conventional, FHA, Lease Option, Seller Finance, VA Loan |
| Lot Features: | Corner Lot, Fenced: Part, Road: Paved, Sidewalks, Sprinkler: Auto-Full, View: Mountain, View: Valley |
| Parking Features: | Rv Parking, Detached, Heated, Opener, Storage Above, Workshop |
| Patio And Porch Features: | Covered, Porch: Open |
| Property Condition: | Blt./Standing |
| Roof: | Asphalt, Rubber |
| Sewer: | Sewer: Connected, Sewer: Public |
| Utilities: | Natural Gas Connected, Electricity Connected, Sewer Connected, Sewer: Public, Water Connected |
| Vegetation: | Landscaping: Full, Mature Trees |
| View: | Mountain(s), Valley |
| Water Source: | Culinary |
| Window Features: | None |
| Current Use: | Single Family |
| Other Structures: | Workshop |
| Const Status: | Blt./Standing |
| Above Grade Finished Area: | 1,277.0 |
| Level Data: | levb_bathfull:0, levb_bathhalf:0, levb_bathtq:0, levb_bed:0, levb_den:0, levb_dining_f:0, levb_dining_s:0, levb_famroom:0, levb_fireplace:0, levb_formalliving:0, levb_kitchen_b:0, levb_kitchen_k:0, levb_laundry:0, levb_sqf:0, levb2_bathfull:0, levb2_bathhalf:0, levb2_bathtq:0, levb2_bed:0, levb2_den:0, levb2_dining_f:0, levb2_dining_s:0, levb2_famroom:0, levb2_fireplace:0, levb2_formalliving:0, levb2_kitchen_b:0, levb2_kitchen_k:0, levb2_laundry:0, levb2_sqf:0, levb3_bathfull:0, levb3_bathhalf:0, levb3_bathtq:0, levb3_bed:0, levb3_den:0, levb3_dining_f:0, levb3_dining_s:0, levb3_famroom:0, levb3_fireplace:0, levb3_formalliving:0, levb3_kitchen_b:0, levb3_kitchen_k:0, levb3_laundry:0, levb3_sqf:0, lev1_bathfull:1, lev1_bathhalf:0, lev1_bathtq:1, lev1_bed:3, lev1_den:0, lev1_dining_f:0, lev1_dining_s:0, lev1_famroom:1, lev1_fireplace:0, lev1_formalliving:0, lev1_kitchen_b:1, lev1_kitchen_k:1, lev1_laundry:1, lev1_sqf:1277, lev2_bathfull:0, lev2_bathhalf:0, lev2_bathtq:0, lev2_bed:0, lev2_den:0, lev2_dining_f:0, lev2_dining_s:0, lev2_famroom:0, lev2_fireplace:0, lev2_formalliving:0, lev2_kitchen_b:0, lev2_kitchen_k:0, lev2_laundry:0, lev2_sqf:0, lev3_bathfull:0, lev3_bathhalf:0, lev3_bathtq:0, lev3_bed:0, lev3_den:0, lev3_dining_f:0, lev3_dining_s:0, lev3_famroom:0, lev3_fireplace:0, lev3_formalliving:0, lev3_kitchen_b:0, lev3_kitchen_k:0, lev3_laundry:0, lev3_sqf:0, lev4_bathfull:0, lev4_bathhalf:0, lev4_bathtq:0, lev4_bed:0, lev4_den:0, lev4_dining_f:0, lev4_dining_s:0, lev4_famroom:0, lev4_fireplace:0, lev4_formalliving:0, lev4_kitchen_b:0, lev4_kitchen_k:0, lev4_laundry:0, lev4_sqf:0 |
| Short Term Rental Yn: | No |
| Adu Yn: | No |
| Primary Bedroom Level: | Floor: 1st |
Listing Courtesy of: Equity Real Estate (Solid)
Listing Agent: Jason Binks
801-414-3017
Mortgage Calculator
The data on this website relating to real estate for sale comes in part from the IDX Program of the Utah Real Estate.
All information is believed accurate but not guaranteed. The properties displayed may not be all of the properties available through the IDX Program. Any use of this site other than by potential buyers or sellers is strictly prohibited.
© 2026 Utah Real Estate.
Utah Real Estate data last updated on November 21, 2026 06:55 PM - ET.
Property Last Updated: November 21, 2026 06:55 PM - ET
