2161 S TOWER, #2501
Washington, UT 84780
$344,990
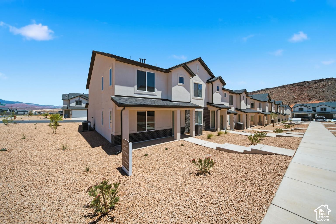
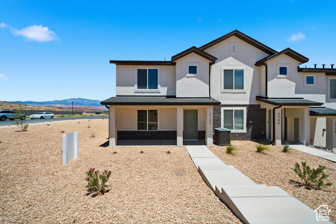
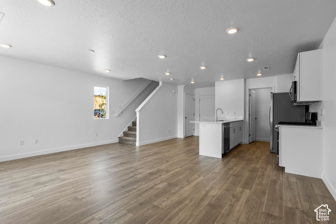
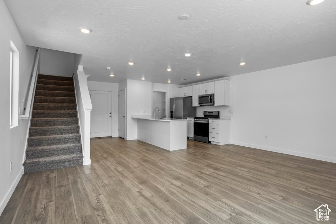
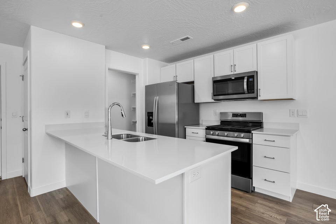
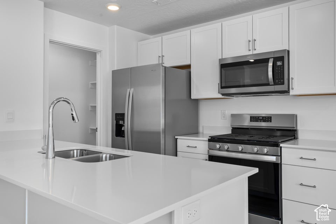
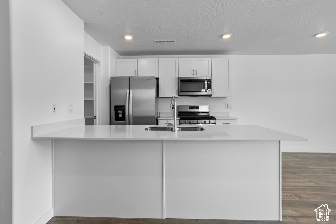
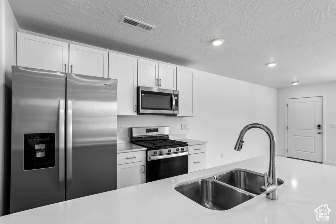
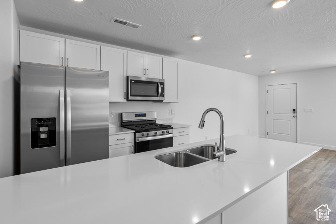
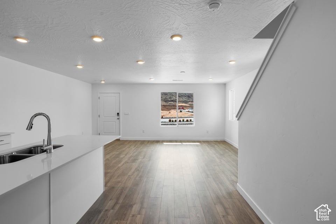
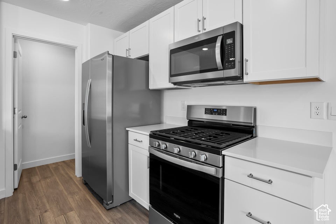
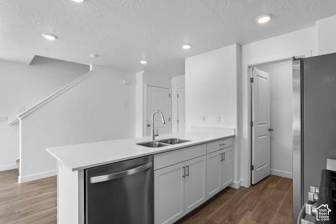
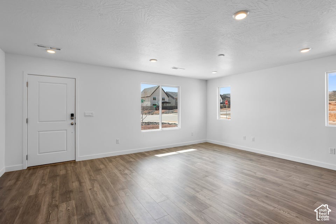
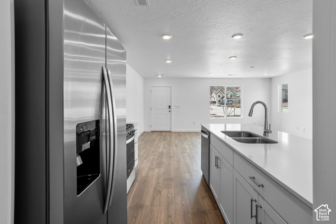
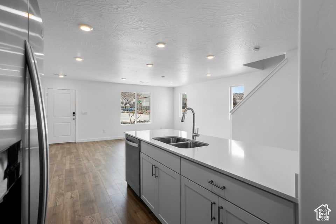
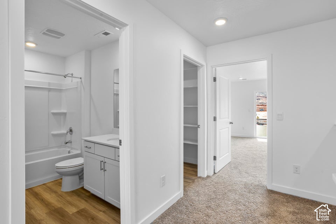
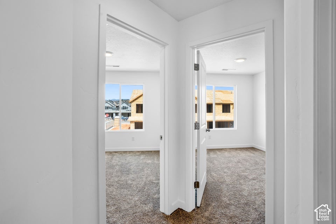
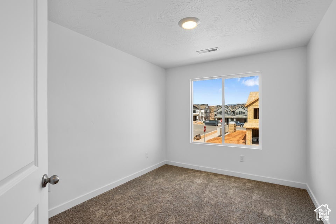
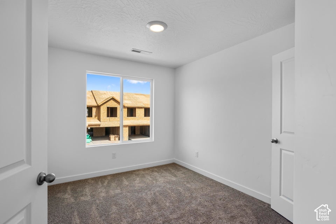
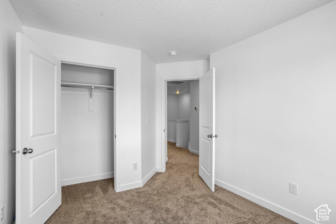
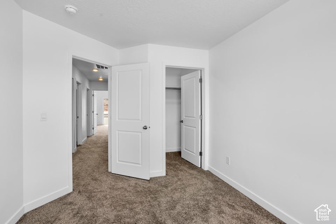
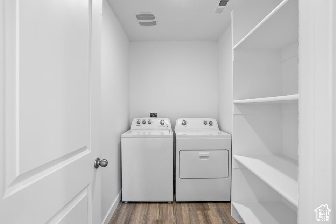
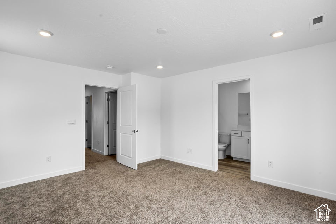
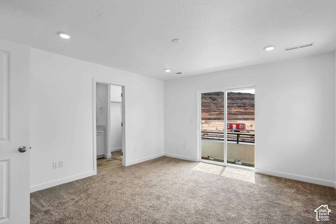
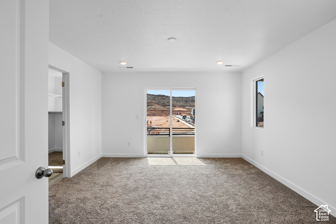
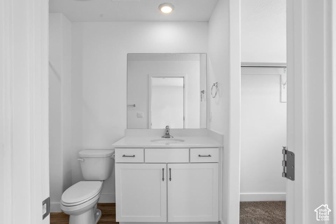
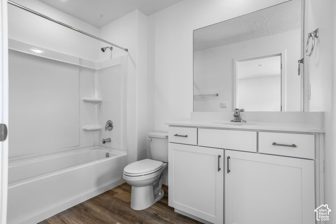
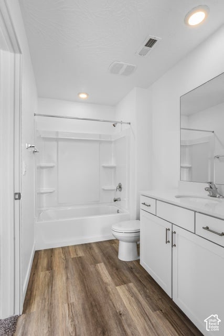
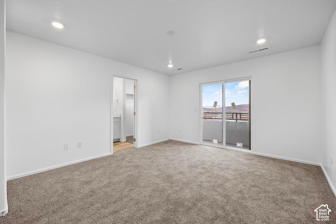
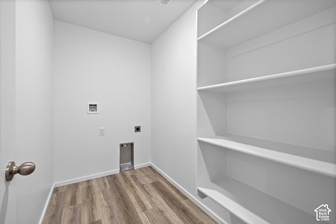
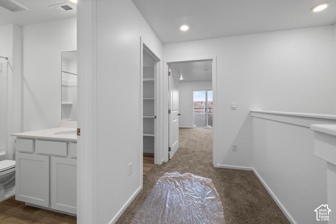
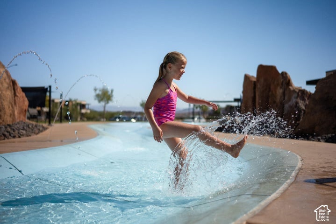
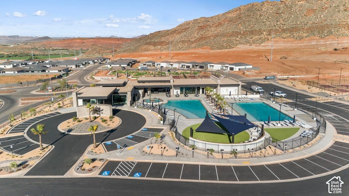
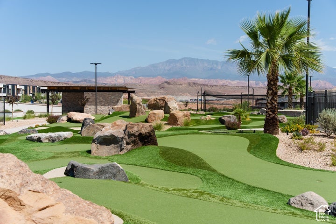
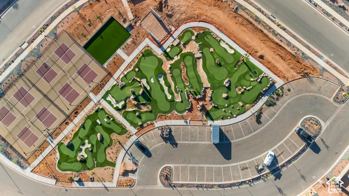
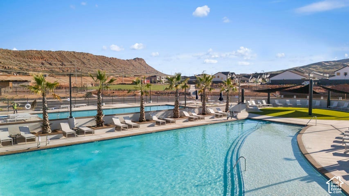
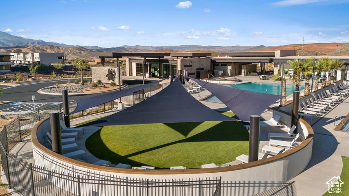
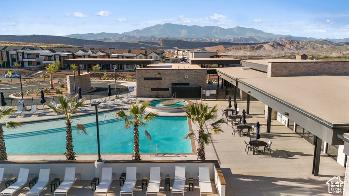
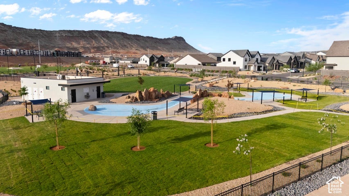
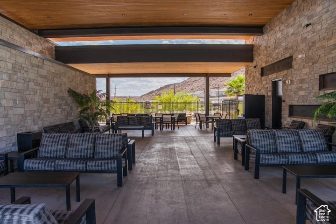
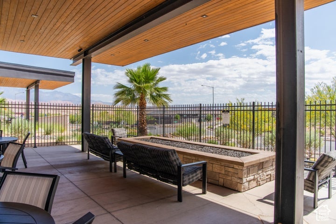
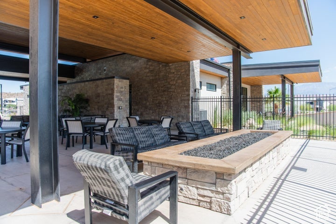
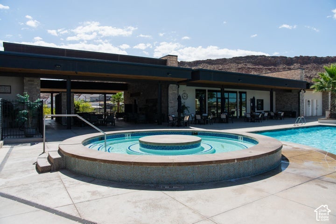
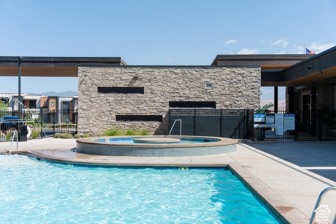
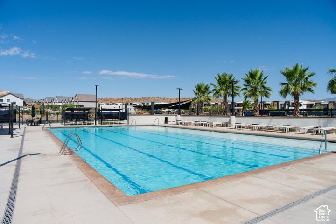
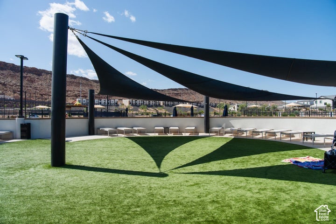
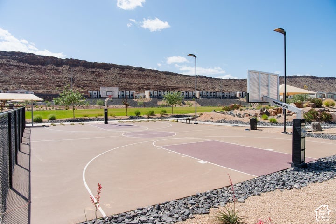
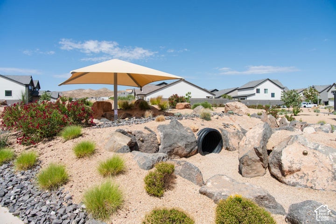
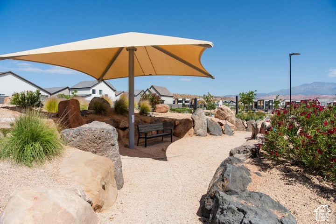
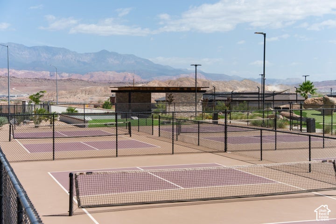
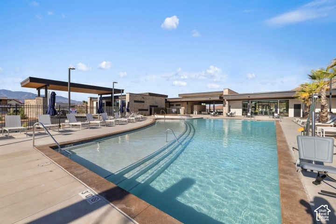
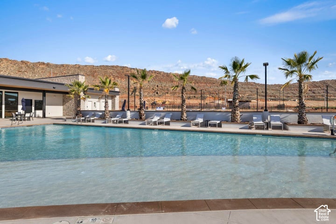
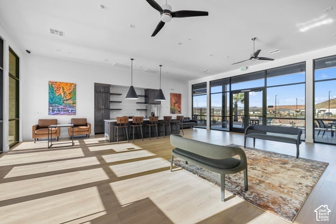
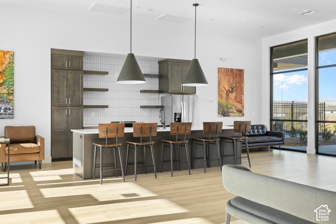
Welcome to the Dalton in desirable Long Valley! This thoughtfully laid out floor plan has 3 bedrooms, 2 baths, and a 2-car garage. Long Valley features amazing amenities that include swimming pools, hot tub, pickleball courts, playground, movie lawn, terra-park, trails, and so much more! The home is equipped with smart home technology, is on Dixie Power, and is energy efficient, adding even more value to your purchase! Pictures are of similar floor plan, square footage is provided as a courtesy and based on building plans. Please call/text Tyler to schedule an appointment.
| Listing: | 2197930 |
|---|---|
| List Price: | $344,990 |
| Property Type: | Residential |
| Property Sub Type: | Townhouse |
| Status: | Active |
| Bedrooms Total: | 3 |
| Bathrooms Full: | 2 |
| Living Area: | 1,380 |
| Association Fee: | $120 |
| Tax Annual Amount: | $1,162 |
| Lot Size Square Feet: | 1,306.8 |
| Lot Size Acres: | 0.03 |
| Architectural Style: | Townhouse; Row-end |
| Waterfront?: | No |
| City: | Washington |
| County Or Parish: | Washington |
| Subdivision Name: | Lavender Canyon At Long Valley |
| Postal Code: | 84780 |
| Year Built: | 2026 |
| Rooms Total: | 5 |
| Stories: | 2 |
| Bathrooms Total Integer: | 2 |
| Covered Spaces: | 2.0 |
| Garage Spaces: | 2.0 |
| Building Area Total: | 1,380.0 |
| Lot Size Area: | 0.03 |
| Original List Price: | $319,990 |
| Parking Total: | 6 |
| Open Parking Spaces: | 4.0 |
| Mobile Dimensions: | 0x0 |
| Copyright Notice: | Copyright © UtahRealEstate.com. All Rights Reserved. |
| Cross Street: | 0 |
| Other Parking: | Common RV Parking |
| Parcel Number: | W-LCLV-2-2501 |
| RV Parking Dimensions: | 0.00 |
| Zoning: | Single-Family |
| Zoning Description: | R |
| Lot Size Dimensions: | 0.0x0.0x0.0 |
| Topography: | Curb & Gutter, Fenced: Part, Road: Paved, Sidewalks, Drip Irrigation: Auto-Part |
| Association?: | Yes |
| Attached Garage?: | Yes |
| Carport?: | No |
| Cooling?: | Yes |
| Fireplace?: | No |
| Garage?: | Yes |
| Heating?: | Yes |
| Horse?: | No |
| Open Parking?: | No |
| Pool Private?: | No |
| Senior Community?: | No |
| Spa?: | No |
| View?: | No |
| New Construction?: | No |
| Lease Considered?: | No |
| Property Attached?: | No |
| Listing Contract Date: | 2026-11-21 |
| Association Fee Frequency: | Monthly |
| Elementary School: | Horizon |
| Elementary School District: | Washington |
| High School: | Pine View |
| High School District: | Washington |
| Living Area Units: | Square Feet |
| Lot Size Units: | Acres |
| MLS Area Major: | Washington |
| Middle Or Junior School: | Pine View Middle |
| Middle Or Junior School District: | Washington |
| Postal City: | Washington |
| State Or Province: | UT |
| Association Amenities: | Biking Trails, Clubhouse, RV Parking, Fire Pit, Hiking Trails, Picnic Area, Playground, Pool |
| Basement: | false |
| Basement: | Slab |
| Construction Materials: | Stucco |
| Cooling: | Central Air |
| Exterior Features: | Double Pane Windows, Lighting, Patio: Open |
| Flooring: | Carpet, Laminate |
| Heating: | Gas: Central |
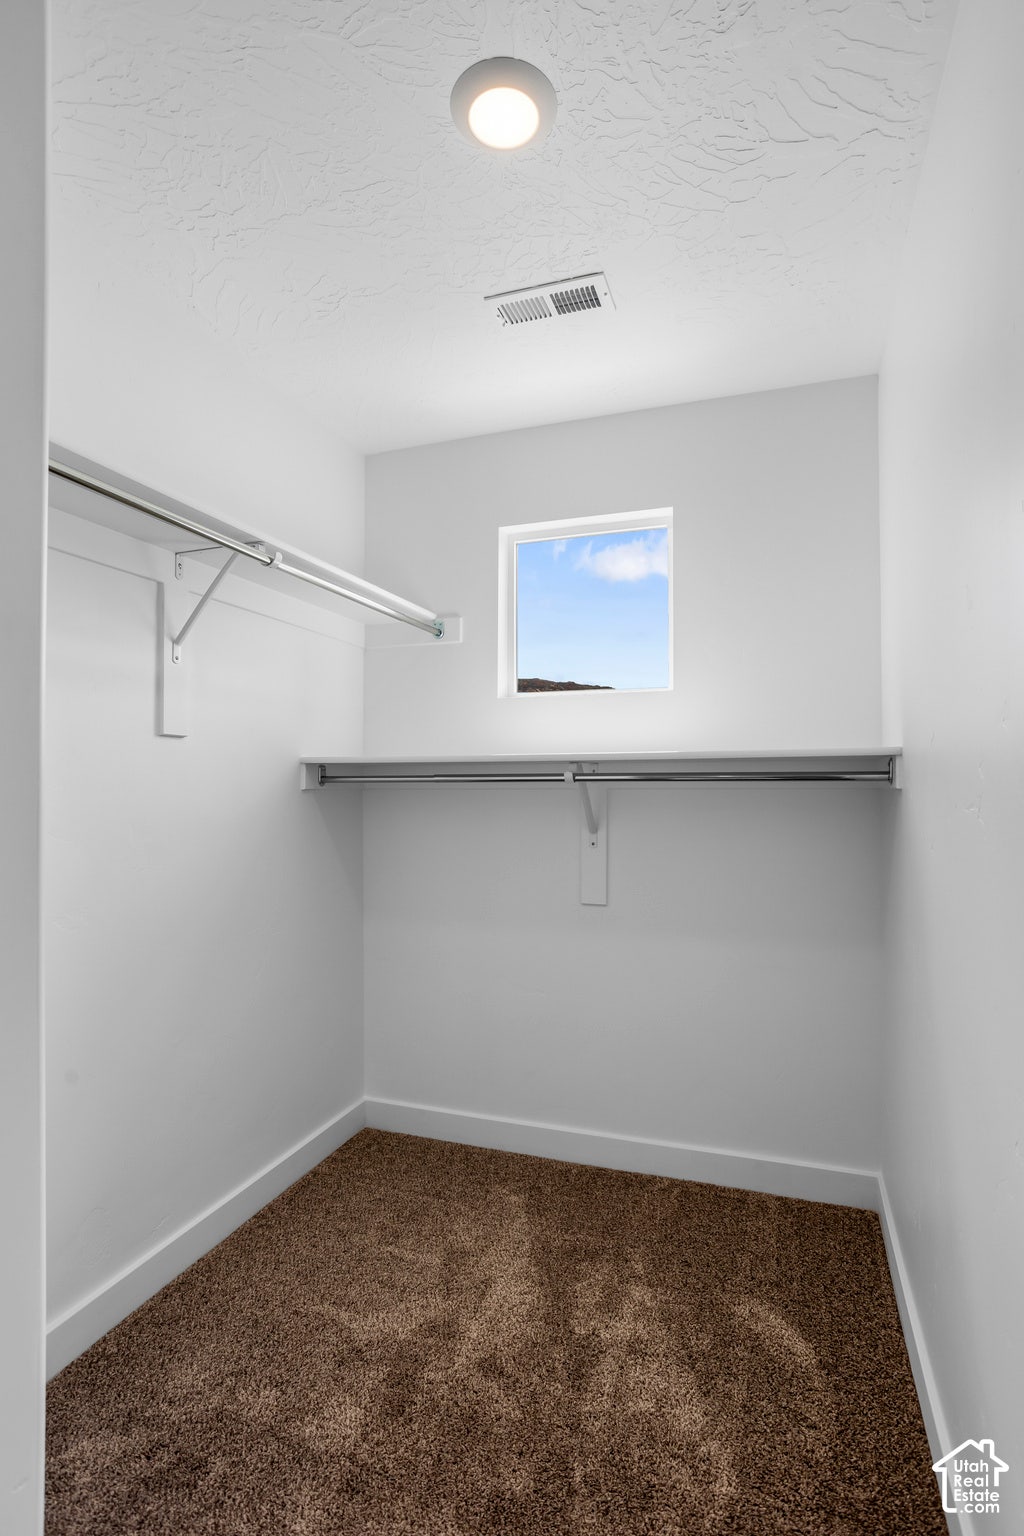
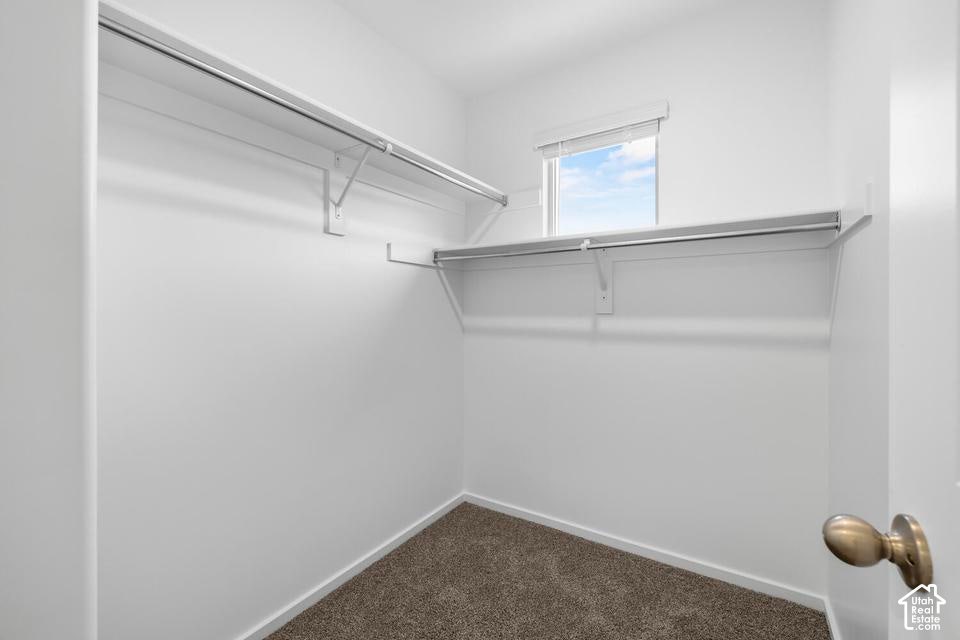
| Interior Features: | Closet: Walk-In, Range/Oven: Free Stdng., Video Door Bell(s), Smart Thermostat(s) |
| Listing Terms: | Cash, Conventional, Exchange, FHA, VA Loan, USDA Rural Development |
| Lot Features: | Curb & Gutter, Fenced: Part, Road: Paved, Sidewalks, Drip Irrigation: Auto-Part |
| Parking Features: | 2 Car Deep (Tandem), Attached |
| Patio And Porch Features: | Patio: Open |
| Property Condition: | Blt./Standing |
| Roof: | Asphalt |
| Sewer: | Sewer: Connected |
| Utilities: | Electricity Connected, Sewer Connected, Water Connected |
| Vegetation: | Landscaping: Full |
| Water Source: | Culinary |
| Current Use: | Residential |
| Community Features: | Clubhouse |
| Const Status: | Blt./Standing |
| Above Grade Finished Area: | 1,380.0 |
| Level Data: | levb_bathfull:0, levb_bathhalf:0, levb_bathtq:0, levb_bed:0, levb_den:0, levb_dining_f:0, levb_dining_s:0, levb_famroom:0, levb_fireplace:0, levb_formalliving:0, levb_kitchen_b:0, levb_kitchen_k:0, levb_laundry:0, levb_sqf:0, levb2_bathfull:0, levb2_bathhalf:0, levb2_bathtq:0, levb2_bed:0, levb2_den:0, levb2_dining_f:0, levb2_dining_s:0, levb2_famroom:0, levb2_fireplace:0, levb2_formalliving:0, levb2_kitchen_b:0, levb2_kitchen_k:0, levb2_laundry:0, levb2_sqf:0, levb3_bathfull:0, levb3_bathhalf:0, levb3_bathtq:0, levb3_bed:0, levb3_den:0, levb3_dining_f:0, levb3_dining_s:0, levb3_famroom:0, levb3_fireplace:0, levb3_formalliving:0, levb3_kitchen_b:0, levb3_kitchen_k:0, levb3_laundry:0, levb3_sqf:0, lev1_bathfull:0, lev1_bathhalf:0, lev1_bathtq:0, lev1_bed:0, lev1_den:0, lev1_dining_f:0, lev1_dining_s:0, lev1_famroom:0, lev1_fireplace:0, lev1_formalliving:0, lev1_kitchen_b:0, lev1_kitchen_k:0, lev1_laundry:0, lev1_sqf:533, lev2_bathfull:2, lev2_bathhalf:0, lev2_bathtq:0, lev2_bed:3, lev2_den:0, lev2_dining_f:0, lev2_dining_s:0, lev2_famroom:0, lev2_fireplace:0, lev2_formalliving:0, lev2_kitchen_b:0, lev2_kitchen_k:0, lev2_laundry:0, lev2_sqf:847, lev3_bathfull:0, lev3_bathhalf:0, lev3_bathtq:0, lev3_bed:0, lev3_den:0, lev3_dining_f:0, lev3_dining_s:0, lev3_famroom:0, lev3_fireplace:0, lev3_formalliving:0, lev3_kitchen_b:0, lev3_kitchen_k:0, lev3_laundry:0, lev3_sqf:0, lev4_bathfull:0, lev4_bathhalf:0, lev4_bathtq:0, lev4_bed:0, lev4_den:0, lev4_dining_f:0, lev4_dining_s:0, lev4_famroom:0, lev4_fireplace:0, lev4_formalliving:0, lev4_kitchen_b:0, lev4_kitchen_k:0, lev4_laundry:0, lev4_sqf:0 |
| Short Term Rental Yn: | No |
| Adu Yn: | No |
Listing Courtesy of: D.R. Horton, Inc
Listing Agent: Anthony Engel
801-509-9492
Mortgage Calculator
The data on this website relating to real estate for sale comes in part from the IDX Program of the Utah Real Estate.
All information is believed accurate but not guaranteed. The properties displayed may not be all of the properties available through the IDX Program. Any use of this site other than by potential buyers or sellers is strictly prohibited.
© 2026 Utah Real Estate.
Utah Real Estate data last updated on November 22, 2026 05:25 PM - ET.
Property Last Updated: November 22, 2026 05:25 PM - ET
