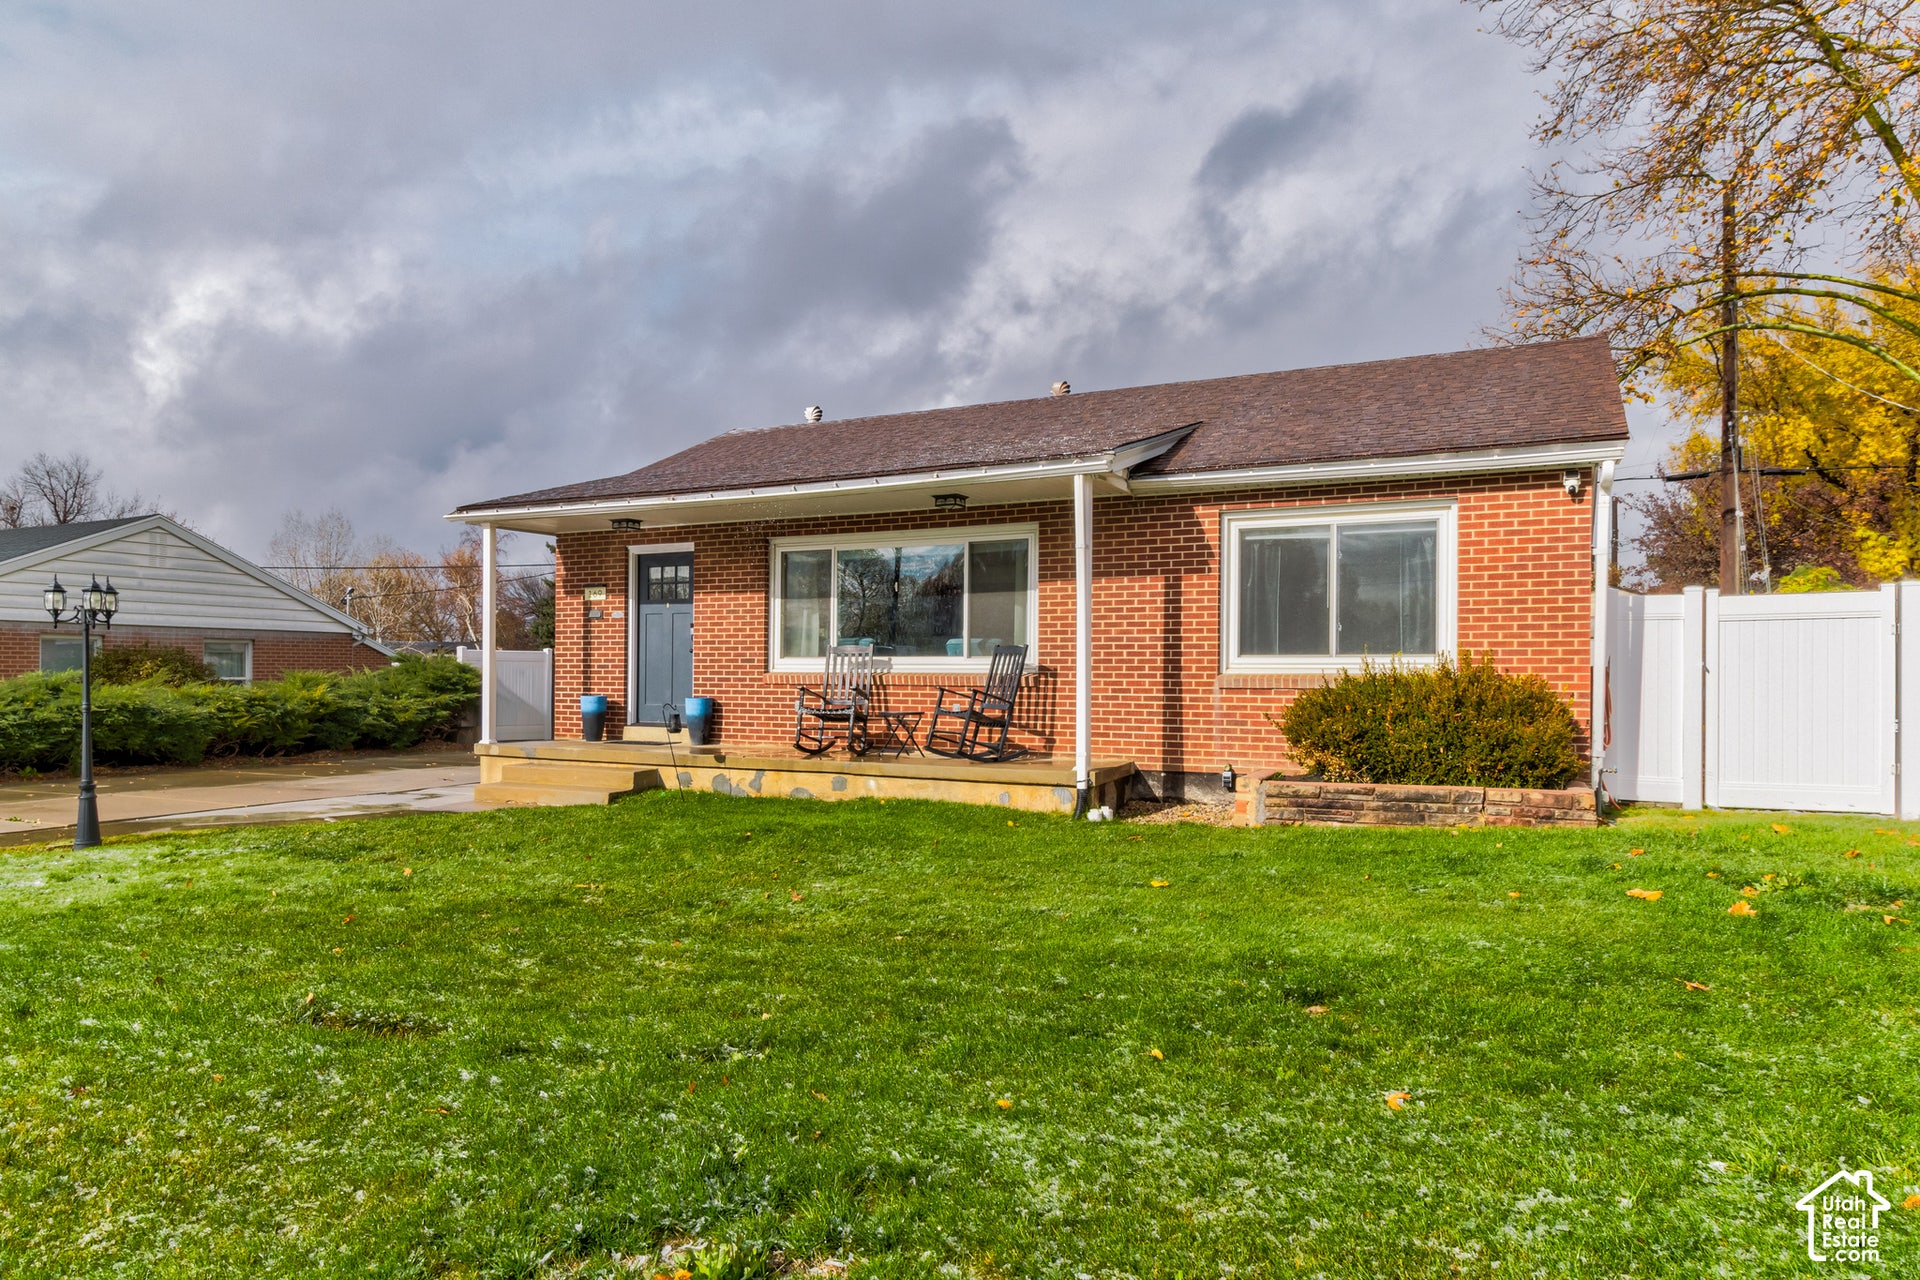
169 CRESTWOOD RD
Kaysville, UT 84037
$450,000
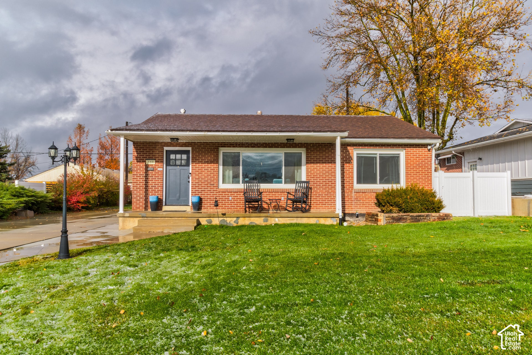
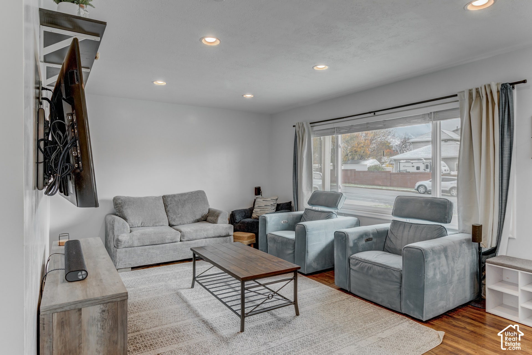
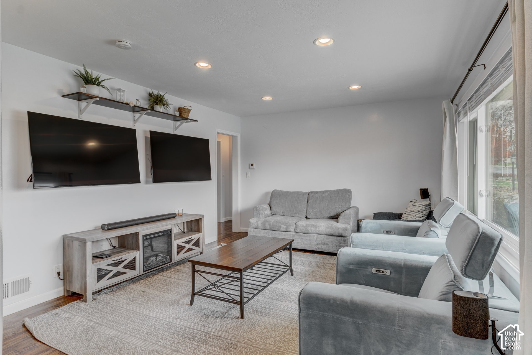
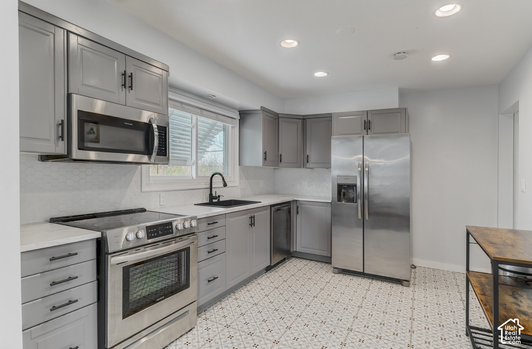
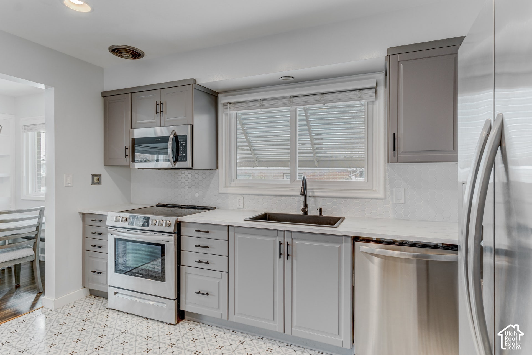
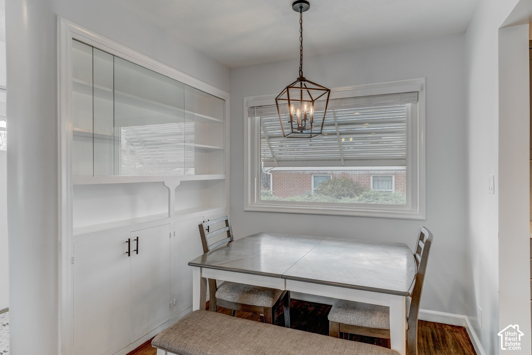
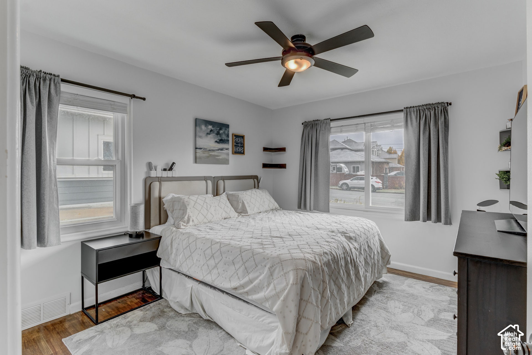
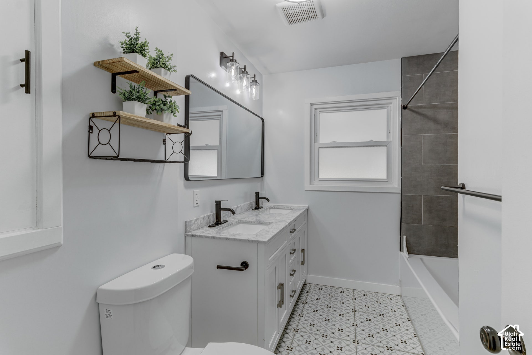
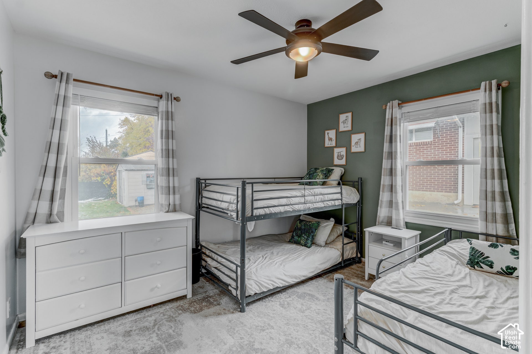
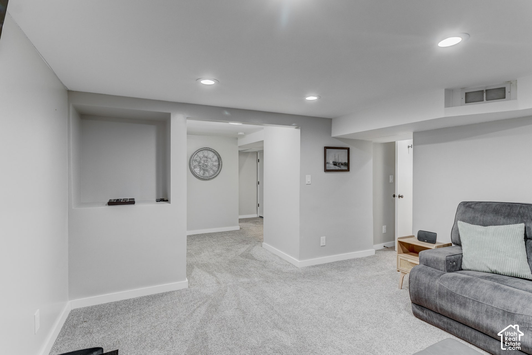
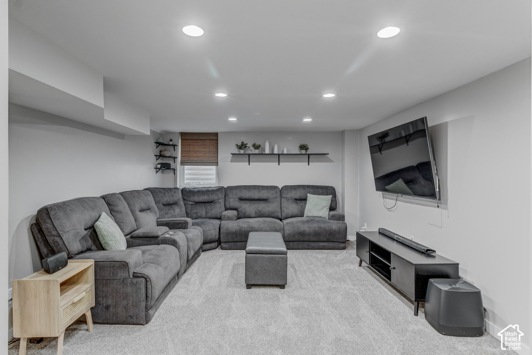
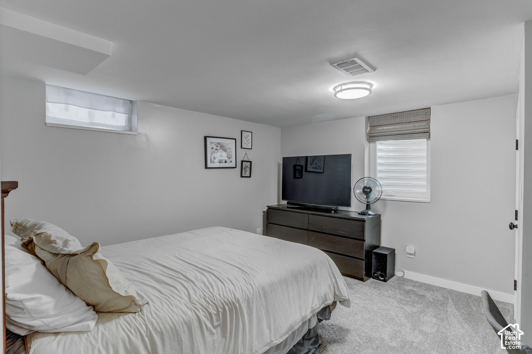
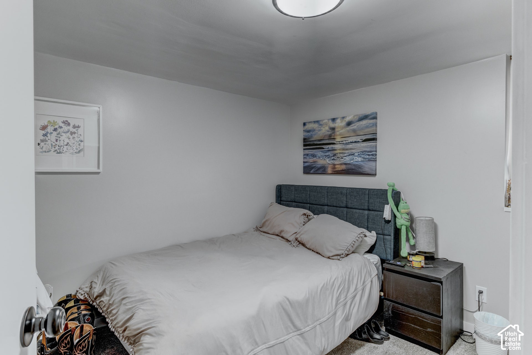
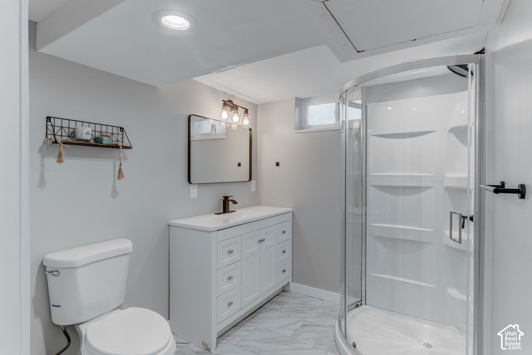
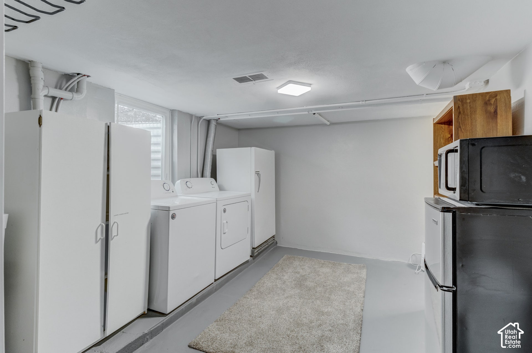
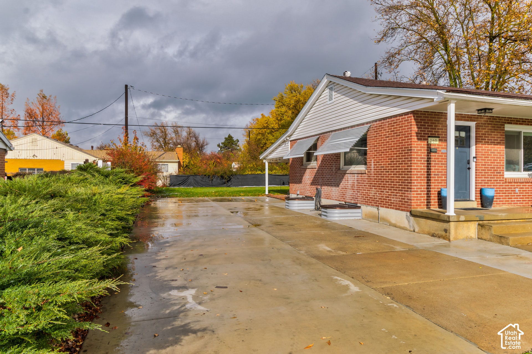
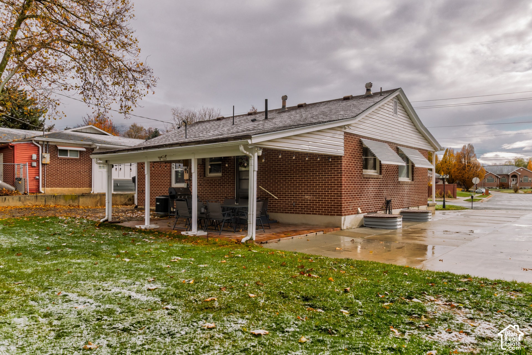
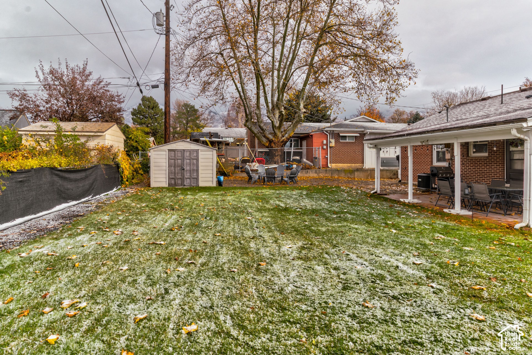
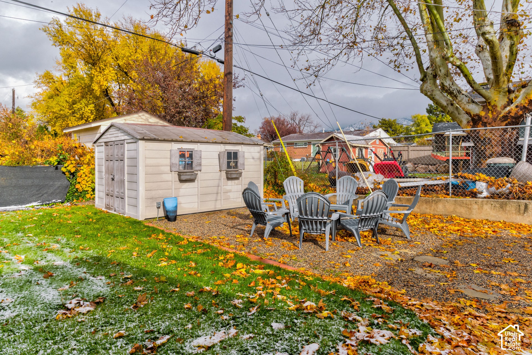
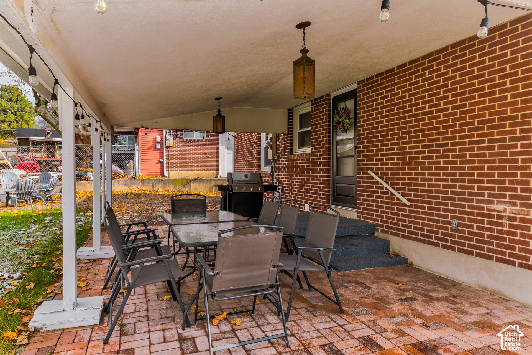
Finding a home in this desirable Kaysville neighborhood is exciting enough, but finding one with this level of renovation is something special! This gorgeous south-facing brick rambler offers nearly 2,000 square feet, 4 bedrooms, 2 bathrooms, and two spacious family rooms, all in a quaint, established neighborhood near some of Davis County's most sought-after schools. This isn't just a cosmetic remodel! An incredible amount of work has gone into transforming this home, from the beautiful finishes you see to the major improvements you don't. Enjoy a completely redesigned kitchen, two stunningly remodeled bathrooms, beautifully refinished original hardwood floors, new carpet, fresh paint, updated doors and trim, all-new windows, and stylish lighting throughout. Behind the scenes, the upgrades are just as impressive, including updated electrical, new PEX plumbing, replaced drain lines beneath the basement floor, and even a new sewer line all the way to the street! The fully finished basement adds wonderful flexibility with a second large family room, additional bedroom, and enlarged egress windows. Outside, you'll find even more to love! Relax under the spacious covered patio, gather around the backyard fire pit, or enjoy the garden boxes and room to make the outdoor space your own. The widened driveway provides an abundance of parking, and the updated storage shed adds extra convenience. Best of all, you're right in the heart of Kaysville, surrounded by charming neighborhoods, beautiful parks, excellent schools, and convenient access to shopping, ...
+ Read More| Listing: | 2197789 |
|---|---|
| List Price: | $450,000 |
| Property Type: | Residential |
| Property Sub Type: | Single Family Residence |
| Status: | Active |
| Bedrooms Total: | 4 |
| Bathrooms Full: | 1 |
| Bathrooms Three Quarter: | 1 |
| Living Area: | 1,980 |
| Tax Annual Amount: | $2,207 |
| Lot Size Square Feet: | 9,583.2 |
| Lot Size Acres: | 0.22 |
| Architectural Style: | Rambler/Ranch |
| Waterfront?: | No |
| City: | Kaysville |
| County Or Parish: | Davis |
| Postal Code: | 84037 |
| Year Built: | 1954 |
| Rooms Total: | 11 |
| Stories: | 2 |
| Bathrooms Total Integer: | 2 |
| Building Area Total: | 1,980.0 |
| Lot Size Area: | 0.22 |
| Main Level Bedrooms: | 2 |
| Original List Price: | $450,000 |
| Year Built Effective: | 2025 |
| Mobile Dimensions: | 0x0 |
| Copyright Notice: | Copyright © UtahRealEstate.com. All Rights Reserved. |
| Cross Street: | 0 |
| Exclusions: | Dryer, Washer |
| Inclusions: | Microwave, Range, Refrigerator, Storage Shed(s), Window Coverings |
| Parcel Number: | 11-158-0040 |
| RV Parking Dimensions: | 0.00 |
| Zoning: | Single-Family |
| Zoning Description: | R-1-8 |
| Lot Size Dimensions: | 0.0x0.0x0.0 |
| Topography: | Sprinkler: Auto-Full, Terrain, Flat, View: Mountain |
| Association?: | No |
| Attached Garage?: | No |
| Carport?: | No |
| Cooling?: | Yes |
| Fireplace?: | No |
| Garage?: | No |
| Heating?: | Yes |
| Horse?: | No |
| Open Parking?: | No |
| Pool Private?: | No |
| Senior Community?: | No |
| Spa?: | No |
| View?: | Yes |
| New Construction?: | No |
| Lease Considered?: | No |
| Property Attached?: | No |
| Listing Contract Date: | 2026-11-20 |
| Direction Faces: | South |
| Elementary School: | Kaysville |
| Elementary School District: | Davis |
| High School: | Davis |
| High School District: | Davis |
| Living Area Units: | Square Feet |
| Lot Size Units: | Acres |
| MLS Area Major: | Kaysville; Fruit Heights; Layton |
| Middle Or Junior School: | Kaysville |
| Middle Or Junior School District: | Davis |
| Postal City: | Kaysville |
| State Or Province: | UT |
| Appliances: | Microwave, Refrigerator |
| Basement: | true |
| Basement: | Full |
| Construction Materials: | Brick |
| Cooling: | Central Air |
| Exterior Features: | Patio: Covered |
| Flooring: | Carpet, Hardwood, Tile |
| Heating: | Gas: Central |
| Interior Features: | Disposal, Kitchen: Updated |
| Listing Terms: | Cash, Conventional, FHA, VA Loan |
| Lot Features: | Sprinkler: Auto-Full, View: Mountain |
| Other Equipment: | Storage Shed(s), Window Coverings |
| Patio And Porch Features: | Covered |
| Property Condition: | Blt./Standing |
| Roof: | Asphalt |
| Sewer: | Sewer: Connected, Sewer: Public |
| Utilities: | Natural Gas Connected, Electricity Connected, Sewer Connected, Sewer: Public, Water Connected |
| Vegetation: | Landscaping: Full |
| View: | Mountain(s) |
| Water Source: | Culinary, Secondary |
| Window Features: | Blinds, Drapes |
| Current Use: | Single Family |
| Basement Finished: | 99 |
| Const Status: | Blt./Standing |
| Above Grade Finished Area: | 990.0 |
| Level Data: | levb_bathfull:0, levb_bathhalf:0, levb_bathtq:1, levb_bed:2, levb_den:0, levb_dining_f:0, levb_dining_s:0, levb_famroom:1, levb_fireplace:0, levb_formalliving:0, levb_kitchen_b:0, levb_kitchen_k:0, levb_laundry:1, levb_sqf:990, levb2_bathfull:0, levb2_bathhalf:0, levb2_bathtq:0, levb2_bed:0, levb2_den:0, levb2_dining_f:0, levb2_dining_s:0, levb2_famroom:0, levb2_fireplace:0, levb2_formalliving:0, levb2_kitchen_b:0, levb2_kitchen_k:0, levb2_laundry:0, levb2_sqf:0, levb3_bathfull:0, levb3_bathhalf:0, levb3_bathtq:0, levb3_bed:0, levb3_den:0, levb3_dining_f:0, levb3_dining_s:0, levb3_famroom:0, levb3_fireplace:0, levb3_formalliving:0, levb3_kitchen_b:0, levb3_kitchen_k:0, levb3_laundry:0, levb3_sqf:0, lev1_bathfull:1, lev1_bathhalf:0, lev1_bathtq:0, lev1_bed:2, lev1_den:0, lev1_dining_f:1, lev1_dining_s:0, lev1_famroom:1, lev1_fireplace:0, lev1_formalliving:0, lev1_kitchen_b:0, lev1_kitchen_k:1, lev1_laundry:0, lev1_sqf:990, lev2_bathfull:0, lev2_bathhalf:0, lev2_bathtq:0, lev2_bed:0, lev2_den:0, lev2_dining_f:0, lev2_dining_s:0, lev2_famroom:0, lev2_fireplace:0, lev2_formalliving:0, lev2_kitchen_b:0, lev2_kitchen_k:0, lev2_laundry:0, lev2_sqf:0, lev3_bathfull:0, lev3_bathhalf:0, lev3_bathtq:0, lev3_bed:0, lev3_den:0, lev3_dining_f:0, lev3_dining_s:0, lev3_famroom:0, lev3_fireplace:0, lev3_formalliving:0, lev3_kitchen_b:0, lev3_kitchen_k:0, lev3_laundry:0, lev3_sqf:0, lev4_bathfull:0, lev4_bathhalf:0, lev4_bathtq:0, lev4_bed:0, lev4_den:0, lev4_dining_f:0, lev4_dining_s:0, lev4_famroom:0, lev4_fireplace:0, lev4_formalliving:0, lev4_kitchen_b:0, lev4_kitchen_k:0, lev4_laundry:0, lev4_sqf:0 |
| Short Term Rental Yn: | No |
| Adu Yn: | No |
Listing Courtesy of: Century 21 Everest
Listing Agent: Daniel Moench
801-678-2598
Mortgage Calculator
The data on this website relating to real estate for sale comes in part from the IDX Program of the Utah Real Estate.
All information is believed accurate but not guaranteed. The properties displayed may not be all of the properties available through the IDX Program. Any use of this site other than by potential buyers or sellers is strictly prohibited.
© 2026 Utah Real Estate.
Utah Real Estate data last updated on November 21, 2026 06:55 PM - ET.
Property Last Updated: November 21, 2026 06:55 PM - ET
