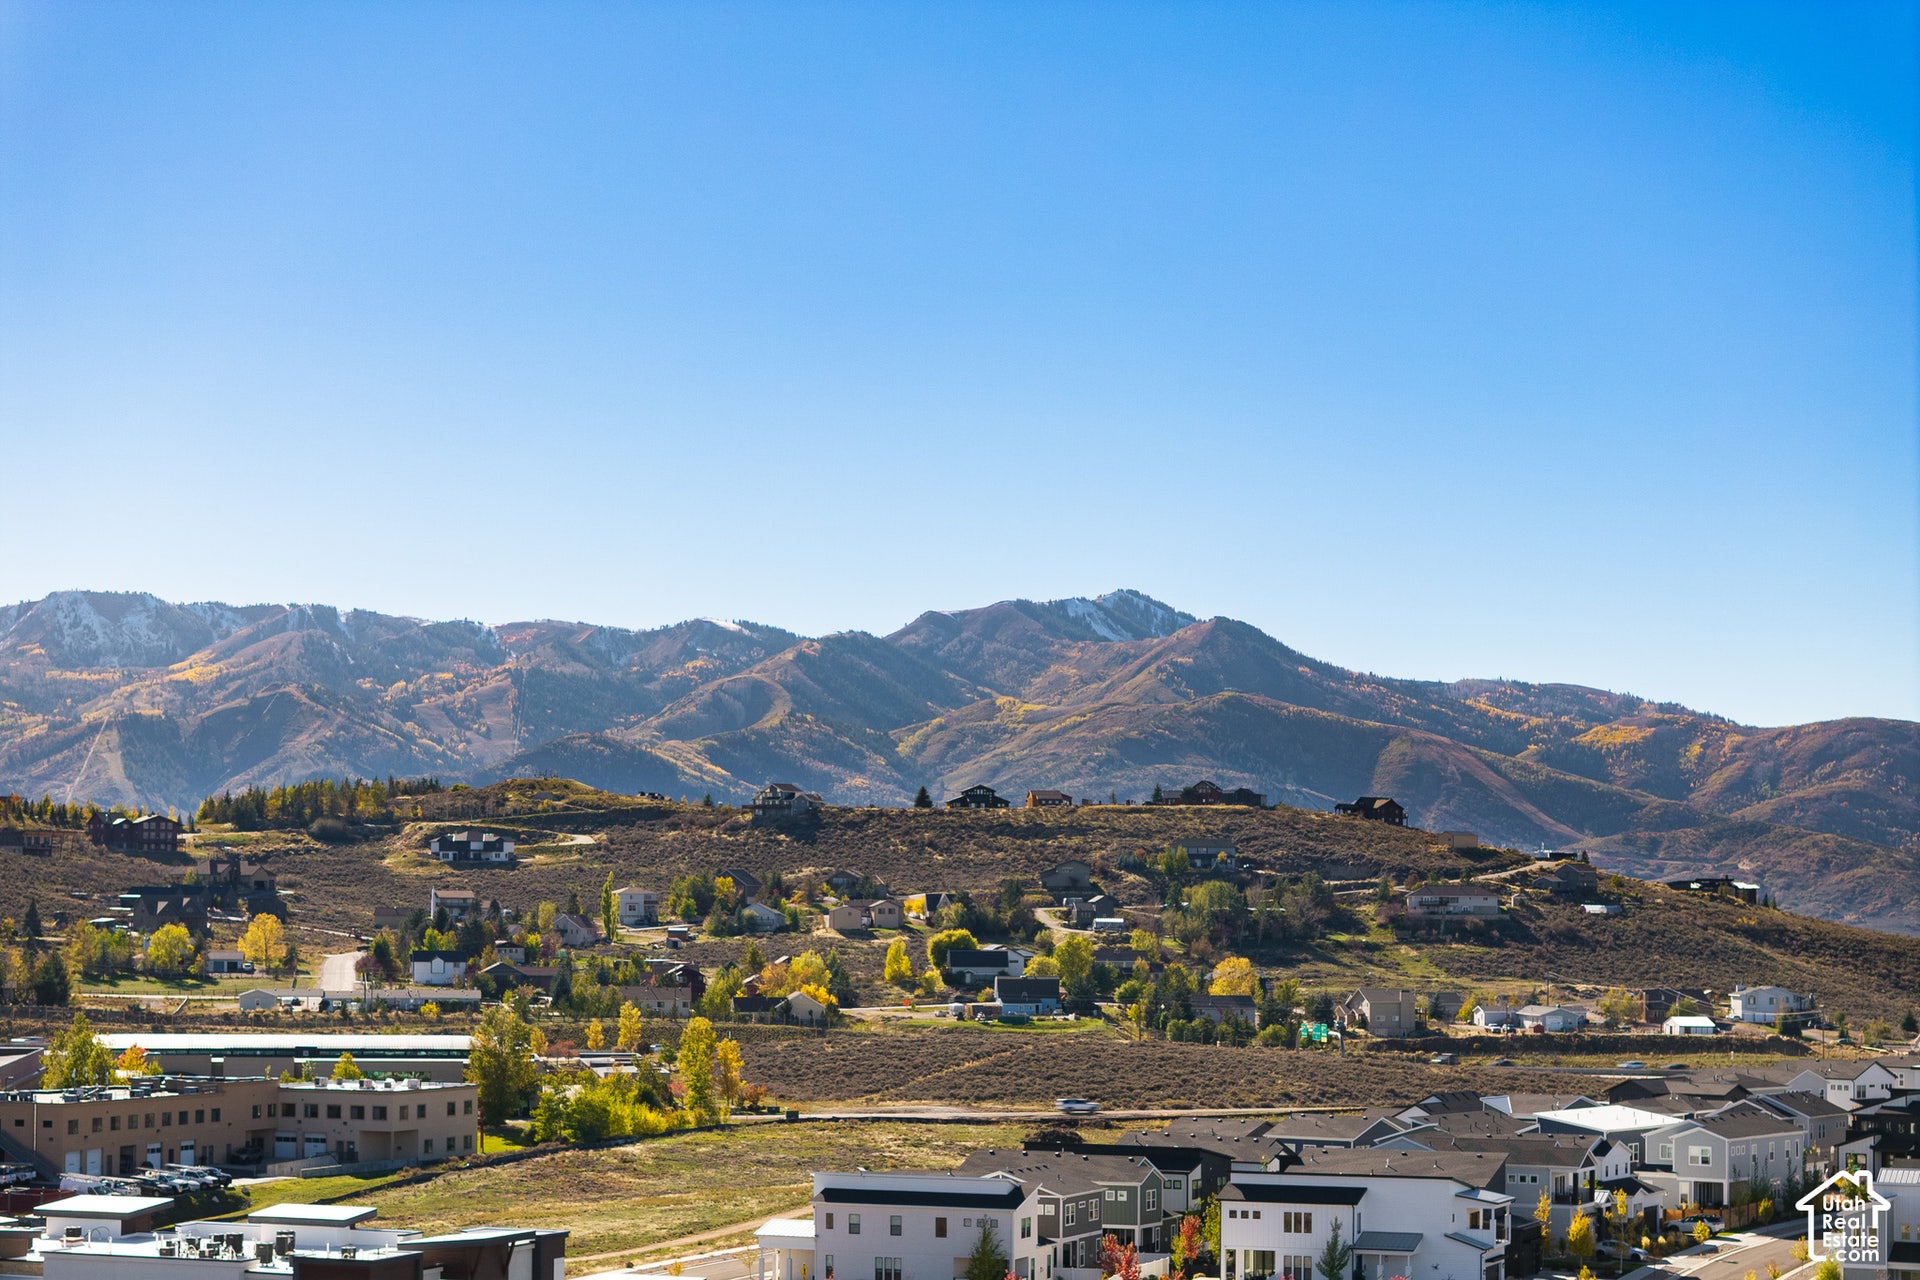
1373 GAMBEL OAK WAY
Park City, UT 84098
$950,000
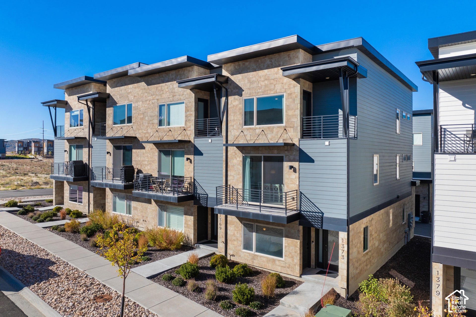
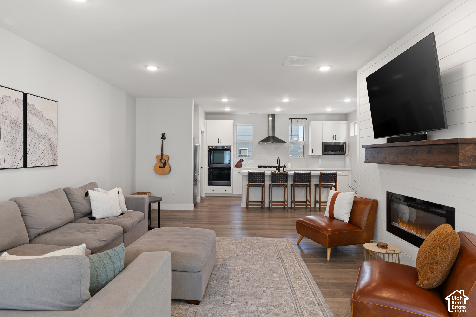
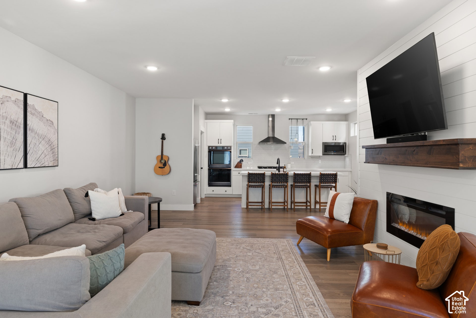
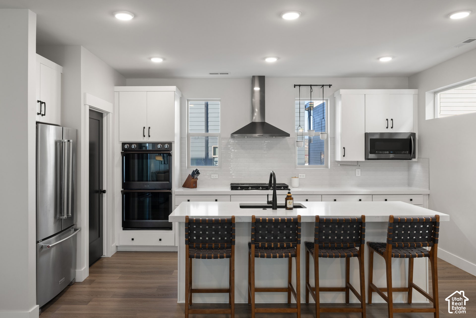
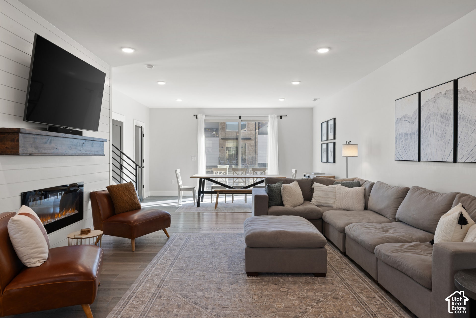
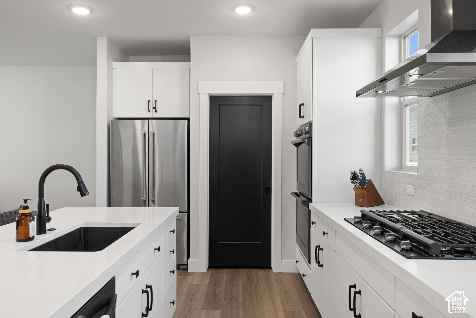
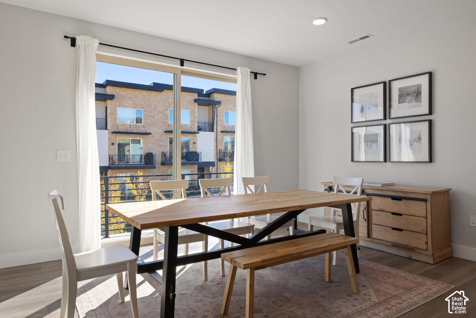
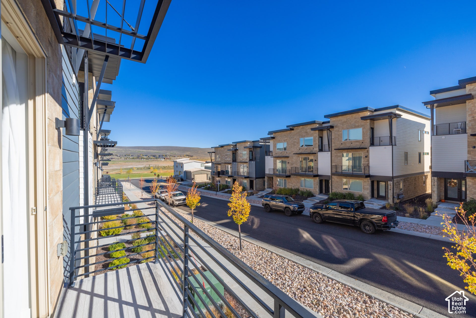
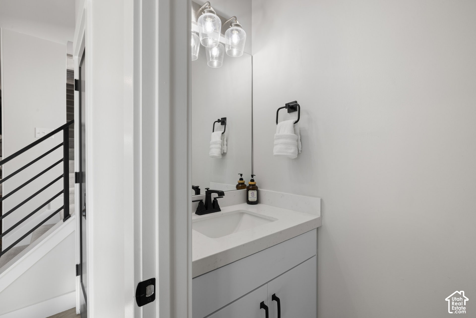
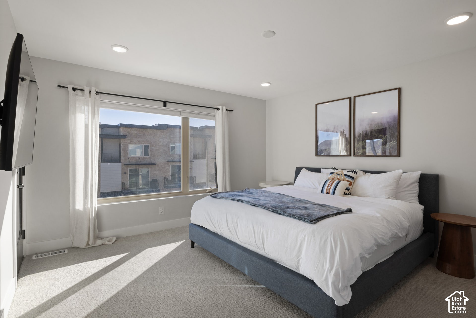
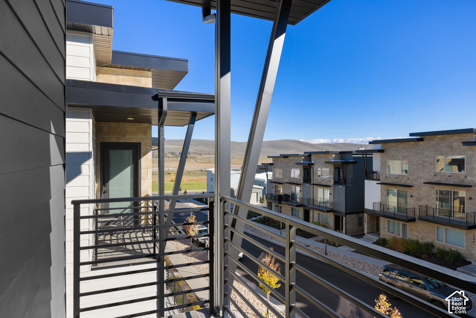
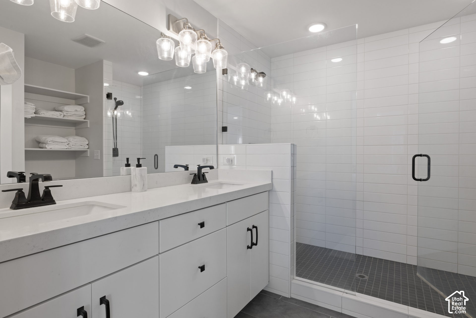
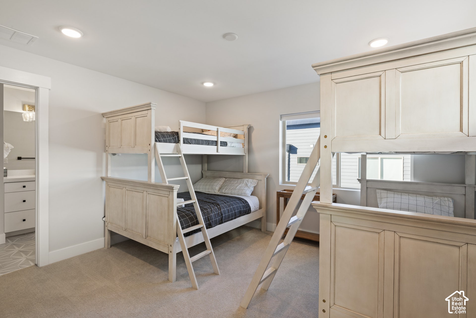
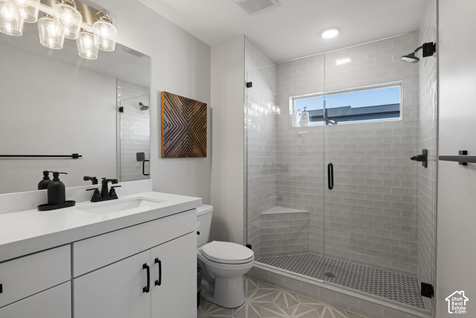
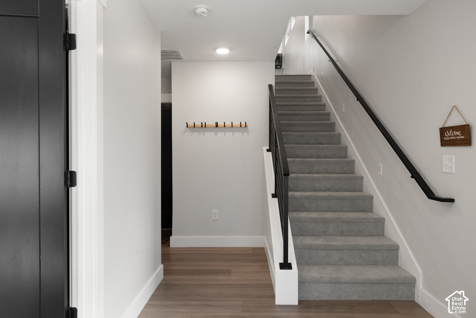
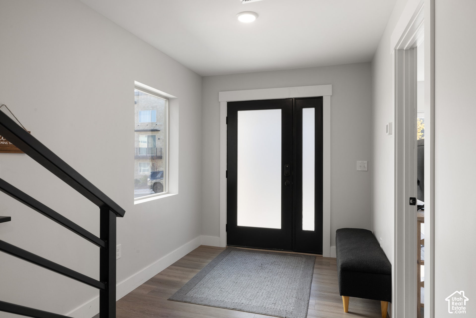
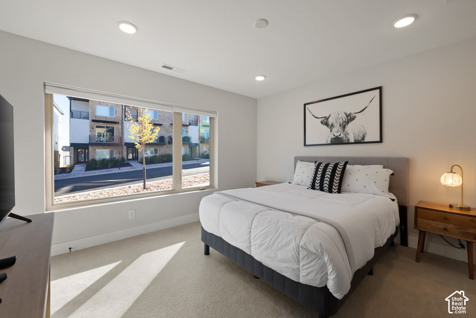
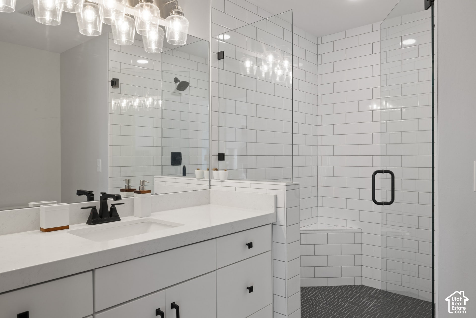
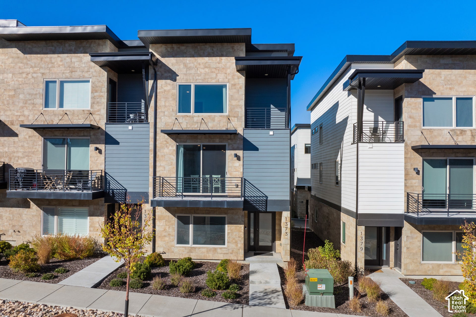
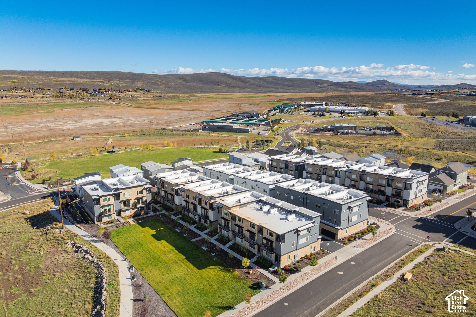
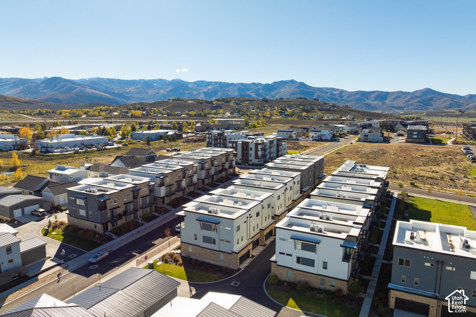
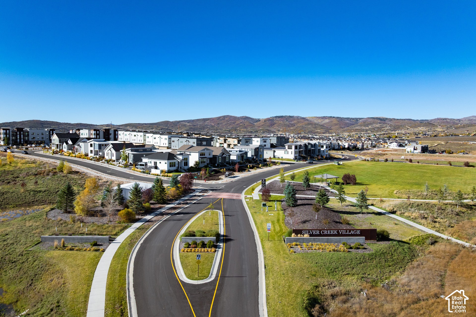
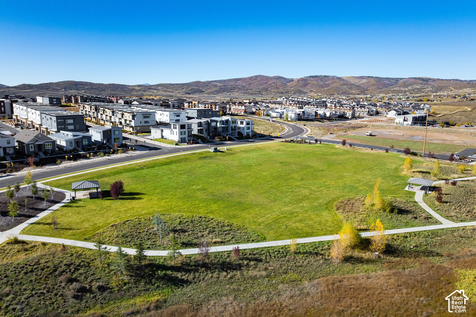
Offered fully furnished, this end-unit townhome in Silver Creek Village offers a comfortable Park City home base for year-round mountain living. Ideally located just 30 minutes from Salt Lake City International Airport, 15 minutes to Park City and Deer Valley, and only 10 minutes to Deer Valley East Village. Bus Service is available from High Valley Transit. With 3 bedrooms, 3.5 bathrooms and approximately 2,254 square feet, this thoughtfully designed townhome balances open gathering spaces with privacy for owners and guests. The kitchen opens to a spacious dining and living area, creating an inviting setting for quiet evenings or hosting after a day on the mountain. Each bedroom features its own en-suite bathroom, while the lower-level bedroom offers separation from the main living spaces. An attached two-car garage provides room for parking and storing recreational gear. Enjoy access to neighborhood parks and trails, with Park City's ski resorts, Historic Main Street, shopping and dining within reach. Whether you're looking for a full-time residence or a furnished mountain retreat, this home offers a welcoming place to settle in and enjoy Park City.
| Listing: | 2197754 |
|---|---|
| List Price: | $950,000 |
| Property Type: | Residential |
| Property Sub Type: | Townhouse |
| Status: | Active |
| Bedrooms Total: | 3 |
| Bathrooms Full: | 1 |
| Bathrooms Three Quarter: | 2 |
| Bathrooms Half: | 1 |
| Living Area: | 2,254 |
| Association Fee: | $236 |
| Tax Annual Amount: | $5,737 |
| Lot Size Square Feet: | 1,742.4 |
| Lot Size Acres: | 0.04 |
| Architectural Style: | Townhouse; Row-end |
| Waterfront?: | No |
| City: | Park City |
| County Or Parish: | Summit |
| Subdivision Name: | Silver Creek Village |
| Postal Code: | 84098 |
| Year Built: | 2021 |
| Rooms Total: | 12 |
| Stories: | 3 |
| Bathrooms Partial: | 1 |
| Bathrooms Total Integer: | 4 |
| Covered Spaces: | 2.0 |
| Fireplaces Total: | 1 |
| Garage Spaces: | 2.0 |
| Building Area Total: | 2,254.0 |
| Lot Size Area: | 0.04 |
| Main Level Bedrooms: | 1 |
| Original List Price: | $950,000 |
| Parking Total: | 2 |
| Mobile Dimensions: | 0x0 |
| Copyright Notice: | Copyright © UtahRealEstate.com. All Rights Reserved. |
| Inclusions: | Dryer, Fireplace Insert, Microwave, Range, Range Hood, Refrigerator, Washer, Window Coverings |
| Parcel Number: | SCVC-13-16-25 |
| RV Parking Dimensions: | 0.00 |
| Zoning: | Multi-Family, Short Term Rental Allowed |
| Lot Size Dimensions: | 0.0x0.0x0.0 |
| Topography: | Curb & Gutter, Road: Paved, Sidewalks |
| Association?: | Yes |
| Attached Garage?: | Yes |
| Carport?: | No |
| Cooling?: | Yes |
| Fireplace?: | Yes |
| Garage?: | Yes |
| Heating?: | Yes |
| Horse?: | No |
| Open Parking?: | No |
| Pool Private?: | No |
| Senior Community?: | No |
| Spa?: | No |
| View?: | No |
| New Construction?: | No |
| Lease Considered?: | No |
| Property Attached?: | No |
| Listing Contract Date: | 2026-11-20 |
| Association Fee Frequency: | Monthly |
| Direction Faces: | South |
| Elementary School: | South Summit |
| Elementary School District: | South Summit |
| High School: | South Summit |
| High School District: | South Summit |
| Living Area Units: | Square Feet |
| Lot Size Units: | Acres |
| MLS Area Major: | Park City; Kimball Jct; Smt Pk |
| Middle Or Junior School: | South Summit |
| Middle Or Junior School District: | South Summit |
| Postal City: | Park City |
| State Or Province: | UT |
| Appliances: | Dryer, Microwave, Range Hood, Refrigerator, Washer |
| Association Amenities: | Pets Permitted, Picnic Area, Playground, Snow Removal |
| Basement: | false |
| Basement: | Slab |
| Construction Materials: | Stone, Cement Siding, Metal Siding |
| Cooling: | Central Air |
| Exterior Features: | Balcony, Double Pane Windows, Entry (Foyer), Sliding Glass Doors |
| Flooring: | Carpet, Tile |
| Heating: | Forced Air, Gas: Central |
| Interior Features: | Closet: Walk-In, Disposal, Oven: Double, Oven: Gas, Range: Countertop, Range: Gas, Video Door Bell(s) |
| Listing Terms: | Cash, Conventional, Exchange |
| Lot Features: | Curb & Gutter, Road: Paved, Sidewalks |
| Other Equipment: | Fireplace Insert, Window Coverings |
| Parking Features: | Attached, Opener |
| Property Condition: | Blt./Standing |
| Roof: | Membrane |
| Sewer: | Sewer: Connected |
| Utilities: | Natural Gas Connected, Electricity Connected, Sewer Connected, Water Connected |
| Vegetation: | Landscaping: Full |
| Water Source: | Culinary |
| Window Features: | Drapes, Shades |
| Current Use: | Residential |
| Fireplace Features: | Insert |
| Const Status: | Blt./Standing |
| Above Grade Finished Area: | 2,254.0 |
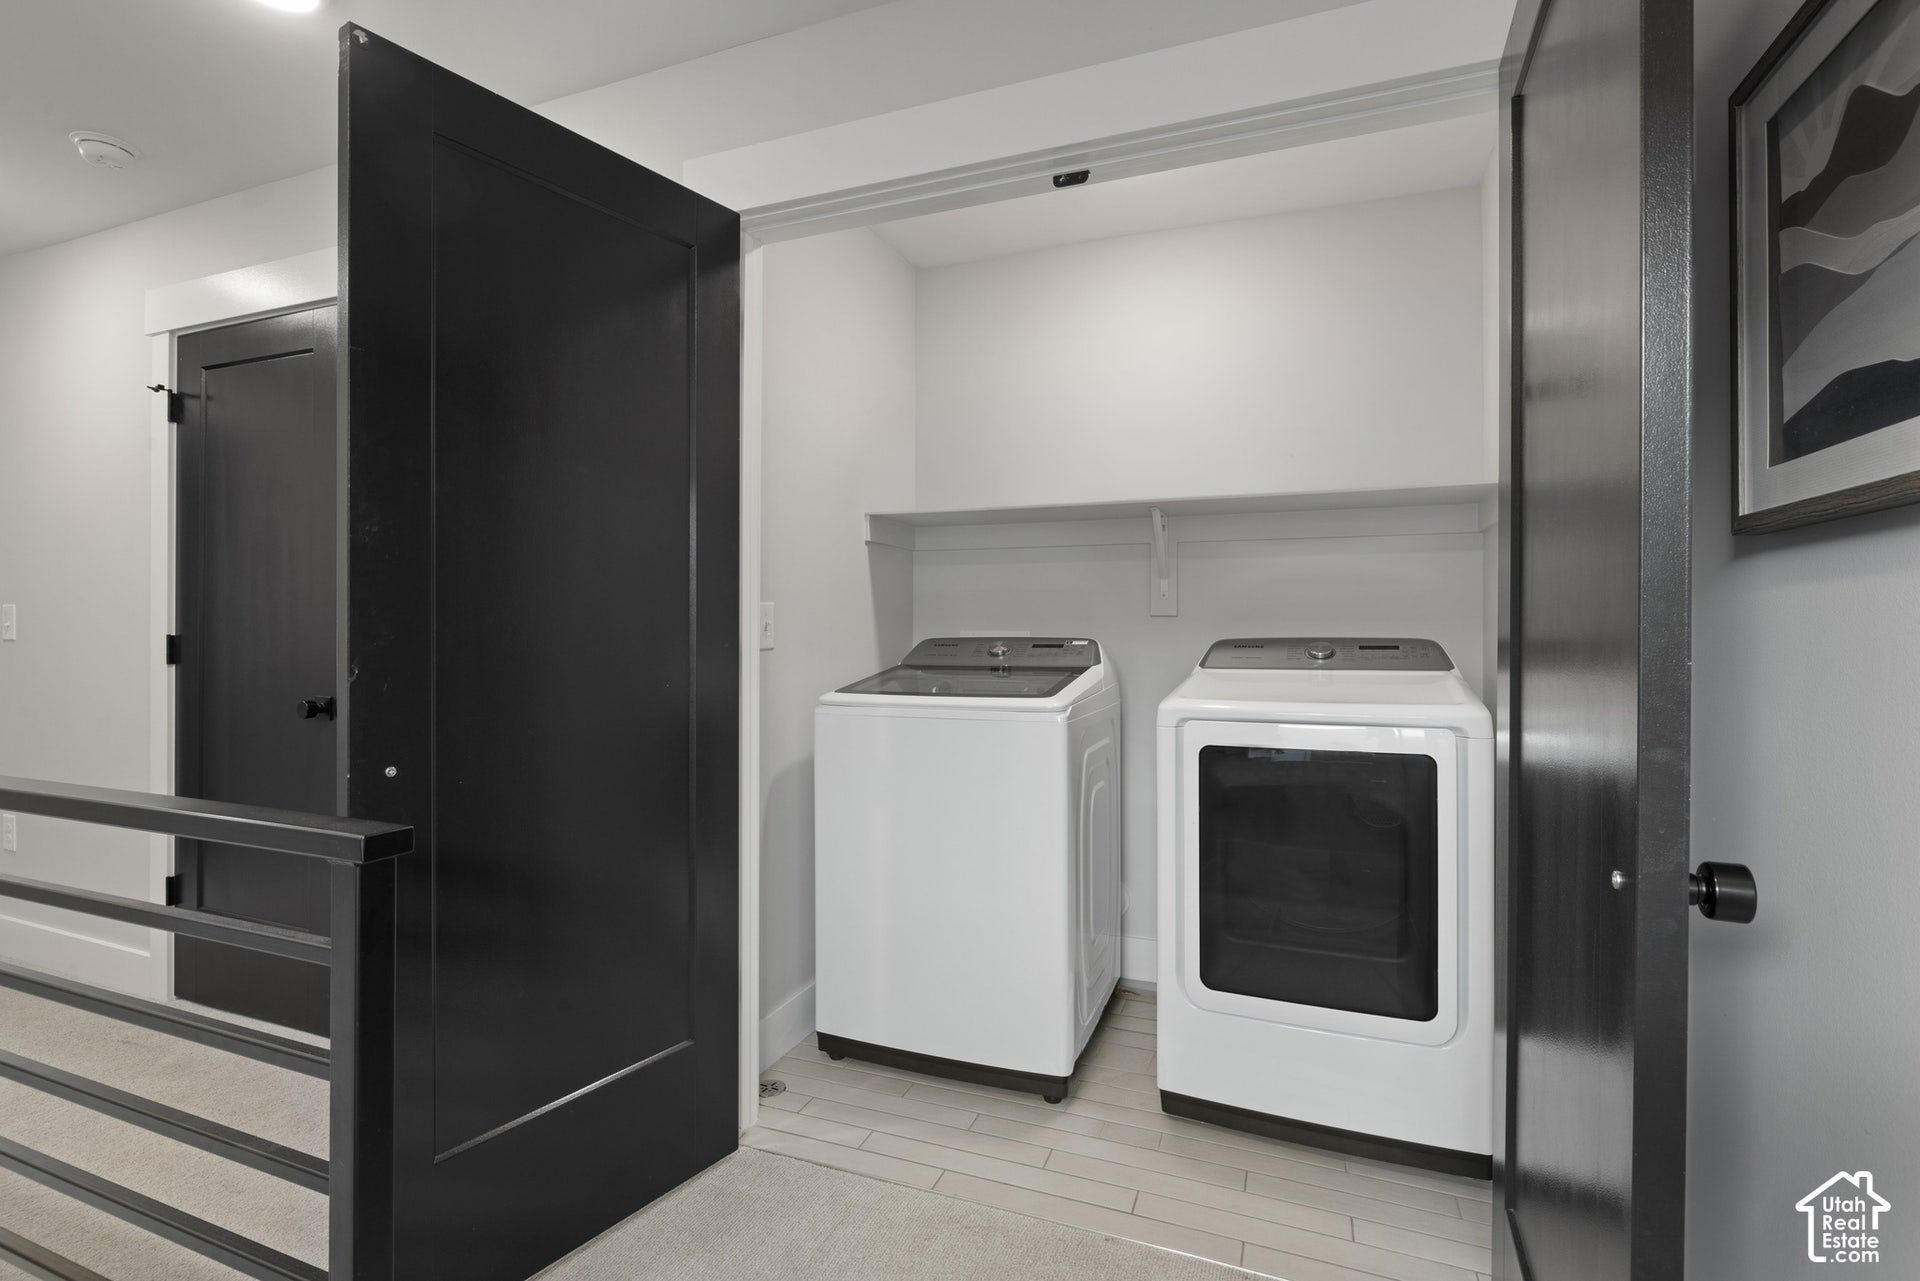
| Level Data: | levb_bathfull:0, levb_bathhalf:0, levb_bathtq:0, levb_bed:0, levb_den:0, levb_dining_f:0, levb_dining_s:0, levb_famroom:0, levb_fireplace:0, levb_formalliving:0, levb_kitchen_b:0, levb_kitchen_k:0, levb_laundry:0, levb_sqf:0, levb2_bathfull:0, levb2_bathhalf:0, levb2_bathtq:0, levb2_bed:0, levb2_den:0, levb2_dining_f:0, levb2_dining_s:0, levb2_famroom:0, levb2_fireplace:0, levb2_formalliving:0, levb2_kitchen_b:0, levb2_kitchen_k:0, levb2_laundry:0, levb2_sqf:0, levb3_bathfull:0, levb3_bathhalf:0, levb3_bathtq:0, levb3_bed:0, levb3_den:0, levb3_dining_f:0, levb3_dining_s:0, levb3_famroom:0, levb3_fireplace:0, levb3_formalliving:0, levb3_kitchen_b:0, levb3_kitchen_k:0, levb3_laundry:0, levb3_sqf:0, lev1_bathfull:0, lev1_bathhalf:0, lev1_bathtq:1, lev1_bed:1, lev1_den:0, lev1_dining_f:0, lev1_dining_s:0, lev1_famroom:0, lev1_fireplace:0, lev1_formalliving:0, lev1_kitchen_b:0, lev1_kitchen_k:0, lev1_laundry:0, lev1_sqf:451, lev2_bathfull:0, lev2_bathhalf:1, lev2_bathtq:0, lev2_bed:0, lev2_den:0, lev2_dining_f:0, lev2_dining_s:1, lev2_famroom:1, lev2_fireplace:1, lev2_formalliving:0, lev2_kitchen_b:0, lev2_kitchen_k:1, lev2_laundry:0, lev2_sqf:939, lev3_bathfull:1, lev3_bathhalf:0, lev3_bathtq:1, lev3_bed:2, lev3_den:0, lev3_dining_f:0, lev3_dining_s:0, lev3_famroom:0, lev3_fireplace:0, lev3_formalliving:0, lev3_kitchen_b:0, lev3_kitchen_k:0, lev3_laundry:1, lev3_sqf:864, lev4_bathfull:0, lev4_bathhalf:0, lev4_bathtq:0, lev4_bed:0, lev4_den:0, lev4_dining_f:0, lev4_dining_s:0, lev4_famroom:0, lev4_fireplace:0, lev4_formalliving:0, lev4_kitchen_b:0, lev4_kitchen_k:0, lev4_laundry:0, lev4_sqf:0 |
| Short Term Rental Yn: | Yes |
| Adu Yn: | No |
| Primary Bedroom Level: | Floor: 3rd |
Listing Courtesy of: Berkshire Hathaway HomeServices Utah Properties (Saddleview)
Listing Agent: Jordan Person
435-649-7171
Mortgage Calculator
The data on this website relating to real estate for sale comes in part from the IDX Program of the Utah Real Estate.
All information is believed accurate but not guaranteed. The properties displayed may not be all of the properties available through the IDX Program. Any use of this site other than by potential buyers or sellers is strictly prohibited.
© 2026 Utah Real Estate.
Utah Real Estate data last updated on November 21, 2026 06:55 PM - ET.
Property Last Updated: November 21, 2026 06:55 PM - ET
